


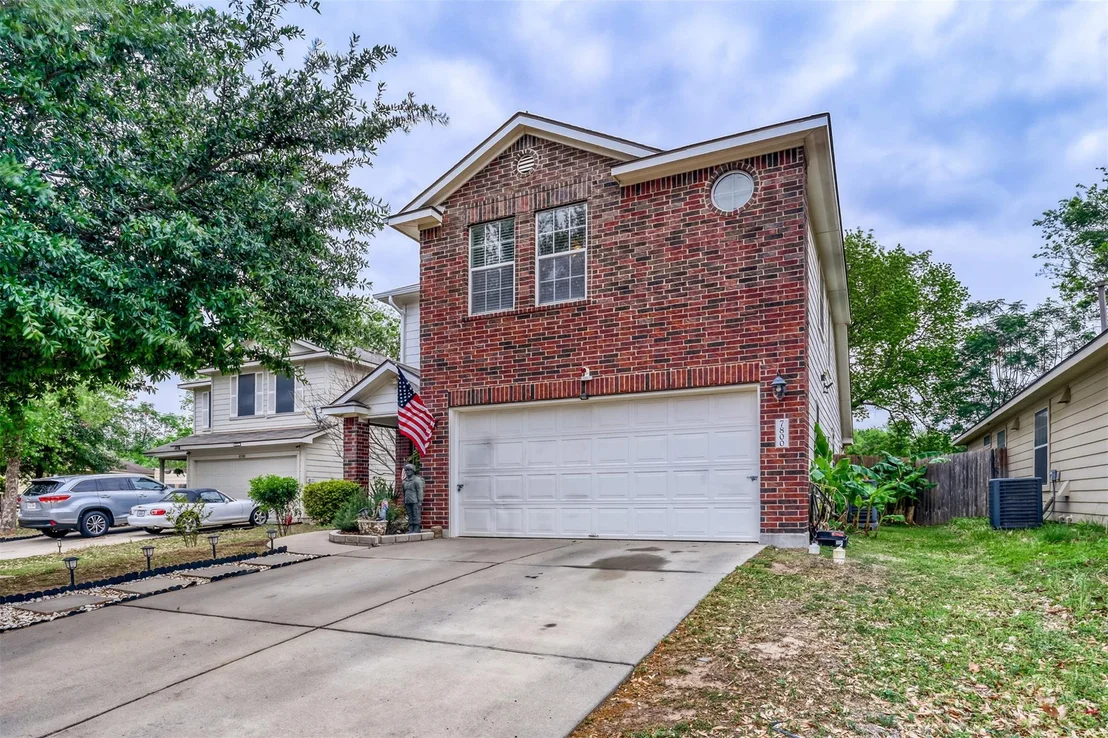
7800 Duber LN


About This Property
Payment Calculator
Your Estimated Monthly Payment
Cap Rate Calculator
What does this mean?
Based on our analysis, the cap rate of this property is 1.25%. A negative cap rate indicates that the property might not be feasible as an income-producing asset. The median cap rate for a near zip code 11238 is 4.23%.
How much can I actually make?
Actual monthly rental income may vary between $4,760 and $7,140 depending on unit-specific characteristics. You can change the amount using the slider to further explore.
How is cap rate calculated?
Cap Rate = Net Operating Income (NOI) / Property Asset Value.
When calculating the cap rate, we assume 100% occupancy. Leverage (mortgage) is not considered.
Cap Rate provided by RealtyHop and RentHop, learn more about cap rate here.
Price History
| Date / Event | Date | Event | Price |
|---|---|---|---|
| May 9, 2026 | In contract | - | |
| In contract | |||
| Apr 7, 2026 | Listed by Keller Williams Realty | $319,900 | |
| Listed by Keller Williams Realty | |||
| Apr 1, 2026 | No longer available | - | |
| No longer available | |||
| Feb 7, 2026 | Price Decreased |
$350,000
↓ $5K
(1.4%) | |
| Price Decreased | |||
| Dec 25, 2025 | Listed by Hart of Texas | $355,000 | |
| Listed by Hart of Texas | |||
   | |||
|
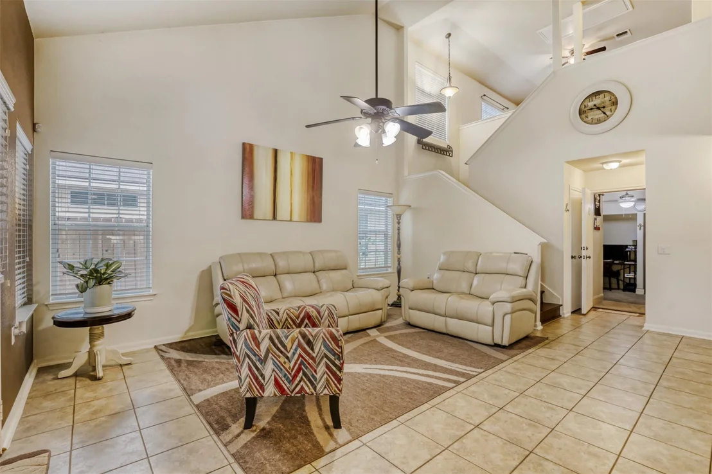
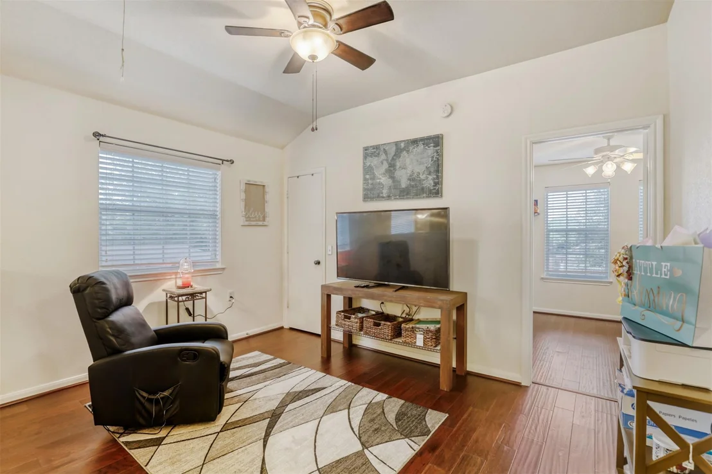
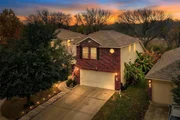
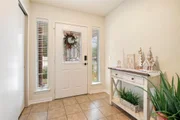
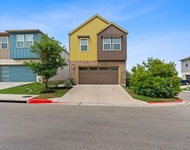
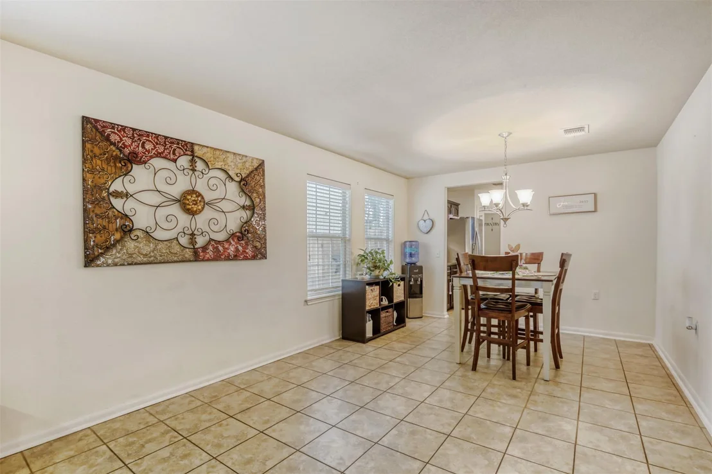
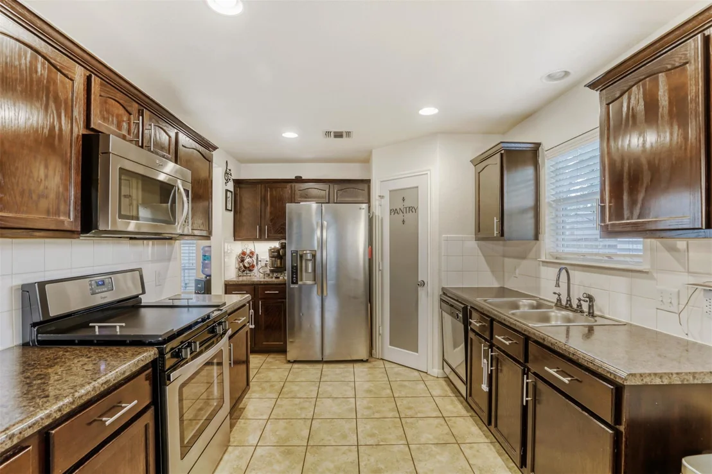
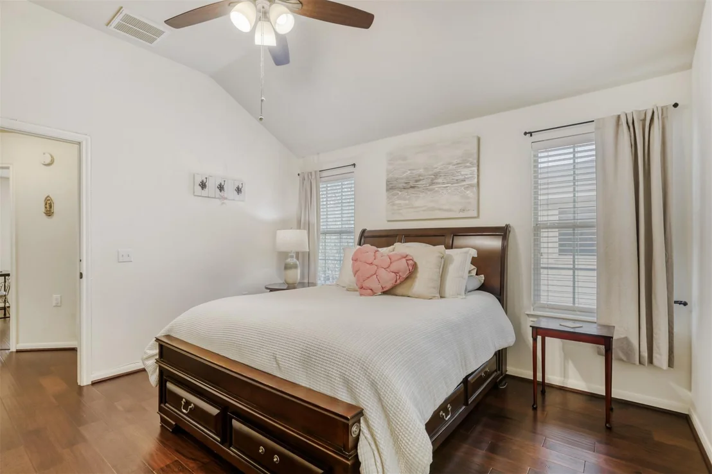
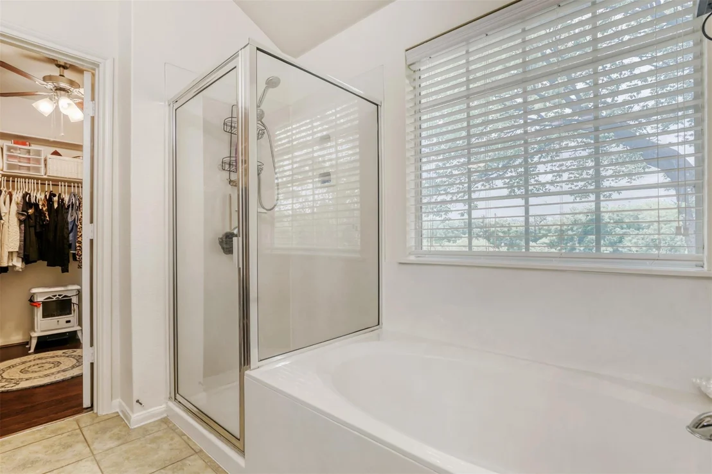
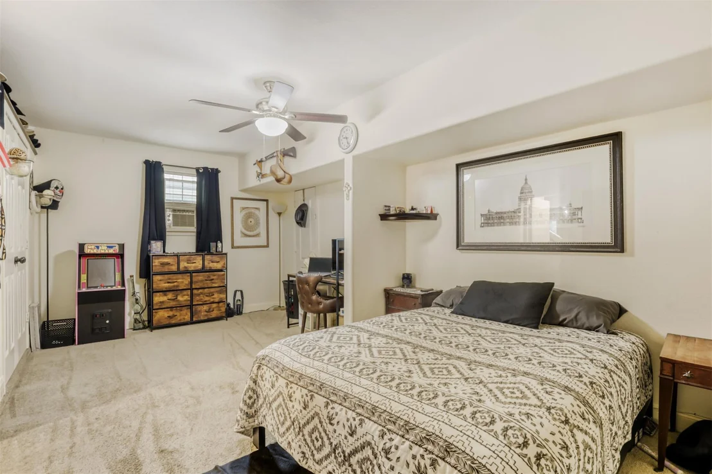
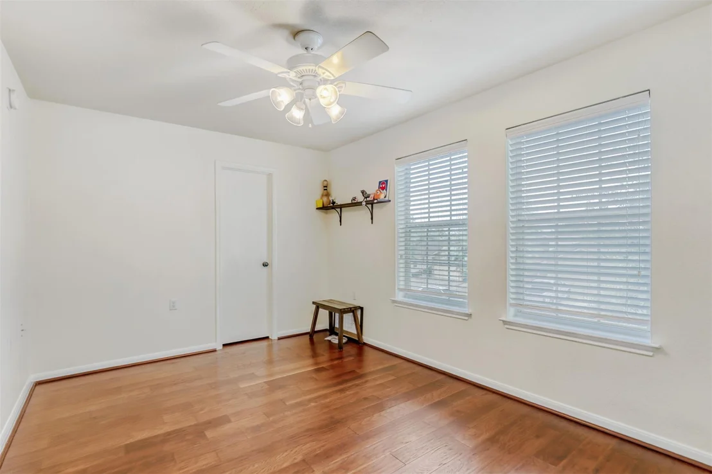
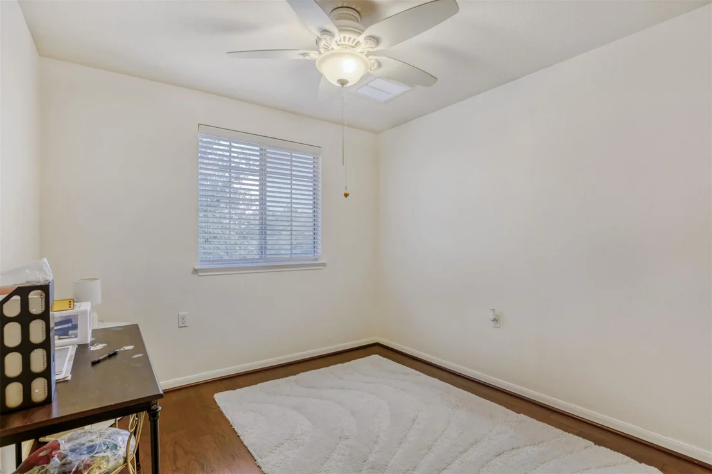
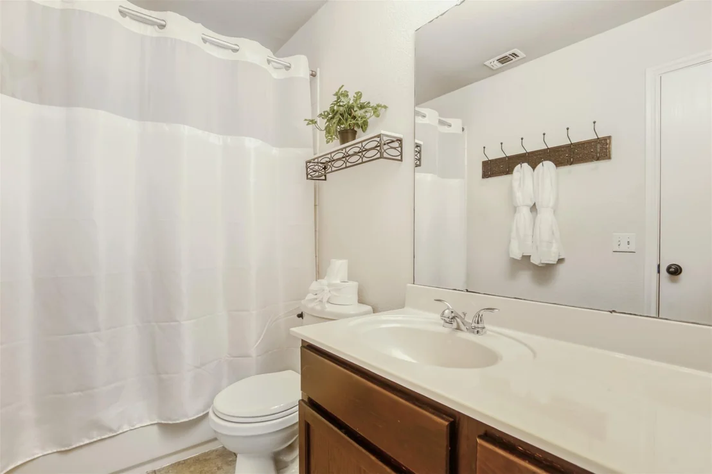
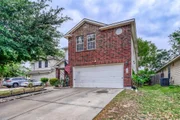
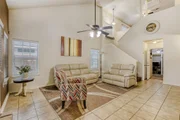
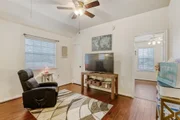
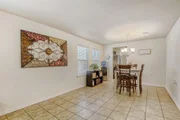
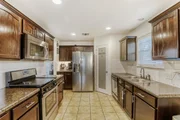
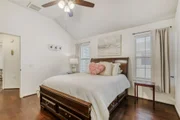
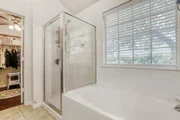
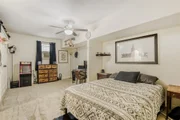
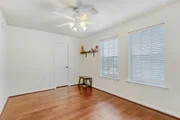
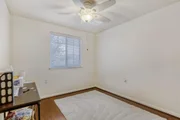
Your search satisfies here – 7800 Duber Lane, Austin TX: View the checkout landing page for full details, then explore the property website: https://show.tours/7800duberln; a thoughtfully upgraded 4-bedroom, 2.5-bath home in Thaxton Place, south Austin TX 78747. This 1,923 sqft two-story home features over $19,000 in documented upgrades and is listed at $350,000 — priced $40,940 below the 2025 tax-assessed value of $390,940. Accepts Conventional, FHA, VA, and Cash financing. Light-filled open-concept layout with cathedral ceilings, entrance foyer, and seamless flow between main living areas. Multiple living and dining areas support flexible use as home offices or formal dining. Kitchen features a freestanding gas range with convection oven, stainless steel appliances, pantry, and generous counter space. The primary suite includes a private bath and walk-in closet. Three additional bedrooms provide versatility — one is a converted garage bedroom the seller will convert back to a functioning 2-car garage at buyer request at no cost. Fireplace, half bath, and high-speed internet ready.
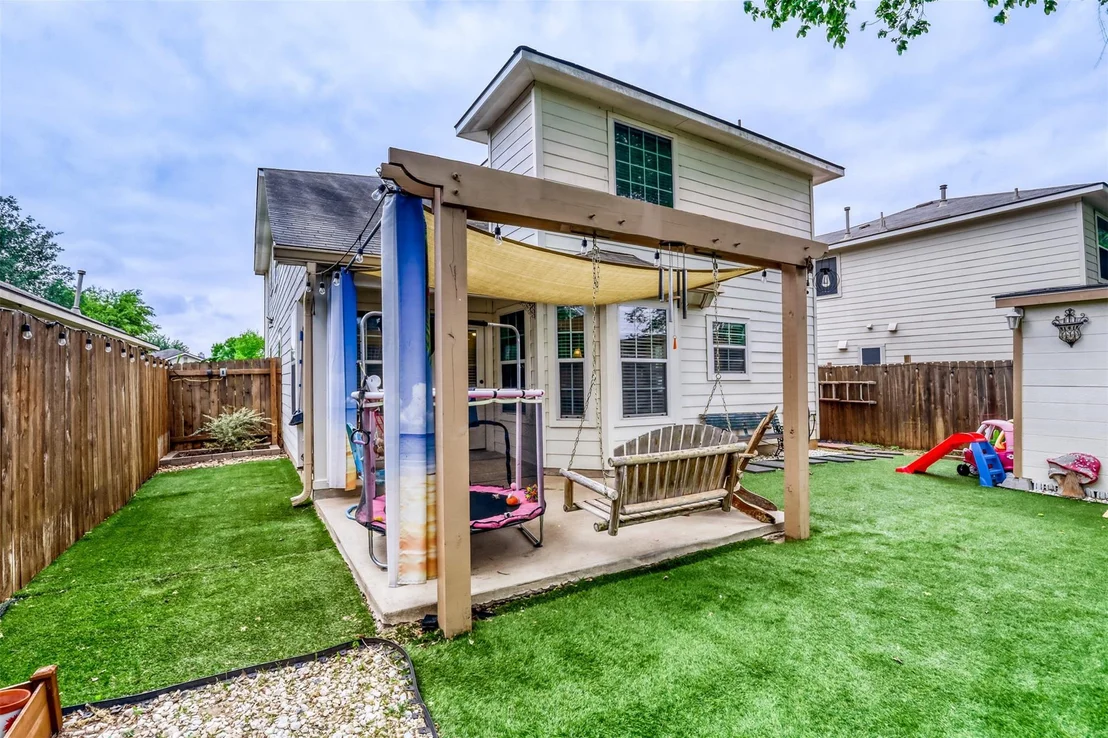
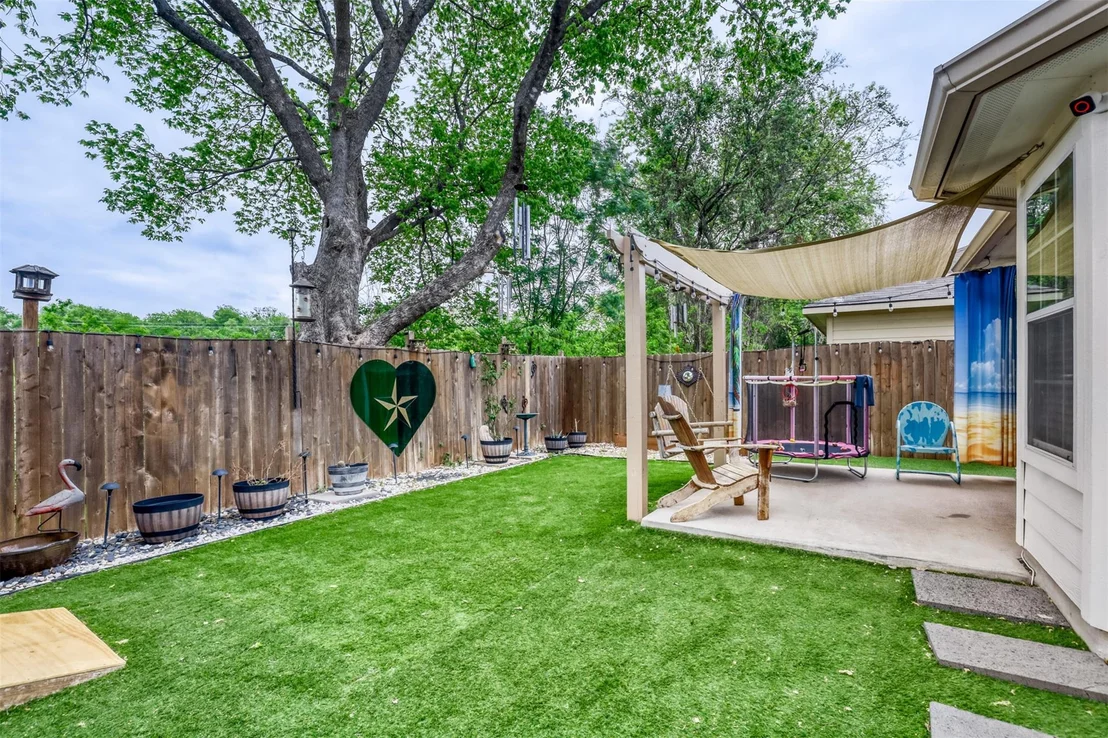
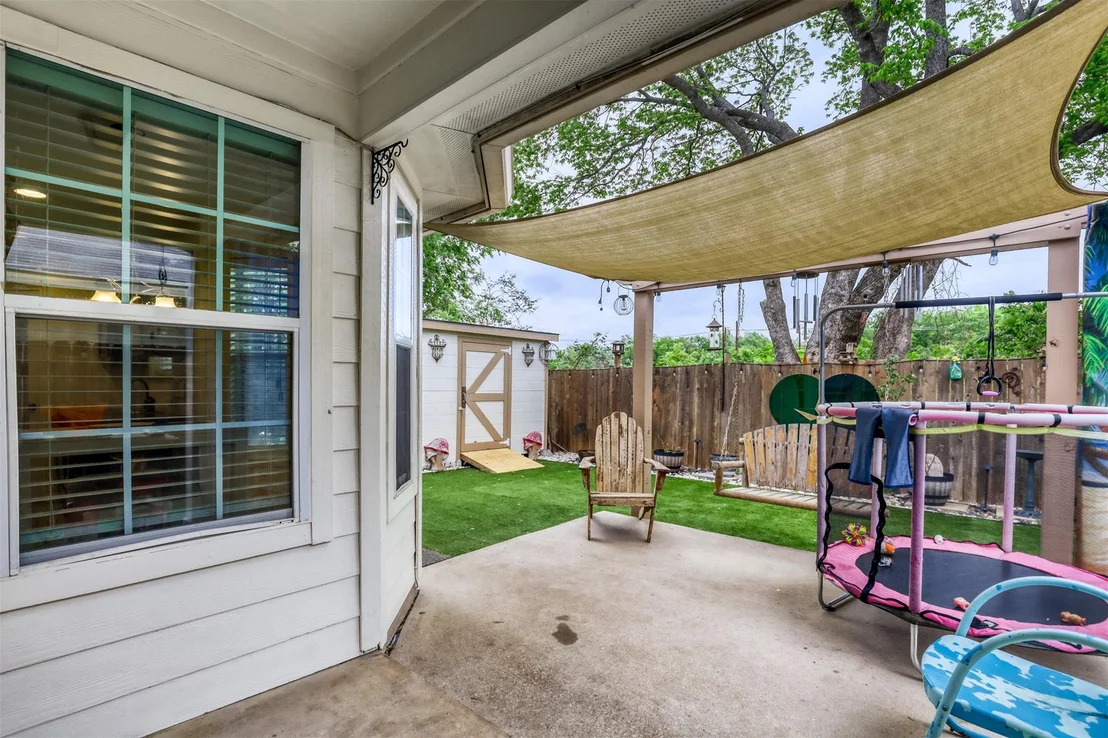
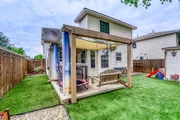
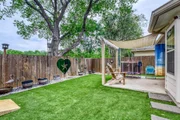
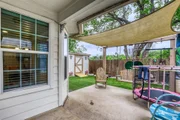
Covered front and rear porches, fully fenced backyard with mature trees (20–40 ft), garden area, and storage structure. Carpet, tile, and hardwood flooring blend. Ceiling fans, full gutters, and blinds throughout. Walk to Onion Creek Metro Park directly from your front door — miles of hike and bike trails and a planned adaptive playground near the entrance. A future H-E-B Plus is under development less than 1 mile away at William Cannon Dr and McKinney Falls Pkwy, significantly enhancing long-term neighborhood value. Austin-Bergstrom International Airport (~10 mi) and downtown Austin (~15 mi) make this a prime location for commuters and professionals. Low Austin tax rate: $7,747/year. Austin ISD: Blazier Elementary (walkable), Paredes Middle, and Akins High School.
| |||
Property Highlights
Building Info
Comparables
Status
Price/ft²
Listed On
Sold On
About Austin
Similar Homes for Sale
Currently no similar homes aroundNearby Rentals

Listed Office: Keller Williams Realty - Listing courtesy of Unlock MLS
Phone: (512) 448-4111
Last Updated: 2026-06-11 04:14:28
Data Source: Unlock MLS, MLS# ACT3462759
Based on information from Unlock MLS (alternatively, from ACTRIS). Neither the Board nor ACTRIS guarantees or is in any way responsible for its accuracy. All data is provided “AS IS” and with all faults. Data maintained by the Board or ACTRIS may not reflect all real estate activity in the market. Information being provided is for consumers’ personal, non-commercial use and may not be used for any purpose other than to identify prospective properties consumers may be interested in purchasing. Some IDX listings have been excluded from this website.

 Your Privacy Choices
Phone: 425-283-2930
Address: 335 Madison Avenue, New York, NY 10017