Check Availability
Glencoe 60022
780 Prairie Road
$2,650,000
● House - In Contract

780 Prairie Road

Glencoe, IL 60022
bedrooms
4 Beds
bathrooms
4 Baths, 1 Half Bath
square feet
6,579 Ft²
$16,697
Est. Monthly

About This Property

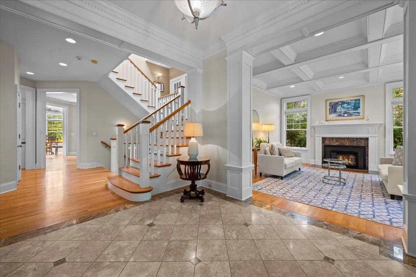
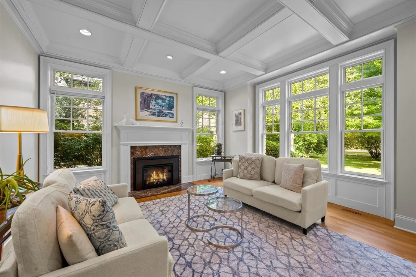
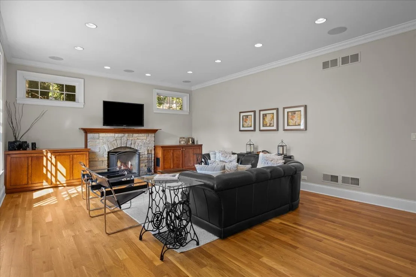
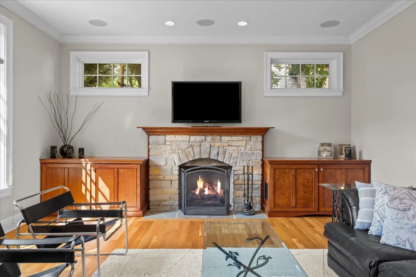
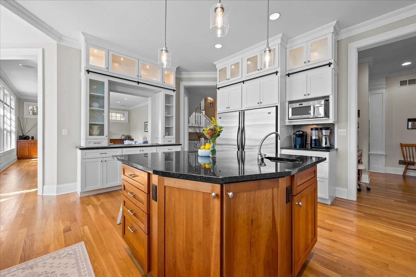
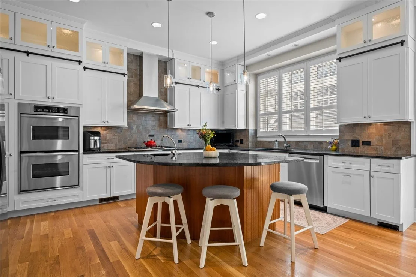
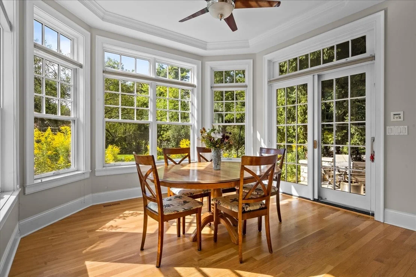
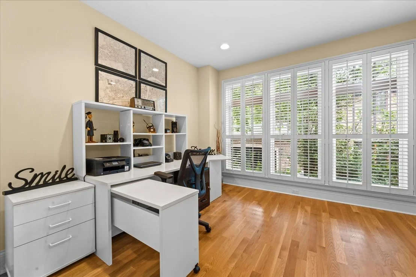
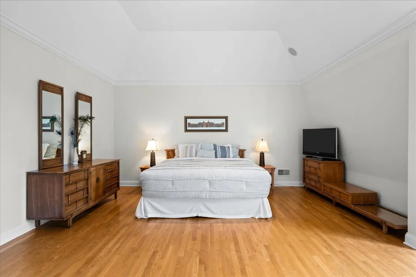
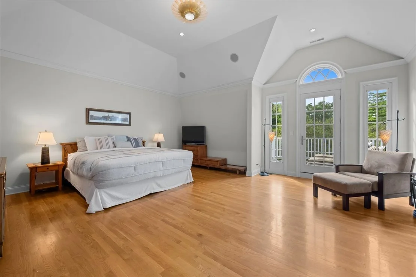
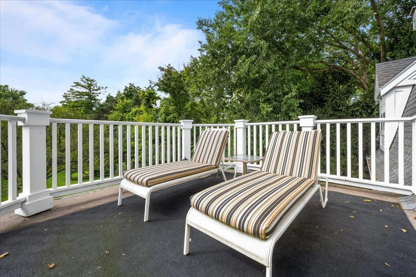
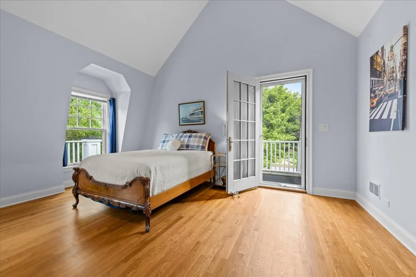
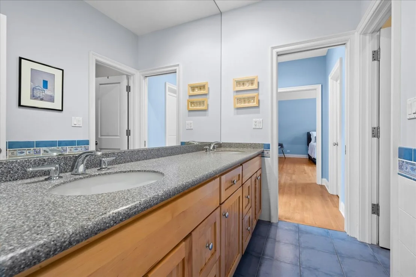
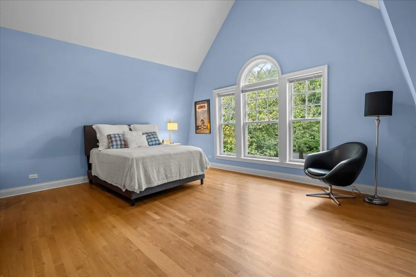
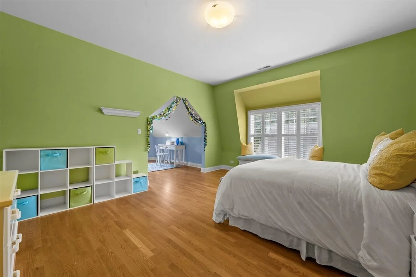
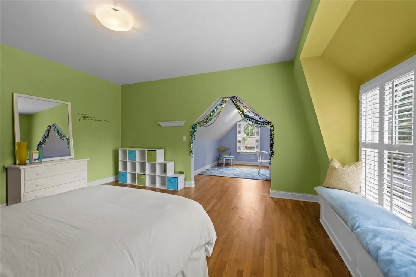
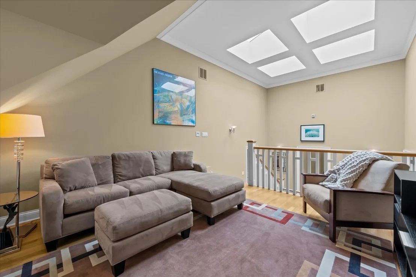
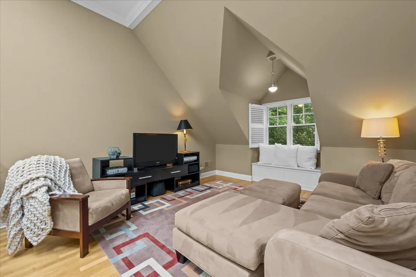
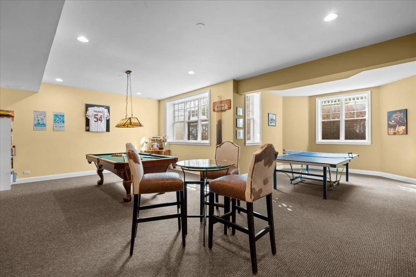
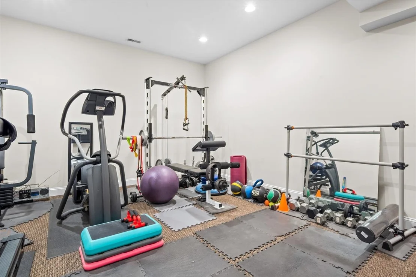
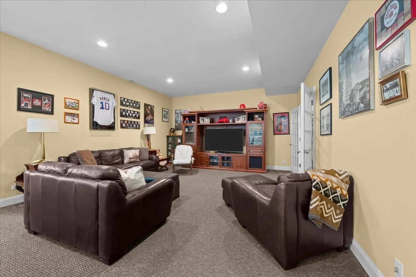
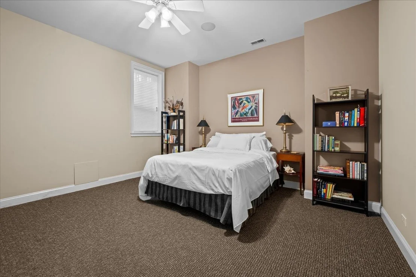
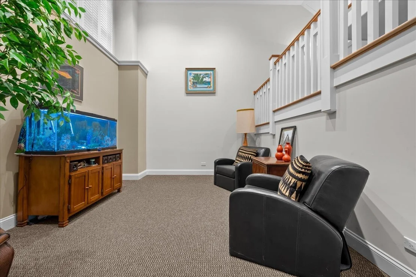
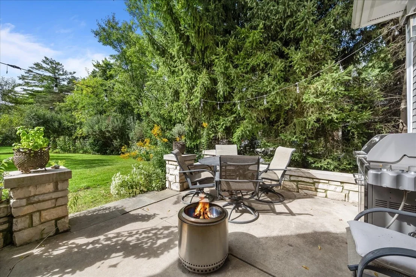
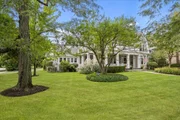
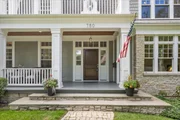
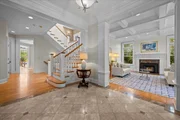
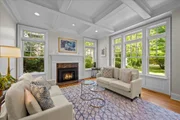
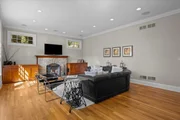
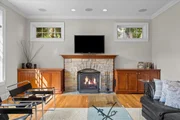
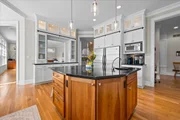
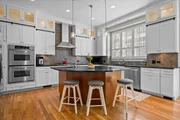
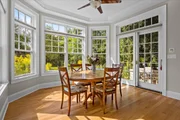
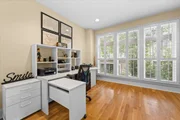
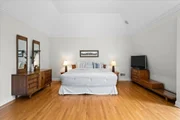
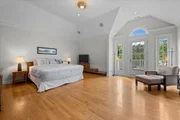
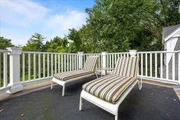
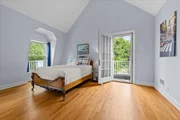
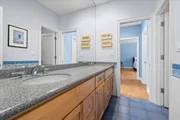
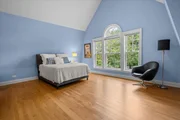
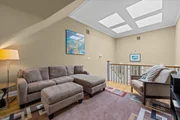
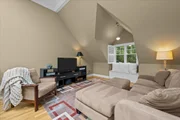
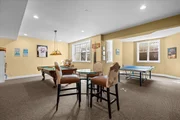
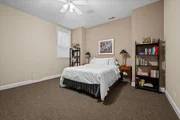
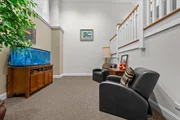
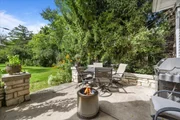
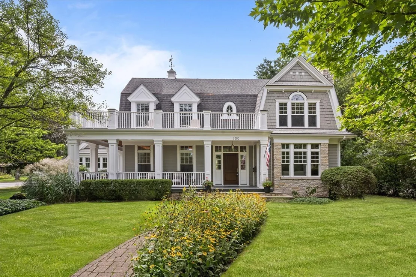
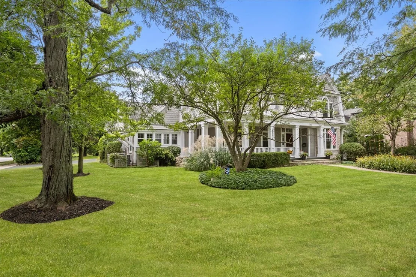
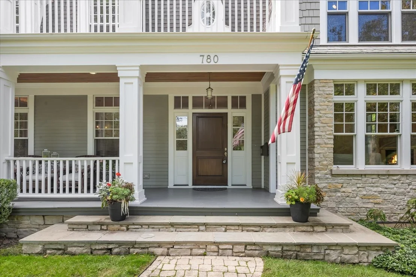
Blending comfortable living across five levels with everyday convenience, this custom-built "New Traditional" residence is situated across from the 15th hole of Skokie Country Club's golf course. Set upon nearly half an acre, the home combines quality craftsmanship, award-winning design, generous living spaces and a convenient Glencoe location close to schools, town, recreation, and transportation.  This custom-built Glencoe residence was designed with both gathering and privacy in mind. Pella windows fill the home with natural light, highlighting hardwood floors, detailed millwork and thoughtfully finished interiors. The spacious family room with a stone fireplace overlooks the backyard, while the living and dining rooms enjoy views of the golf course.    A thoughtfully positioned mezzanine office easily accommodates two workspaces and overlooks the main floor, making it possible to work apart from the house's activity while still remaining connected. A separate loft, located a half-floor above the bedroom level, provides additional space for reading, television, homework or casual gatherings.    Four spacious en-suite bedrooms each include a walk-in closet, and two of the bedrooms open to private balconies. A fifth bedroom suite in the finished lower level provides additional flexibility for guests or other uses.    The lower level significantly expands the home's recreational space. Heated floors run beneath an open recreation area with room for television viewing, exercise and a bar, along with enough space for pool, ping-pong, gaming or a combination of activities.    Just steps from scenic bike and walking trails, 780 Prairie offers easy access to downtown Glencoe, Glencoe Beach, the Skokie Lagoons, Chicago Botanic Garden and Ravinia Festival. This well-designed home offers substantial space, flexibility and a location that makes it easy to enjoy much of what the North Shore has to offer.
Unit Size
6,579 Ft²
Days on Market
-
Land Size
0.47 acres
Price per sqft
$403
Property Type
House
Property Taxes
$3,685
HOA Dues
-
Year Built
2004

Listed By

Payment Calculator

Cap Rate Calculator

Property Highlights

Garage
Air Conditioning
Fireplace
Parking Details
Has Garage
Parking Features: Asphalt, Garage Door Opener, Heated Garage, Garage, Attached, Detached, Yes
Garage Spaces: 4
Interior Details
Half Bathrooms: 1
Full Bathrooms: 4
Interior Features: Vaulted Ceiling(s), Wet Bar, In-Law Floorplan, Coffered Ceiling(s)
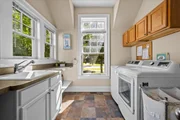
Appliances: Double Oven, Dishwasher, Refrigerator, Washer, Dryer, Disposal, Cooktop, Range Hood, Gas Cooktop, Humidifier
Flooring Type: Hardwood
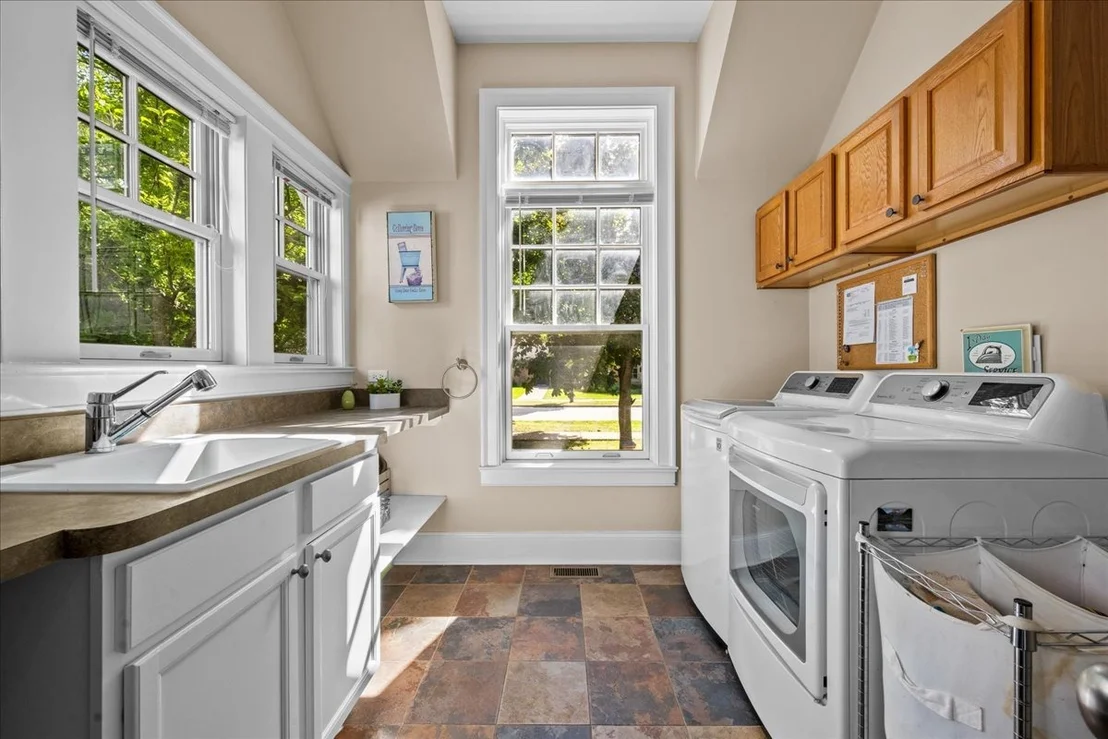
Laundry Features: Main Level, Upper Level, Multiple Locations
Rooms: 14
Has Fireplace
Fireplace Features: Gas Log, Gas Starter
Fireplaces: 2
Basement: Finished, Full
Exterior Details
Square Footage: 6579
Square Footage Source: $0
Year Built: 2004
Window Features: Skylight(s)
Construction Materials: Stone, Shingle Siding
Patio and Porch Features: Patio
Lot Features: Corner Lot
Lot Size Area: 20473.2
Lot Size Units: Square Feet
Lot Size Acres: 0.47
Lot Size Square Feet: 20473.2
Lot Size Dimensions: 101x183x102x186
Water Source: Lake Michigan
Financial Details
Tax Annual Amount: $44,215
Utilities Details
Cooling Type: Central Air
Heating Type: Natural Gas, Forced Air, Radiant Floor
Sewer : Public Sewer
Location Details
HOA/Condo/Coop Fee Includes: None

Building Info

Overview

    General

  • Year Built: 2004
  • Effective Year Built: 2004
  • Building Count: 1
  • Total Rooms: 8
  • Bedroom Count: 4
  • Bathroom Count: 5
  • Full Bathrooms: 4
  • Partial Bathrooms: 5
  • Building Condition: 6
  • Building Quality: 7
  • Construction Type: 12
  • Building Style: 60
  • Exterior Walls Type: 24
  • Interior Walls Type: 0
  • Roof Shape Type: 0
  • Roof Cover Type: 15
  • Floor Count: 200
  • Living Units: 1
  • Floor Cover: 0
  • Basement Type: 3
  • Basement Area: 0
  • Garage Type: 1
  • Parking Space Count: 2
  • Patio Type: 0
  • Porch Type: 0
  • Pool Type: 0

    Dimensions

  • Lot Size Square Feet: 19,855
  • Total Building Area: 4,545
  • Gross Building Area: 4,545
  • Building Area: 4,545
  • Building Area Measurement: L

    Heating and Cooling

  • Fireplace Count: 1
  • Air Conditioning: 1
  • Heating: 24
  • Heated Square Feet: 4,545
  • Heating Fuel Type: 0

    Utilities

  • Sewer System: 0
  • Water Service: 0

Building

  • Building Type: 0
  • Property Class: R
  • Subdivision: PRASSAS FOREST VIEW ADD TO GLENCOE UNIT1
  • Land Acres: 0000000456
  • Standard Land Use Code: 1001
  • County Land Use Code: 2-08
  • Legal Description 1: J W (PRASSAS) (FOREST) VIEW ADD TO (GLENCOE) (UNIT1) SUB OF PT SH SE NE SEC 12-42-12

Neighborhood

  • School District Name: New Trier Township High School District 203
  • Census Tract: 800200

Geography

  • District: 23
  • Parcel: 04-12-208-070-0000
  • Block: 1
  • Lot: 3,2
  • Meridian: SEC 12 TWN 42N RNG 12E
  • Municipality: NEW TRIER
  • Latitude: 42.1323
  • Longitude: -87.7707

    Address

  • Full Address: 780 Prairie Rd
  • Legal Unit: 1
  • Address - House Number: 780
  • Address - Street Name: Prairie
  • Address - Suffix Type: Rd
  • State: IL
  • City Name: Glencoe
  • Carrier Code: C004
  • 4-Digit Zip Code: 1431
  • Zip Code: 60022

Valuation

    Tax

  • Tax Year: 2022
  • Tax Amount: $3,806,701
  • Tax Rate Code Area: 23006

    Appraisal Valuation

  • Standard Deviation: 0.1817
  • Valuation Date: Mar 20, 2024
  • Confidence Score: 76
  • Final Value: 1,765,723
  • High Value: 2,086,604
  • Low Value: 1,444,841

    Market Valuation

  • Market Total Value: $1,698,770
  • Market Land Value: $337,540
  • Market Improvement Value: $1,361,230

    Assessments Valuation

  • Assessed Year: 2023
  • Assessed Total Value: $169,877
  • Assessed Land Value: $33,754
  • Assessed Improvements Value: $136,123

    Sales

  • Current Sale Contract Date: Jul 23, 2002
  • Current Sale Recording Date: Aug 19, 2002
  • Current Sale Price:
  • Current Sale Document Type: 71
  • Current Sale Input Document Number: 0020905247
  • Previous Sale Recording Date: Jun 18, 2001
  • Previous Sale Contract Date: Jun 08, 2001
  • Previous Sale Amount: $660,000
  • Previous Sale Document Type: 71

    Financing

  • First Mortgage Financing Type: UNK
Data used for valuation calculations is provided by RealtyHop, and other third party sources

Comparables

Unit
Status
Type
Beds
Baths
ft²
Price/ft²
Asking Price
Listed On
Closing Price
Sold On
HOA + Taxes

About Glencoe


Similar Homes for Sale

Currently no similar homes around

Nearby Rentals

Unit for rent at 310 Jackson Avenue, Glencoe, IL, 60022

$3,500 /mo

  • 2 Beds
  • 2 Baths
310 Jackson Avenue, Glencoe, IL, 60022 Listing by Monica Childs
Unit for rent at 1725 Happ Road, Northbrook, IL, 60062

$4,350 /mo

  • 3 Beds
  • 2 Baths
  • 1,800 ft²
1725 Happ Road, Northbrook, IL, 60062 Listing by Daniel Nierman
Unit for rent at 140 Green Bay Road, Glencoe, IL, 60022

$2,200 /mo

  • 2 Beds
  • 2 Baths
  • 1,000 ft²
140 Green Bay Road #2, Glencoe, IL, 60022 Listing by Alicja Skibicki


Frequently Asked Questions

When was property at 780 Prairie Road built and last sold?
The property at 780 Prairie Road was built in 2004 and last sold on Jul 23, 2002 for $620,000.
How much is this home worth?
The estimated value of the home located at 780 Prairie Road is $2,722,621.
What are some comparable homes to 780 Prairie Road?
There are currently no comparable homes to 780 Prairie Road.