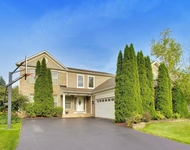
See Home Value
$456,250
● House - Off Market

780 Par Drive

Algonquin, IL 60102
bedrooms
4 Beds
bathrooms
3 Baths, 1 Half Bath
square feet
2,939 Ft²
$464,900
RealtyHop Estimate
0.00%
Since Dec 1, 2023
National-US
Primary Model

About This Property

Original owners have lovingly cared for this Colonial II model home located in the much desired Coves subdivision ~ Gorgeous hardwood floors grace the main floor ~ Dramatic two story entry to bring in lots of natural light ~ Separate living room with built in book shelves / decorative fireplace ~ Formal dining room ~ Spacious eat-in kitchen with breakfast bar island / granite countertops / under cabinet halogen lighting ~ Eating area with built-in desk area / sliders leading to the patio ~ Family room open to the kitchen with fireplace ~ First floor den ~ Laundry room with lots of extra cabinets and sink ~ Master suite with bonus room which could be used as a sitting room or exercise room / private bath with separate shower / double sinks ~ Spacious secondary bedrooms with closet space galore ~ Full unfinished basement ready to be finished off to your liking ~ Huge patio (recently installed) to enjoy the lushly landscaped 1/2 acre yard filled with lots of perennials ~ Much sought after District #158 ~ Close to the park and trails ~ Furnace 2021 / Roof 2012 / AC 1999 / HWH 2017 / Oven 2022 ~ Perfect location for the perfect buyer
Unit Size
2,939 Ft²
Days on Market
-
Land Size
0.55 acres
Price per sqft
$158
Property Type
House
Property Taxes
$927
HOA Dues
$10
Year Built
1999

Payment Calculator

Cap Rate Calculator

Last updated: 3 years ago (MRED MLS #11855666)

Price History

Date / Event Date Event Price
Nov 20, 2023 Sold
Sold
Aug 11, 2023 No longer available -
No longer available
Aug 9, 2023 Listed by RE/MAX Suburban $464,900
Listed by RE/MAX Suburban
Jun 8, 2023 Price Decreased $469,900
↓ $10K (2.1%)
Price Decreased
May 23, 2023 Listed by RE/MAX Suburban $479,900
Listed by RE/MAX Suburban
Original owners have lovingly cared for this Colonial II model home located in the much desired Coves subdivision ~ Gorgeous hardwood floors grace the main floor ~ Dramatic two story entry to bring in lots of natural light ~ Separate living room with built in book shelves / decorative fireplace ~ Formal dining room ~ Spacious eat-in kitchen with breakfast bar island / granite countertops / under cabinet halogen lighting ~ Eating area with built-in desk area / sliders leading to the patio ~ Family room open to the kitchen with fireplace ~ First floor den ~ Laundry room with lots of extra cabinets and sink ~ Master suite with bonus room which could be used as a sitting room or exercise room / private bath with separate shower / double sinks ~ Spacious secondary bedrooms with closet space galore ~ Full unfinished basement ready to be finished off to your liking ~ Huge patio (recently installed) to enjoy the lushly landscaped 1/2 acre yard filled with lots of perennials ~ Much sought after District #158 ~ Close to the park and trails ~ Furnace 2021 / Roof 2012 / AC 1999 / HWH 2017 / Oven 2022 ~ Perfect location for the perfect buyer The manager has listed the unit size as 2939 square feet.

Property Highlights

Air Conditioning
Fireplace

Building Info

Overview

    General

  • Year Built: 1999
  • Effective Year Built: 1999
  • Building Count: 1
  • Bedroom Count: 0
  • Building Condition: 0
  • Building Quality: 0
  • Construction Type: 0
  • Building Style: 28
  • Exterior Walls Type: 0
  • Interior Walls Type: 0
  • Roof Shape Type: 0
  • Roof Cover Type: 0
  • Living Units: 1
  • Floor Cover: 0
  • Basement Type: 3
  • Basement Area: 1,534
  • Garage Type: 7
  • Garage Square Area: 630
  • Parking Space Count: 0
  • Patio Type: 0
  • Porch Type: 0
  • Pool Type: 0

    Dimensions

  • Lot Size Square Feet: 18,208
  • Total Building Area: 4,778
  • Building Area: 4,473
  • Building Area Measurement: L

    Heating and Cooling

  • Fireplace Count: 1
  • Air Conditioning: 1
  • Heating: 0
  • Heated Square Feet: 4,473
  • Heating Fuel Type: 0

    Utilities

  • Sewer System: 0
  • Water Service: 0

Building

  • Building Type: 0
  • Property Class: R
  • Subdivision: THE COVE UNIT 1
  • Land Acres: 0000000418
  • Standard Land Use Code: 1000
  • County Land Use Code: 0040
  • Legal Description 1: DOC 1999R0047119 LT 72 THE COVE UNIT 1

Neighborhood

  • School District Name: Huntley Consolidated School District 158
  • Census Tract: 871107

Geography

  • Parcel: 18-36-276-007
  • Block: 276
  • Lot: 72
  • Municipality: GRAFTON TWP
  • Latitude: 42.1631
  • Longitude: -88.3589

    Address

  • Full Address: 780 Par Dr
  • Legal Unit: 1
  • Address - House Number: 780
  • Address - Street Name: Par
  • Address - Suffix Type: Dr
  • State: IL
  • City Name: Algonquin
  • Carrier Code: C016
  • 4-Digit Zip Code: 6358
  • Zip Code: 60102

Valuation

    Tax

  • Tax Year: 2022
  • Tax Amount: $1,109,090
  • Tax Rate Code Area: 18018

    Appraisal Valuation

  • Standard Deviation: 0.0972
  • Valuation Date: Jan 10, 2024
  • Confidence Score: 91
  • Final Value: 453,178
  • High Value: 497,252
  • Low Value: 409,105

    Market Valuation

  • Market Total Value: $435,354
  • Market Land Value: $43,440
  • Market Improvement Value: $391,914

    Assessments Valuation

  • Assessed Year: 2022
  • Assessed Total Value: $145,118
  • Assessed Land Value: $14,480
  • Assessed Improvements Value: $130,638

    Sales

  • Current Sale Contract Date: Nov 15, 2023
  • Current Sale Recording Date: Nov 22, 2023
  • Current Sale Price:
  • Current Sale Document Type: 71
  • Current Sale Input Document Number: 29689
  • Previous Sale Recording Date: Jun 30, 1999
  • Previous Sale Contract Date: May 28, 1999
  • Previous Sale Amount: $255,000
  • Previous Sale Document Type: 27
Data used for valuation calculations is provided by RealtyHop, and other third party sources

Comparables

Unit
Status
Type
Beds
Baths
ft²
Price/ft²
Asking Price
Listed On
Closing Price
Sold On
HOA + Taxes

About Cove


Similar Homes for Sale

Currently no similar homes around

Nearby Rentals

Unit for rent at 501 Tuscany Drive, Algonquin, IL, 60102

$3,750 /mo

  • 4 Beds
  • 3 Baths
  • 2,267 ft²
501 Tuscany Drive, Algonquin, IL, 60102 Listing by Amber McEstes
Unit for rent at 103 Ellis Road, Algonquin, IL, 60102

$3,600 /mo

  • 4 Beds
  • 2 Baths
  • 2,292 ft²
103 Ellis Road, Algonquin, IL, 60102 Listing by Subica Rauf


Frequently Asked Questions

When was property at 780 Par Drive built and last sold?
The property at 780 Par Drive was built in 1999 and last sold on Nov 15, 2023 for $456,500.
How much is this home worth?
The estimated value of the home located at 780 Par Drive is $470,141.
What are some comparable homes to 780 Par Drive?
There are currently no comparable homes to 780 Par Drive.