by RH Advisors

See Home Value
Listed by: Dan Cypress, RE/MAX North Professionals, Selling Office: Rossi & Riina Real Estate, Listing Courtesy of Prime MLS
$354,000
● House - Off Market

78 Ferguson Avenue

Burlington, VT 05401
bedrooms
4 Beds
bathrooms
2 Baths
square feet
1,498 Ft²
$639,143
RealtyHop Estimate
78.03%
Since Jul 1, 2015
National-US
Primary Model

About This Property

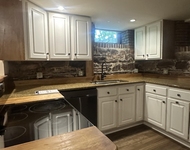
Craftsman-style gem in Burlington's desirable South End. Built in the 1920's, this house has amazing bones and is an aesthetic treasure within minutes of downtown Burlington and multiple amenities nearby. 3+ bedrooms and 2 baths, this house is made for entertaining with an open kitchen, dining and living room with a cozy wood stove. Dormered bedrooms, rustic wood floors and gorgeous woodwork throughout. It features a wrap-around, three-season porch and a cute back yard. Many upgrades, including roof, heating and efficiency improvements, and bathroom remodels. A little TLC and a fresh coat of paint will make this house sparkle. Priced to move quickly.
Unit Size
1,498 Ft²
Days on Market
-
Land Size
0.10 acres
Price per sqft
$240
Property Type
House
Property Taxes
$504
HOA Dues
-
Year Built
1920

Payment Calculator (Computations Provided by RealtyHop)

Cap Rate Calculator

Last updated: 3 years ago (Prime MLS #4411738)

Price History

Date / Event Date Event Price
Mar 23, 2018 Sold
Sold
Feb 9, 2018 Listed by Coldwell Banker Hickok and Boardman $415,000
Listed by Coldwell Banker Hickok and Boardman
Vintage style charm in a desirable location; this South End Bungalow-style home is loaded with character and walking distance to fantastic restaurants, Oakledge park, schools and downtown. A large covered front porch welcomes you into the home and offers the perfect spot for impromptu gatherings with friends & neighbors. Inside the home, you'll find hardwood floors throughout, original woodwork details, an open & sun-filled floor plan, tasteful light fixtures & paint colors, a fabulous enclosed side porch, and much more! The home has a flexible floor plan; the 4th bedroom could be used as a 1st floor den or office. The first floor also features a full bath with vintage style penny tile floors, pedestal sink and claw-foot tub! Upstairs, you'll find 3 nicely-sized dormered bedrooms and a second full bath. The homeowners have taken great care in maintaining the house while preserving its vintage character. Recent improvements since 2015 include: refinished floors, newer Anderson windows in the bedrooms, fresh paint (both interior and exterior), updated light fixtures, some new appliances, and more!!
Jun 19, 2015 Sold
Sold
Apr 7, 2015 Listed by RE/MAX North Professionals $359,000
Listed by RE/MAX North Professionals

Property Highlights


Building Info

Overview

    General

  • Year Built: 1920
  • Effective Year Built: 1990
  • Building Count: 1
  • Total Rooms: 6
  • Bedroom Count: 4
  • Bathroom Count: 2
  • Full Bathrooms: 2
  • Partial Bathrooms: 2
  • Building Condition: 6
  • Building Quality: 0
  • Construction Type: 6
  • Building Style: 1
  • Exterior Walls Type: 18
  • Interior Walls Type: 0
  • Roof Shape Type: 8
  • Roof Cover Type: 20
  • Floor Count: 200
  • Living Units: 1
  • Floor Cover: 0
  • Basement Type: 9
  • Basement Area: 936
  • Garage Type: 0
  • Parking Space Count: 0
  • Patio Type: 0
  • Porch Type: 0
  • Pool Type: 0

    Dimensions

  • Lot Size Square Feet: 4,356
  • Total Building Area: 1,404
  • Gross Building Area: 3,416
  • Building Area: 1,404
  • Building Area Measurement: L

    Heating and Cooling

  • Air Conditioning: 0
  • Heating: 4
  • Heated Square Feet: 1,404
  • Heating Fuel Type: 3

    Utilities

  • Sewer System: 0
  • Water Service: 0

Building

  • Building Type: 0
  • Property Class: R
  • Land Acres: 0000000100
  • Standard Land Use Code: 1001
  • County Land Use Code: 101
  • Legal Description 1: SINGLE FAMILY HOUSE

Neighborhood

  • School District Name: Burlington School District
  • Census Tract: 001100

Zoning

  • Zoning: RL

Geography

  • Assessors Map Reference: MAP ID#: 057-4
  • Parcel: (035) 057-4-111-000
  • Municipality: BURLINGTON
  • Latitude: 44.4545
  • Longitude: -73.2141

    Address

  • Full Address: 78 Ferguson Ave
  • Address - House Number: 78
  • Address - Street Name: Ferguson
  • Address - Suffix Type: Ave
  • State: VT
  • City Name: Burlington
  • Carrier Code: C021
  • 4-Digit Zip Code: 5009
  • Zip Code: 05401

Valuation

    Tax

  • Tax Year: 2022
  • Tax Amount: $1,010,200
  • Tax Rate Code Area: 035

    Appraisal Valuation

  • Standard Deviation: 0.2098
  • Valuation Date: Apr 19, 2023
  • Confidence Score: 71
  • Final Value: 581,953
  • High Value: 704,065
  • Low Value: 459,841

    Assessments Valuation

  • Assessed Year: 2022
  • Assessed Total Value: $478,100
  • Assessed Land Value: $145,100
  • Assessed Improvements Value: $333,000

    Exemptions

  • Homeowner Exemption: Yes

    Sales

  • Current Sale Contract Date: Mar 23, 2018
  • Current Sale Recording Date: Mar 29, 2018
  • Current Sale Document Type: 27
  • Current Sale Input Document Number: DK1960654464
  • Previous Sale Recording Date: Jun 19, 2015
  • Previous Sale Contract Date: Jun 18, 2015
  • Previous Sale Amount: $354,000
  • Previous Sale Document Type: 27
Data used for valuation calculations is provided by RealtyHop, and other third party sources

Comparables

Unit
Status
Type
Beds
Baths
ft²
Price/ft²
Asking Price
Listed On
Closing Price
Sold On
HOA + Taxes

About South End


Similar Homes for Sale

Currently no similar homes around

Nearby Rentals

Unit for rent at 7 South Union, Burlington, 05401

$4,800 /mo

  • 4 Beds
  • 1 Bath
  • 2,308 ft²
7 South Union, Burlington, 05401 Listing by Haley Beckett


Frequently Asked Questions

When was property at 78 Ferguson Avenue built and last sold?
The property at 78 Ferguson Avenue was built in 1920 and last sold on Mar 23, 2018 for $0.
How much is this home worth?
The estimated value of the home located at 78 Ferguson Avenue is $0.
What are some comparable homes to 78 Ferguson Avenue?
There are currently no comparable homes to 78 Ferguson Avenue.