See Home Value
$3,300,000
● House - Off Market

7792 Raphael Ln

Littleton, CO 80125
bedrooms
5 Beds
bathrooms
2 Baths, 1 Half Bath
square feet
5,647 Ft²
$3,478,587
RealtyHop Estimate
0.10%
Since Oct 1, 2022
CO-Denver
Primary Model

About This Property

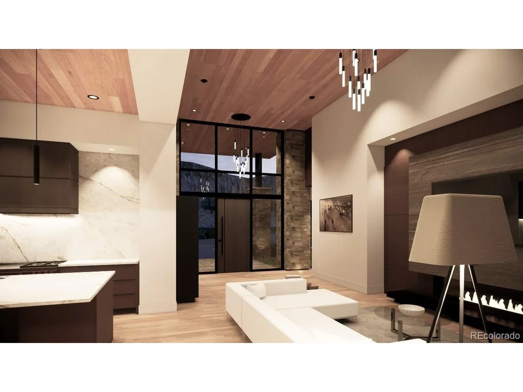
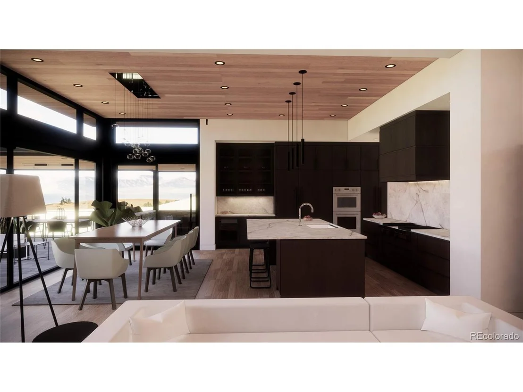
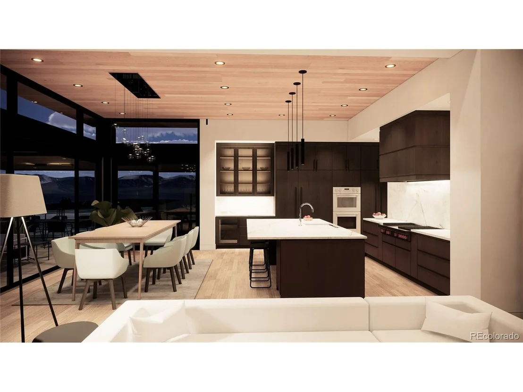
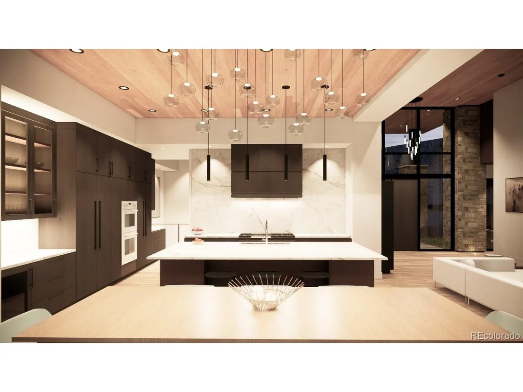
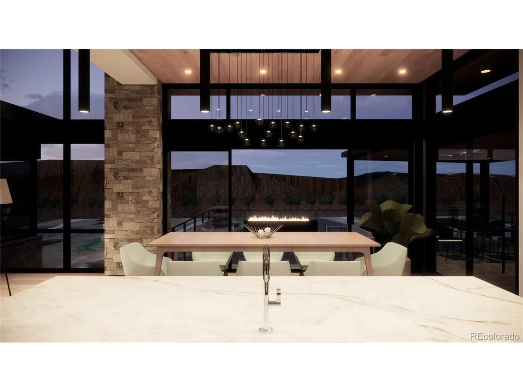
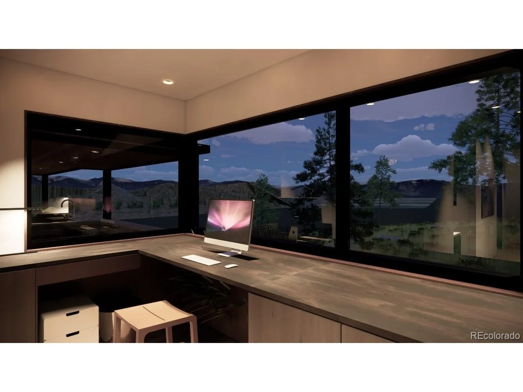
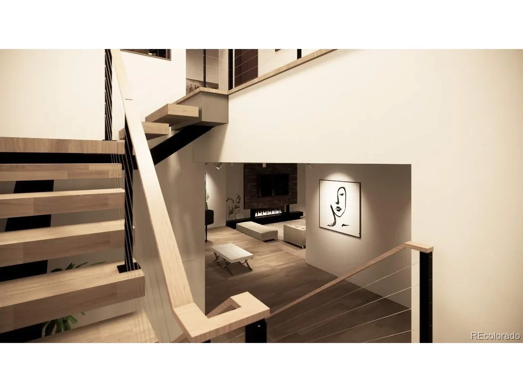
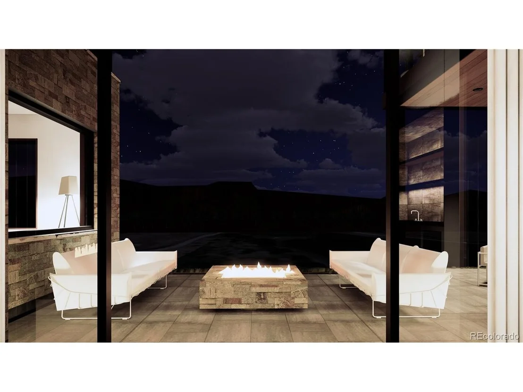
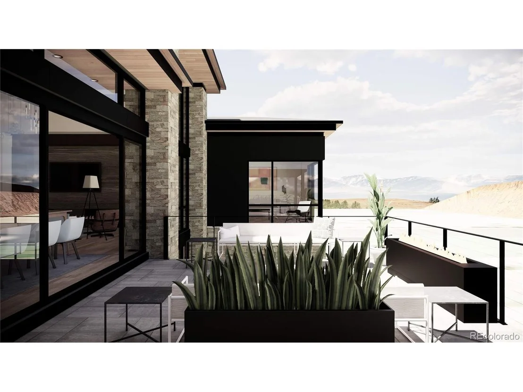
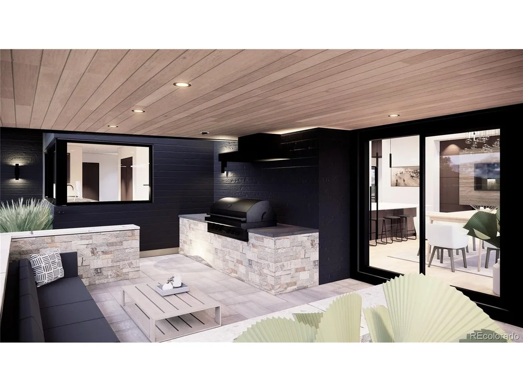
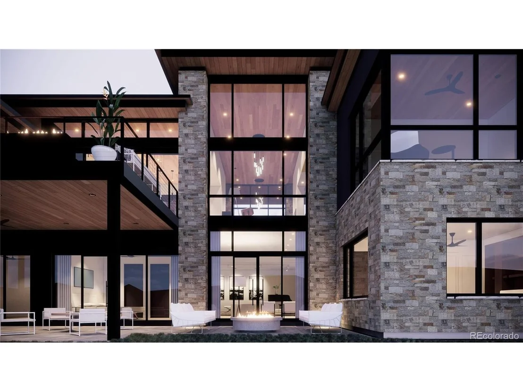
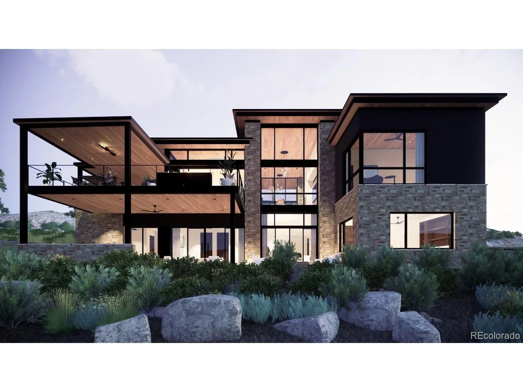
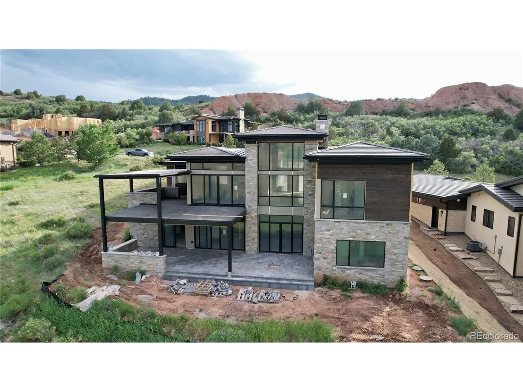
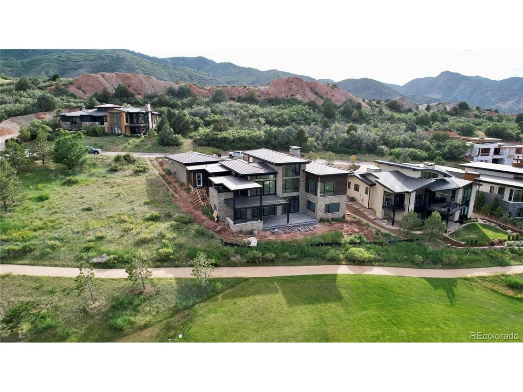
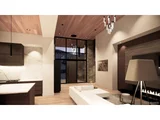
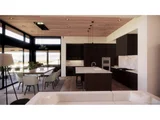
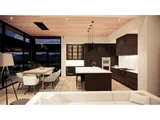
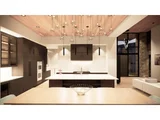
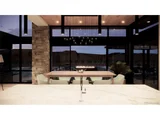
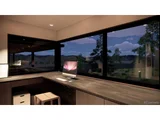
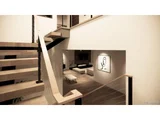
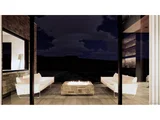
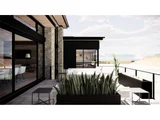
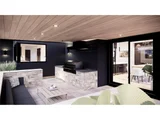
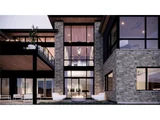
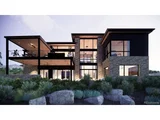
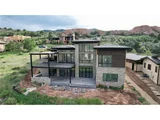
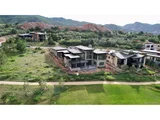
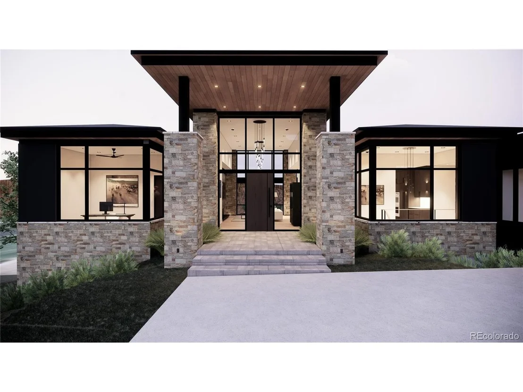
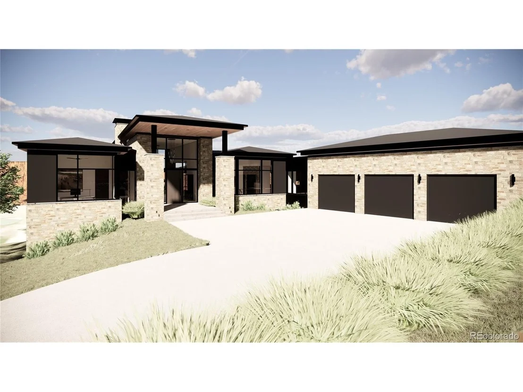
This new, custom home was designed by Chris Holzwart AIA -one of Denver's best, young architects-and built by Sterling Custom Homes. It is pure artistic simplicity. This upscale, mountain-modern home has nearly 6,000 square feet of living space and is perched on a hill overlooking the 10th fairway and enjoys unobstructed views of the Dakota Hogback. Not a detail is missed. This home captures breathtaking views and provides a private, relaxed experience indoors and out. The impressive scale of the Great Room is accentuated by the floor-to-ceiling windows, tongue & groove ceilings, natural hardwood floors, and a one-of-a-kind wood-clad fireplace. The kitchen is magnificent with multiple workstations, beautiful Neolith countertops, a generous island, a six-burner range, built-in appliances, and a walk-in pantry. The owners' suite is on the main living level, opens to the hogback, and includes a spa-like bathroom. The extensive outdoor living area on the main level includes an oversized veranda with an outdoor kitchen and covered dining and lounging spaces. The main level also incorporates the laundry room and a pocket office off the garage. The floating staircase with steel cable railings connecting the main level with the sun-drenched, walk-out lower level, is a work of art. The lower living area features 10-foot ceilings, tons of natural light, a family room, fireplace, wet bar, workout room, private office, 3 bedrooms and 2 full bathrooms. The extensive outdoor space at the lower level includes a large, partially covered terrace and a custom-crafted fire pit perfect for entertaining or enjoying the peaceful scenery. The oversized, 3.5 car heated garage includes ceilings high enough for a car lift, finished epoxy floors, an EV charger, a workbench area with built-in cabinets, and lots of natural light.
Unit Size
5,647 Ft²
Days on Market
-
Land Size
0.32 acres
Price per sqft
$615
Property Type
House
Property Taxes
$704
HOA Dues
$317
Year Built
2022

Payment Calculator

Cap Rate Calculator

Last updated: 4 months ago (REcolorado MLS #IRE7638598)

Price History

Date / Event Date Event Price
May 14, 2026 Listed $3,895,000
Listed
This new, custom home was designed by Chris Holzwart AIA -one of Denver's best, young architects-and built by Sterling Custom Homes. It is pure artistic simplicity. This upscale, mountain-modern home has nearly 6,000 square feet of living space and is perched on a hill overlooking the 10th fairway and enjoys unobstructed views of the Dakota Hogback. Not a detail is missed. This home captures breathtaking views and provides a private, relaxed experience indoors and out. The impressive scale of the Great Room is accentuated by the floor-to-ceiling windows, tongue & groove ceilings, natural hardwood floors, and a one-of-a-kind wood-clad fireplace. The kitchen is magnificent with multiple workstations, beautiful Neolith countertops, a generous island, a six-burner range, built-in appliances, and a walk-in pantry. The owners' suite is on the main living level, opens to the hogback, and includes a spa-like bathroom. The extensive outdoor living area on the main level includes an oversized veranda with an outdoor kitchen and covered dining and lounging spaces. The main level also incorporates the laundry room and a pocket office off the garage. The floating staircase with steel cable railings connecting the main level with the sun-drenched, walk-out lower level, is a work of art. The lower living area features 10-foot ceilings, tons of natural light, a family room, fireplace, wet bar, workout room, private office, 3 bedrooms and 2 full bathrooms. The extensive outdoor space at the lower level includes a large, partially covered terrace and a custom-crafted fire pit perfect for entertaining or enjoying the peaceful scenery. The oversized, 3.5 car heated garage includes ceilings high enough for a car lift, finished epoxy floors, an EV charger, a workbench area with built-in cabinets, and lots of natural light.
Sep 13, 2022 Sold
Sold
Jul 1, 2022 Listed $3,475,000
Listed
Jun 19, 2019 Sold
Sold

Property Highlights

Garage
Air Conditioning
Fireplace
With View

Building Info

Overview

    General

  • Year Built: 2022
  • Building Count: 1
  • Bedroom Count: 2
  • Bathroom Count: 3
  • Full Bathrooms: 3
  • Partial Bathrooms: 3
  • Building Condition: 3
  • Building Quality: 1
  • Construction Type: 6
  • Building Style: 0
  • Exterior Walls Type: 23
  • Interior Walls Type: 0
  • Roof Shape Type: 8
  • Roof Cover Type: 4
  • Floor Count: 100
  • Living Units: 1
  • Floor Cover: 0
  • Basement Type: 1
  • Basement Area: 2,945
  • Garage Type: 7
  • Garage Square Area: 1,038
  • Parking Space Count: 0
  • Patio Type: 0
  • Porch Type: 8
  • Pool Type: 0

    Dimensions

  • Lot Size Square Feet: 13,765
  • Total Building Area: 5,546
  • Gross Building Area: 5,546
  • Building Area: 5,240
  • Building Area Measurement: L

    Heating and Cooling

  • Fireplace Count: 1
  • Air Conditioning: 1
  • Heating: 3
  • Heated Square Feet: 5,240
  • Heating Fuel Type: 0

    Utilities

  • Sewer System: 0
  • Water Service: 0

Building

  • Building Type: 0
  • Property Class: R
  • Subdivision: RIVER CANYON
  • Land Acres: 0000000316
  • Standard Land Use Code: 1001
  • County Land Use Code: 1112
  • Legal Description 1: LOT 36 RIVER CANYON 1B 0.316 AM/L

Neighborhood

  • School District Name: Douglas County School District RE-1
  • Census Tract: 014203

Zoning

  • Zoning: PDNU

Geography

  • Account Number: R0470384
  • Parcel: 0470384
  • Lot: 36
  • Meridian: SEC 02 TWN 07S RNG 69W QTR NW
  • Municipality: DOUGLAS COUNTY RE 1
  • Latitude: 39.4752
  • Longitude: -105.089

    Address

  • Full Address: 7792 Raphael Ln
  • Address - House Number: 7792
  • Address - Street Name: Raphael
  • Address - Suffix Type: Ln
  • State: CO
  • City Name: Littleton
  • Carrier Code: R012
  • 4-Digit Zip Code: 1809
  • Zip Code: 80125

Valuation

    Tax

  • Tax Year: 2022
  • Tax Amount: $836,642
  • Initial Tax Delinquent Year: 2020
  • Tax Rate Code Area: 3620

    Appraisal Valuation

  • Standard Deviation: 0.1577
  • Valuation Date: Apr 26, 2023
  • Confidence Score: 68
  • Final Value: 993,126
  • High Value: 1,149,780
  • Low Value: 836,471

    Market Valuation

  • Market Total Value: $707,273
  • Market Land Value: $414,869
  • Market Improvement Value: $292,404

    Assessments Valuation

  • Assessed Year: 2022
  • Assessed Total Value: $49,150
  • Assessed Land Value: $28,830
  • Assessed Improvements Value: $20,320

    Sales

  • Current Sale Contract Date: Sep 12, 2022
  • Current Sale Recording Date: Sep 13, 2022
  • Current Sale Price:
  • Current Sale Document Type: 71
  • Current Sale Input Document Number: 60834
  • Previous Sale Recording Date: Jun 19, 2019
  • Previous Sale Contract Date: Jun 14, 2019
  • Previous Sale Amount: $375,000
  • Previous Sale Document Type: 68
Data used for valuation calculations is provided by RealtyHop, and other third party sources

Comparables

Unit
Status
Type
Beds
Baths
ft²
Price/ft²
Asking Price
Listed On
Closing Price
Sold On
HOA + Taxes

About Roxborough Park


Similar Homes for Sale

Currently no similar homes around

Nearby Rentals


Frequently Asked Questions

When was property at 7792 Raphael Lane built and last sold?
The property at 7792 Raphael Lane was built in 2022 and last sold on Sep 12, 2022 for $3,300,000.
How much is this home worth?
The estimated value of the home located at 7792 Raphael Lane is $3,886,541.
What are some comparable homes to 7792 Raphael Lane?
There are currently no comparable homes to 7792 Raphael Lane.