by Global Lifestyle Properties

Check Availability
Palm Beach Aberdeen
7791 Bridlington Drive
$400,000
↓ $45K (10.1%)
● House - For Sale

7791 Bridlington Drive

Boynton Beach, FL 33472
bedrooms
3 Beds
bathrooms
3 Baths, 1 Half Bath
square feet
2,556 Ft²
$2,796
Est. Monthly
$505
HOA / Fees
4.96%
Cap Rate

About This Property

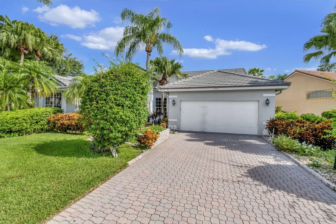
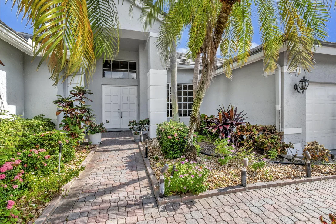
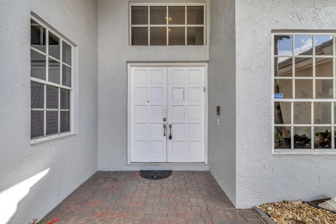
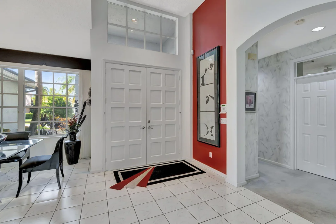
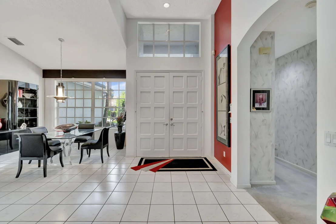
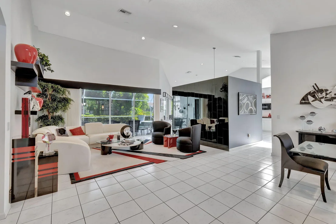
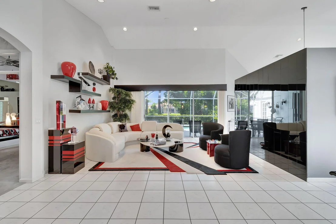
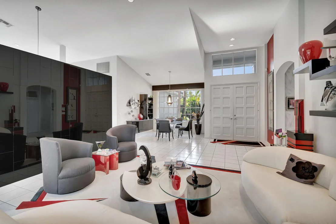
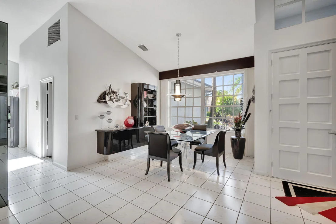
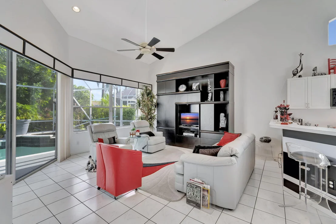
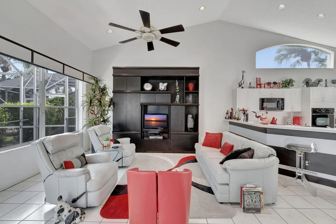
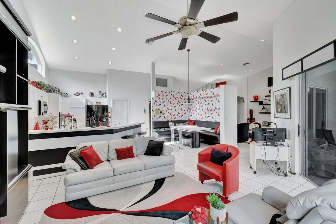
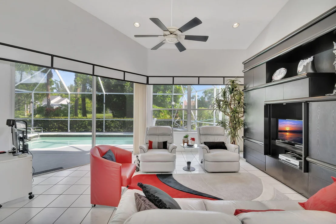
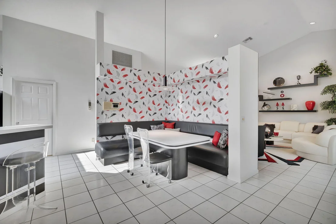
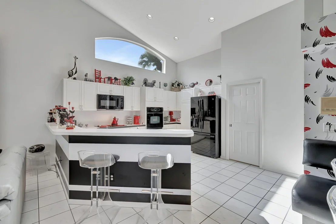
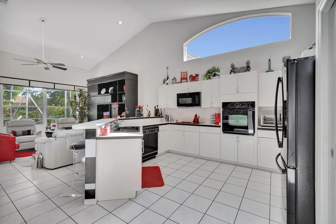
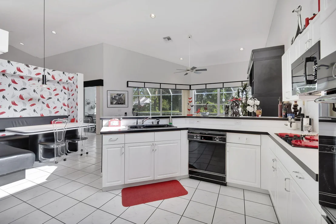
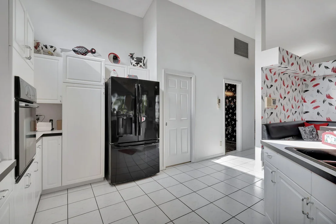
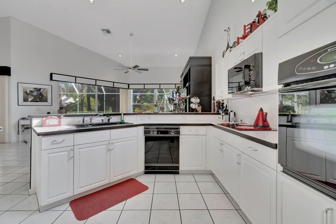
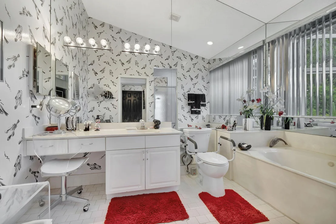
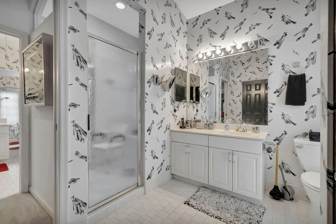
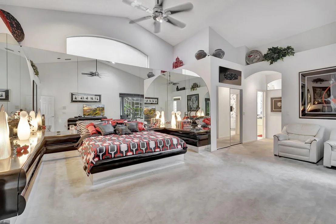
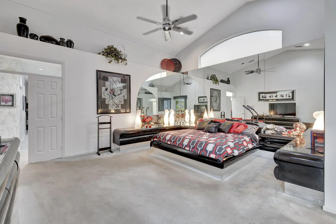
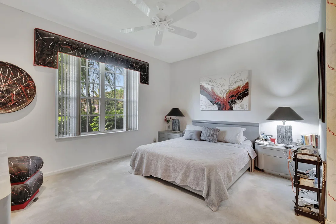
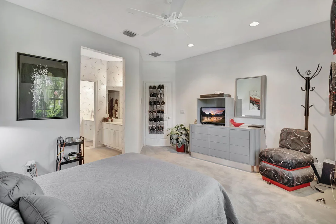
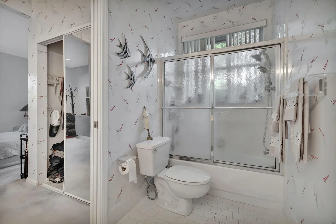
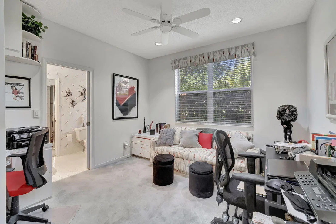
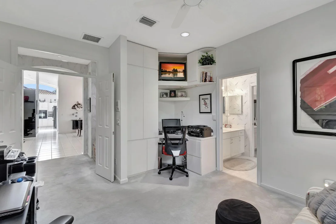
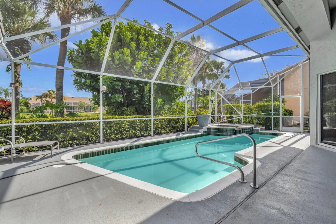
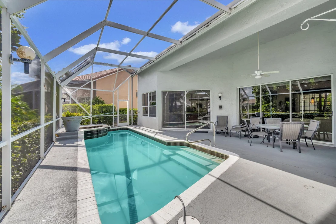
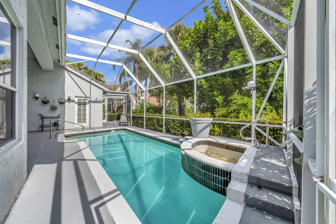
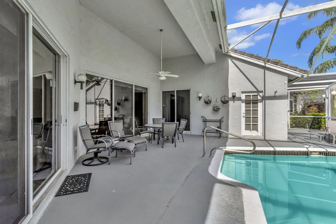
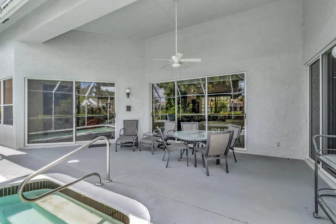
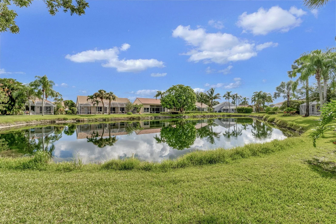
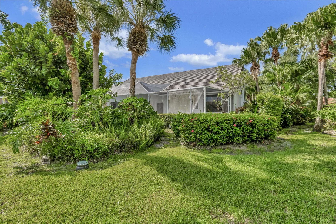
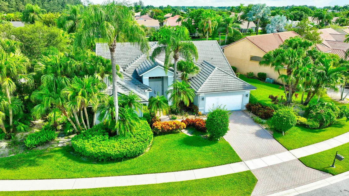
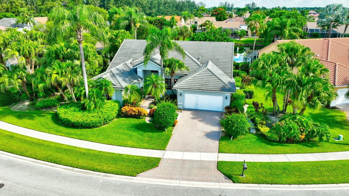
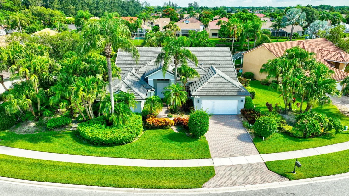
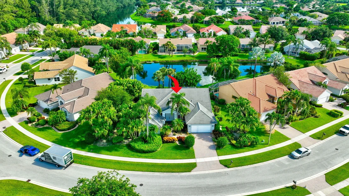
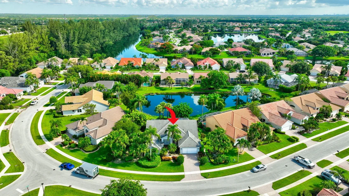
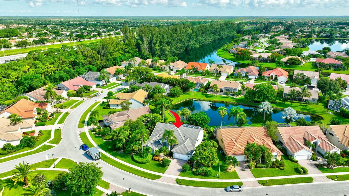
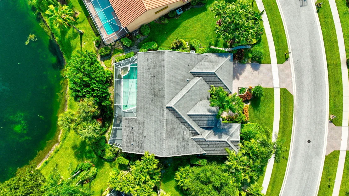
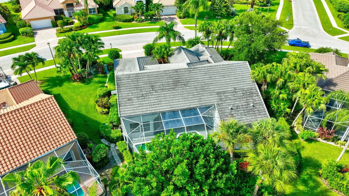
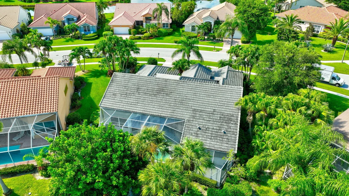
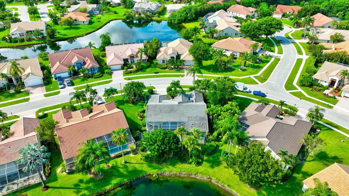
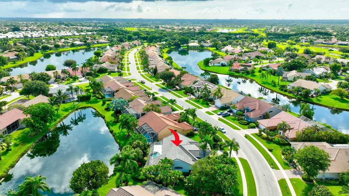
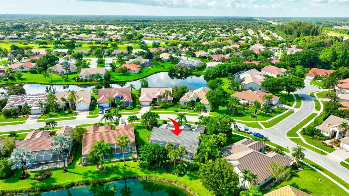
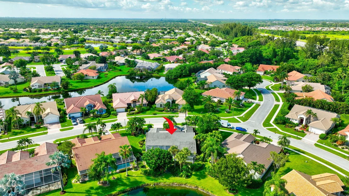
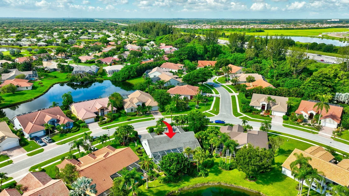
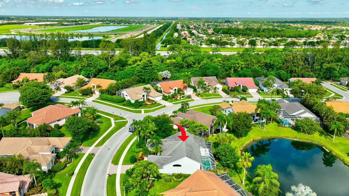
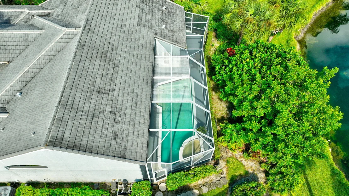
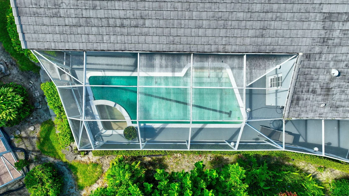
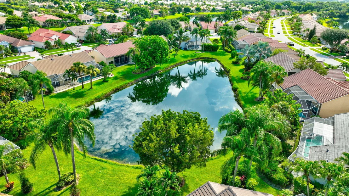
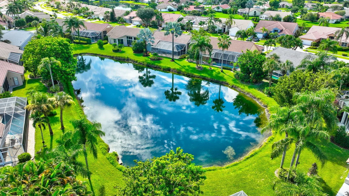
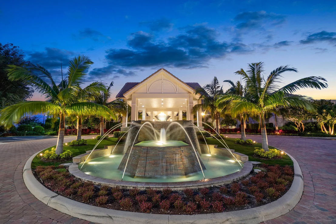
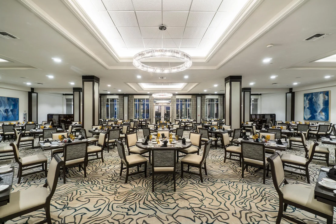
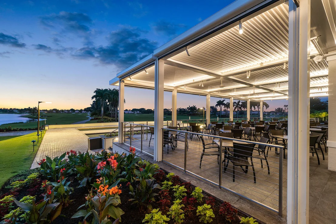
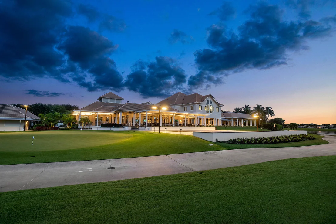
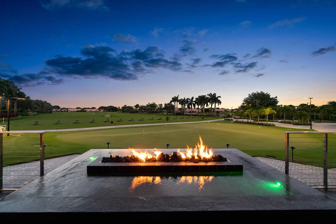
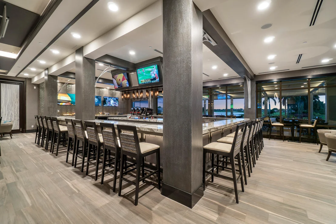
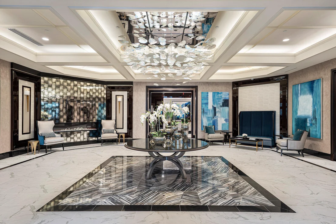
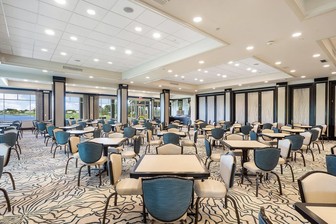
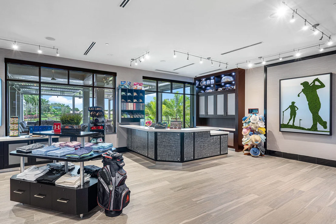
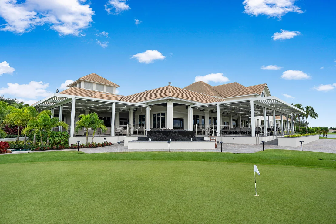
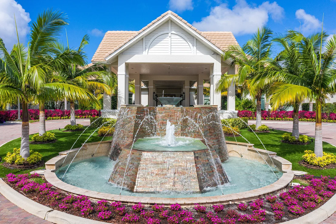
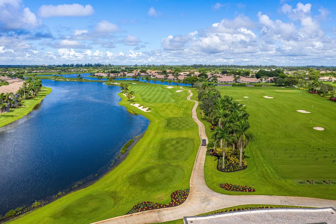
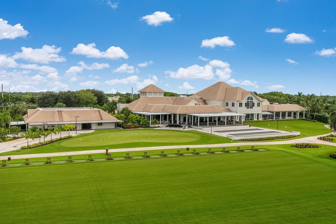
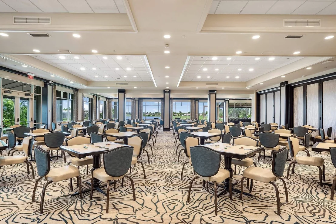
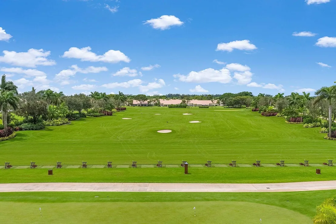
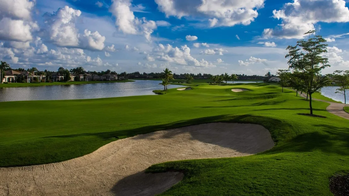
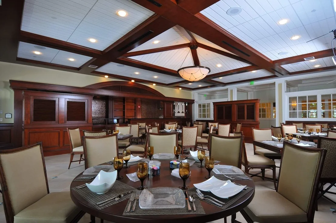
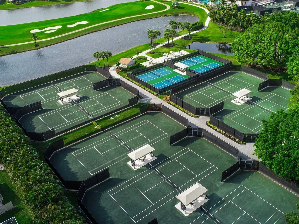
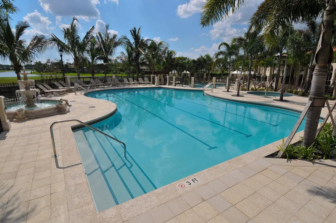
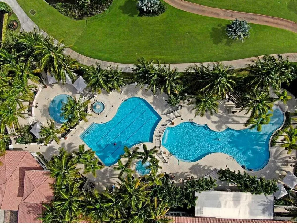
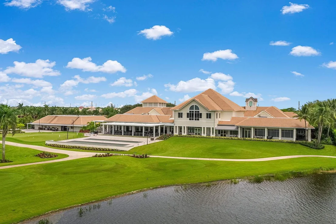
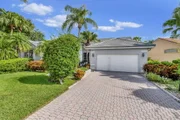
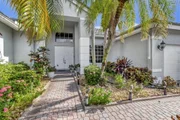
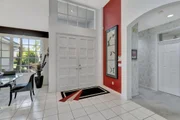
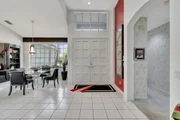
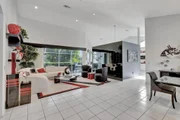
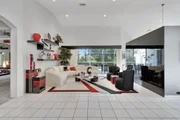
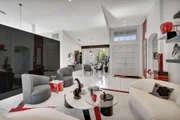
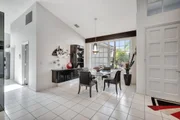
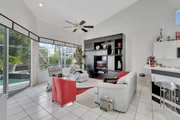
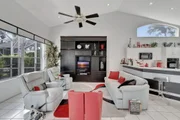
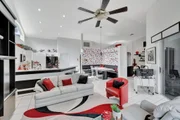
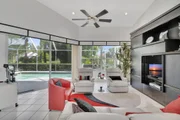
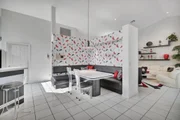
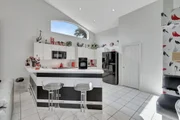
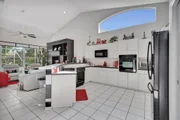
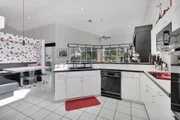
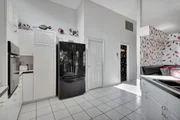
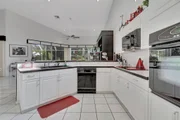
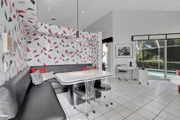
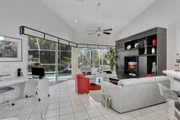
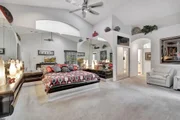
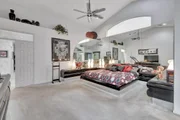
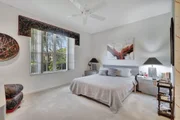
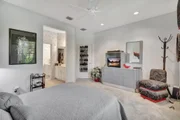
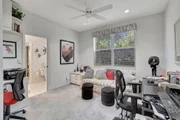
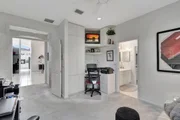
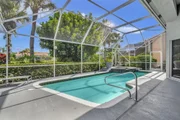
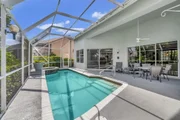
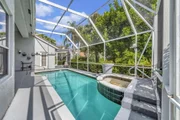
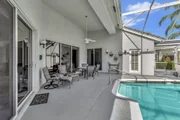
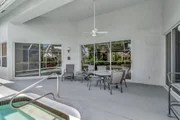
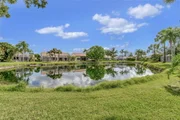
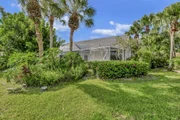
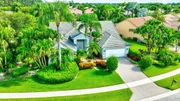
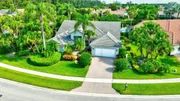
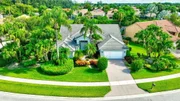
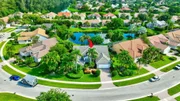
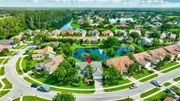
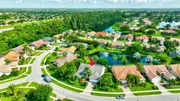
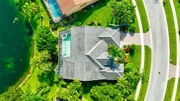
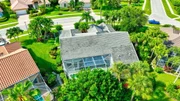
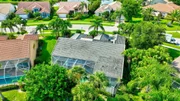
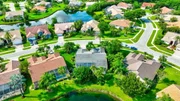
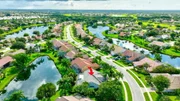
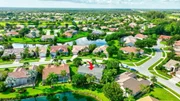
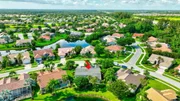
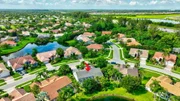
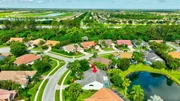
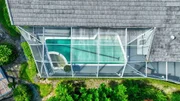
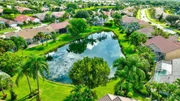
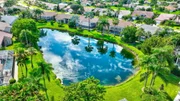
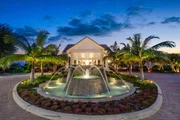
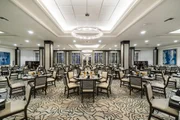
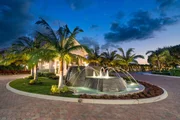
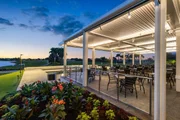
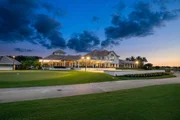
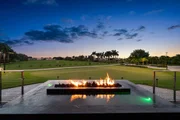
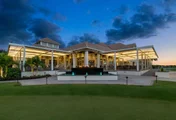
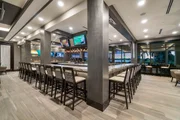
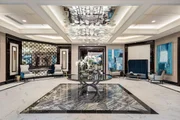
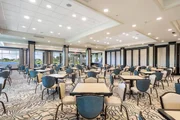
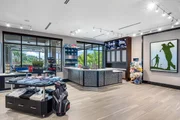
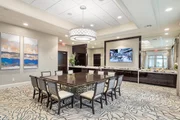
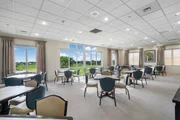
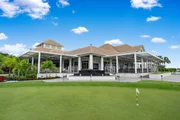
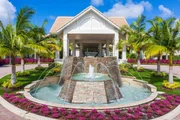
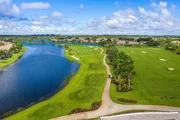
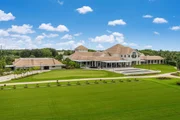
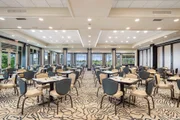
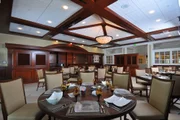
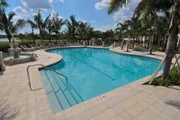
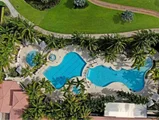
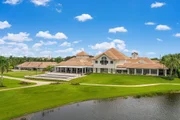
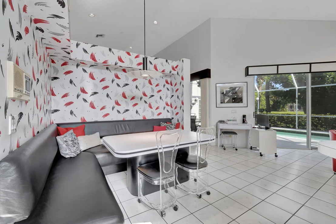
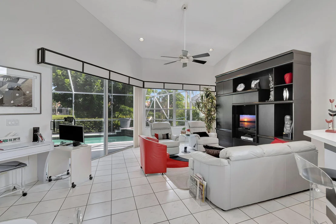
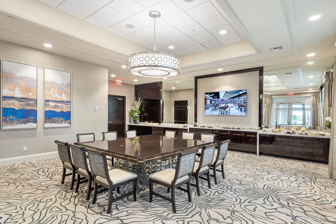
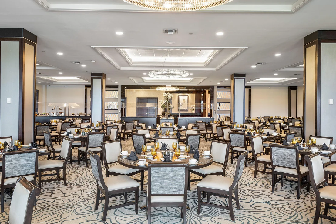
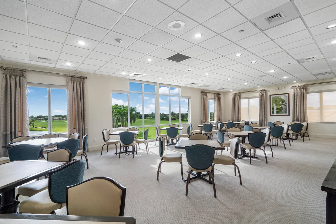
APPROVED SHORT SALE AT $380,000, CANNOT BE LOWER. Create your family memories in this beautiful home located in the guard gated community of THE ESTATES @ ABERDEEN. 7791 Bridlington Drive is a beautiful lakefront pool home situated in the heart of Boynton Beach, Florida. The modern yet inviting exterior, paired with vibrant landscaping, creates a warm and welcoming atmosphere. Upon entering, a grand foyer leads to a spacious living area that is flooded with natural light, where simplicity meets sophistication, fostering a comfortable and tranquil environment. This expansive living area seamlessly transitions into an elegantly designed dining space, ideal for hosting family meals or elegant dinner parties. Stepping outside reveals a pristine patio area, designed meticulously to host alfresco dining or an immersive outdoor experience. This outdoor retreat is an oasis of tranquillity, offering a perfect blend of solitude and harmony with nature.  A model of contemporary design, this house employs the use of neutral color palettes to create a serene and calming ambiance. The interiors have been thoughtfully planned to promote a feeling of vast expanses and light-filled spaces throughout.  Situated in Boynton Beach, known for its tropical climate and sandy beaches, 7791 Bridlington Drive is a short distance from essential amenities. Schools, shopping centers, recreational parks, and leisure points make this location incredibly convenient. Fabulous Aberdeen Country Club is fully renovated with a Fazio-designed golf course, fitness studio, pool, pickleball and tennis courts, and onsite dining.
Unit Size
2,556 Ft²
Days on Market
119 days
Land Size
0.26 acres
Price per sqft
$156
Property Type
House
Property Taxes
$326
HOA Dues
$505
Year Built
1991

Listed By

Payment Calculator

Cap Rate Calculator

Last updated: 2 months ago (Beaches MLS #R11008170)

Price History
Date / Event Date Event Price
Aug 27, 2026 Price Decreased $400,000
↓ $45K (10.1%)
Price Decreased
Jul 15, 2026 Price Decreased $445,000
↓ $53K (10.6%)
Price Decreased
Jul 4, 2026 Relisted $498,000
Relisted
Jan 22, 2026 In contract -
In contract
Oct 25, 2025 Price Decreased $498,000
↓ $27K (5.1%)
Price Decreased
Show More

Property Highlights

Garage
Elevator
Air Conditioning
With View
Parking Details
Has Garage
Attached Garage
Parking Features: Attached, Garage, Garage Door Opener
Garage Spaces: 2
Interior Details
Half Bathrooms: 1
Full Bathrooms: 3
Interior Features: Breakfast Bar, Built-in Features, Cathedral Ceiling(s), Entrance Foyer, High Ceilings, Pantry, Soaking Tub, Vaulted Ceiling(s), Walk-In Closet(s), Attic, BreakfastArea, Bathtub, DiningArea, SeparateFormalDiningRoom, DualSinks, GardenTubRomanTub, PullDownAtticStairs, SeparateShower
Appliances: Dryer, Dishwasher, Electric Range, Electric Water Heater, Free-Standing Freezer, Ice Maker, Microwave, Oven, Refrigerator, Water Heater, Washer
Flooring Type: Carpet, Ceramic Tile, Laminate
Door Features: French Doors
Laundry Features: Inside, LaundryTub
Rooms: 8
Exterior Details
Square Footage: 2556
Security Features: Security System Owned, Gated with Guard, Gated Community, Smoke Detector(s), Security Guard
Property Condition: Resale
Year Built: 1991
Waterfront Features: Lake Front
Building Area Total: 3307
Levels: One
Window Features: Sliding
Construction Materials: Block, CBSConcreteBlockStructure
Patio and Porch Features: Covered, Patio, Screened
Pool Features: Association
Pool is Private
Lot Features: QuarterToHalfAcreLot, SprinklersAutomatic, SprinklerSystem
Lot Size Area: 11325.6
Lot Size Units: Square Feet
Lot Size Acres: 0.26
Lot Size Square Feet: 11325.6
Lot Size Dimensions: 75.0 ft x 0.0 ft
Water Source: Public
Financial Details
Tax Annual Amount: $3,913
Utilities Details
Cooling Type: Central Air, Electric
Heating Type: Central, Electric
Sewer : Public Sewer
Location Details
HOA/Condo/Coop Fee Includes: Cable TV, Maintenance Grounds, Sewer, Security, Trash, CommonAreas
HOA/Condo/Coop Amenities: Billiard Room, Clubhouse, Elevator(s), Fitness Center, Golf Course, Management, Pool, Recreation Facilities, Sauna, Tennis Court(s), BusinessCenter, Library, Pickleball, PuttingGreens, Sidewalks
HOA Fee: $505
HOA Fee Frequency: Monthly

Building Info

Overview

    General

  • Year Built: 1991
  • Effective Year Built: 1996
  • Building Count: 1
  • Bedroom Count: 0
  • Bathroom Count: 2
  • Full Bathrooms: 2
  • Partial Bathrooms: 2
  • Building Condition: 6
  • Building Quality: 10
  • Construction Type: 12
  • Building Style: 0
  • Exterior Walls Type: 7
  • Interior Walls Type: 3
  • Roof Shape Type: 7
  • Roof Cover Type: 4
  • Floor Count: 100
  • Living Units: 1
  • Floor Cover: 9
  • Basement Type: 0
  • Basement Area: 0
  • Garage Type: 1
  • Garage Square Area: 441
  • Parking Space Count: 2
  • Patio Type: 14
  • Porch Type: 7
  • Pool Type: 8

    Dimensions

  • Lot Size Square Feet: 11,404
  • Lot Size Depth Feet: 810
  • Lot Size Frontage Feet: 1,410
  • Total Building Area: 3,307
  • Gross Building Area: 3,307
  • Building Area: 2,556
  • Building Area Measurement: L

    Heating and Cooling

  • Air Conditioning: 1
  • Heating: 4
  • Heated Square Feet: 2,556
  • Heating Fuel Type: 2

    Utilities

  • Sewer System: 0
  • Water Service: 0

Building

  • Building Type: 0
  • Property Class: R
  • Subdivision: ABERDEEN PL 10
  • Land Acres: 0000000262
  • Standard Land Use Code: 1001
  • County Land Use Code: 0100
  • Legal Description 1: ABERDEEN PL 10 LT 65

Neighborhood

  • School District Name: Palm Beach County School District
  • Census Tract: 005945

Zoning

  • Zoning: RS

Geography

  • Assessors Map Reference: 276G
  • Parcel: 00-42-45-16-07-000-0650
  • Lot: 65
  • Meridian: SEC 16 TWN 45S RNG 42E
  • Municipality: UNINCORPORATED
  • Latitude: 26.5506
  • Longitude: -80.1704

    Address

  • Full Address: 7791 Bridlington Dr
  • Address - House Number: 7791
  • Address - Street Name: Bridlington
  • Address - Suffix Type: Dr
  • State: FL
  • City Name: Boynton Beach
  • Carrier Code: C065
  • 4-Digit Zip Code: 5056
  • Zip Code: 33472

Valuation

    Tax

  • Total Area: 2,840
  • Tax Year: 2023
  • Tax Amount: $391,344
  • Tax Rate Code Area: 203

    Appraisal Valuation

  • Standard Deviation: 0.1816
  • Valuation Date: Apr 03, 2024
  • Confidence Score: 76
  • Final Value: 561,662
  • High Value: 663,712
  • Low Value: 459,611

    Market Valuation

  • Market Total Value: $377,544
  • Market Land Value: $133,515
  • Market Improvement Value: $244,029

    Assessments Valuation

  • Assessed Year: 2023
  • Assessed Total Value: $257,230

    Exemptions

  • Homeowner Exemption: Yes
Data used for valuation calculations is provided by RealtyHop, and other third party sources

Comparables

Unit
Status
Type
Beds
Baths
ft²
Price/ft²
Asking Price
Listed On
Closing Price
Sold On
HOA + Taxes

About Aberdeen


Similar Homes for Sale

Currently no similar homes around

Nearby Rentals

Unit for rent at 7910 Laina Lane, Boynton Beach, FL, 33437

$3,200 /mo

  • 3 Beds
  • 2 Baths
  • 1,523 ft²
7910 Laina Lane #3, Boynton Beach, FL, 33437 Listing by Janna Zaidspiner
Unit for rent at 7886 Laina Lane, Boynton Beach, FL, 33437

$3,200 /mo

  • 3 Beds
  • 2 Baths
  • 1,508 ft²
7886 Laina Lane #APT1, Boynton Beach, FL, 33437 Listing by Jimmy Tassi Jr
Unit for rent at 7424 Briella Drive, Boynton Beach, FL, 33437

$3,000 /mo

  • 3 Beds
  • 2 Baths
  • 1,826 ft²
7424 Briella Drive, Boynton Beach, FL, 33437 Listing by Paul Jay Saperstein


Frequently Asked Questions

When was property at 7791 Bridlington Drive built and last sold?
The property at 7791 Bridlington Drive was built in 1991 and last sold on Jan 1, 1970 for $0.
How much is this home worth?
The estimated value of the home located at 7791 Bridlington Drive is $408,874.
What are some comparable homes to 7791 Bridlington Drive?
There are currently no comparable homes to 7791 Bridlington Drive.