


54
Map
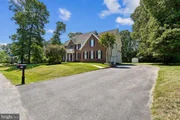
779 OLIVIA WAY


About This Property
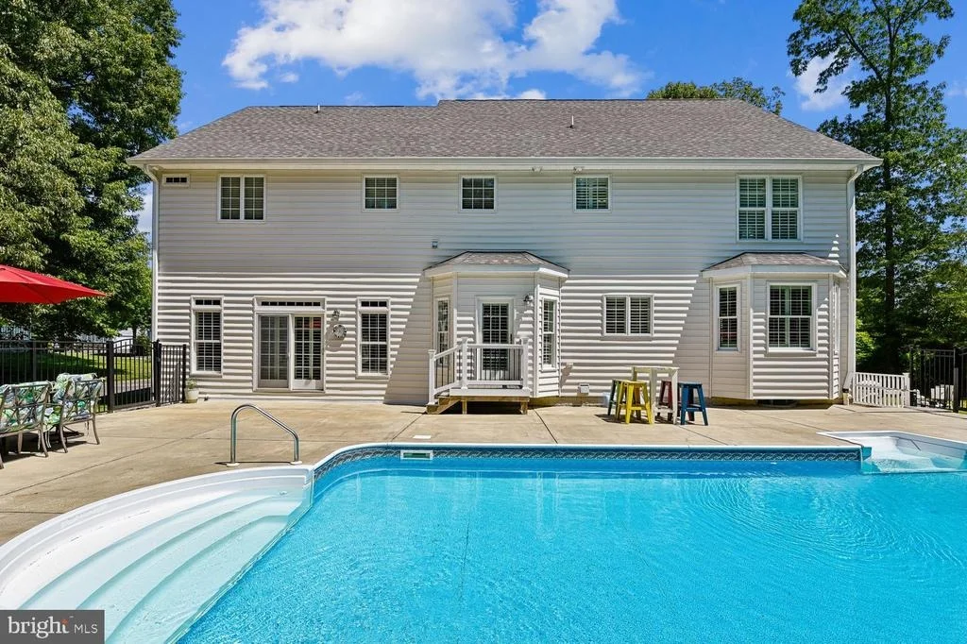
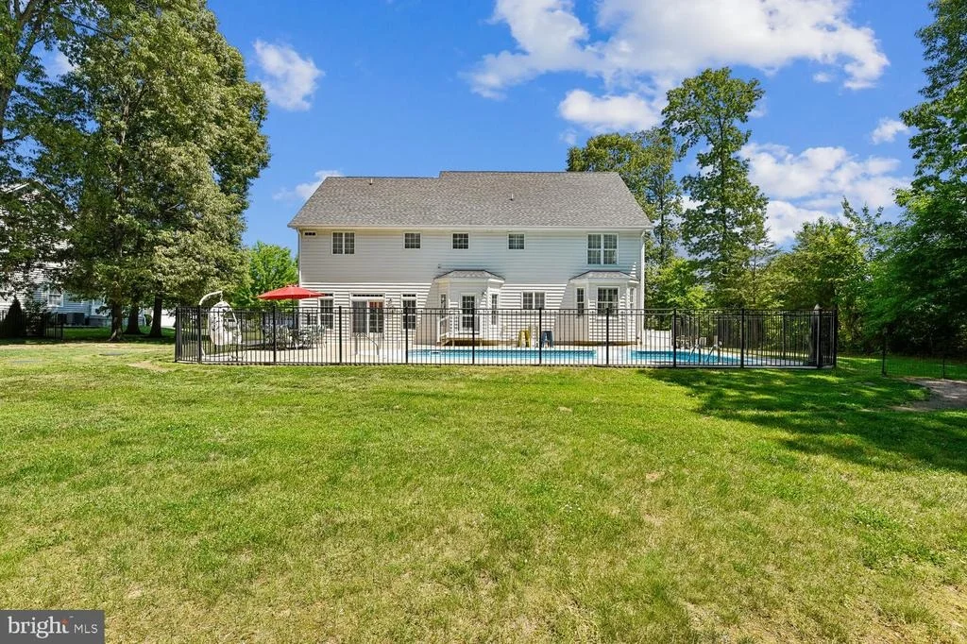
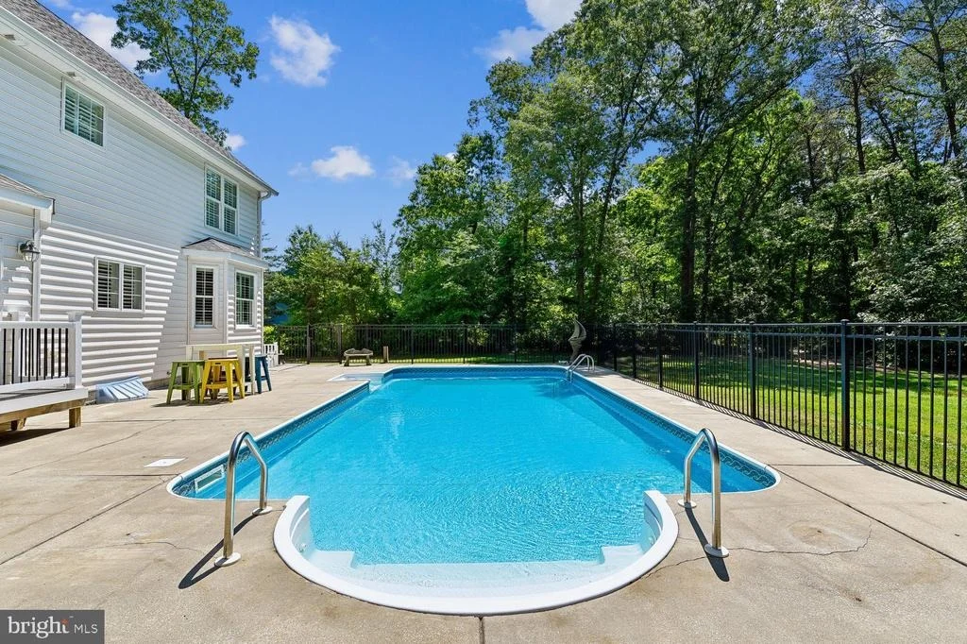
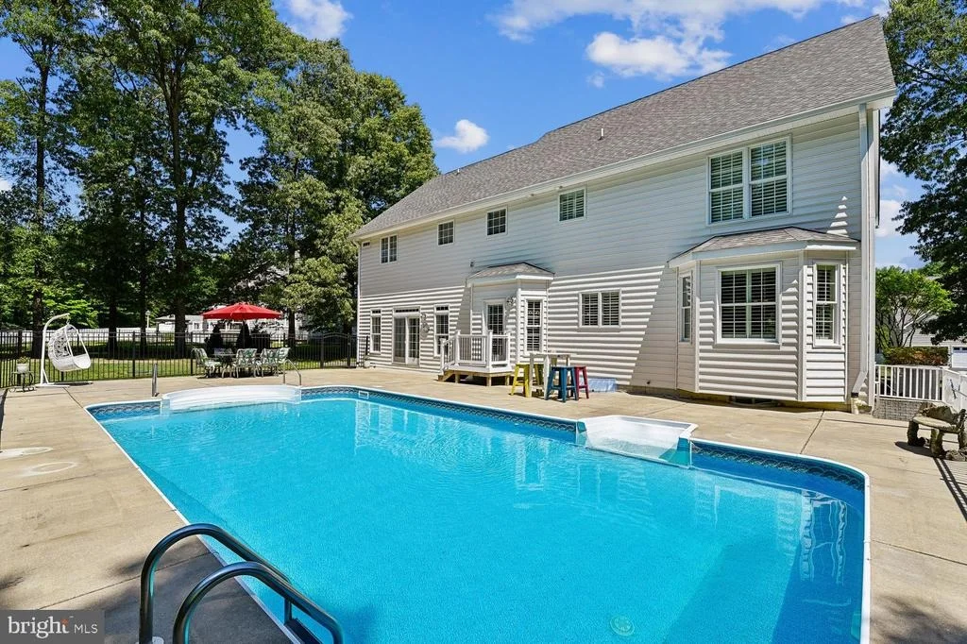
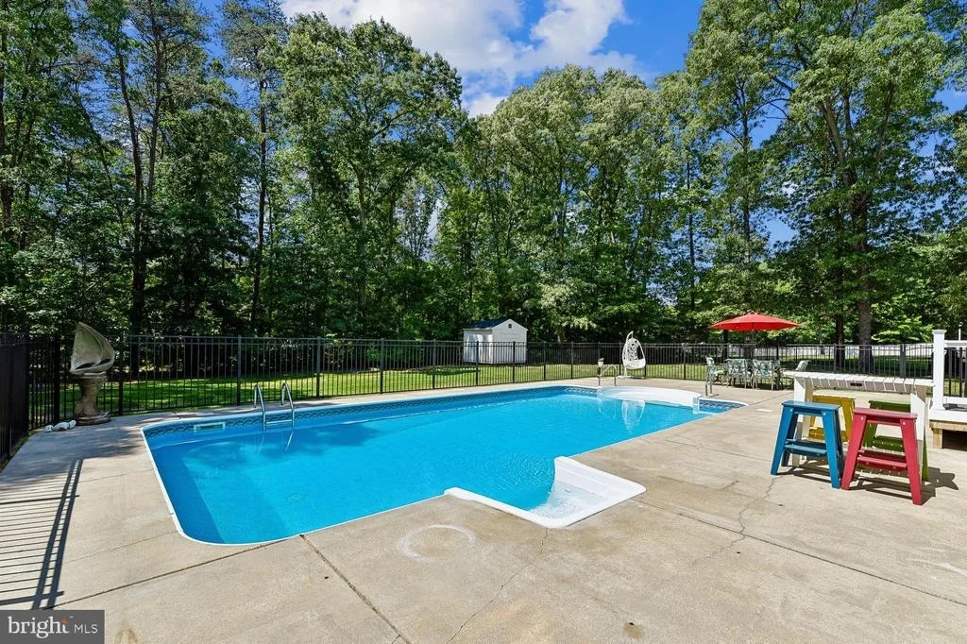
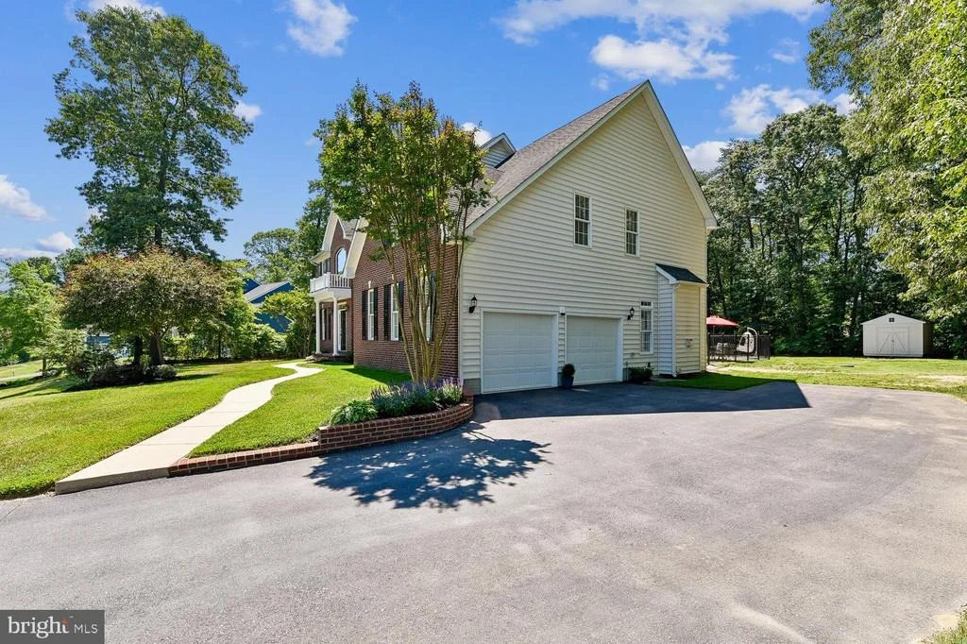
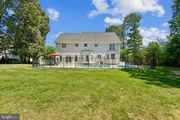
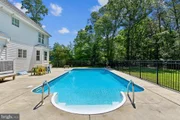
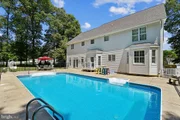
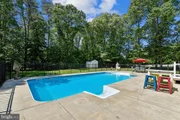
Step into your own private backyard paradise featuring an in-ground saltwater pool, beautifully enclosed by elegant wrought-iron fencing for both security and sophistication. The expansive patio and pool create the ultimate outdoor retreat-perfect for lounging, entertaining, and unforgettable summer gatherings without ever leaving home. The irrigation system provides plush green grass.
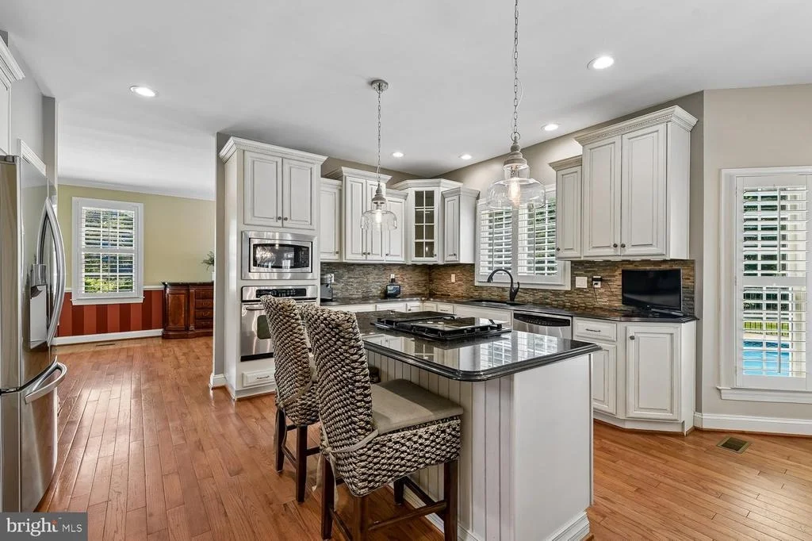
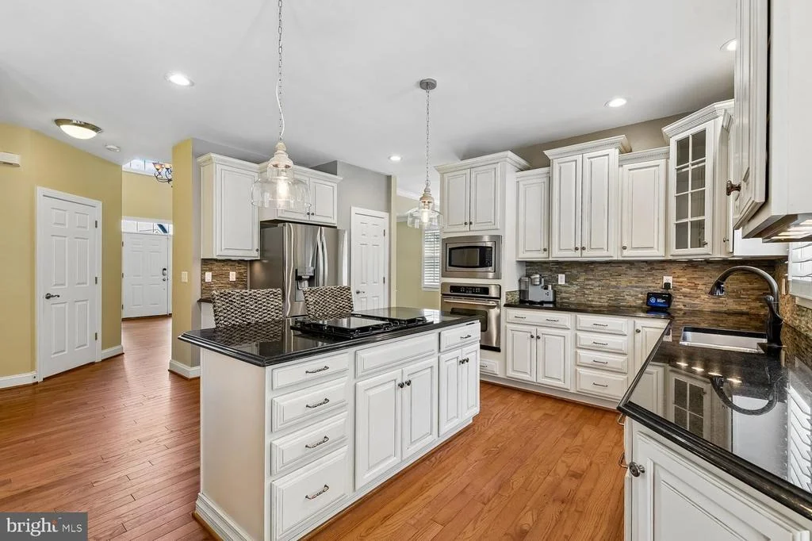
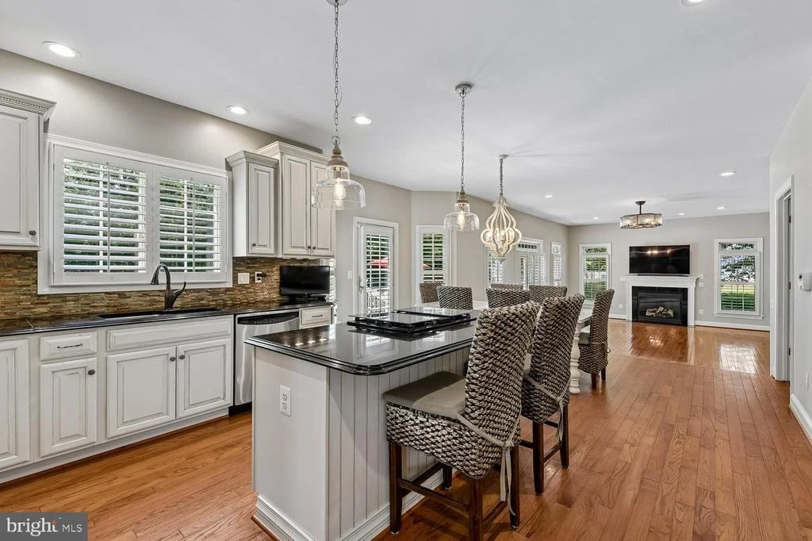
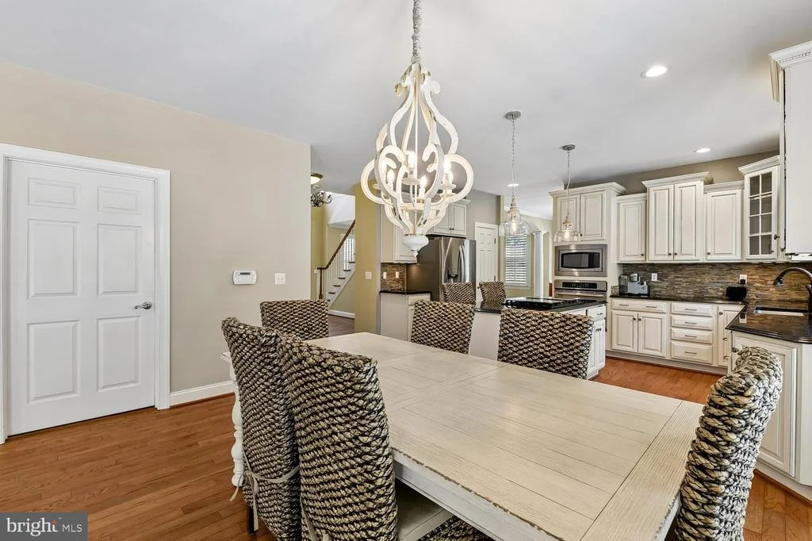
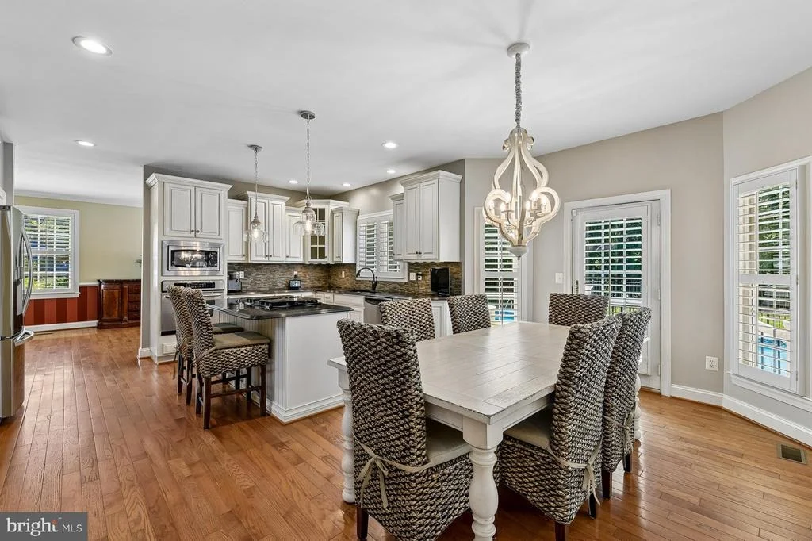
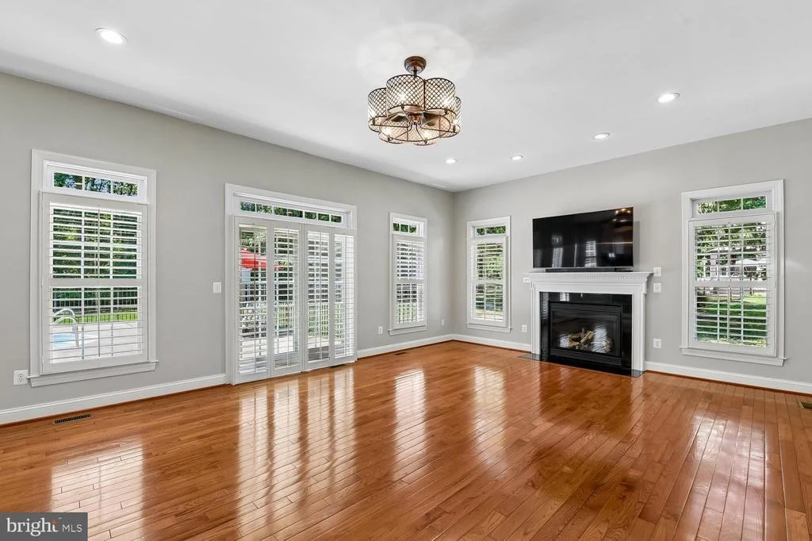
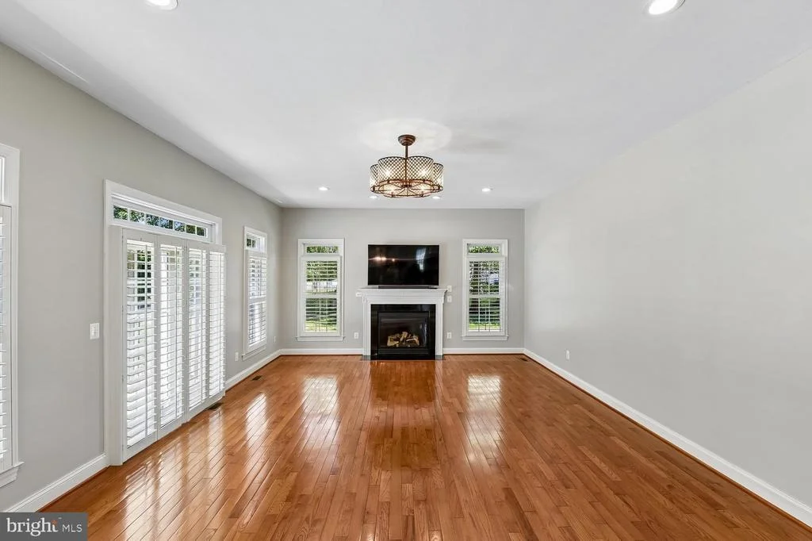
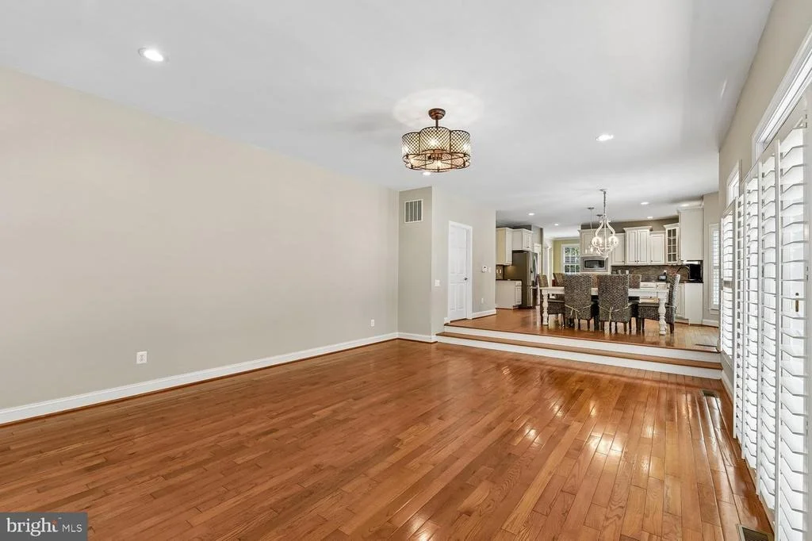
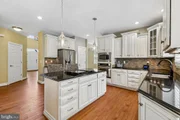
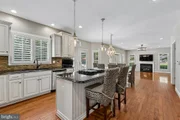
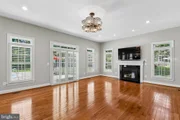
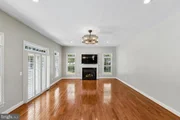
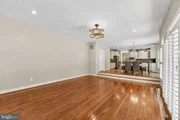
Inside, the home is designed for both seamless entertaining and everyday living. The heart of the home consists of a gourmet chef's kitchen complete with premium granite countertops, touchless faucet, spacious breakfast bar, and dual pantries for abundant storage. Adjacent is the inviting family room with a cozy gas fireplace, as well as a sunken seating area that opens directly to the outdoor oasis.
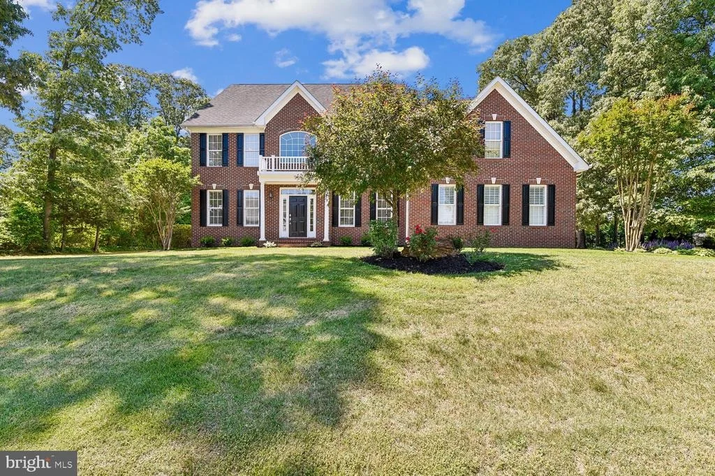
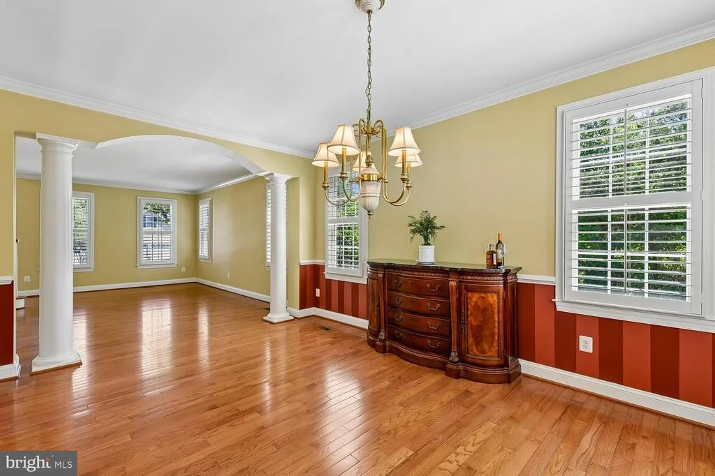
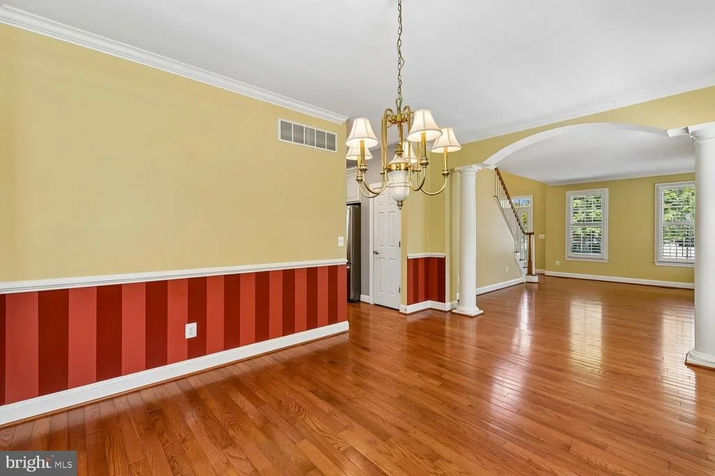
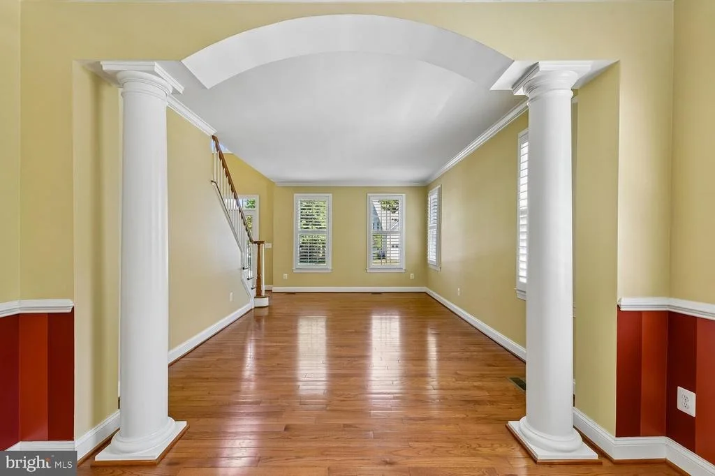
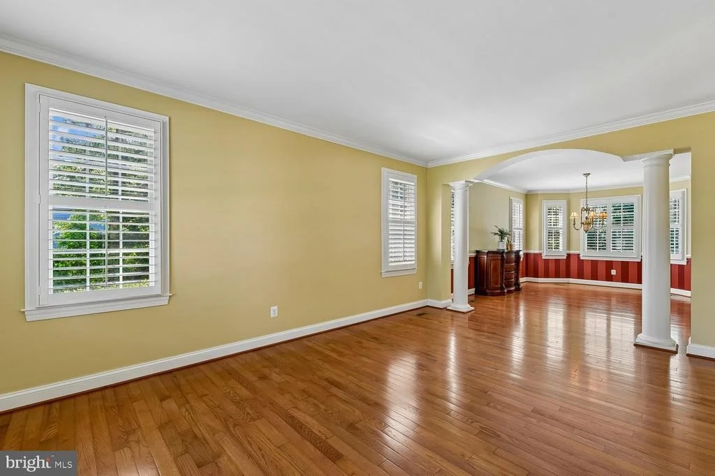
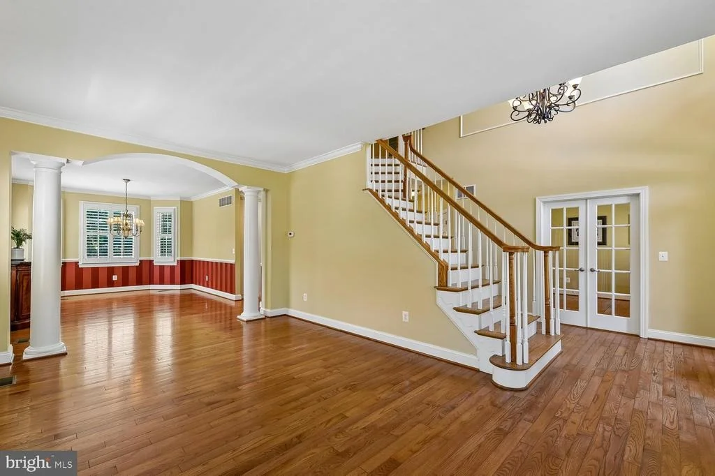
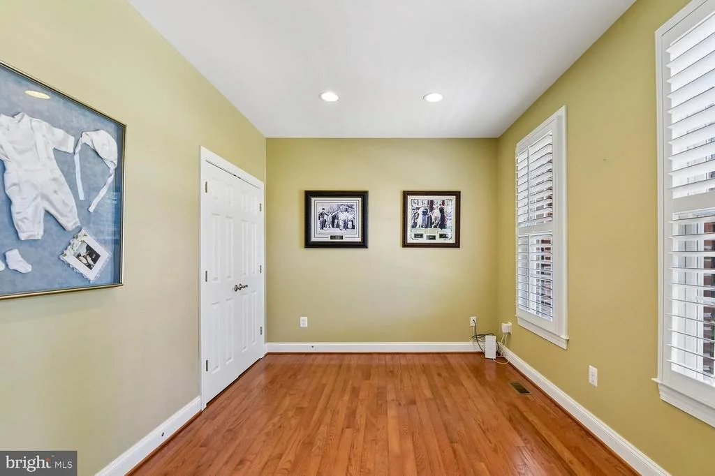
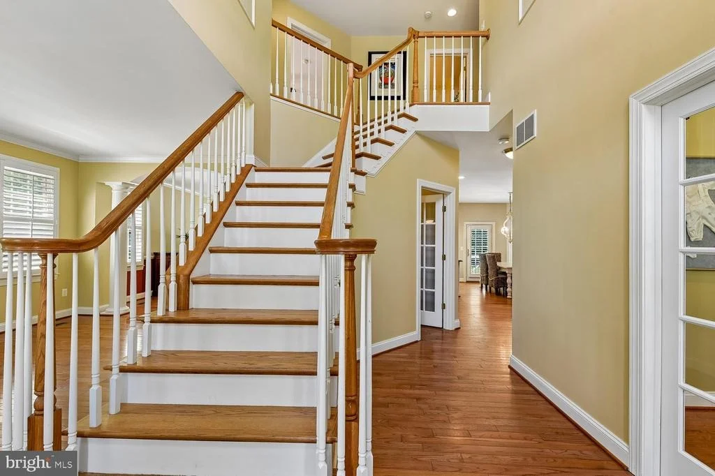
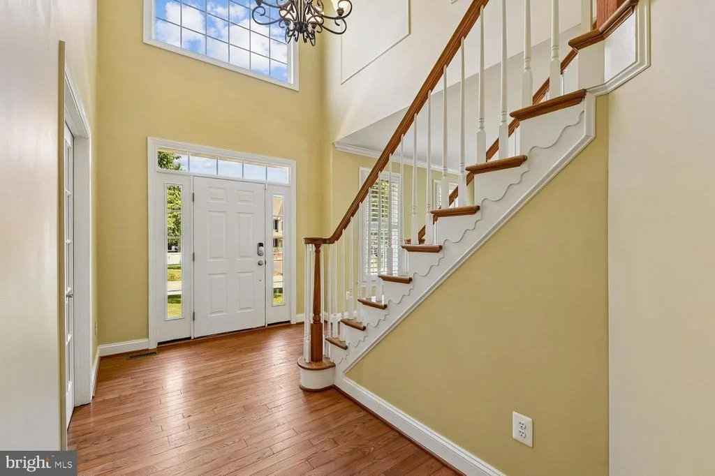
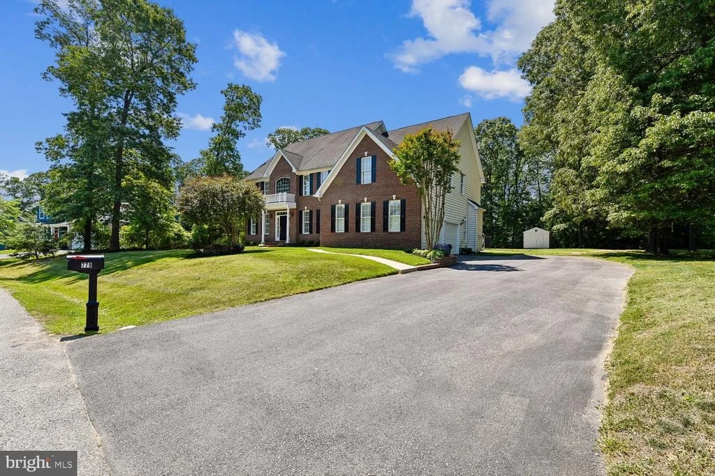
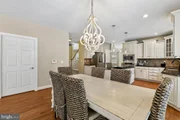
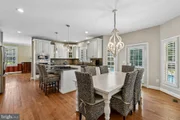
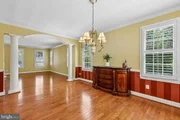
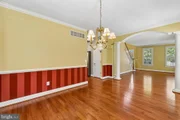
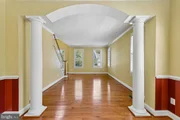
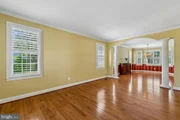
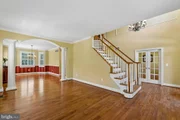
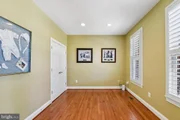
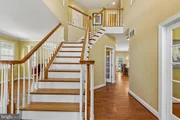
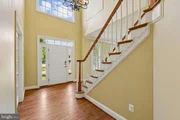
The main level showcases hardwood flooring, custom plantation shutters, and exceptional architectural details including crown molding, chair rail, and decorative columns. A grand two-story foyer welcomes guests, while formal living and dining rooms-highlighted by a stunning Lennox chandelier-provide the perfect setting for elegant gatherings. A versatile den offers flexibility as a home office, playroom, or additional bedroom.
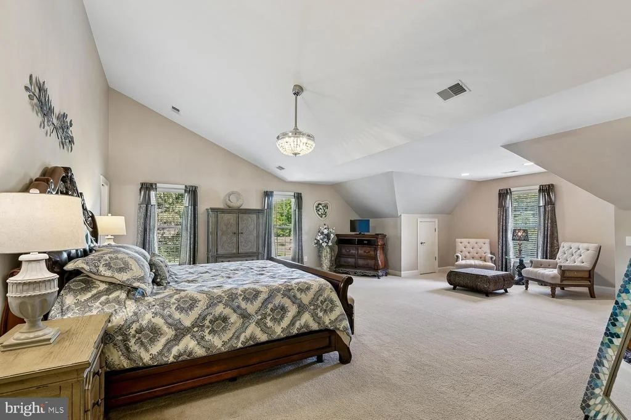
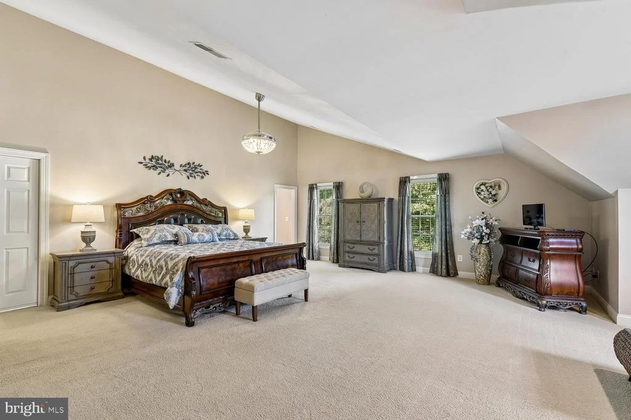
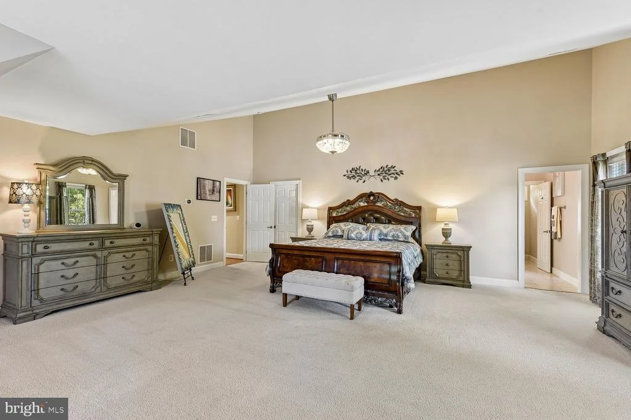
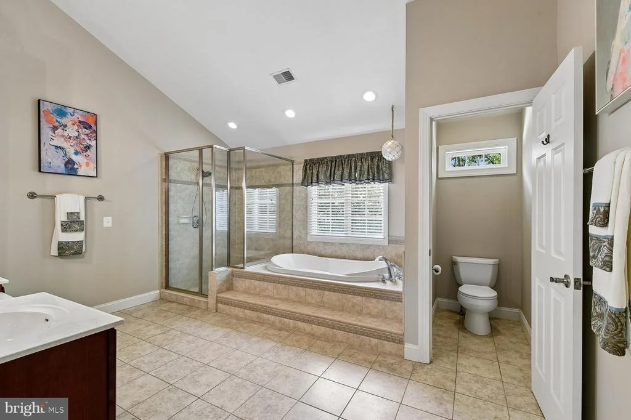
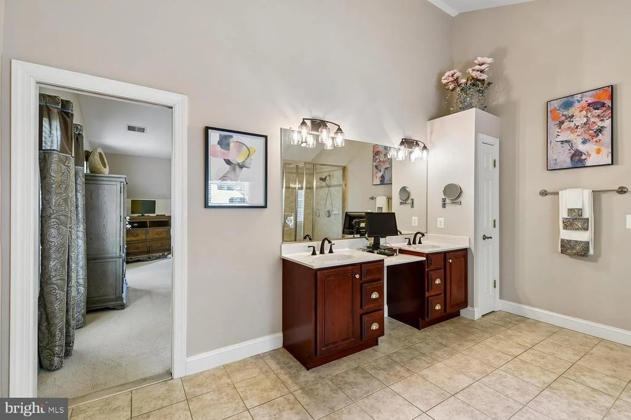
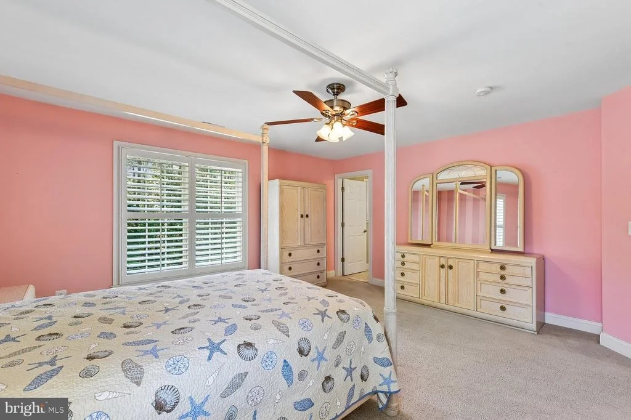
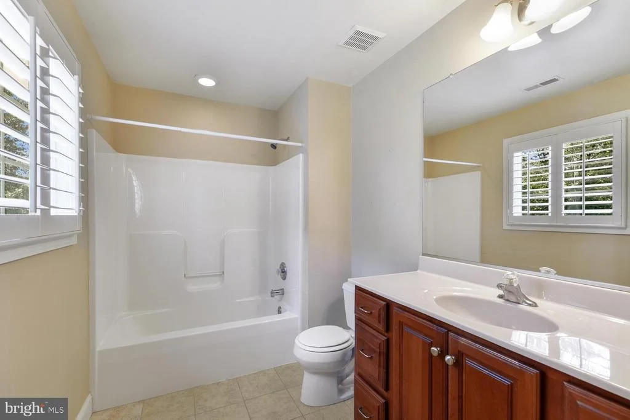
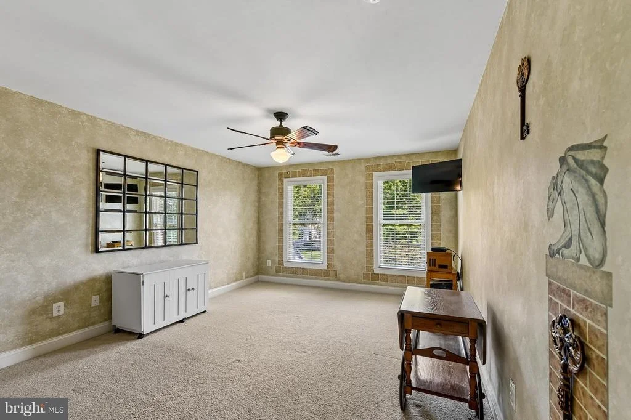
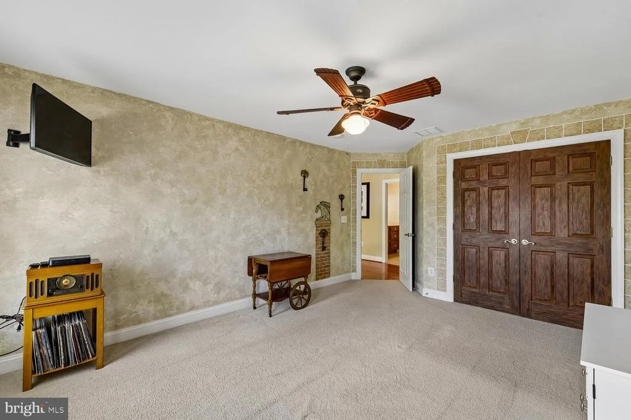
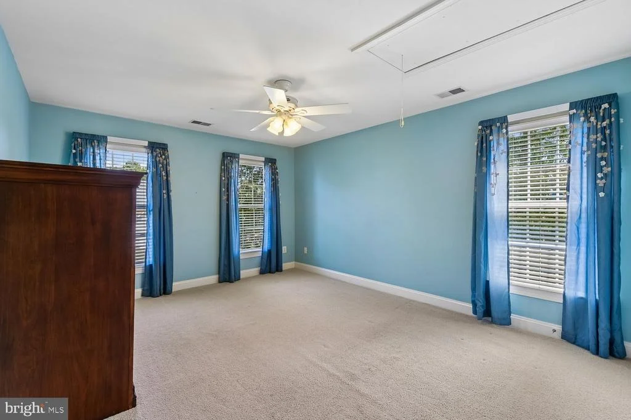
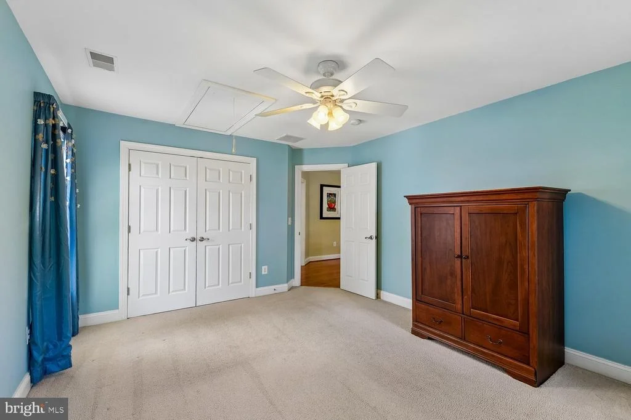
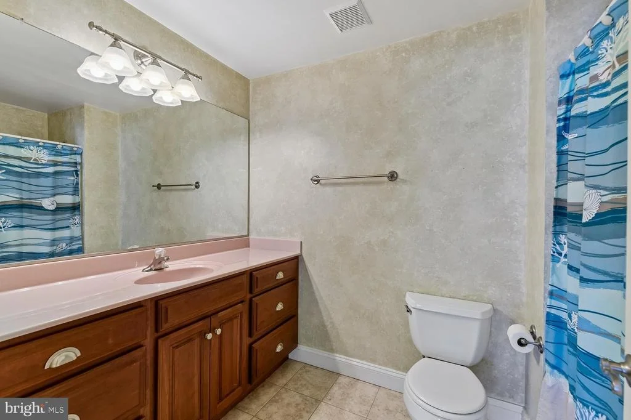
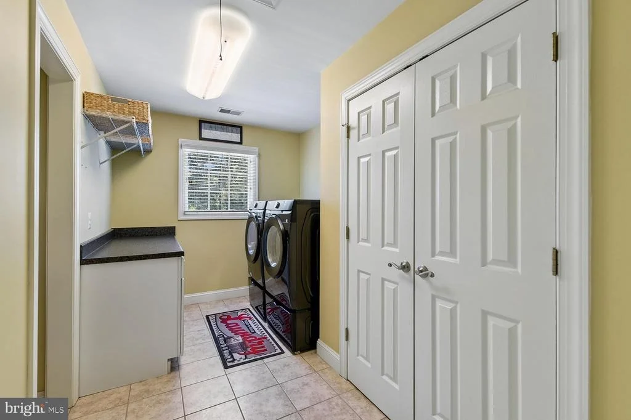
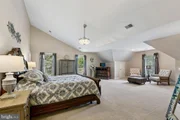
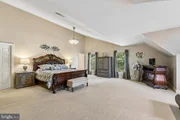
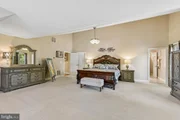
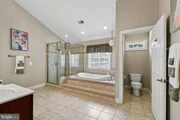
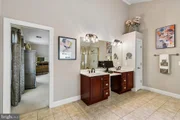
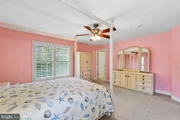
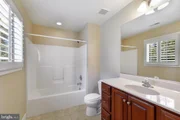
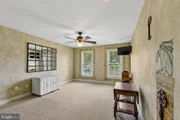
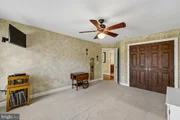
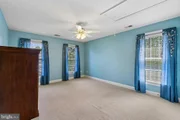
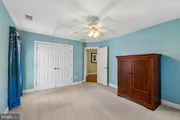
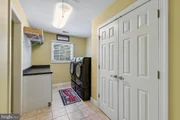
Upstairs, you'll find four generously sized bedrooms, including two luxurious primary suites. The main primary suite is truly a retreat, featuring vaulted ceilings, a private sitting area, electric fireplace, oversized walk-in closet, and a spa-inspired bath with dual vanities, soaking tub, and glass-enclosed shower. A second primary suite with its own private bath is ideal for guests. A convenient upper-level laundry room with built-in cabinetry adds everyday ease.
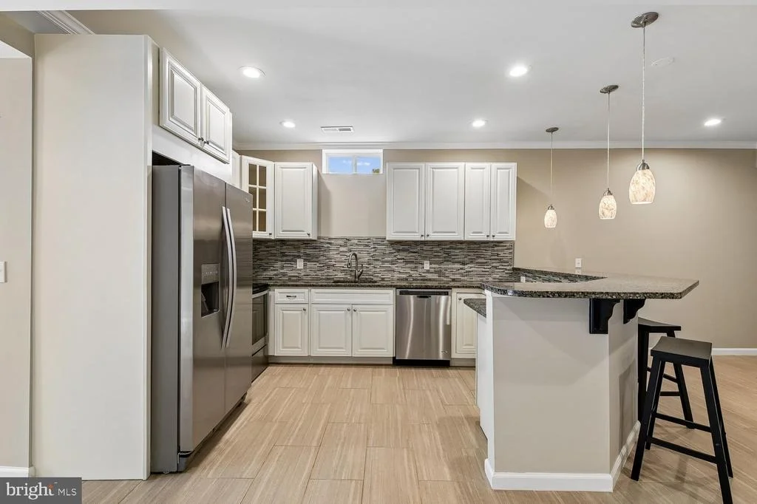
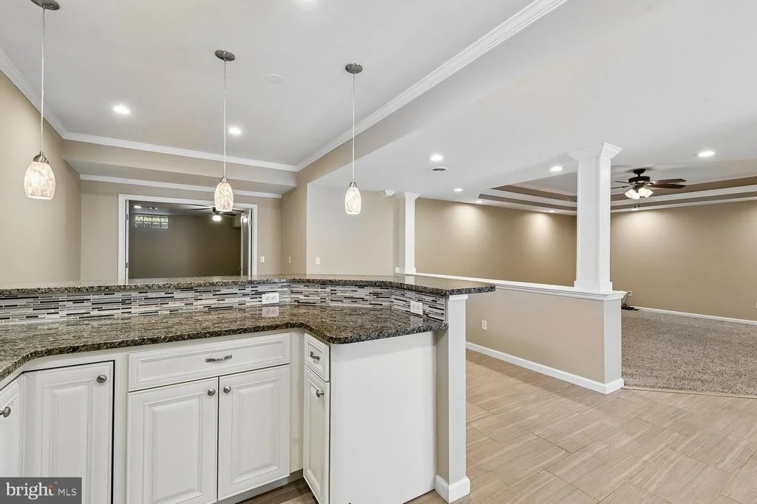
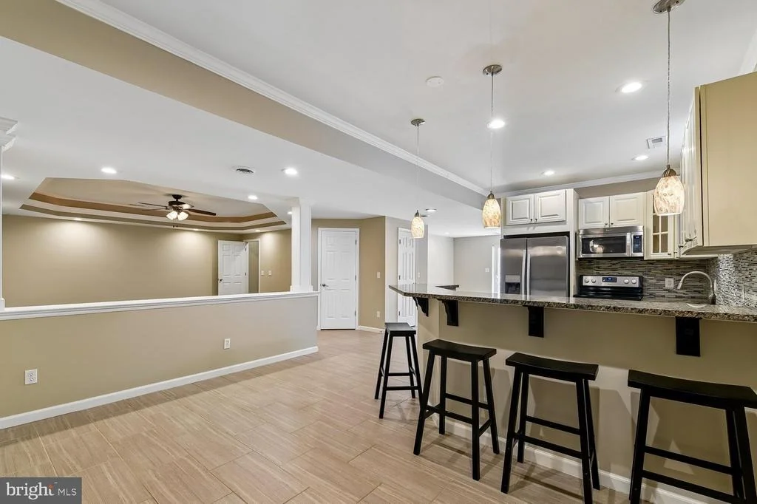
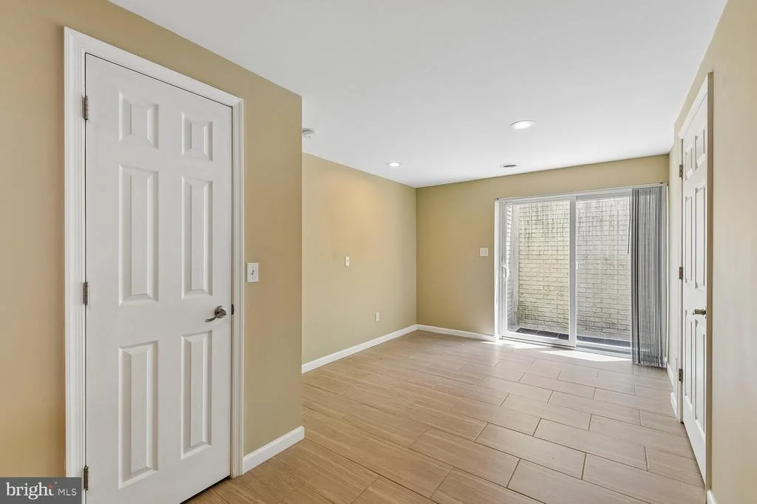
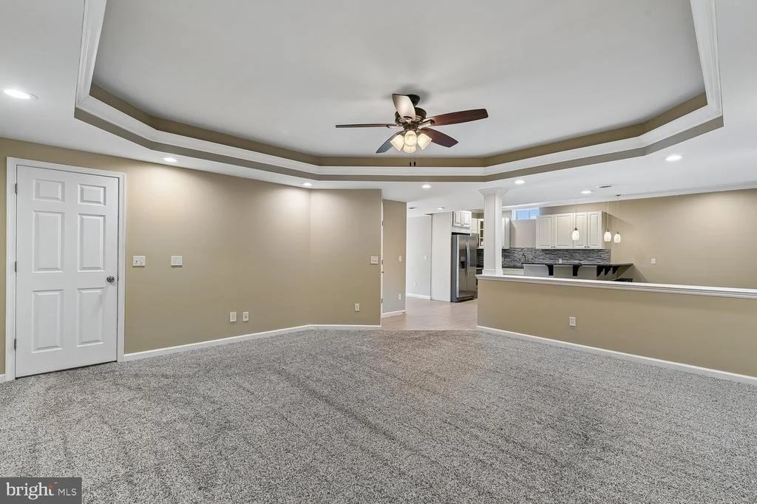
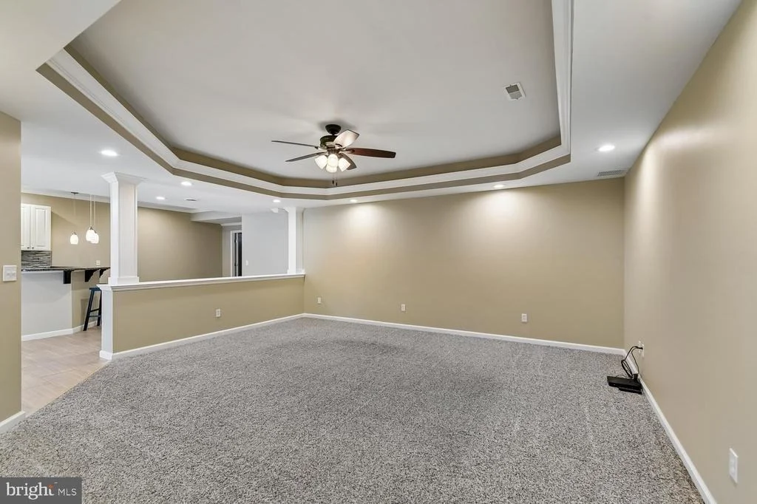
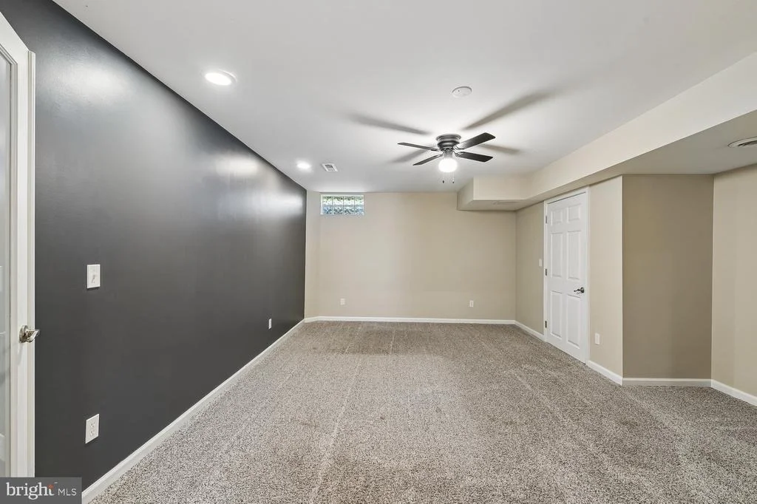
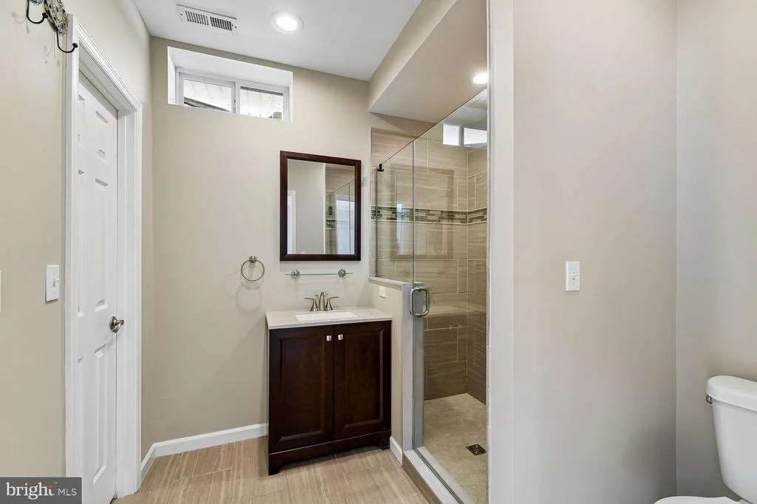
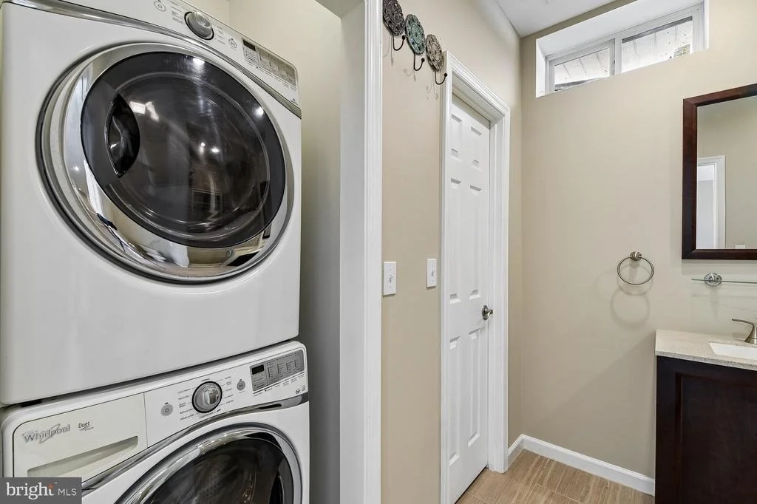
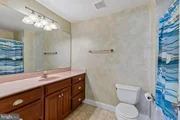
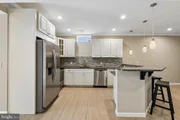
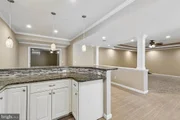
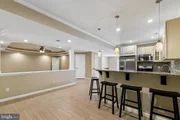
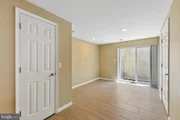
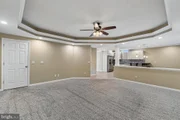
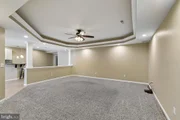
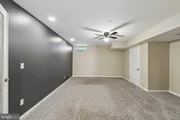
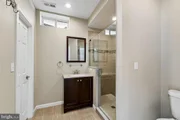
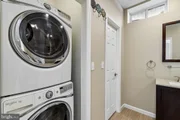
The finished lower level is a showstopping in-law or au pair suite with its own private entrance. Thoughtfully designed, it features 9' ceilings, a full gourmet kitchen with granite counters and stainless-steel appliances, dining and living areas, a spacious bedroom with frosted glass French doors, a designer full bath, and stackable laundry-plus an additional unfinished bonus space ready for your vision.
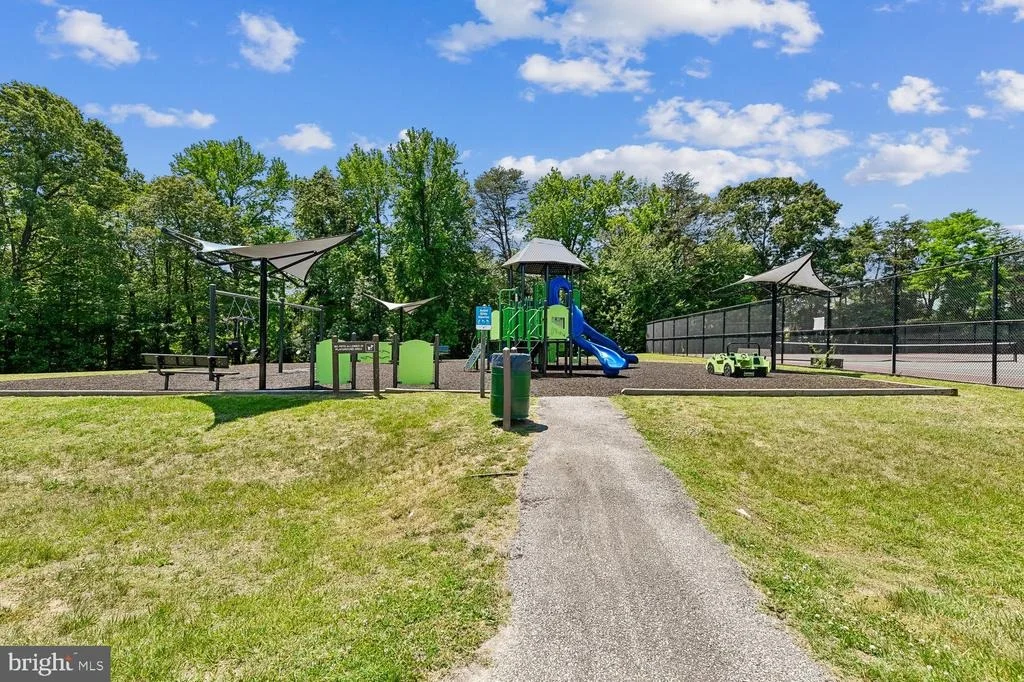
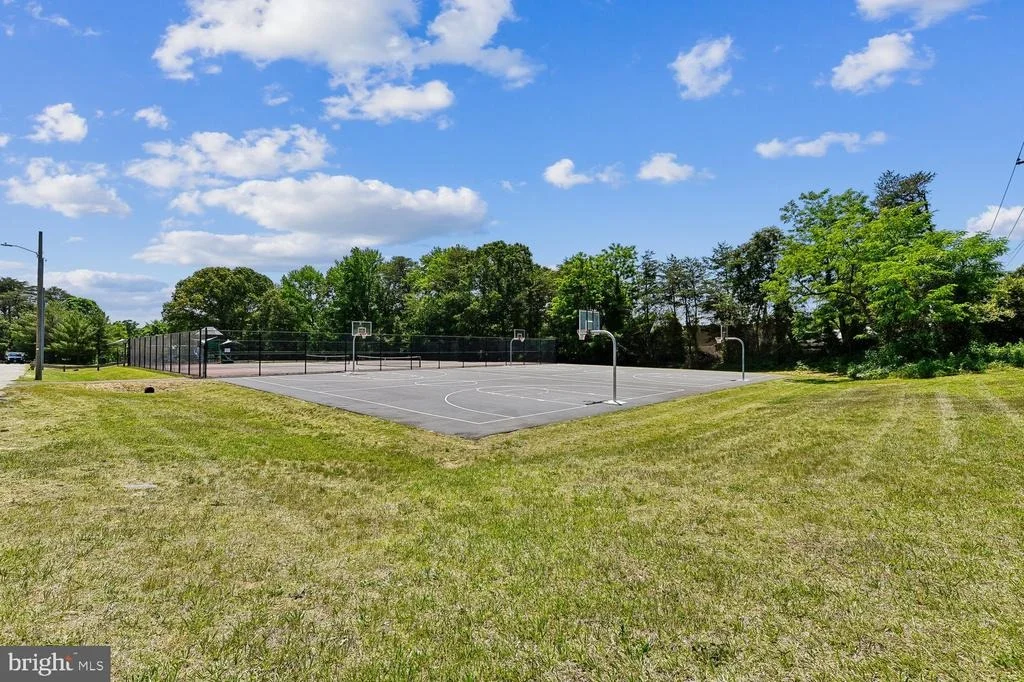
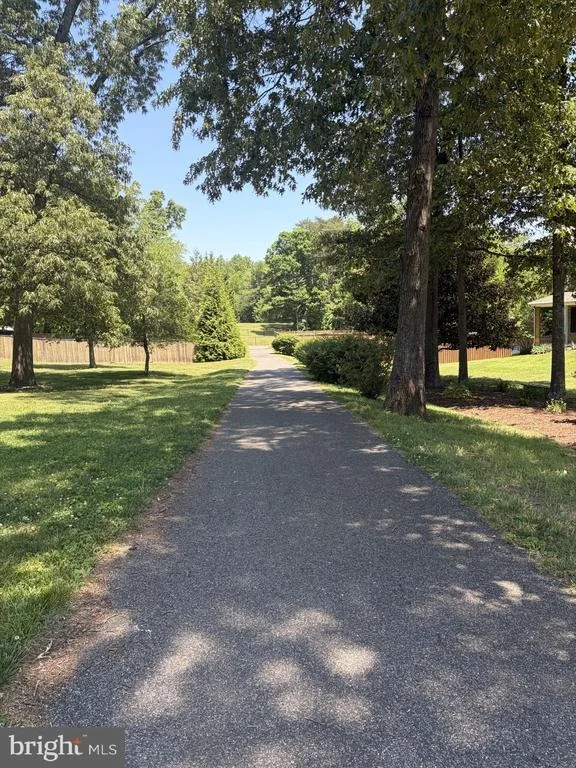
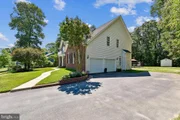
Additional highlights include no HOA, and a premier location next to Jacobsville Park with trails, sport courts, and recreation. A paved walkway leads directly from the community to the park. Enjoy easy commuting to Annapolis, Baltimore, and Washington, D.C.
This exceptional home offers luxury, versatility, and an unparalleled lifestyle. Gas heat on the main level and lower level - heatpump for upper level.
Payment Calculator
Your Estimated Monthly Payment
Cap Rate Calculator
What does this mean?
Based on our analysis, the cap rate of this property is 1.25%. A negative cap rate indicates that the property might not be feasible as an income-producing asset. The median cap rate for a near zip code 11238 is 4.23%.
How much can I actually make?
Actual monthly rental income may vary between $4,760 and $7,140 depending on unit-specific characteristics. You can change the amount using the slider to further explore.
How is cap rate calculated?
Cap Rate = Net Operating Income (NOI) / Property Asset Value.
When calculating the cap rate, we assume 100% occupancy. Leverage (mortgage) is not considered.
Cap Rate provided by RealtyHop and RentHop, learn more about cap rate here.
Price History
| Date / Event | Date | Event | Price |
|---|---|---|---|
| Sep 9, 2026 | Sold | ||
| Sold | |||
| Sep 6, 2026 | In contract | - | |
| In contract | |||
| Aug 31, 2026 | Relisted | $1,000,000 | |
| Relisted | |||
| Jul 10, 2026 | In contract | - | |
| In contract | |||
| Jun 29, 2026 | Price Decreased |
$1,000,000
↓ $100K
(9.1%) | |
| Price Decreased | |||

Property Highlights
Building Info
Comparables
Status
Price/ft²
Listed On
Sold On
About Lake Shore
Similar Homes for Sale
Currently no similar homes aroundNearby Rentals


Coldwell Banker Realty
Last Updated: 6 hours ago
Data Source: Bright MLS , MLS# MDAA2145546









 Your Privacy Choices
Phone: 425-283-2930
Address: 335 Madison Avenue, New York, NY 10017