


7788 MT RANIER Drive


About This Property
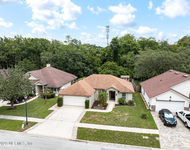
Large Preserve/Wooded Lot
Side/Rear Loading 3 Car Garage w/Separate 2 and 1 Car Bays
Decorative Garage Doors
Exterior Coach Lights
Large Driveway
Wide, Curved Side Walk to Front Entrance
Two-Story Front Entrance w/Columns
Covered Front Porch w/Room for Potted Plants and Seating
Double Door Entry w/Keyless Lock System
Stucco Walls w/Stone Accents on Gables, Walls & Garage Skirt
Large Palladium Windows
Black Window Frames Throughout All Windows
Prairie/Perimeter Style Mullions on Front Exterior Windows
Mature, Impeccably Maintained Landscaping w/Rounded Plant Beds and Flowers
Sprinkler System w/Separate Irrigation Meter
Landscape Lighting
Gutters on all Sides of Home
Both Garages Freshly Painted
Water Softener
Beautiful Hardwood Floors throughout Home
Carpet in Guest Room/Painted Wood in two 2nd Fl Bedrms
Two-Story Ceiling in Foyer, 10' Ceilings throughout First Floor
Crown Molding throughout First Floor Living Areas
Recessed Lighting Throughout
First Floor Master Suite w/Ensuite Bath
Master Suite w/French Door to Back Patio
Custom Paint, Large Walk-In Closets, Chandelier in Closet Hall
Master Bath Features Separate Raised Vanities, Custom Mirrors, Oil Rubbed Bronze Fixtures, Linen Closet, Walk-In Shower, Soaking Tub w/Chandelier, Tile Flooring & Water Closet
First Floor Office w/ Double French Doors, New Chandelier & hardwood floors
Open Concept Kitchen, Family Room, Dining Room
Beautiful Electric Fireplace in Family Rm w/Gray & White Chevron Tile & Wood Mantle
Bamboo Blinds & White Curtains in Family Rm & Breakfast Nook
Double French Doors To Covered Patio
Large Family Room w/plenty of room for Sectional Sofa & Chairs
Wood Staircase w/Landing, Matching Wood Treads
Wood Floors 2nd Floor Hallway & into Rear Bonus Room
3 Spacious Upstairs Bedrooms w/Custom Lighting & Fan
Walk-In Closets in Two of the Large Second Floor Bedrms
1 Jack-N-Jill Bath Upstairs w/Double Sinks, Linen Closet, Shower/Tub Combination w/White Tile (dots on wall are easily removable without damage to walls)
3rd Full Bath w/Room for Storage w/Shower/Tub Combination
Baths have Nickel Finished Hardware & Fixtures, Custom Mirrors & Lighting & Tiled Floors
Rear Bonus Room w/Custom Built-ins & Bench Seating, Hardwood Floors, Large Picture Windows w/Preserve Views
Additional Storage Closets Beneath Stairs & Upstairs Hall
Arched Doorways and Room Openings
Two-Story Foyer w/Beautiful Chandelier
Foyer has ample space for Side Table & Bench Seat
Dining Room features Custom Chandelier, Wainscoting, plus Arched Niche for Additional Furniture
Custom Ceiling Fans Throughout Home w/Lights
Floor to Ceiling Windows in Family Room & Breakfast Nook
Off-White Cabinetry, 42" Staggered w/Glazing & Crown
Pot Drawers, Trash Pull Out, Custom Drawer Pulls
Reverse Osmosis Water System
Koehler Sous Pro Style Kitchen Faucet
Stainless Steel & Black Appliances, Bosch Dishwasher
Smooth Cook Top & Separate Oven Tower
Granite Counters w/ Large Breakfast Bar
1/2 Bath Off Hallway to Garage w/Pedestal Sink, Pocket Door
Large Laundry w/Built-in Cabinets, Hanging Space, Washer & Dryer Included (Folding Table for Front Loaders Included)
Hallway Space Near Laundry for Bench/Cubbies or Lockers (ie Mudroom Space)
Attic Storage
5 1/4" Baseboards Throughout Home
New Electric Water Heater
Two Raised-Bed Vegetable Gardens
Fire Pit
Fully Fenced Yard w/ Plenty of Room for Pool
Covered Porch w/Dining Space and Built-in Swing
Surround Sound w/Flush Ceiling Mounted Speakers in Family Room and Outdoor Porch
Alarm System
Termite Bond
Home is Located Near End of Cul-De-Sac Street
Intimate Gated Community w/24/7 Manned Guard Gate w/300 Homes
Clubhouse, Pool, Tot Pool, Playground, Tennis & BB Courts, BBQ Area, Soccer/Play Field, Sidewalks Throughout Community
Hampton Park is Prime Jacksonville Southside Location near I295 & Gate Parkway, Just minutes to St. John's Town Center (High-End Outdoor Mall w/100's of Shops and Dining Venues), Mayo, UNF, Beaches, 30-40 Min to Downtown & Jacksonville International Airport/Walking Distance to Large City Park, Small Children's Park, 5 minutes to new Atlantic Coast High School, Twin Lakes Elem & Middle, Publix & Many Shops & Restaurants & New Ikea, 10 min to Jacksonville Country Day School (Private for JJK-6th Grade)
Payment Calculator
Your Estimated Monthly Payment
Cap Rate Calculator
What does this mean?
Based on our analysis, the cap rate of this property is 1.25%. A negative cap rate indicates that the property might not be feasible as an income-producing asset. The median cap rate for a near zip code 11238 is 4.23%.
How much can I actually make?
Actual monthly rental income may vary between $4,760 and $7,140 depending on unit-specific characteristics. You can change the amount using the slider to further explore.
How is cap rate calculated?
Cap Rate = Net Operating Income (NOI) / Property Asset Value.
When calculating the cap rate, we assume 100% occupancy. Leverage (mortgage) is not considered.
Cap Rate provided by RealtyHop and RentHop, learn more about cap rate here.
Price History
| Date / Event | Date | Event | Price |
|---|---|---|---|
| Jul 13, 2018 | Sold | ||
| Sold | |||
| May 6, 2018 | Listed by KRISTA FRACKE JACKSONVILLE REAL ESTATE CO. | $475,000 | |
| Listed by KRISTA FRACKE JACKSONVILLE REAL ESTATE CO. | |||
| Jul 15, 2014 | Sold | ||
| Sold | |||
| May 12, 2014 | Listed by KRISTA FRACKE JACKSONVILLE REAL ESTATE CO. | $440,000 | |
| Listed by KRISTA FRACKE JACKSONVILLE REAL ESTATE CO. | |||
Property Highlights
Building Info
Comparables
Status
Price/ft²
Listed On
Sold On
About Southeast Jacksonville
Similar Homes for Sale
Currently no similar homes aroundNearby Rentals

Last Updated: 2 years ago
Data Source: Real MLS, MLS# 935120
 Your Privacy Choices
Phone: 425-283-2930
Address: 335 Madison Avenue, New York, NY 10017