


7782 TANGIER DR


About This Property
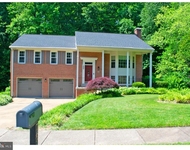
Boasting five bedrooms and three and a half baths, this home provides ample space for the entire family. As you enter, you are greeted by a spacious foyer that leads to the main level. The heart of the home, the kitchen, is a chef's dream, featuring a large kitchen island, sleek quartz countertops, a stylish marble backsplash, and stainless steel appliances. The open concept seamlessly connects the kitchen to the dining room, living room, and family room, creating an ideal space for entertaining guests or simply enjoying quality time with loved ones. The family room is enhanced by a cozy fireplace, creating a warm and inviting atmosphere.
From the Family Room, the doors lead to a large flag stone Patio with a beautiful backyard, offering a serene outdoor oasis for relaxation and outdoor gatherings.
Venturing upstairs, you'll find the luxurious Primary suite, a true retreat from the everyday hustle and bustle. The Primary bedroom is generously sized and includes a comfortable sitting area, perfect for relaxation or reading a book. The walk-in closet provides abundant storage space, while the en-suite bathroom showcases double vanities, allowing for convenience and privacy. Indulge in the spa-like experience offered by the luxurious shower, creating a tranquil haven within your own home.
Additionally, there are three more well-appointed bedrooms on this level, offering versatility for a growing family, a home office, or a guest room.
The lower level of this home is a true gem, featuring a finished basement with a large family room, a wet bar, a bedroom and a full bath. This versatile space can be utilized as a guest suite, an in-law suite, or a recreational area. With its vast entertainment area, the basement is the perfect spot for hosting movie nights or social gatherings with friends and family.
Upgrades include: new roof; new water heater; new windows throughout the house; new doors; new kitchen; new SS Appliances; new flooring (hard wood & carpet); new bathrooms; new laundry room; new light fixtures and recess lighting; new paint on all levels and more....
Located in the sought-after community of Springfield, this home is surrounded by local amenities, including shopping centers, dining options, parks, and recreational facilities. With easy access to major highways and public transportation, commuting to Washington D.C. or other parts of Northern Virginia is a breeze.
Saratoga Pool is 0.7 miles away. Pool Membership is currently available. Address: 8070 Edinburgh Drive, Springfield, VA 22153
Payment Calculator
Your Estimated Monthly Payment
Cap Rate Calculator
What does this mean?
Based on our analysis, the cap rate of this property is 1.25%. A negative cap rate indicates that the property might not be feasible as an income-producing asset. The median cap rate for a near zip code 11238 is 4.23%.
How much can I actually make?
Actual monthly rental income may vary between $4,760 and $7,140 depending on unit-specific characteristics. You can change the amount using the slider to further explore.
How is cap rate calculated?
Cap Rate = Net Operating Income (NOI) / Property Asset Value.
When calculating the cap rate, we assume 100% occupancy. Leverage (mortgage) is not considered.
Cap Rate provided by RealtyHop and RentHop, learn more about cap rate here.
Price History
Property Highlights
Building Info
Comparables
Status
Price/ft²
Listed On
Sold On
About Newington
Similar Homes for Sale
Currently no similar homes aroundNearby Rentals


KW Metro Center
Last Updated: 4 hours ago
Data Source: Bright MLS , MLS# VAFX2135920
 Your Privacy Choices
Phone: 425-283-2930
Address: 335 Madison Avenue, New York, NY 10017