See Home Value
La Mesa 91941 La Mesa
7780 Eastridge Drive
$1,220,000
● House - Off Market

7780 Eastridge Drive

La Mesa, CA 91941
bedrooms
3 Beds
bathrooms
2 Baths, 1 Half Bath
square feet
2,077 Ft²
$6,098
Est. Monthly
$205
HOA / Fees

About This Property

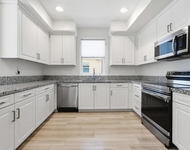
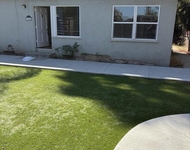
Views, views, and more views! Offering breathtaking panoramic scenery, 7780 Eastridge Dr presents a rare opportunity for elevated living in the heart of La Mesa. From sunrise to sunset, expansive vistas stretch across the surrounding hills and community, creating a stunning backdrop for everyday living and entertaining.  This spacious 3-bedroom, 2.5-bath home features approximately 2,077 sq ft of well-designed living space. Large windows and an open, flowing layout fill the home with natural light while perfectly framing the incredible views from multiple vantage points. The seamless connection between the living, dining, and kitchen areas makes it easy to enjoy the scenery whether hosting guests or relaxing at home.  Upstairs, an additional open sitting area offers flexible space ideal for a reading nook, lounge, or home office. The primary suite provides a peaceful retreat while enjoying the views while two additional bedrooms offer versatility for family, guests, or work-from-home needs.  Situated on a generous 0.32-acre lot, the outdoor space is ideal for morning coffee, entertaining, or enjoying sparkling evening lights. Additional highlights include paid solar, adding long-term energy efficiency and value.  Located in a desirable, established neighborhood with convenient access to shopping, dining, parks, and freeways, this home combines privacy, space, energy efficiency, and truly unforgettable views-a standout opportunity in La Mesa.  Some photos may include virtually staged furnishings.
Unit Size
2,077 Ft²
Days on Market
20 days
Land Size
0.32 acres
Price per sqft
$578
Property Type
House
Property Taxes
-
HOA Dues
$205
Year Built
2006

Payment Calculator

Cap Rate Calculator

Last updated: 9 months ago (SDMLS #PTP2600797)

Price History

Date / Event Date Event Price
Feb 20, 2026 Sold
Sold
Feb 4, 2026 In contract -
In contract
Dec 27, 2025 Listed by Keller Williams Realty $1,200,000
Listed by Keller Williams Realty

Property Highlights

Garage
Air Conditioning
Fireplace

Building Info

Overview

    General

  • Year Built: 2006
  • Effective Year Built: 2006
  • Building Count: 1
  • Bedroom Count: 3
  • Bathroom Count: 3
  • Full Bathrooms: 2
  • Partial Bathrooms: 3
  • Building Condition: 0
  • Building Quality: 0
  • Construction Type: 0
  • Building Style: 0
  • Exterior Walls Type: 0
  • Interior Walls Type: 0
  • Roof Shape Type: 0
  • Roof Cover Type: 0
  • Living Units: 1
  • Floor Cover: 0
  • Basement Type: 0
  • Basement Area: 0
  • Garage Type: 7
  • Parking Space Count: 2
  • Patio Type: 0
  • Porch Type: 0
  • Pool Type: 0
  • Location Influence Type: 224

    Dimensions

  • Lot Size Square Feet: 13,925
  • Total Building Area: 2,077
  • Building Area: 2,077
  • Building Area Measurement: L

    Heating and Cooling

  • Air Conditioning: 0
  • Heating: 0
  • Heated Square Feet: 2,077
  • Heating Fuel Type: 0

    Utilities

  • Sewer System: 0
  • Water Service: 0

Building

  • Building Type: 0
  • Property Class: R
  • Subdivision: LA MESA TWNHS
  • Land Acres: 0000000320
  • Standard Land Use Code: 1001
  • County Land Use Code: 11
  • Legal Description 1: LOT 130 TR 014738

Neighborhood

  • School District Name: Grossmont Union High School District
  • School Tax School District: LA MESA CITY OF
  • Census Tract: 014602

Zoning

  • Zoning: R1S

Geography

  • Assessors Map Reference: 014738
  • Subdivision Tract Number: 014738
  • Parcel: 475-631-18-00
  • Lot: 130
  • Municipality: CITY OF LA MESA
  • Latitude: 32.7512
  • Longitude: -117.03

    Address

  • Full Address: 7780 Eastridge Dr
  • Address - House Number: 7780
  • Address - Street Name: Eastridge
  • Address - Suffix Type: Dr
  • State: CA
  • City Name: La Mesa
  • Carrier Code: C066
  • 4-Digit Zip Code: 7882
  • Zip Code: 91941

Valuation

    Tax

  • Tax Year: 2023
  • Tax Amount: $840,356
  • Tax Rate Code Area: 05-003

    Appraisal Valuation

  • Standard Deviation: 0.1602
  • Valuation Date: Jan 27, 2024
  • Confidence Score: 80
  • Final Value: 1,201,920
  • High Value: 1,394,503
  • Low Value: 1,009,338

    Assessments Valuation

  • Assessed Year: 2023
  • Assessed Total Value: $668,108
  • Assessed Land Value: $334,054
  • Assessed Improvements Value: $334,054

    Exemptions

  • Homeowner Exemption: Yes

    Sales

  • Current Sale Contract Date: Aug 27, 2009
  • Current Sale Recording Date: Sep 25, 2009
  • Current Sale Price:
  • Current Sale Document Type: 36
  • Current Sale Input Document Number: 2009-0533465
  • Previous Sale Recording Date: Apr 12, 2006
  • Previous Sale Contract Date: Feb 09, 2006
  • Previous Sale Amount: $760,000
  • Previous Sale Document Type: 36
Data used for valuation calculations is provided by RealtyHop, and other third party sources

Comparables

Unit
Status
Type
Beds
Baths
ft²
Price/ft²
Asking Price
Listed On
Closing Price
Sold On
HOA + Taxes

About La Mesa


Similar Homes for Sale

Currently no similar homes around

Nearby Rentals

Unit for rent at 7475 Murriel Pl., LA MESA, CA, 91941

$4,200 /mo

  • 2 Beds
  • 2 Baths
  • 2,015 ft²
7475 Murriel Pl., LA MESA, CA, 91941 Listing by Michael Nagy
Unit for rent at 8386 Yosemite Street, LEMON GROVE, CA, 91945

$3,795 /mo

  • 2 Beds
  • 2 Baths
  • 1,289 ft²
8386 Yosemite Street, LEMON GROVE, CA, 91945 Listing by Zandra Ulloa
Unit for rent at 7105 Central Ave, LEMON GROVE, CA, 91945

$3,400 /mo

  • 3 Beds
  • 1 Bath
  • 1,014 ft²
7105 Central Ave, LEMON GROVE, CA, 91945 Listing by Samuel Rubio


Frequently Asked Questions

When was property at 7780 Eastridge Drive built and last sold?
The property at 7780 Eastridge Drive was built in 2006 and last sold on Aug 27, 2009 for $538,500.
How much is this home worth?
The estimated value of the home located at 7780 Eastridge Drive is $0.
What are some comparable homes to 7780 Eastridge Drive?
There are currently no comparable homes to 7780 Eastridge Drive.