


778 Hudson St


Payment Calculator
Your Estimated Monthly Payment
Cap Rate Calculator
What does this mean?
Based on our analysis, the cap rate of this property is 1.25%. A negative cap rate indicates that the property might not be feasible as an income-producing asset. The median cap rate for a near zip code 11238 is 4.23%.
How much can I actually make?
Actual monthly rental income may vary between $4,760 and $7,140 depending on unit-specific characteristics. You can change the amount using the slider to further explore.
How is cap rate calculated?
Cap Rate = Net Operating Income (NOI) / Property Asset Value.
When calculating the cap rate, we assume 100% occupancy. Leverage (mortgage) is not considered.
Cap Rate provided by RealtyHop and RentHop, learn more about cap rate here.
Price History
| Date / Event | Date | Event | Price |
|---|---|---|---|
| Sep 4, 2026 | Listed | $790,000 | |
| Listed | |||
| Mar 25, 2026 | Sold | ||
| Sold | |||
| Mar 9, 2026 | In contract | - | |
| In contract | |||
| Mar 6, 2026 | Listed | $775,000 | |
| Listed | |||
   | |||
|
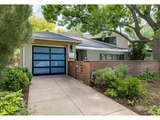
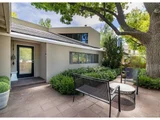
Unique architect designed, custom contemporary home with an amazing garden in one of Central Denver's finest neighborhoods. Originally built in the 1950s and thoughtfully remodeled over the past three decades, the home presents as a private sanctuary, where curated gardens and a refined, modern interior exist in perfect balance. Inside, clean lines and expansive, light-filled spaces are complemented by striking architectural elements, including angled ceilings and a sleek gas fireplace anchoring the main living area. The kitchen is both functional and stylish, featuring a center island, hard-surface countertops, crisp white cabinetry, and high-end appliances, with a charming breakfast nook that opens to the backyard via French doors.
Designed for both everyday living and elegant entertaining, the main level includes a formal dining room adjoining a sunlit solarium, a dedicated office with built-in shelving and art niches, and seamless access to outdoor spaces. A generous family room, guest bedroom, and full bath complete the main floor. Throughout, warm hardwood floors and thoughtfully integrated built-ins provide both beauty and utility.
Upstairs, a lofted overlook enhances the home's open architectural feel, while the primary suite offers a private retreat with a sitting area and full bath. An unfinished basement provides laundry and abundant storage, rounding out this distinctive property that effortlessly combines mid-century roots with contemporary sophistication.
| |||
Property Highlights
Building Info
Comparables
Status
Price/ft²
Listed On
Sold On
About Southeast Denver
Similar Homes for Sale
Currently no similar homes aroundNearby Rentals

Last Updated: 2 months ago
Data Source: REcolorado MLS, MLS# IRE8007622
 Your Privacy Choices
Phone: 425-283-2930
Address: 335 Madison Avenue, New York, NY 10017