Check Availability
Severn 21076
7777 ROTHERHAM DRIVE
$925,000
● House - For Sale

7777 ROTHERHAM DRIVE

HANOVER, MD 21076
bedrooms
4 Beds
bathrooms
3 Baths, 1 Half Bath
square feet
2,892 Ft²
$5,210
Est. Monthly
$84
HOA / Fees

About This Property

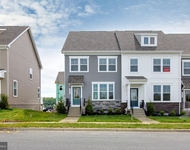
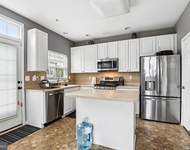
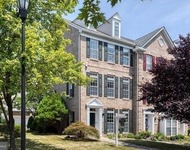
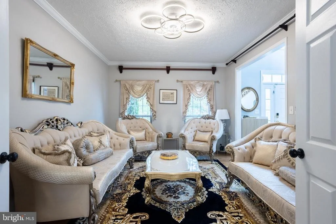
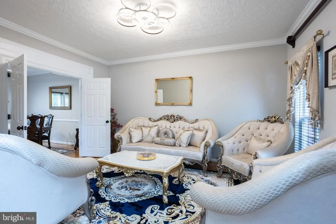
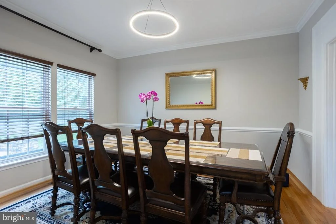
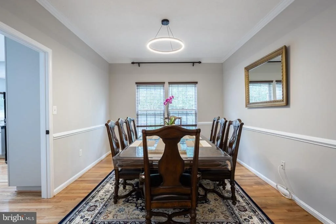
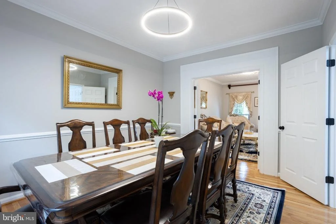
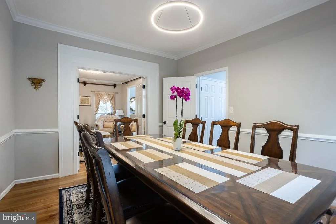
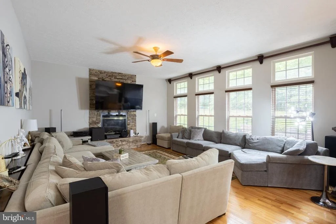
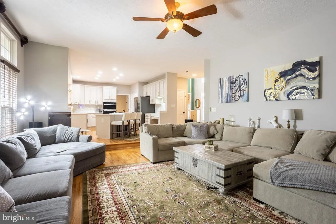
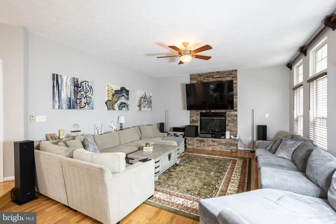
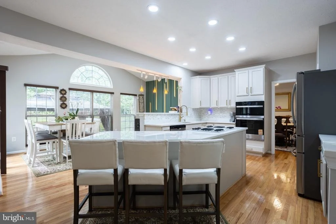
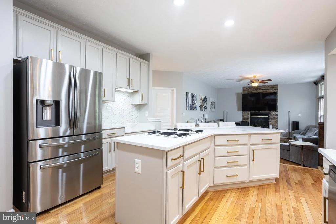
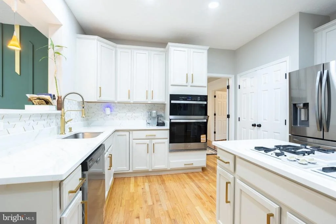
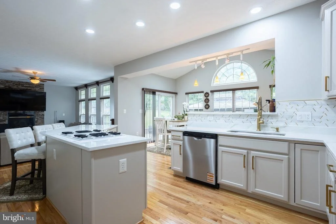
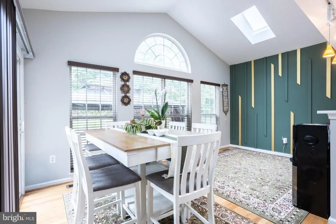
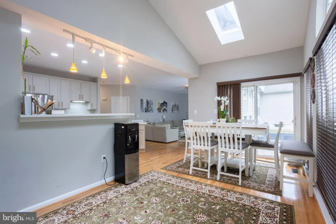
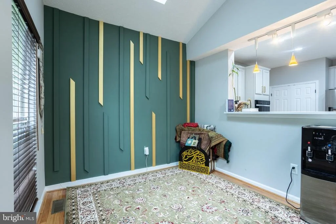
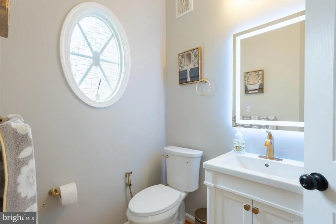
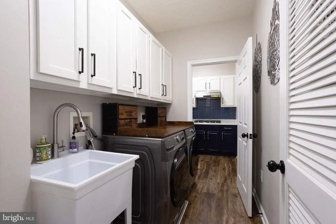
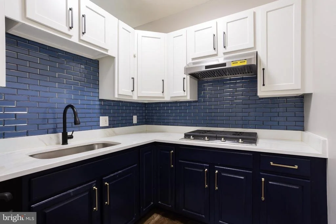
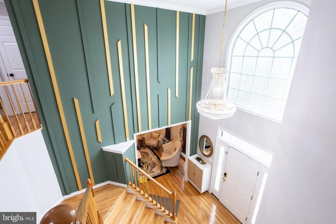
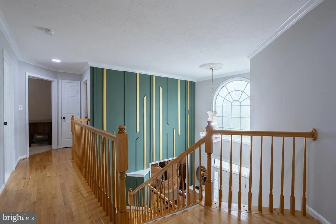
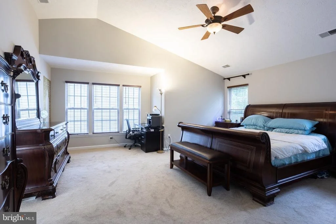
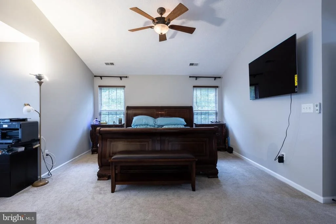
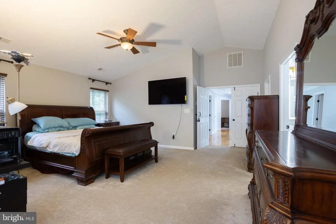
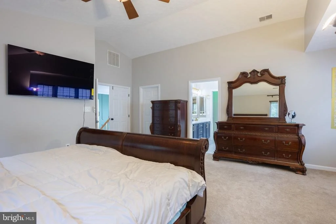
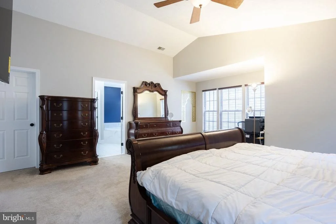
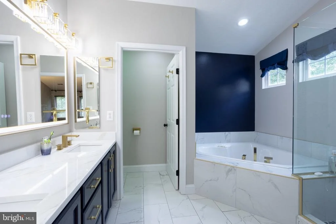
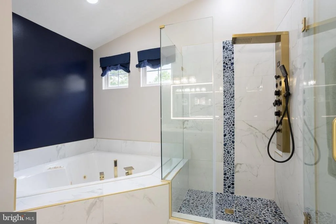
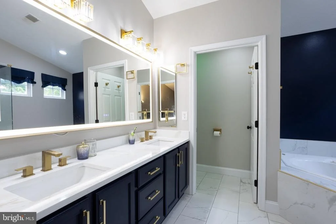
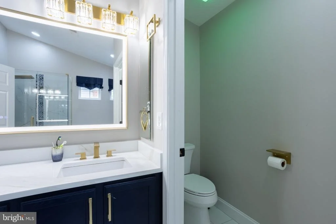
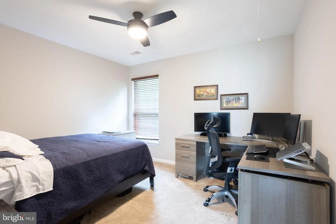
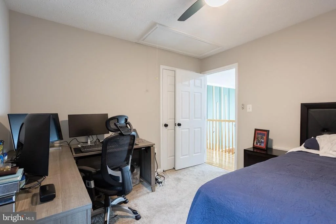
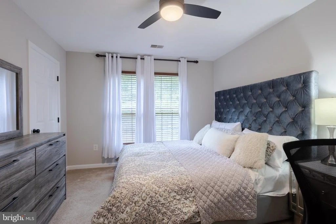
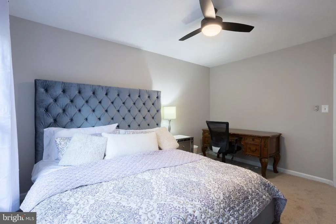
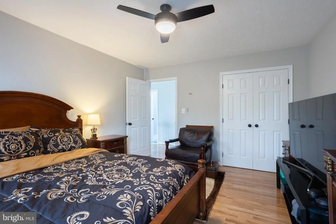
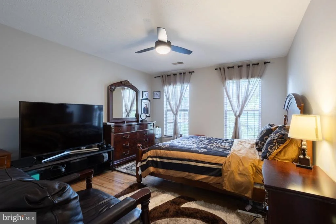
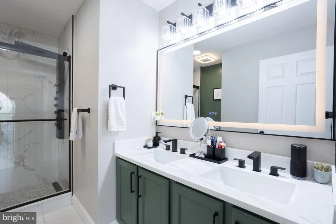
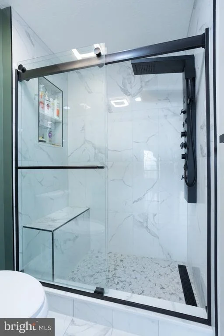
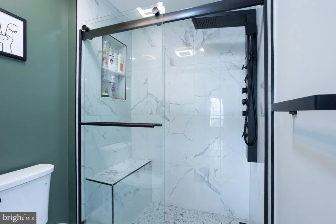
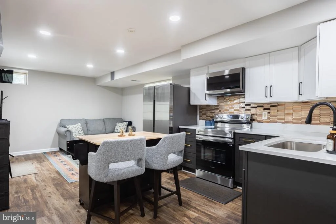
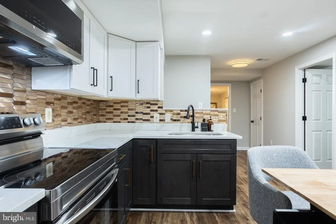
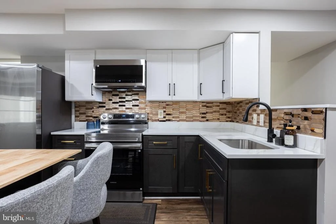
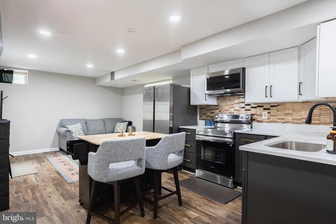
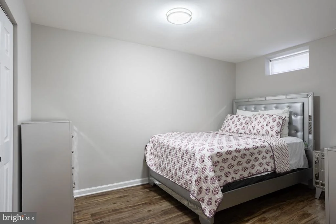
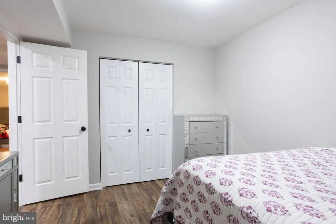
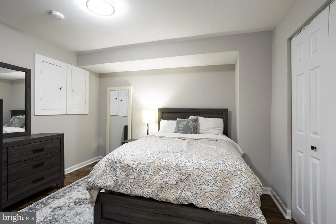
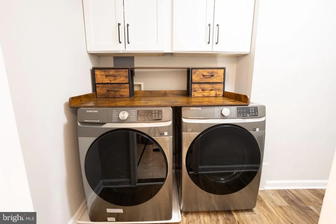
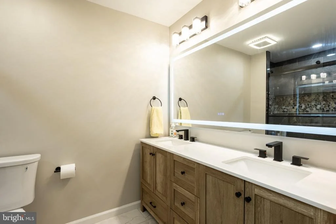
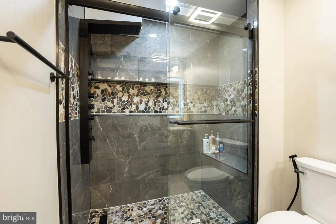
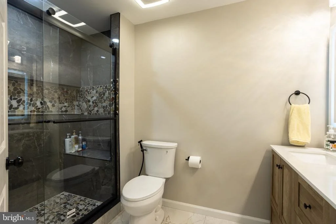
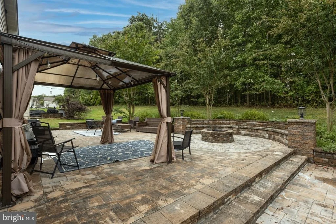
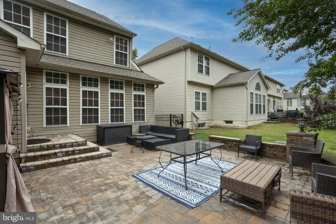
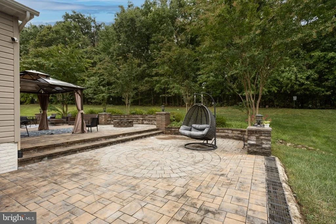
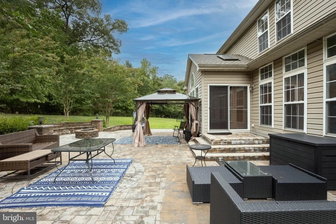
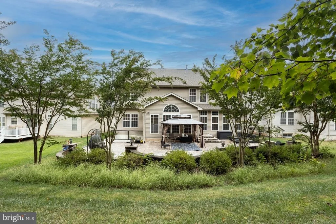
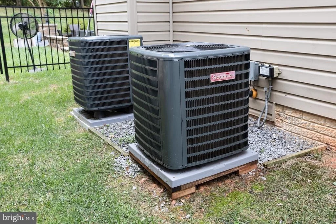
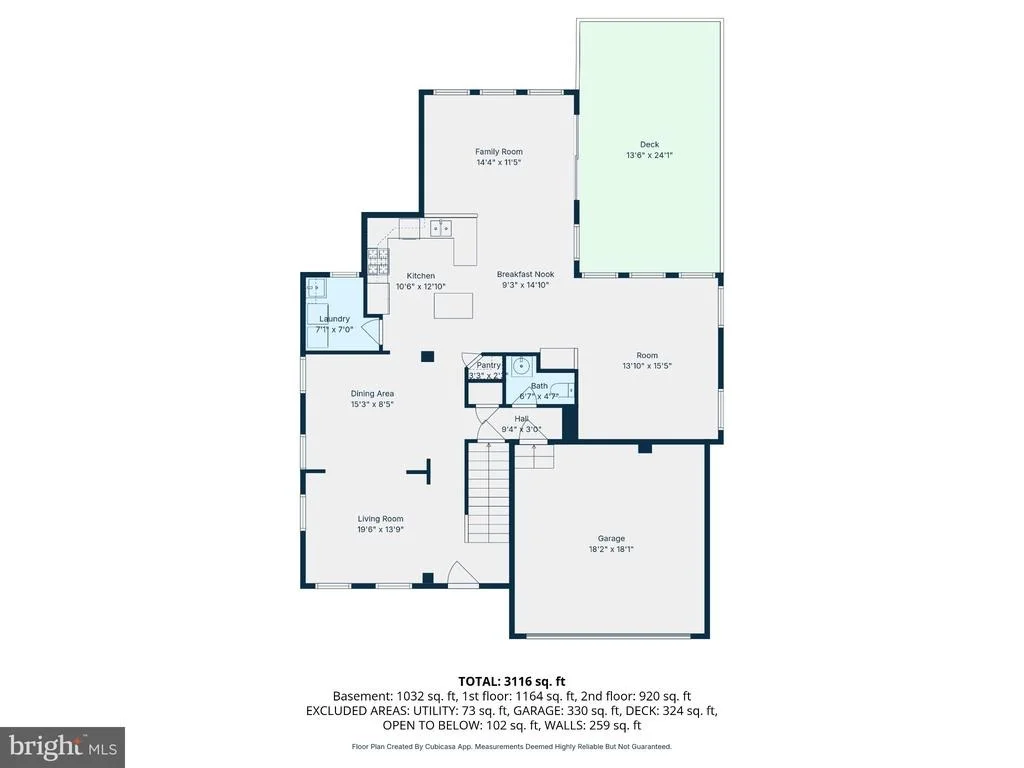
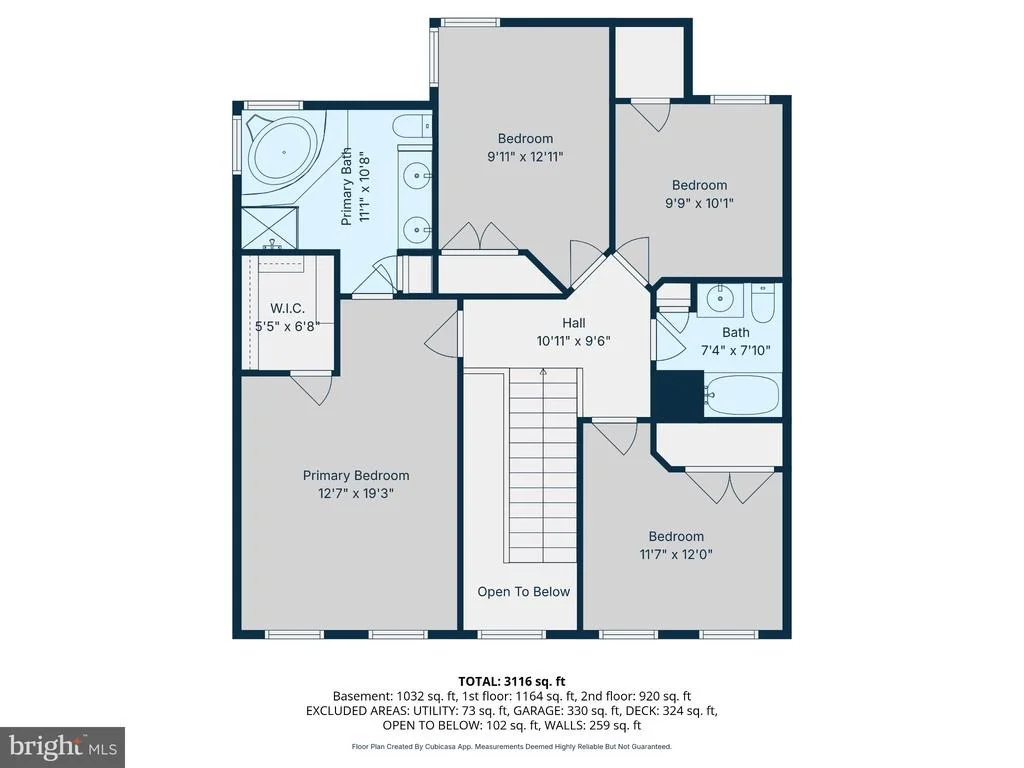
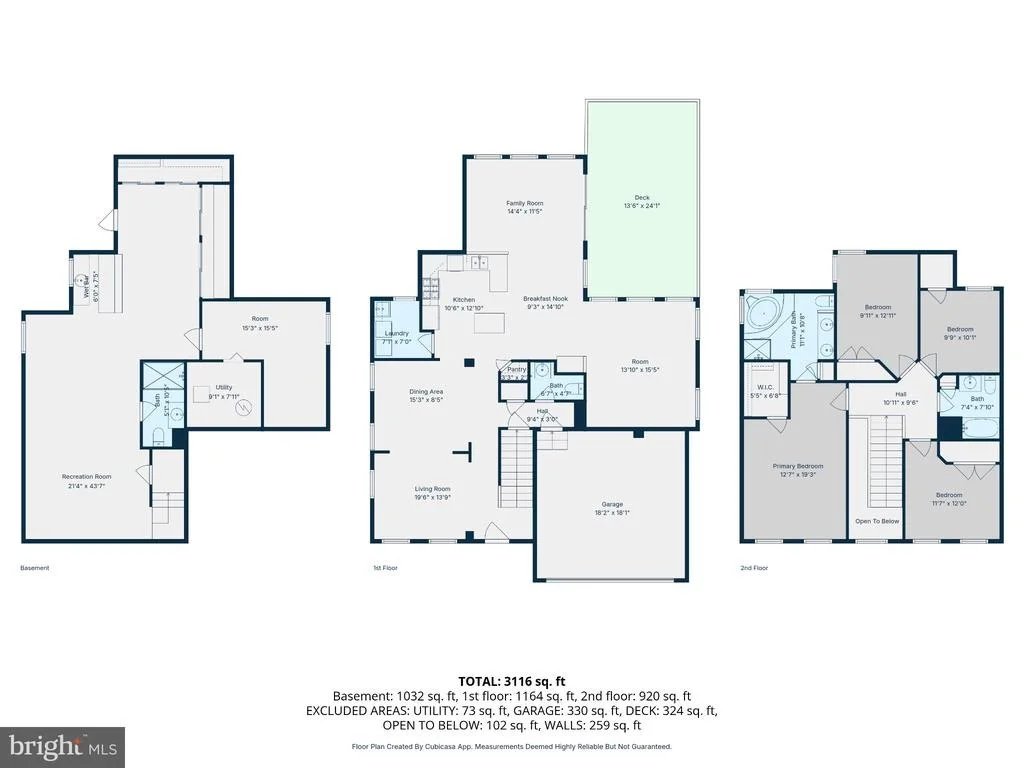
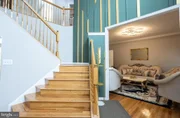
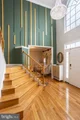
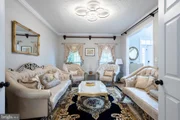
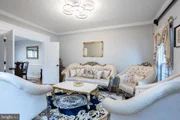
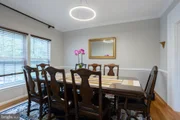
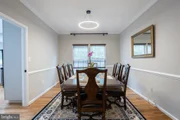
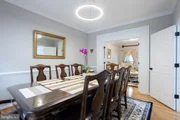
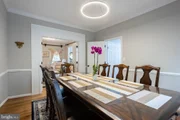
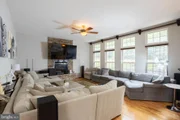
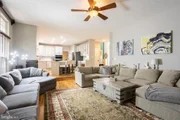
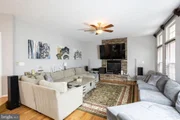
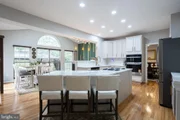
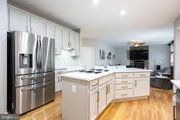
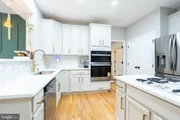
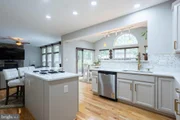
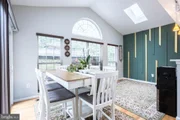
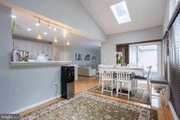
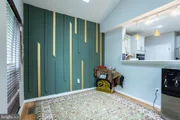
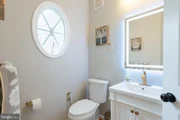
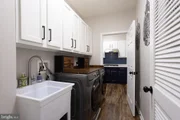
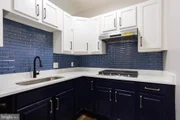
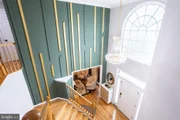
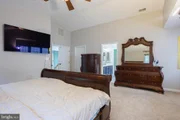
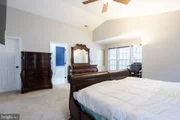
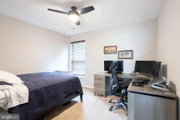
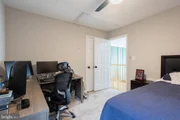
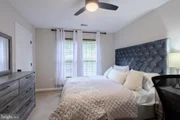
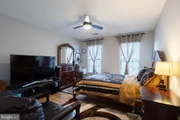
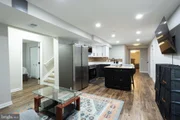
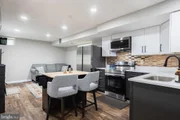
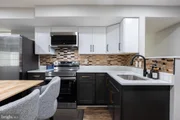
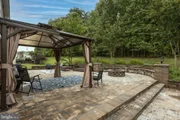
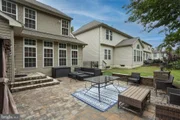
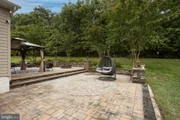
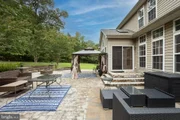
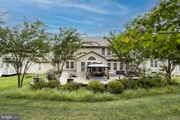
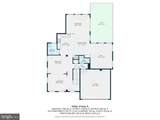
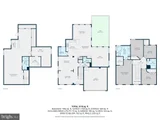
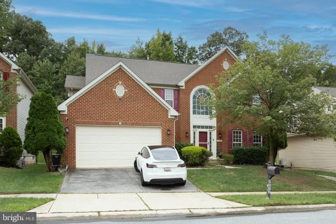
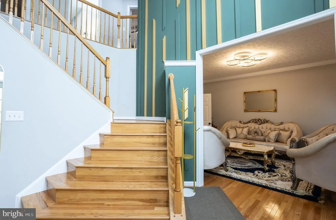
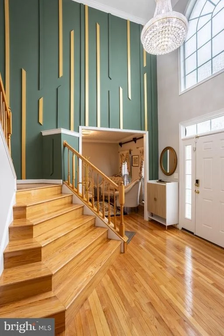
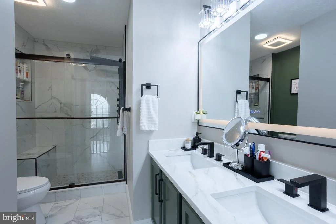
Welcome to this lovely home.  There are so many things to fall in love with on this home.  Let's begin with the two-story entry foyer.   Discover this beautifully appointed spacious home with four bedrooms & three full bathrooms and one-half bath.  Everything in this house has been fully renovated.  New HVAC replaced in 2026, Hot water heater replaced in 2024, Roof replaced in 2025.  Every bathroom has been completely renovated, kitchen completed renovated.  This is one of the larger home models in the Villages of Dorchester community.  Features sunroom breakfast area, gleaming hardwood floors on the main level and upstairs.  Main floor features fireplace in the main living area.  Also featuring formal living & dining room on the main level with hardwood floors.  Stainless steel fridge, microwave, dishwasher was replaced in 2025.  The home also has a separate kitchen for daily cooking on the main floor. The outdoor patio is just amazing to enjoy & entertain your guests.  Schedule your showing promptly as this house will not stay long.  This is a must See.
Unit Size
2,892 Ft²
Days on Market
-
Land Size
0.19 acres
Price per sqft
$320
Property Type
House
Property Taxes
$584
HOA Dues
$84
Year Built
2004

Listed By

Tariq Islam
Coldwell Banker Realty
Nancy Hulsman
Nancy Hulsman
Coldwell Banker Realty

Payment Calculator

Cap Rate Calculator

Last updated: 9 days ago (Bright MLS #MDAA2157642)

Price History

Date / Event Date Event Price
Oct 2, 2026 Listed by Coldwell Banker Realty $925,000
Listed by Coldwell Banker Realty
Sep 24, 2026 Price Increased $949,000
↑ $210K (28.4%)
Price Increased
Nov 21, 2025 Sold
Sold
Sep 26, 2025 In contract -
In contract
Sep 18, 2025 Listed by Coldwell Banker Realty $720,000
Listed by Coldwell Banker Realty
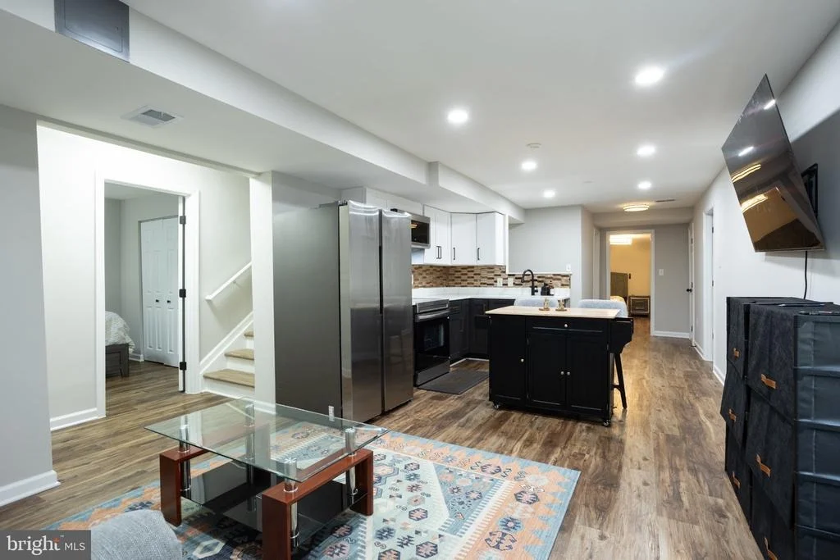
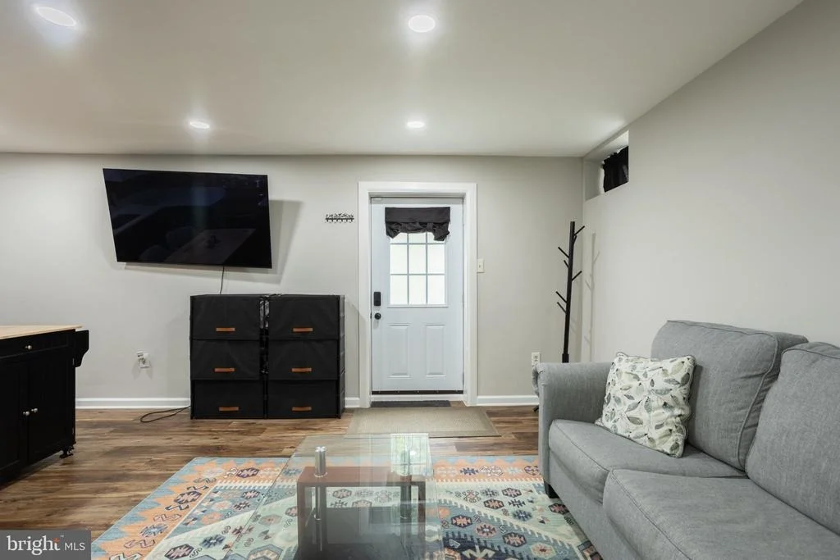
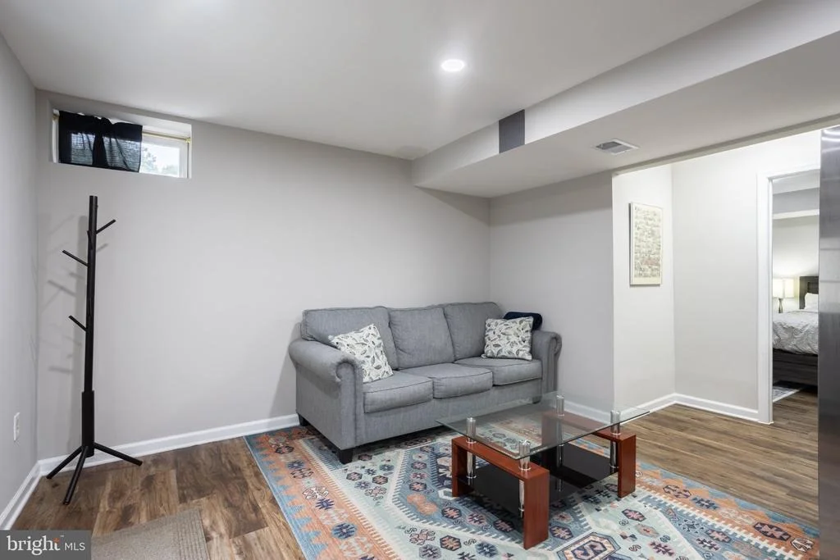
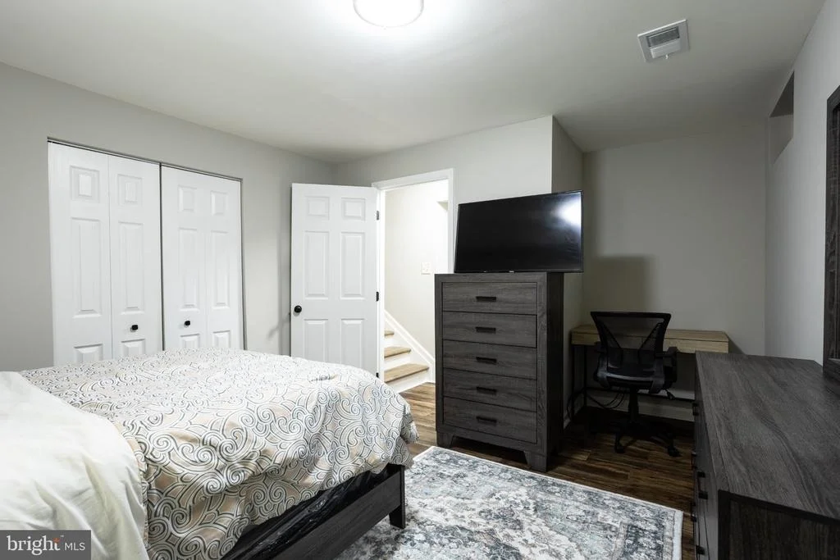
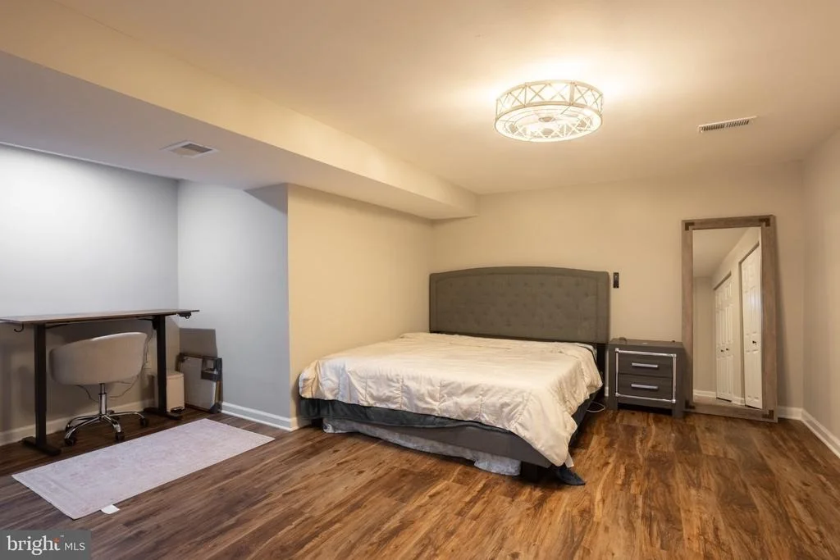
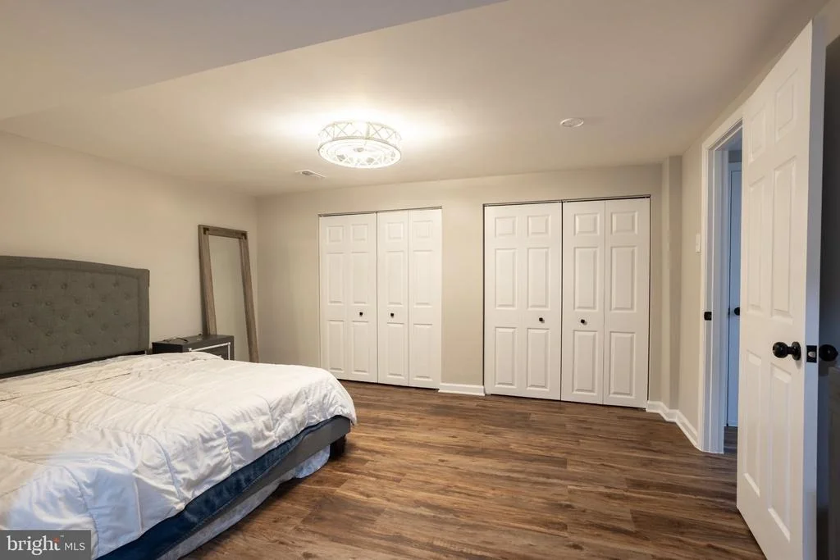
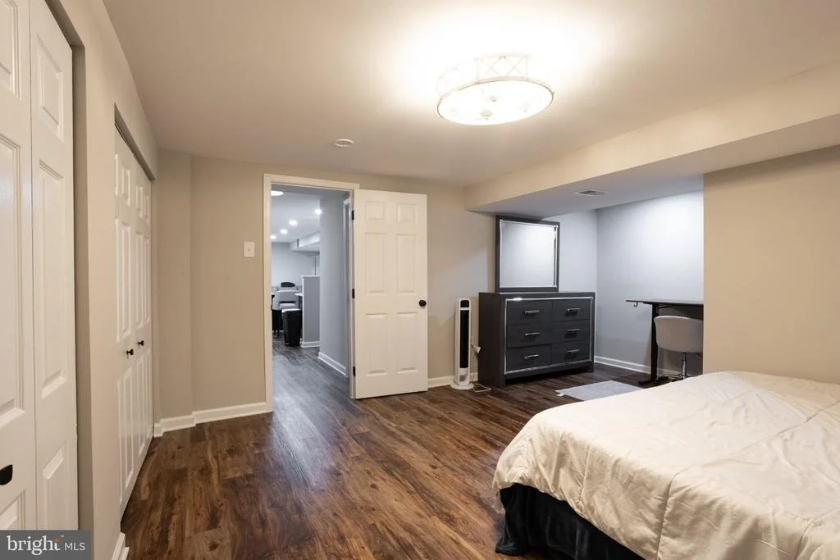
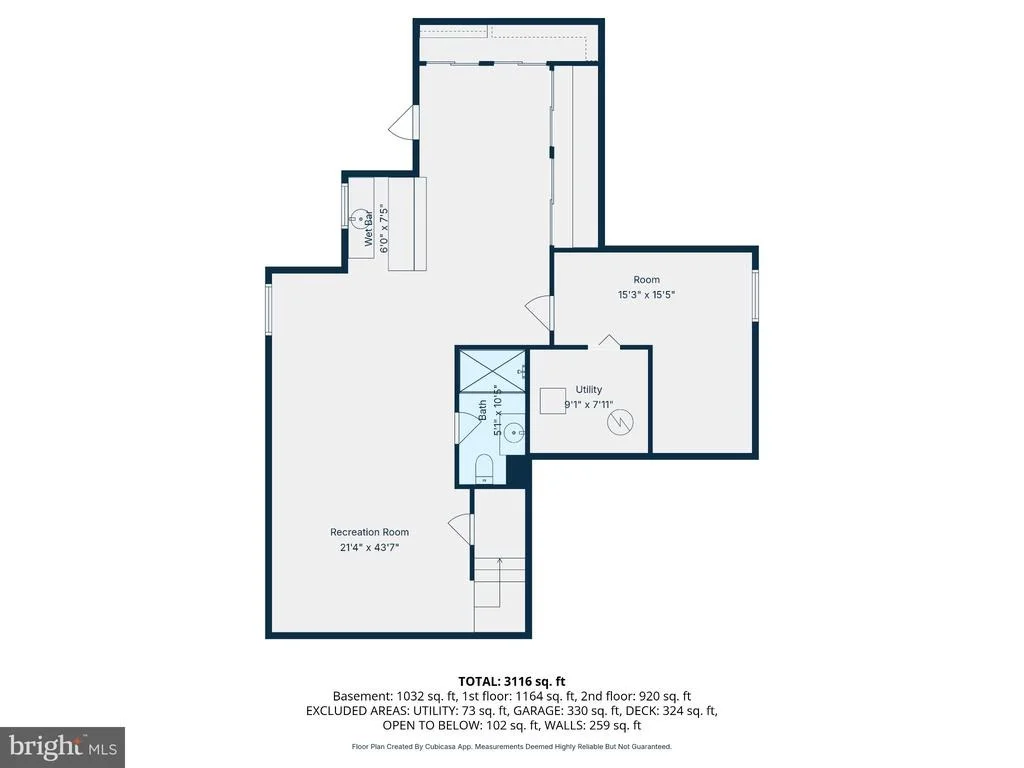
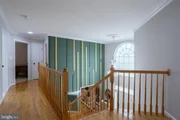
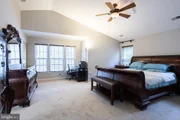
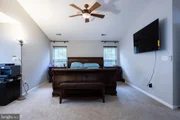
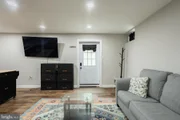
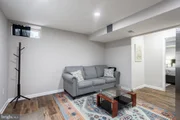
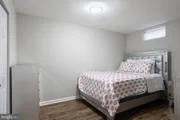
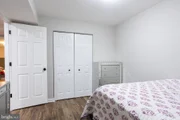
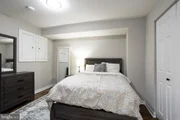
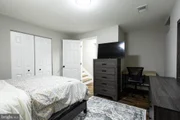
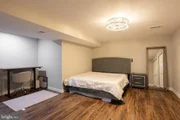
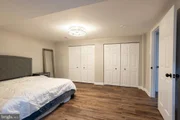
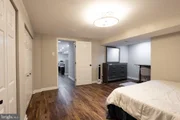
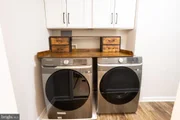
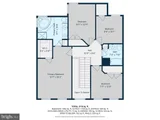
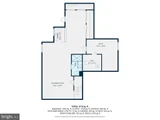
Discover this beautifully appointed spacious home with 4 bedroom & 3 and half bath. This is the one of the largest home model in the sought after Villages of Dorchester Community. Features sun-room breakfast room with gleaming hardwood on the main floor. Main floor features fireplace in the main living area, formal dining area and formal living room. The basement has been freshly painted neutral colors. The main floor & upstairs allows abundance of natural light pouring in with Bay and over-sized windows. Brand new stainless fridge, brand new stainless dish washer, brand new stainless microwave & brand-new stainless wall oven. Also has hardwood stairs leading to the 2nd floor that has one bedroom with hardwood floor and 3 bedrooms with wall-to-wall carpet. Incredible master suite with walk in closets and master bath. Additional features home have a finished basement with walk up. The home features a large two car garage and space for two additional cars to park in the driveway. Close proximity to Arundel-Mills Mall, NSA, Ft Meade, BWI Airport. The hot water heater was replaced in 2024 and roof was recently replaced. Washer & Dryer in the main floor & also in the basement. Enjoy outdoor living in a recently built brick patio facing the woods. The outdoor patio is just amazing setup to enjoy & entertain your guests. Schedule your showing promptly as this house will not stay long.
Show More

Property Highlights

Garage
Parking Available
Air Conditioning
Fireplace
Parking Details
Has Garage
Parking Features: Attached, Garage, Driveway, Off Street
Garage Spaces: 2
Interior Details
Half Bathrooms: 1
Full Bathrooms: 3
Interior Features: Breakfast Bar, Ceiling Fan(s), Kitchen Island, Recessed Lighting, Walk-In Closet(s), Soaking Tub, Eat-in Kitchen, Pantry, Other, Attic, 2nd Kitchen, Dining Area, Floor Plan - Open, Skylight(s), Store/Office, Upgraded Countertops, Window Treatments, Wood Floors, Carpet, Family Room Off Kitchen, Formal/Separate Dining Room, Primary Bath(s)
Appliances: Microwave, Dishwasher, Disposal, Dryer, Ice Maker, Microwave, Oven, Refrigerator, Washer, Water Heater
Flooring Type: Hardwood, Brick, Luxury Vinyl Plank
Has Fireplace
Fireplace Features: Glass Doors, Propane, Screen
Fireplaces: 1
Basement: Finished, Sump Pump, Connecting Stairway, Interior Access, Outside Entrance, Walkout Stairs
Exterior Details
Square Footage: 2892
Square Footage Source: $0
Architectural Style: Colonial
Year Built Source: Assessor
Year Built: 2004
Levels: 2
Other Structures: Above Grade, Below Grade
Window Features: Skylight(s), Screens
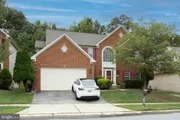
Construction Materials: Vinyl Siding, Brick Front
Patio and Porch Features: Patio
Lot Size Area: 8383
Lot Size Units: Square Feet
Lot Size Acres: 0.19
Lot Size Square Feet: 8383
Tax Lot: 78
Water Source: Public
Financial Details
Tax Assessed Value: $605,233
Tax Annual Amount: $7,006
Utilities Details
Cooling Type: Ceiling Fan(s), Central Air
Heating Type: Central
Sewer : Public Sewer
Location Details
HOA/Condo/Coop Fee Includes: Pool(s), Recreation Facility
HOA/Condo/Coop Amenities: Party Room, Picnic Area, Playground, Other, Community Center, Pool - Outdoor
HOA Fee: $84
HOA Fee Frequency: Monthly

Building Info

Overview

    General

  • Year Built: 2004
  • Effective Year Built: 2004
  • Bedroom Count: 0
  • Bathroom Count: 3
  • Full Bathrooms: 2
  • Partial Bathrooms: 3
  • Building Condition: 0
  • Building Quality: 7
  • Construction Type: 0
  • Building Style: 35
  • Exterior Walls Type: 25
  • Interior Walls Type: 0
  • Roof Shape Type: 0
  • Roof Cover Type: 3
  • Floor Count: 200
  • Living Units: 1
  • Floor Cover: 0
  • Basement Type: 9
  • Basement Area: 0
  • Garage Type: 10
  • Garage Square Area: 360
  • Parking Space Count: 1
  • Patio Type: 0
  • Porch Type: 0
  • Pool Type: 0

    Dimensions

  • Lot Size Square Feet: 8,383
  • Total Building Area: 2,892
  • Gross Building Area: 2,892
  • Building Area: 2,892
  • Building Area Measurement: T

    Heating and Cooling

  • Fireplace Count: 1
  • Air Conditioning: 13
  • Heating: 4
  • Heated Square Feet: 2,892
  • Heating Fuel Type: 0

    Utilities

  • Sewer System: 0
  • Water Service: 0

Building

  • Building Type: 0
  • Property Class: R
  • Land Acres: 0000000192
  • Standard Land Use Code: 1001
  • County Land Use Code: R-B001
  • Legal Description 1: LT 78 7777 ROTHERHAM DR YORKSHIRE VLGS OF DORCH

Neighborhood

  • School District Name: Anne Arundel County Public Schools
  • Census Tract: 740108

Zoning

  • Zoning: R2

Geography

  • Assessors Map Reference: 8 20 47
  • Account Number: 88490216338
  • District: 04
  • Parcel: 04-884-90216338
  • Lot: 78
  • Latitude: 39.1495
  • Longitude: -76.7402

    Address

  • Full Address: 7777 Rotherham Dr
  • Address - House Number: 7777
  • Address - Street Name: Rotherham
  • Address - Suffix Type: Dr
  • State: MD
  • City Name: Hanover
  • Carrier Code: R019
  • 4-Digit Zip Code: 1470
  • Zip Code: 21076

Valuation

    Tax

  • Tax Year: 2023
  • Tax Amount: $575,921

    Appraisal Valuation

  • Standard Deviation: 0.1553
  • Valuation Date: Sep 21, 2023
  • Confidence Score: 80
  • Final Value: 659,793
  • High Value: 762,289
  • Low Value: 557,298

    Market Valuation

  • Market Total Value: $590,000
  • Market Land Value: $122,600
  • Market Improvement Value: $467,400

    Assessments Valuation

  • Assessed Year: 2023
  • Assessed Total Value: $527,400

    Sales

  • Current Sale Recording Date: Oct 07, 2004
  • Current Sale Price:
  • Current Sale Document Type: 27
  • Current Sale Input Document Number: 15610
Data used for valuation calculations is provided by RealtyHop, and other third party sources

Comparables

Unit
Status
Type
Beds
Baths
ft²
Price/ft²
Asking Price
Listed On
Closing Price
Sold On
HOA + Taxes

About Severn


Similar Homes for Sale

Currently no similar homes around

Nearby Rentals

Unit for rent at 2009 Twisted Oak Place, HANOVER, MD, 21076

$3,300 /mo

  • 3 Beds
  • 2 Baths
  • 2,000 ft²
2009 Twisted Oak Place, HANOVER, MD, 21076 Listing by Un H McAdory
Unit for rent at 1701 Hayle Drive, HANOVER, MD, 21076

$3,300 /mo

  • 3 Beds
  • 2 Baths
  • 2,326 ft²
1701 Hayle Drive, HANOVER, MD, 21076 Listing by Jessica L Young-Stewart
Unit for rent at 1503 Martock Lane, HANOVER, MD, 21076

$3,200 /mo

  • 3 Beds
  • 2 Baths
  • 2,039 ft²
1503 Martock Lane, HANOVER, MD, 21076 Listing by RUSSELL F BROWN


Frequently Asked Questions

When was property at 7777 Rotherham Drive built and last sold?
The property at 7777 Rotherham Drive was built in 2004 and last sold on Jan 1, 1970 for $431,190.
How much is this home worth?
The estimated value of the home located at 7777 Rotherham Drive is $922,195.
What are some comparable homes to 7777 Rotherham Drive?
There are currently no comparable homes to 7777 Rotherham Drive.