


7774 Poulicny Lane


About This Property
Payment Calculator
Your Estimated Monthly Payment
Cap Rate Calculator
What does this mean?
Based on our analysis, the cap rate of this property is 1.25%. A negative cap rate indicates that the property might not be feasible as an income-producing asset. The median cap rate for a near zip code 11238 is 4.23%.
How much can I actually make?
Actual monthly rental income may vary between $4,760 and $7,140 depending on unit-specific characteristics. You can change the amount using the slider to further explore.
How is cap rate calculated?
Cap Rate = Net Operating Income (NOI) / Property Asset Value.
When calculating the cap rate, we assume 100% occupancy. Leverage (mortgage) is not considered.
Cap Rate provided by RealtyHop and RentHop, learn more about cap rate here.
Price History
| Date / Event | Date | Event | Price |
|---|---|---|---|
| May 31, 2024 | Sold | ||
| Sold | |||
| Apr 23, 2024 | In contract | - | |
| In contract | |||
| Apr 17, 2024 | Price Decreased |
$799,900
↓ $10K
(1.2%) | |
| Price Decreased | |||
| Mar 27, 2024 | Listed by LPT REALTY | $809,900 | |
| Listed by LPT REALTY | |||
| | |||
|
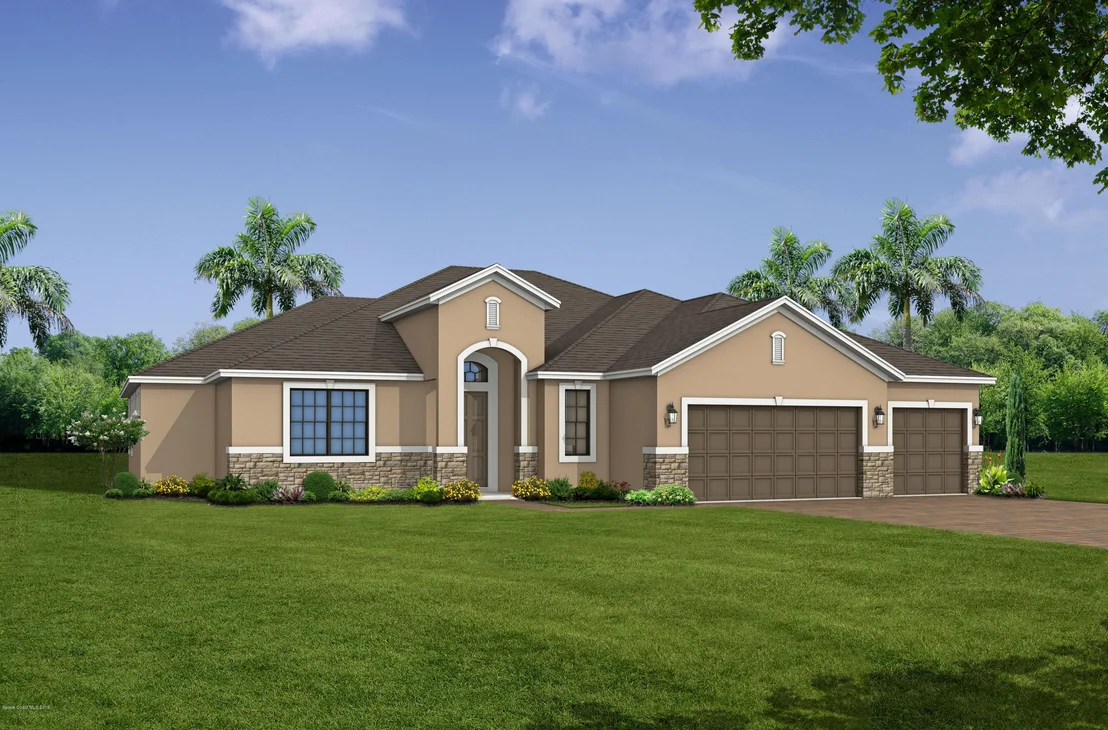
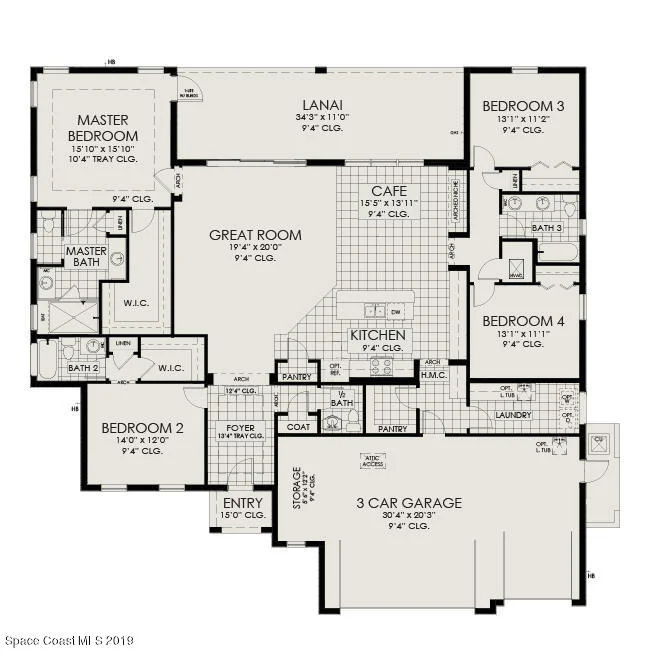
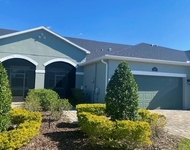
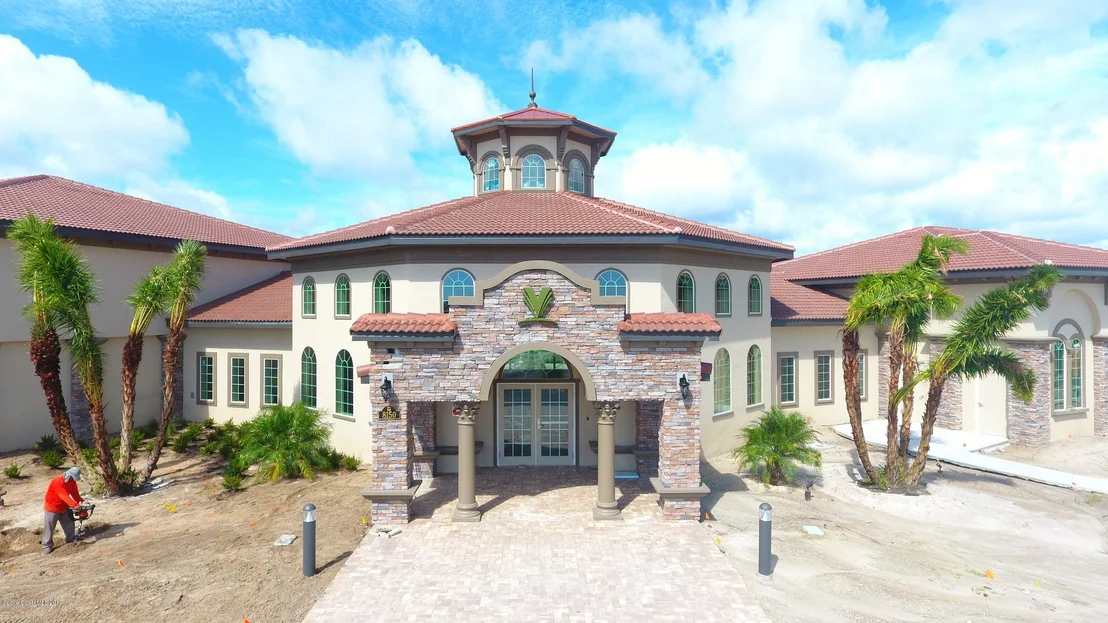
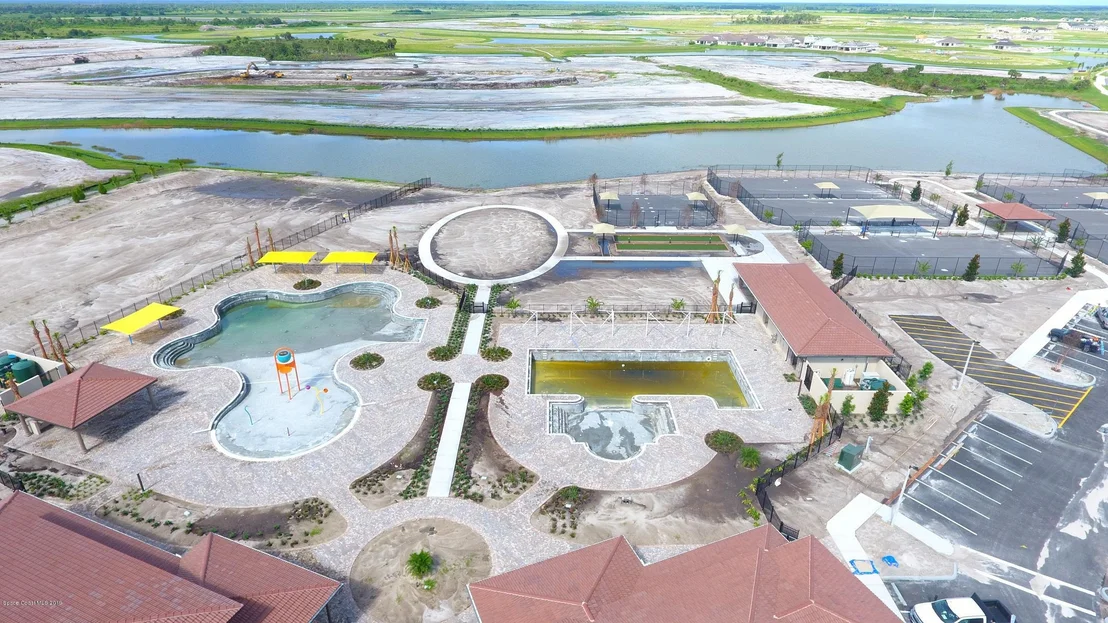
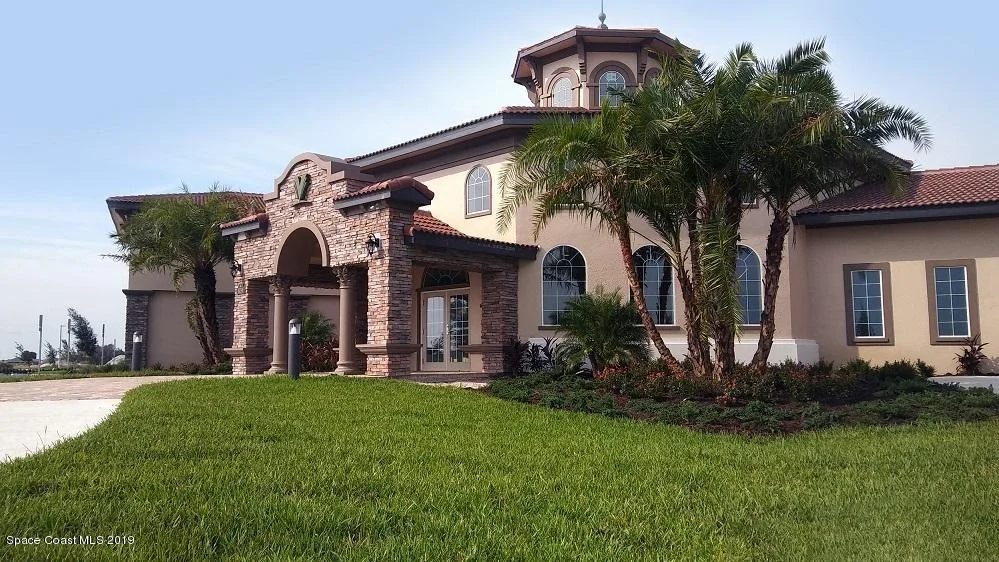
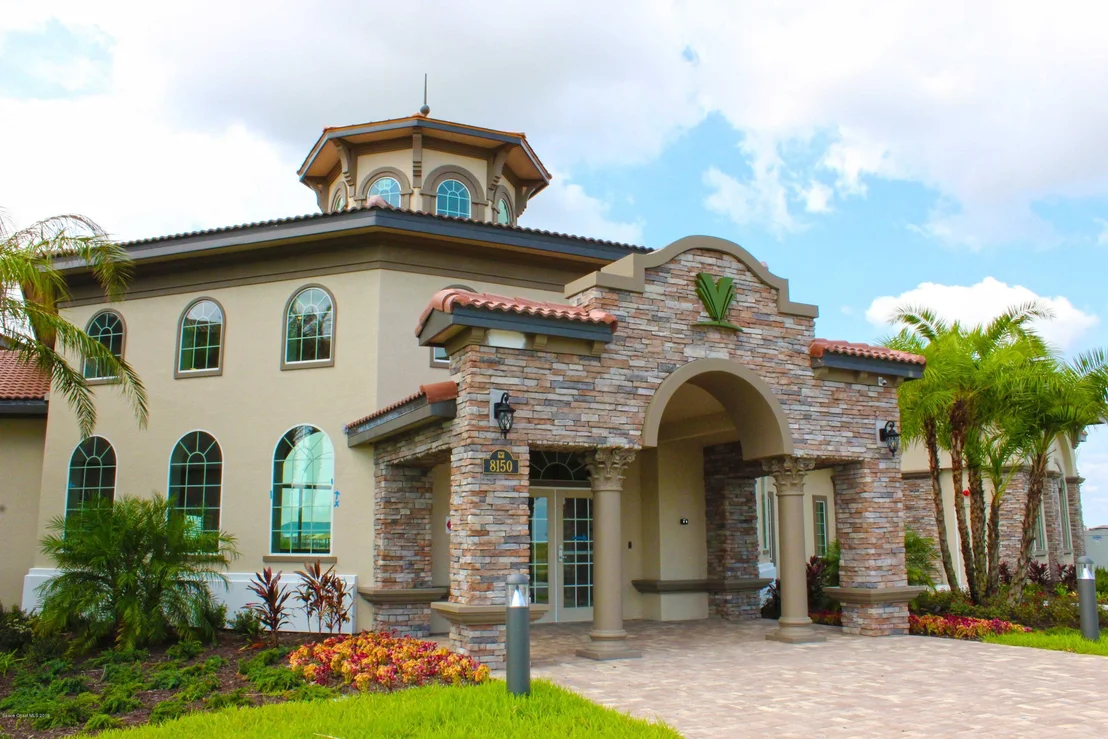
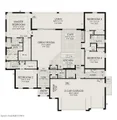
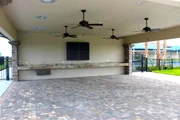
Welcome to your dream home in the heart of Viera, Florida! This stunning 4-bedroom, 3.5-bathroom pool home offers luxurious living in the esteemed Trasona East neighborhood. From the moment you arrive, you'll be captivated by the impeccable curb appeal and the lush landscaping that surrounds the property. Step inside to discover a spacious and elegantly designed interior, featuring an open floor plan that seamlessly connects the living areas. The gourmet kitchen is a chef's delight, boasting granite countertops, stainless steel appliances, a center island with a breakfast bar, natural gas stove and ample cabinet space for all your culinary needs. Whether you're hosting formal dinner parties or casual family gatherings, the dining area provides the perfect setting for every occasion. The living room is bathed in natural light, creating a warm and inviting atmosphere for relaxation and entertainment. On cooler evenings, open the sliding glass doors to merge the indoor and outdoor spaces, allowing for effortless indoor-outdoor living. Retreat to the spacious master suite, complete with a walk-in closet and a luxurious en-suite bathroom featuring dual vanities, a private water closet and a glass-enclosed shower. Three additional bedrooms offer comfort and privacy for family members or guests, including one with an en-suite of its own, offering guests complete privacy. As you step outside, you'll be greeted by your own private oasis. The screened-in lanai boasts a sparkling pool and spa, perfect for refreshing swims on hot summer days or relaxing soak in the spa under the stars. Other notable features of this exceptional home include a laundry room with storage, a three-car garage, and a security system and a standby home generator with a 10 year transferrable warranty for peace of mind. Located in the highly sought-after community of Viera, residents enjoy access to top-rated schools, shopping, dining, entertainment options, and outdoor recreational activities.
| |||
| Mar 24, 2020 | Sold | ||
| Sold | |||

Property Highlights
Building Info
Comparables
Status
Price/ft²
Listed On
Sold On
About Brevard
Similar Homes for Sale
Currently no similar homes aroundNearby Rentals

Last Updated: 2 months ago
Data Source: Space Coast MLS, MLS# 854708







































 Your Privacy Choices
Phone: 425-283-2930
Address: 335 Madison Avenue, New York, NY 10017