Check Availability
Baker 32040
7771 COUNTY ROAD 139B
$454,200
↓ $5K (1.1%)
● House - For Sale

7771 COUNTY ROAD 139B

Glen St. Mary, FL 32040
bedrooms
3 Beds
bathrooms
2 Baths
square feet
1,605 Ft²
$2,407
Est. Monthly

About This Property

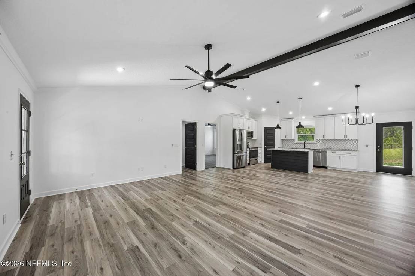
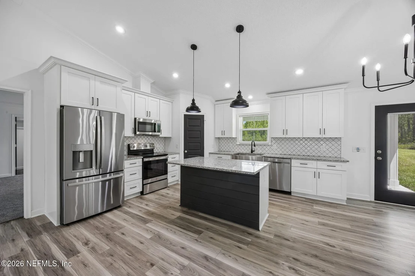
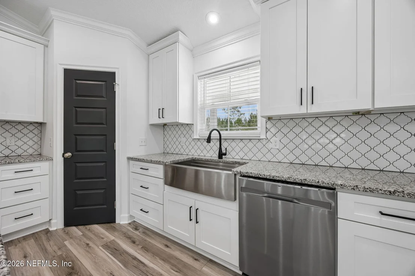
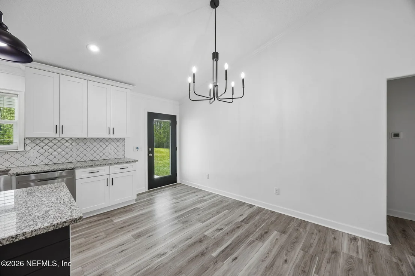
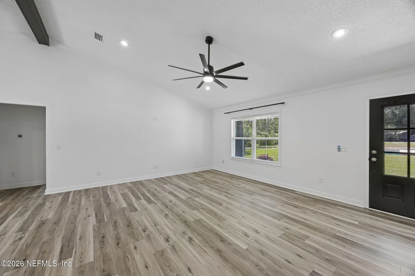
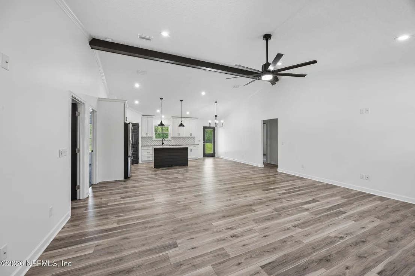
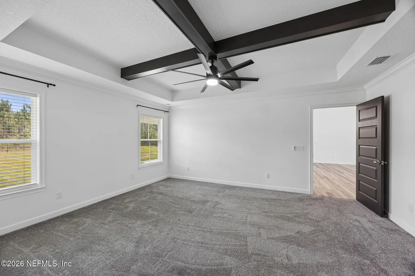
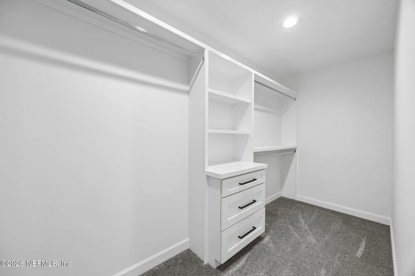
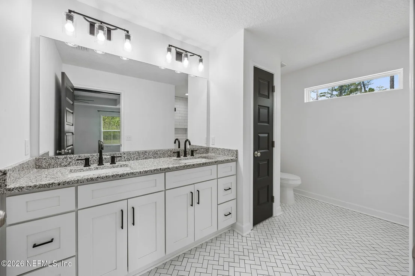
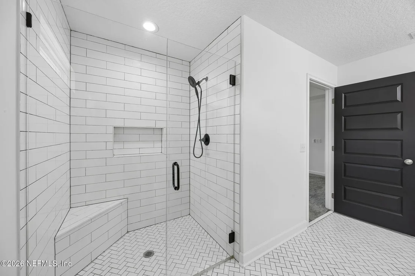
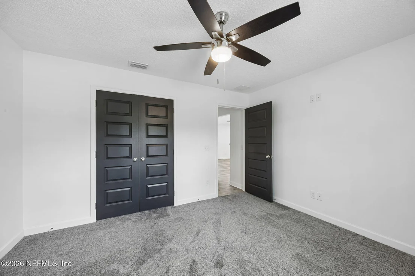
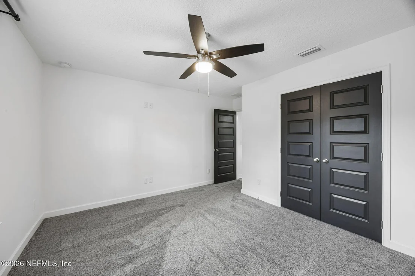
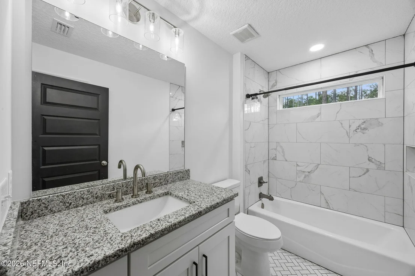
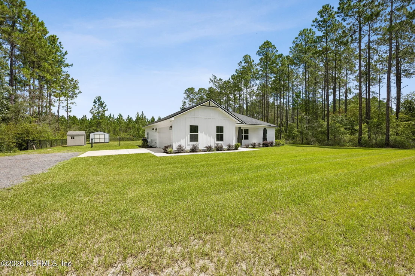
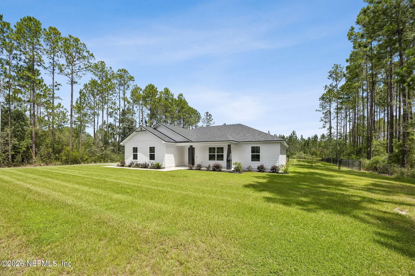
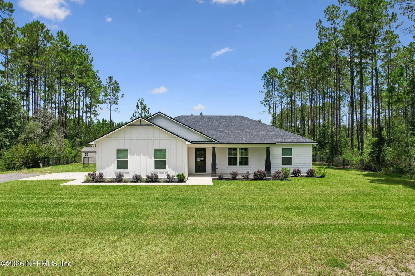
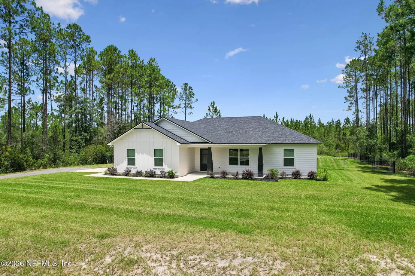
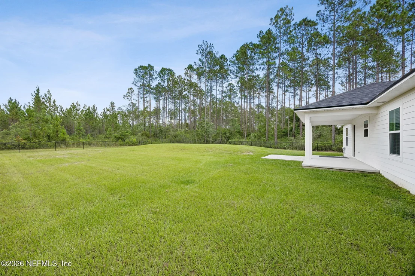
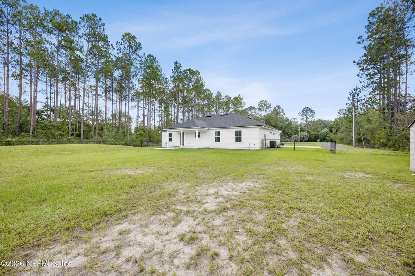
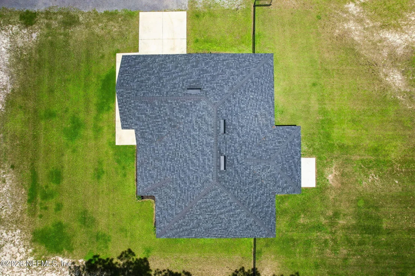
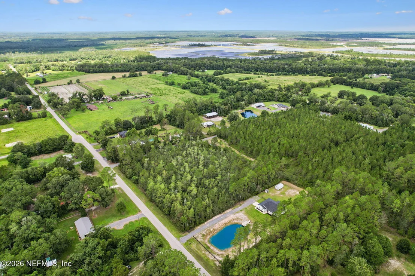
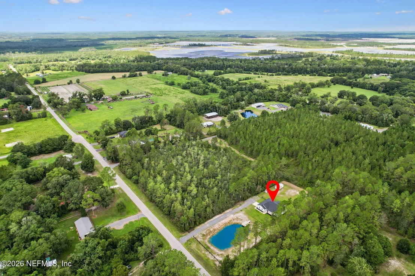
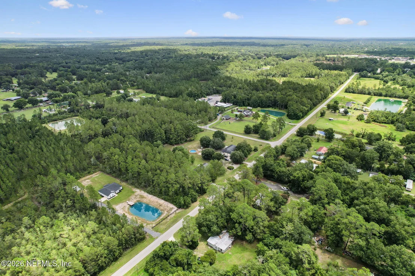
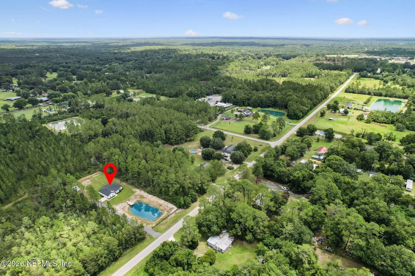
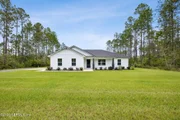
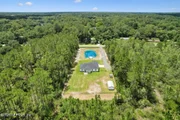
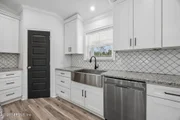
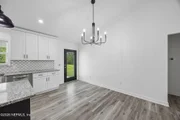
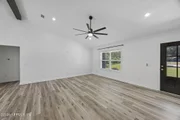
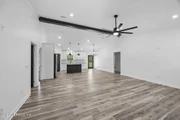
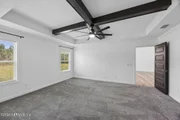
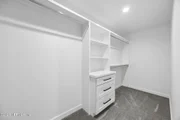
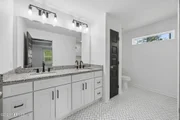
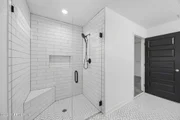
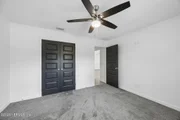
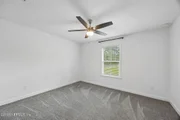
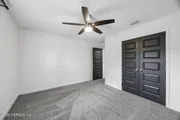
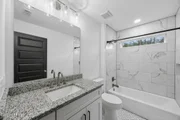
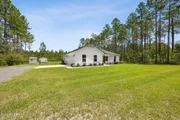
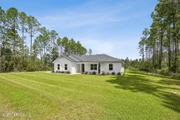
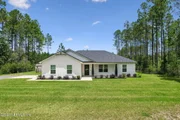
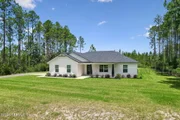
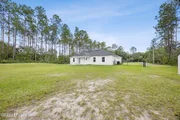
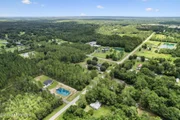
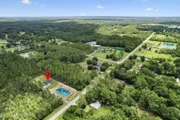
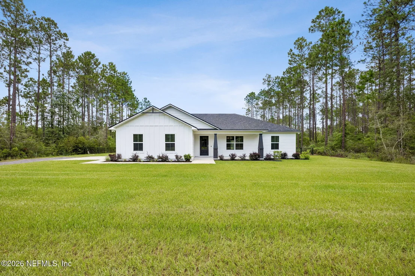
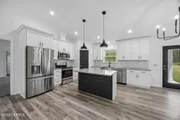
Welcome to peaceful country living with all the modern finishes you've been searching for! Built in 2023 and situated on a beautiful 1-acre homesite with a private pond, this charming 3-bedroom, 2-bath, 2-car garage, home offers thoughtfully designed living space that blends contemporary style with rustic elegance. Step inside to an open-concept floor plan highlighted by cathedral ceiling in the living room creating an open and airy atmosphere, accented with a black wood beam and crown molding. The kitchen is sure to impress with granite countertops, SS appliances, pantry featuring custom wood shelving, farmhouse sink perfectly positioned beneath a window overlooking the serene backyard, bringing the outdoors in. Modern black fixtures throughout the home. The inviting primary suite is a true retreat, showcasing a tray ceiling with decorative black wood beams, crown molding, a spacious walk-in closet complete with custom wood shelving and cabinetry. Ensuite bath featuring dual granite vanities, a transom window for abundant natural light, and a beautifully tiled walk-in shower with a built-in bench and wall niche. Split bedroom design. The guest bathroom is equally well-appointed with granite countertops and a tiled tub surround. Additional upgrades a water softener, termite bond & fully fenced backyard, and Ring doorbell for added convenience. Outside, enjoy the privacy and space of your fully fenced backyard and private pond, offering endless opportunities for relaxing, entertaining, gardening, or simply enjoying the peaceful rural setting. If you've been dreaming of modern farmhouse charm with room to spread out, this move-in-ready home is one you won't want to miss! Short drive to I-10 for an easy commute to Jacksonville.
Unit Size
1,605 Ft²
Days on Market
67 days
Land Size
1.00 acres
Price per sqft
$283
Property Type
House
Property Taxes
$177
HOA Dues
-
Year Built
-

Listed By

LISA STEWART
BERKSHIRE HATHAWAY HOMESERVICES FLORIDA NETWORK REALTY
Glen Miller
ERA ADVANTAGE REALTY, INC.

Payment Calculator

Cap Rate Calculator

Last updated: 23 hours ago (Real MLS #2156430)

Price History

Date / Event Date Event Price
Sep 16, 2026 Price Decreased $454,200
↓ $5K (1.1%)
Price Decreased
Jul 21, 2026 Listed by IRON VALLEY REAL ESTATE NORTH FLORIDA $459,200
Listed by IRON VALLEY REAL ESTATE NORTH FLORIDA
Oct 26, 2024 Temporarily off market -
Temporarily off market
Aug 18, 2024 Price Decreased $453,000
↓ $5K (1.1%)
Price Decreased
Jul 26, 2024 Listed by HERRON REAL ESTATE LLC $457,900
Listed by HERRON REAL ESTATE LLC
STUNNER ALERT! Welcome home to where charm meets luxury with serene pond views. Newer home (2023) on 1 acre with a 2-car garage. Step inside this well mapped out home that was designed for functionality and elegance offering a perfect blend of space, style, and convenience. The expansive open living area is ideal for both entertaining and daily living, seamlessly connecting the living room, dining space, and kitchen. The kitchen serves as the focal point of the home, boasting sleek countertops, stainless steel appliances, and ample cabinet space for all your culinary needs with a touch of adorned black shiplap. The master suite is a private oasis, tucked away for tranquility. Pamper yourself in the luxurious bathroom equipped with double sink vanities and a walk-in tiled shower. Two guest bedrooms are situated for privacy. Step out onto the back covered porch in the morning to enjoy tranquility and wildlife or enjoy a quiet evening. This home is ideally positioned for enjoying a quiet town feel just tucked away from all of the hustle and bustle! Fencing has been added. Property comes with a termite bond that is transferrable.
Show More

Property Highlights

Garage
Air Conditioning
Parking Details
Has Garage
Parking Features: Garage
Garage Spaces: 2
Interior Details
Full Bathrooms: 2
Interior Features: Ceiling Fan(s), Eat-in Kitchen, Kitchen Island, Open Floorplan, Pantry, Walk-In Closet(s), Primary Bathroom - Shower No Tub, Split Bedrooms
Appliances: Dishwasher, Electric Range, Microwave, Refrigerator, Water Softener Owned
Flooring Type: Carpet
Laundry Features: Electric Dryer Hookup, Washer Hookup
Rooms: 5
Exterior Details
Square Footage: 1605
Square Footage Source: $0
Security Features: Security System Owned, Smoke Detector(s)
Architectural Style: Ranch
Year Built: 2023
Building Area Total: 1843
Levels: One
Construction Materials: Fiber Cement
Patio and Porch Features: Covered, Front Porch, Rear Porch
Lot Features: Wooded
Lot Size Area: 1
Lot Size Units: Acres
Lot Size Acres: 1
Lot Size Square Feet: 43560
Water Source: Private, Well
Financial Details
Tax Annual Amount: $2,118
Utilities Details
Cooling Type: Central Air
Heating Type: Central
Sewer : Private Sewer

Building Info

Overview

    General

  • Bedroom Count: 0
  • Building Condition: 0
  • Building Quality: 0
  • Construction Type: 0
  • Building Style: 0
  • Exterior Walls Type: 0
  • Interior Walls Type: 0
  • Roof Shape Type: 0
  • Roof Cover Type: 0
  • Floor Cover: 0
  • Basement Type: 0
  • Basement Area: 0
  • Garage Type: 0
  • Parking Space Count: 0
  • Patio Type: 0
  • Porch Type: 0
  • Pool Type: 0

    Dimensions

  • Lot Size Square Feet: 43,560
  • Total Building Area: 0
  • Building Area: 0

    Heating and Cooling

  • Air Conditioning: 0
  • Heating: 0
  • Heating Fuel Type: 0

    Utilities

  • Sewer System: 0
  • Water Service: 0

Building

  • Building Type: 0
  • Property Class: V
  • Subdivision: PINE MEADOWS
  • Land Acres: 0000001000
  • Standard Land Use Code: 8001
  • County Land Use Code: 00
  • State Land Use Code: 0000
  • Legal Description 1: LEG 000100 ACRES LOT 5 PINE MEADOWS PHASE ONE PB 3 P 23 AS DESC IN OR 2023-3579 POM 124C

Neighborhood

  • School District Name: Baker County School District
  • Census Tract: 040202

Geography

  • Assessors Map Reference: 00124C
  • Subdivision Phase Number: ONE
  • Parcel: 35-2S-21-0158-0000-0050
  • Lot: 5
  • Meridian: SEC 35 TWN 2S RNG 21E
  • Municipality: COUNTY
  • Latitude: 30.2832
  • Longitude: -82.1724

    Address

  • Full Address: 7771 County Road 139b
  • Address - House Number: 7771
  • Address - Street Name: County Road 139b
  • State: FL
  • City Name: Glen Saint Mary
  • Carrier Code: R045
  • 4-Digit Zip Code: 4029
  • Zip Code: 32040

Valuation

    Tax

  • Tax Year: 2022
  • Tax Amount: $29,628
  • Tax Rate Code Area: CO

    Market Valuation

  • Market Total Value: $21,250
  • Market Land Value: $21,250

    Assessments Valuation

  • Assessed Year: 2023
  • Assessed Total Value: $21,250
  • Assessed Land Value: $21,250

    Sales

  • Current Sale Contract Date: Jun 02, 2023
  • Current Sale Recording Date: Jun 02, 2023
  • Current Sale Price:
  • Current Sale Document Type: 71
  • Current Sale Input Document Number: 3579
  • Previous Sale Recording Date: Jun 09, 2021
  • Previous Sale Contract Date: Jun 08, 2021
  • Previous Sale Amount: $25,000
  • Previous Sale Document Type: 71
Data used for valuation calculations is provided by RealtyHop, and other third party sources

Comparables

Unit
Status
Type
Beds
Baths
ft²
Price/ft²
Asking Price
Listed On
Closing Price
Sold On
HOA + Taxes

About Baker


Similar Homes for Sale

Currently no similar homes around

Nearby Rentals


Frequently Asked Questions

When was property at 7771 County Rd 139B built and last sold?
The property at 7771 County Rd 139B was built in and last sold on Jun 2, 2023 for $415,000.
How much is this home worth?
The estimated value of the home located at 7771 County Rd 139B is $447,809.
What are some comparable homes to 7771 County Rd 139B?
There are currently no comparable homes to 7771 County Rd 139B.