Check Availability
Washtenaw 48130
7766 Huron River Drive
$735,000
● House - For Sale

7766 Huron River Drive

Dexter, MI 48130
bedrooms
5 Beds
bathrooms
3 Baths, 1 Half Bath
square feet
4,098 Ft²
$4,638
Est. Monthly
$83
HOA / Fees

About This Property

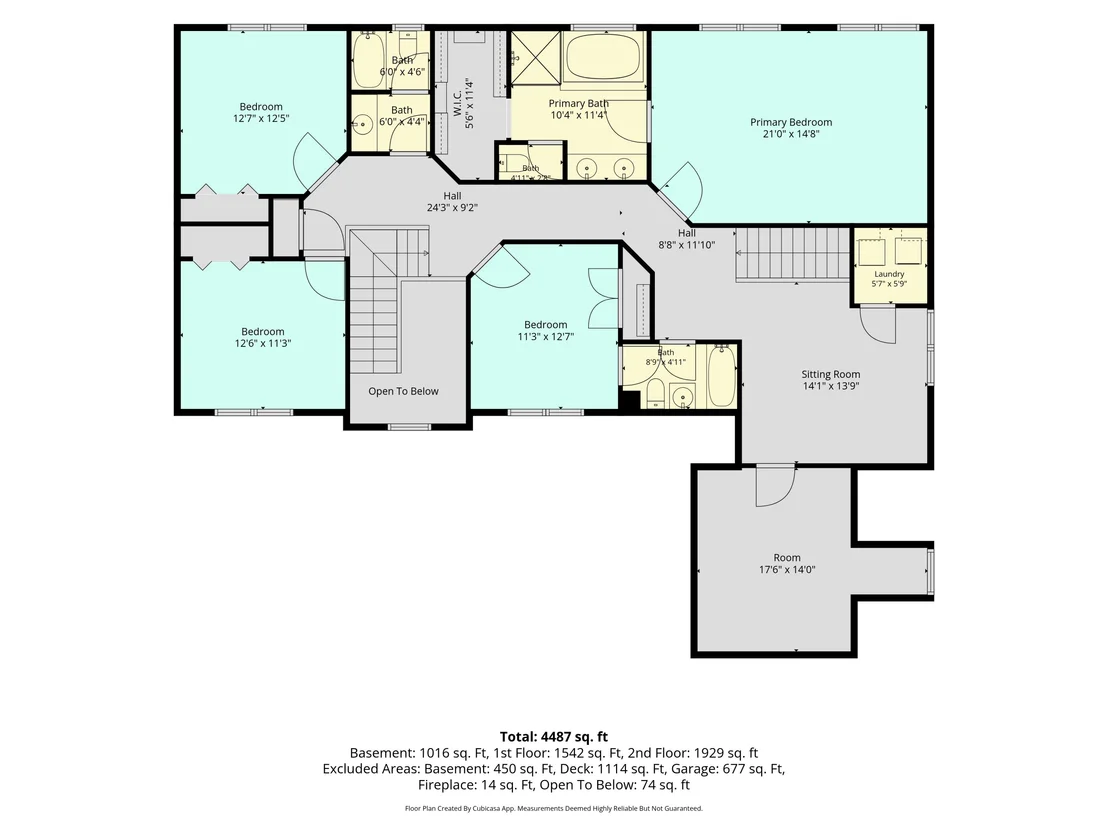
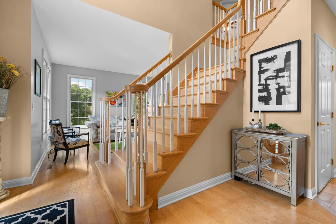
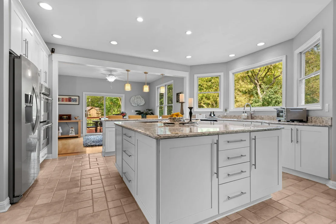
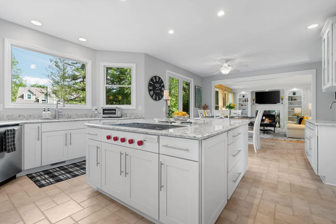
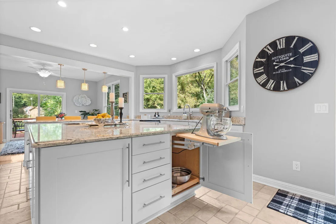
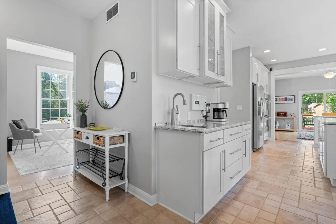
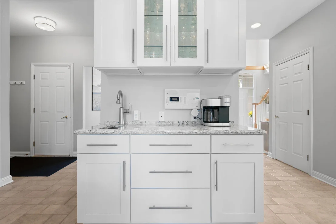
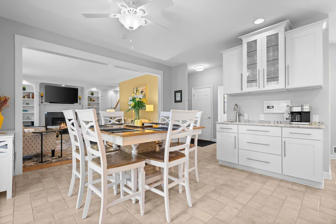
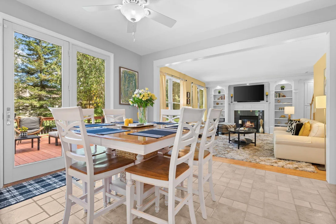
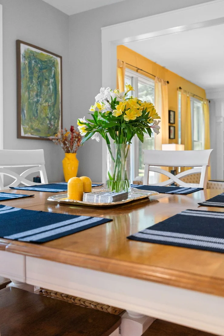
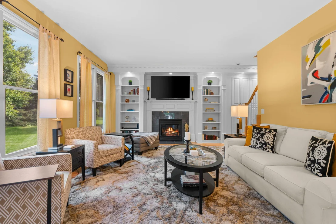
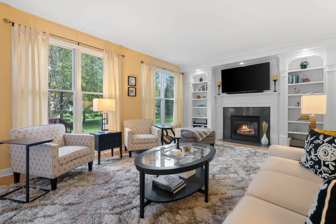
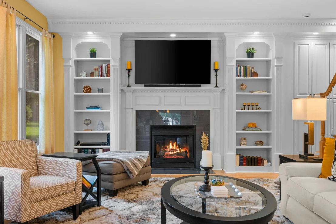
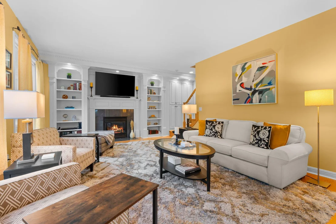
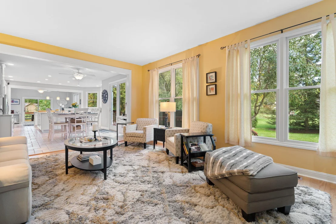
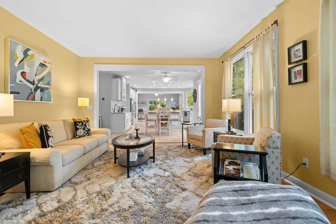
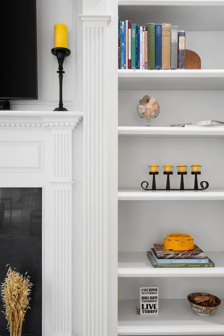
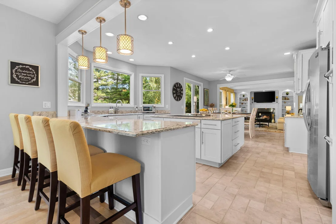
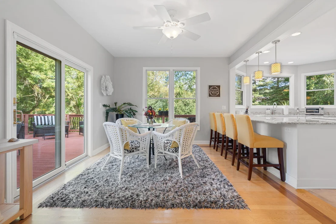
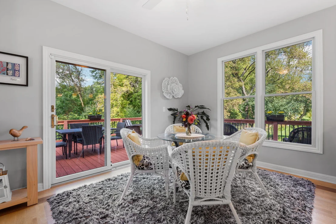
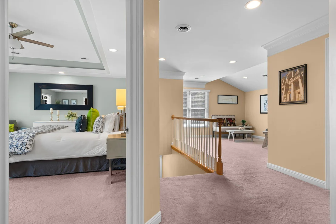
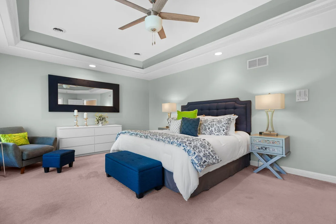
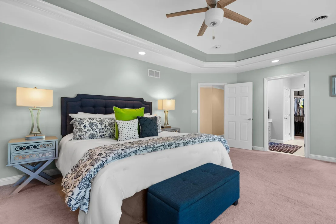
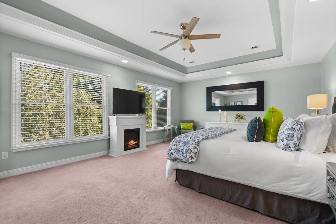
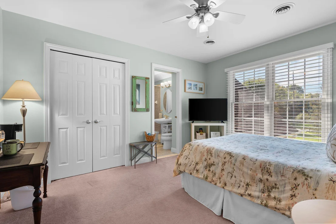
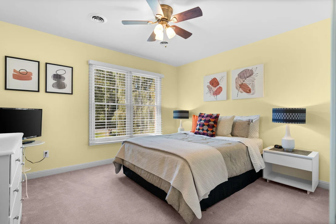
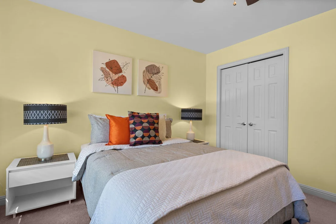
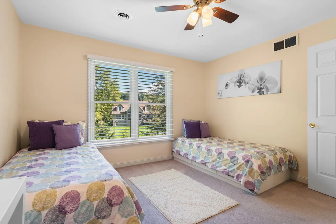
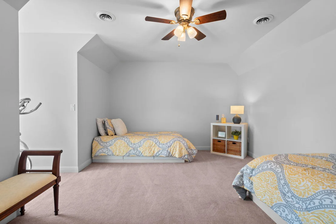
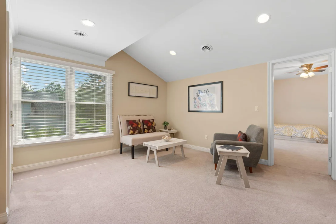
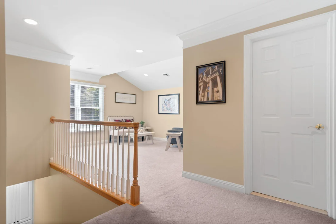
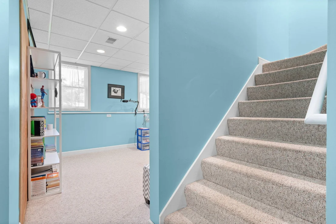
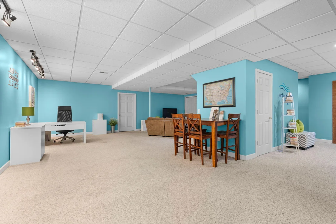
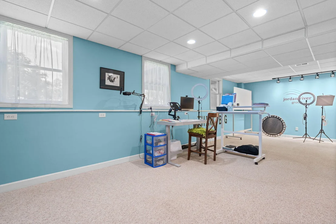
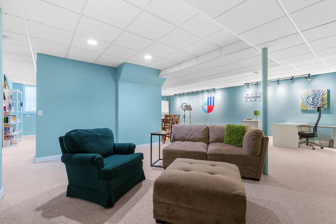
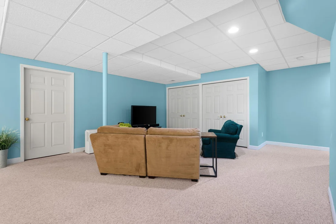
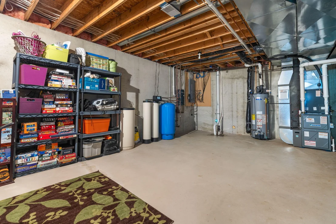
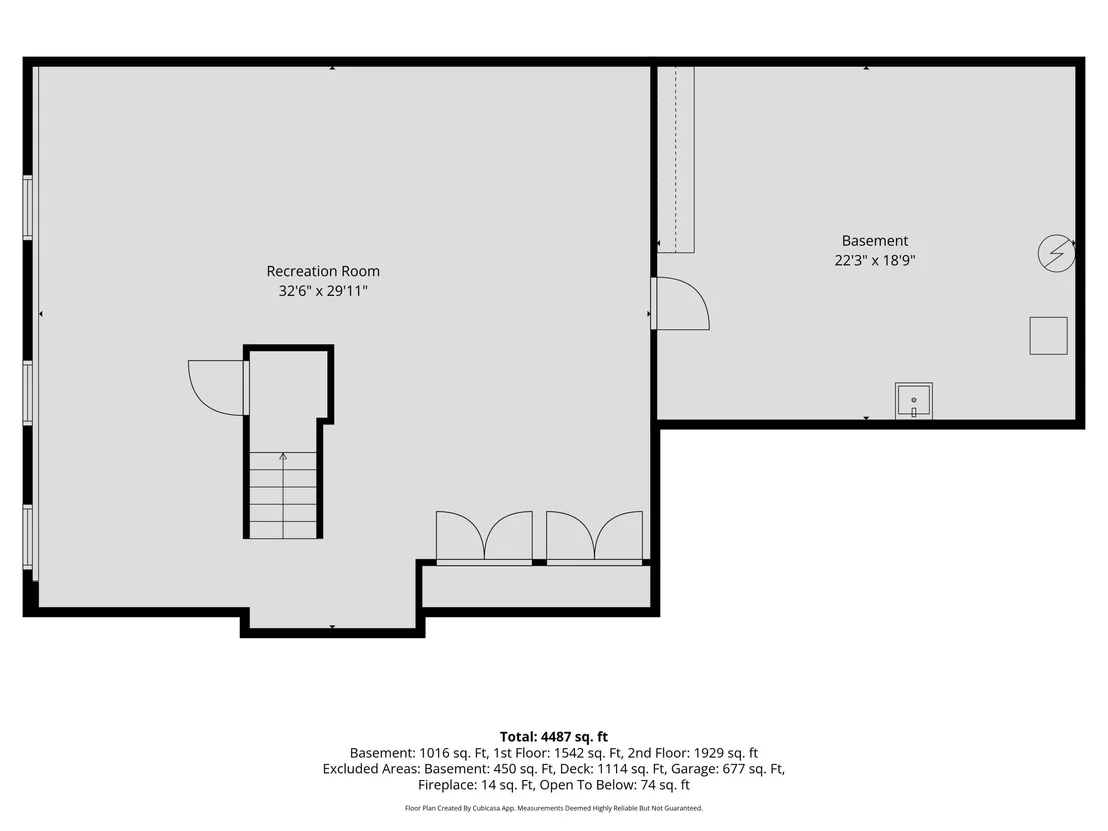
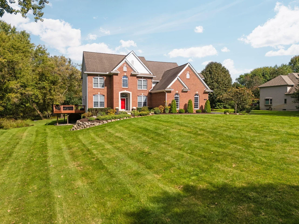
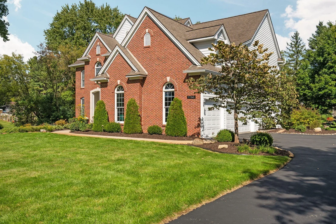
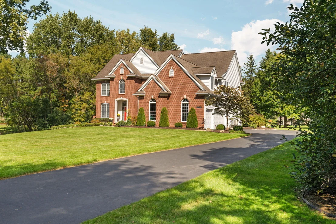
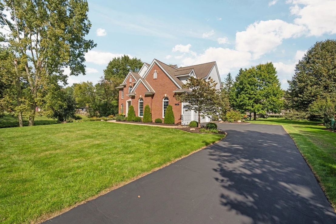
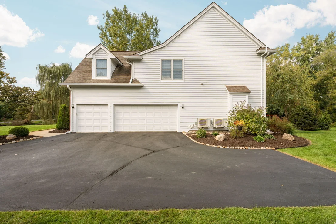
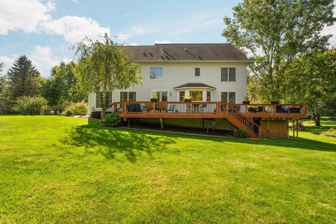
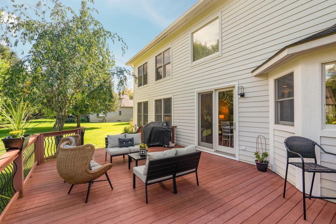
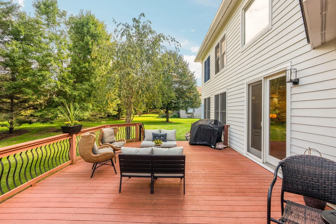
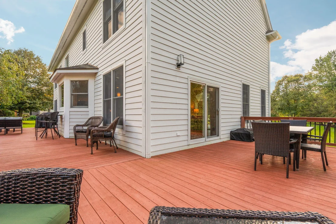
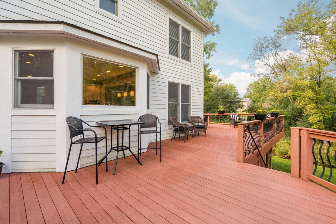
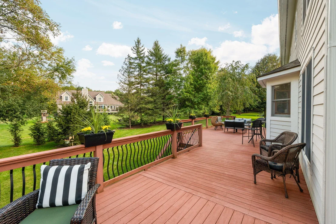
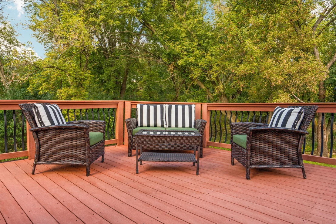
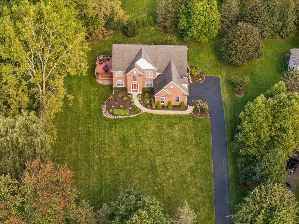
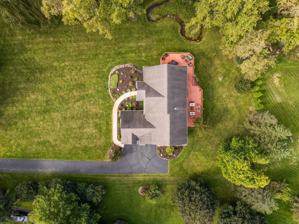
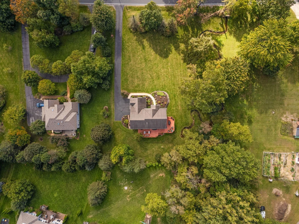
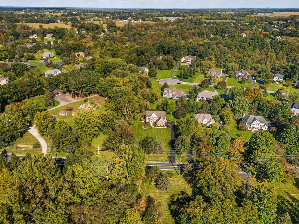
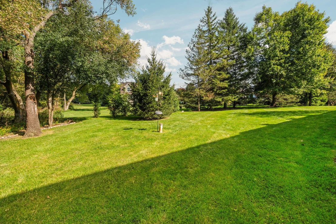
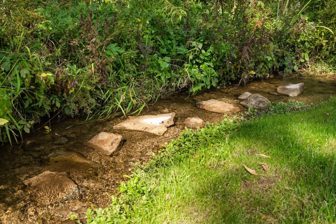
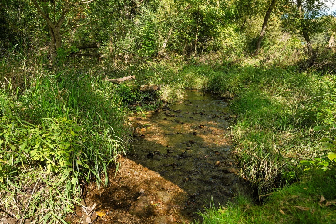
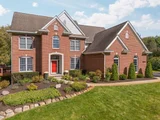
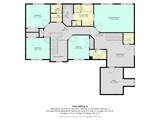
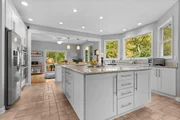
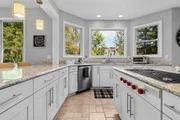
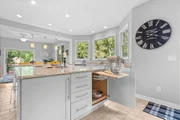
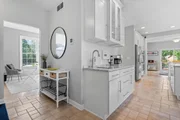
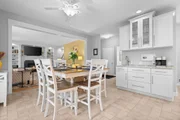
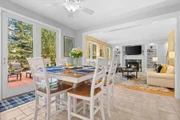
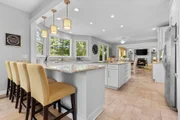
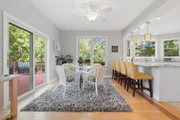
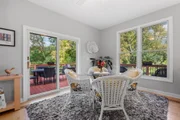
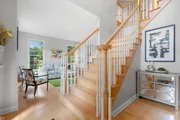
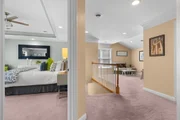
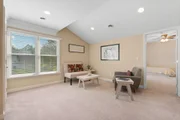
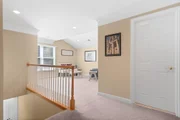
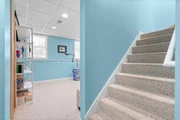
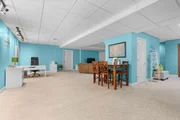
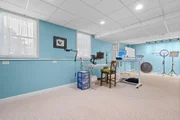
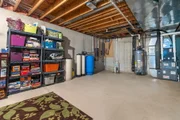
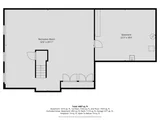
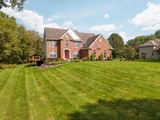
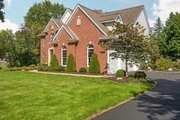
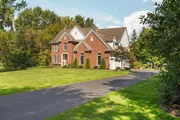
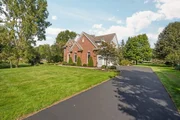
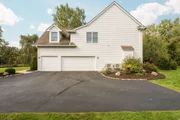
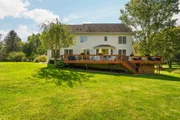
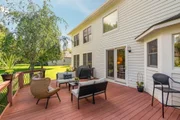
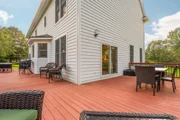
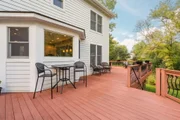
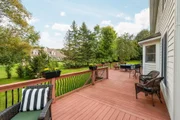
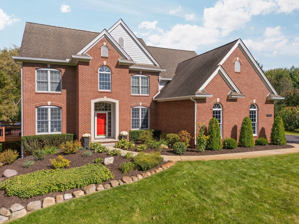
Prepare to fall in love! Set well back from the road on nearly an acre in Dexter Schools, this meticulously cared-for 4BR/3.5BA home enjoys a lovely setting with a charming winding creek & gardener's paradise. The fabulous 2017 kitchen remodel is a showstopper with gorgeous cabinetry, granite, huge island, Wolf range, double ovens & ingenious storage, flowing into multiple dining spaces & family room with fireplace & custom built-ins. An incredible 1,100 sq ft Trex deck takes living outdoors. Upstairs, a sumptuous primary suite joins 3 additional bedrooms-including one en-suite-2nd-floor laundry, loft & flexible office/exercise space. Dual stairways add convenience & character, while the finished basement offers 1,000 sqft more living space. Meticulous care shines throughout with numerous updates, 3-car garage, shed & brand-new roof scheduled for installation. Minutes to downtown Dexter, B2B Trail, Dexter Cider Mill & Ann Arbor-space, style & location come together!
Unit Size
4,098 Ft²
Days on Market
39 days
Land Size
0.90 acres
Price per sqft
$179
Property Type
House
Property Taxes
$945
HOA Dues
$83
Year Built
2000

Listed By

Payment Calculator

Cap Rate Calculator

Last updated: 2 days ago (MichRIC MLS #26052186)

Price History

Date / Event Date Event Price
Sep 30, 2026 Listed by Howard Hanna Real Estate $735,000
Listed by Howard Hanna Real Estate
Aug 15, 2021 Listed by Keller Williams Ann Arbor Mrkt $675,000
Listed by Keller Williams Ann Arbor Mrkt
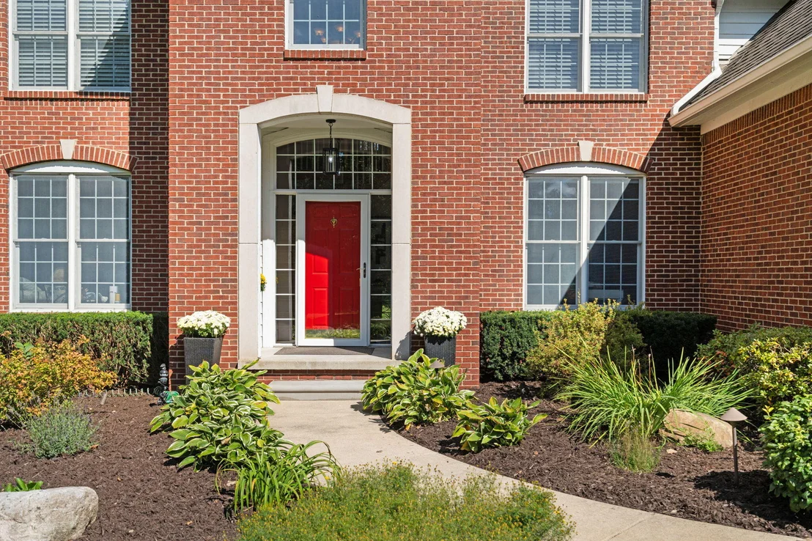
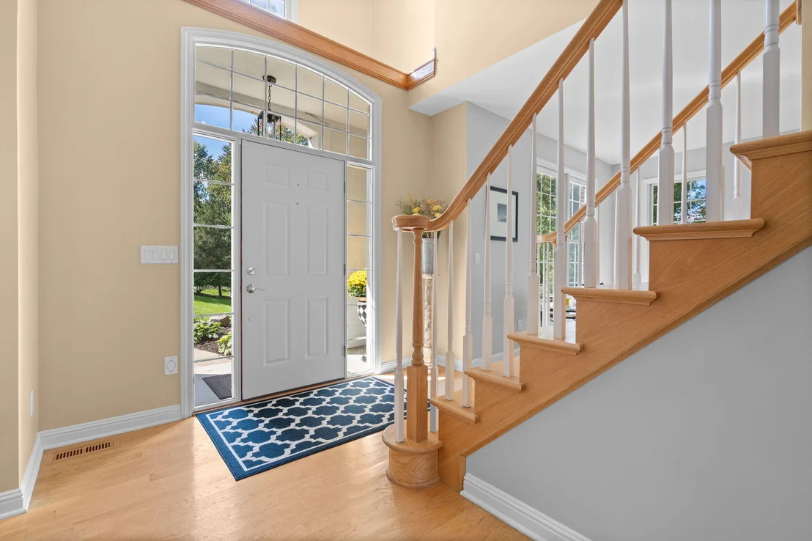
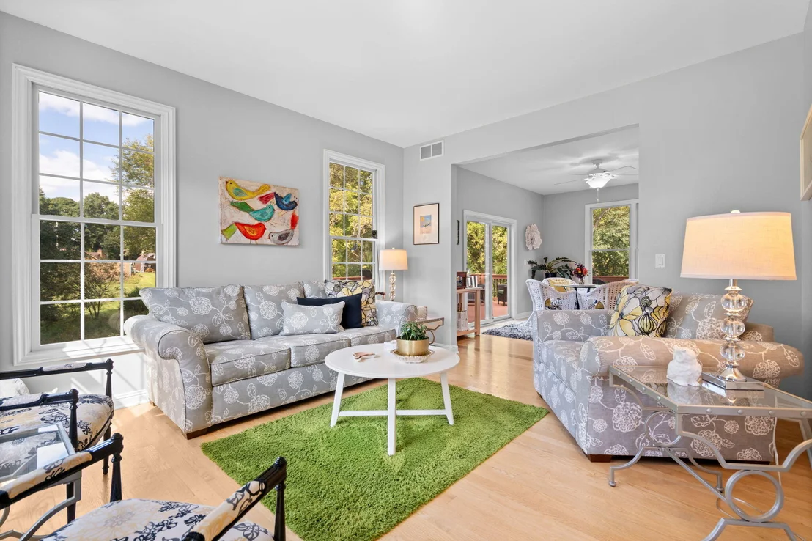
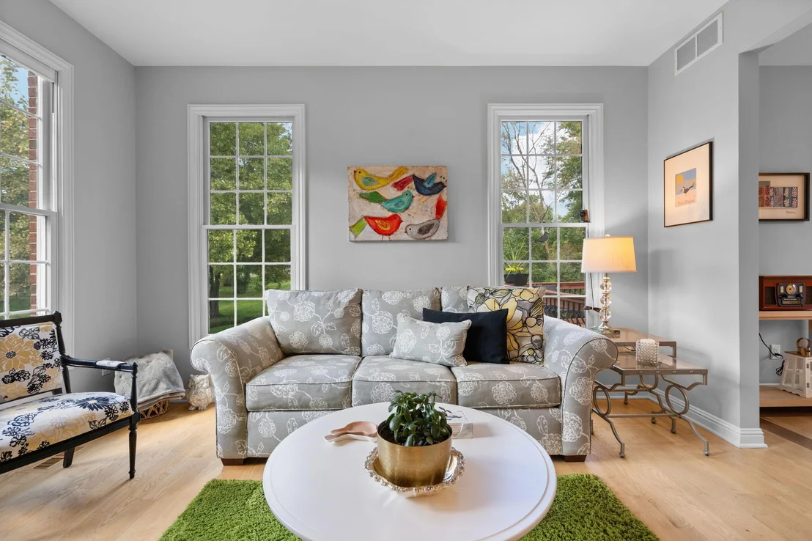
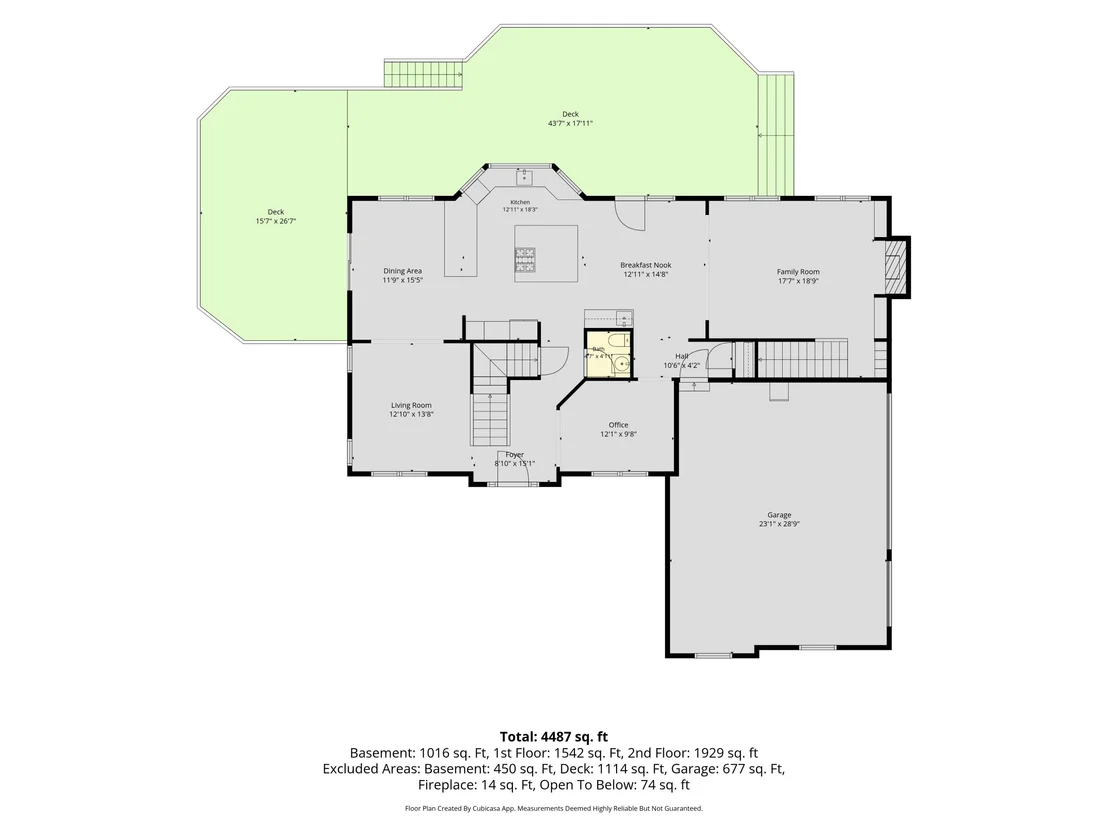
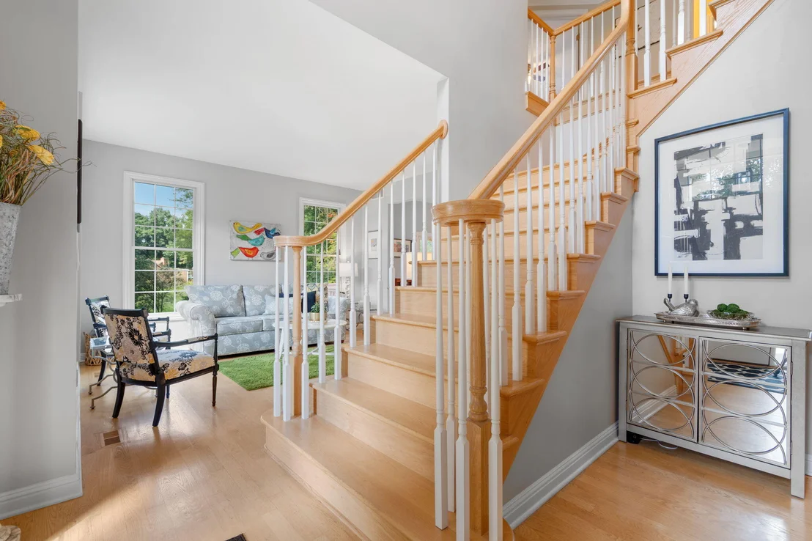
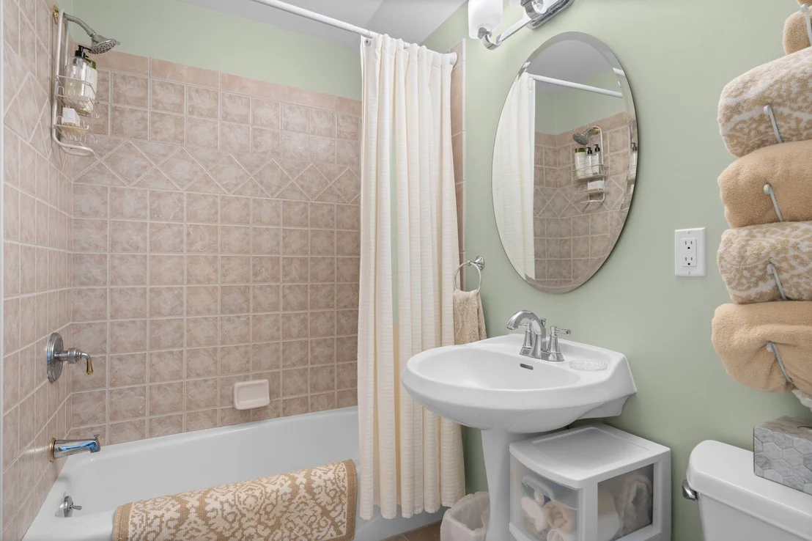
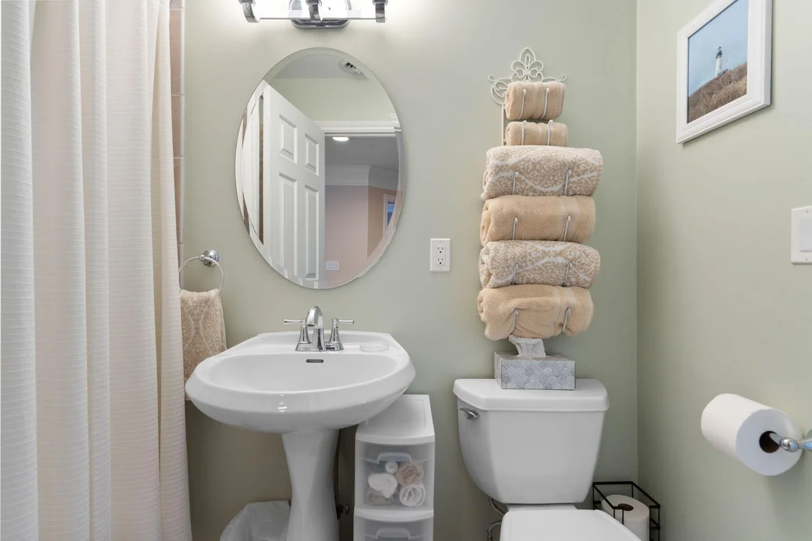
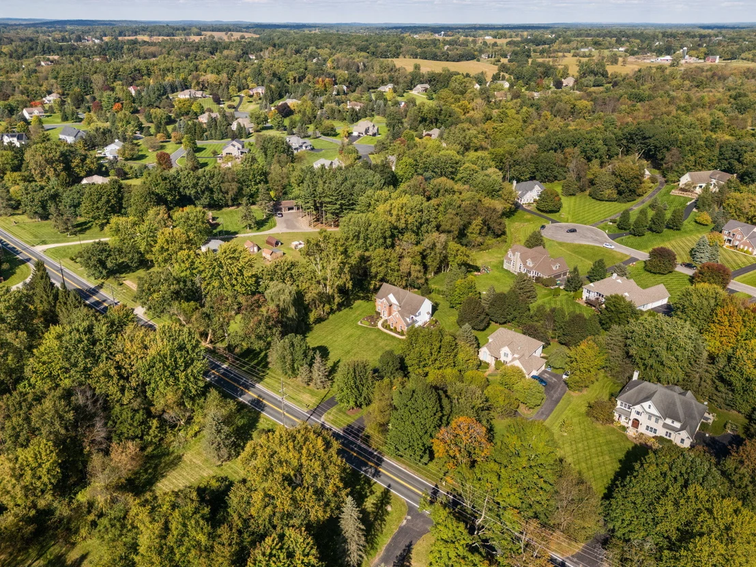
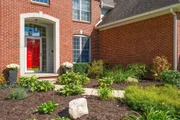
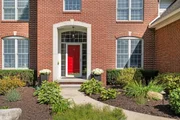
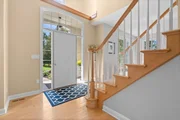
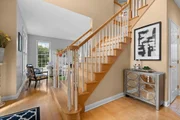
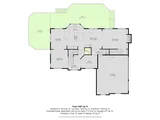
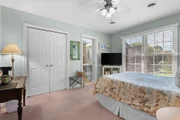
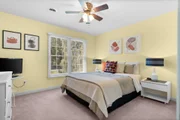
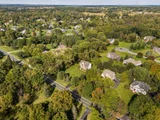
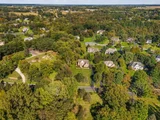
This beautiful home built in 2000 is perfect inside & out. The gourmet kitchen had a spectacular remodel in 2017 with all of the finest finishes and user friendly design. Convenient touches are everywhere such as an appliance drawer with outlet to keep the counter sparkling clean. Great curb appeal and plenty of space at 3,002 sq ft plus 1,000 sf finished in the basement, and feels much larger due to the easy flow of the floor plan & many spacious rooms. On the entry level the kitchen is the centerpiece, open to two eating areas + the family room which features a gas fireplace, new wood floors, and beautiful built-in shelving. In addition are a bright living room, a library/office, and grand foyer off the front entry. Two stairways (foyer & family room) lead to the upper level, which has a a large primary suite, a visitors suite, two more bedrooms and a third full bath + a bonus room above the 3 car garage. Laundry is conveniently near the bedrooms on the upper level. The home is part of the Brass Creek Ct sub, on a nearly one acre tranquil lot along a winding creek set back deep on the property and less than a mile from downtown Dexter. Entertaining is a joy on the huge Trex wrap around deck., Primary Bath
Dec 6, 2016 Sold
Sold
Oct 17, 2016 Listed by Howard Hanna Real Estate $525,000
Listed by Howard Hanna Real Estate

Property Highlights

Garage
Air Conditioning
Fireplace
Parking Details
Has Garage
Attached Garage
Parking Features: Attached
Garage Spaces: 3
Interior Details
Half Bathrooms: 1
Full Bathrooms: 3
Interior Features: Central Vacuum, Guest Quarters, Hot Tub Spa
Appliances: Dishwasher, Disposal, Dryer, Microwave, Oven, Range, Refrigerator, Washer, Water Softener Owned
Flooring Type: Carpet, Ceramic Tile, Tile, Wood
Laundry Features: Upper Level
Rooms: 15
Has Fireplace
Fireplace Features: Gas Log
Fireplaces: 1
Basement: Daylight, Slab
Exterior Details
Square Footage: 4098
Architectural Style: Colonial, Contemporary
Year Built: 2000
Waterfront Features: Stream
Building Area Total: 3098
Other Structures: Shed(s)
Construction Materials: Brick, Wood Siding
Patio and Porch Features: Deck
Lot Features: Site Condo
Lot Size Area: 0.9
Lot Size Units: Acres
Lot Size Acres: 0.9
Lot Size Square Feet: 39204
Lot Size Dimensions: .90 acres
Water Source: Well
Financial Details
Tax Assessed Value: $319,866
Tax Annual Amount: $11,342
Utilities Details
Cooling Type: Central Air
Heating Type: Forced Air
Sewer : Septic Tank
Location Details
HOA/Condo/Coop Fee Includes: Other
HOA Fee: $1,000
HOA Fee Frequency: Annually

Building Info

Overview

    General

  • Year Built: 2000
  • Effective Year Built: 2000
  • Bedroom Count: 4
  • Bathroom Count: 3
  • Full Bathrooms: 2
  • Partial Bathrooms: 3
  • Bathroom Plumbing Fixtures: 8
  • Building Condition: 0
  • Building Quality: 0
  • Construction Type: 0
  • Building Style: 29
  • Exterior Walls Type: 19
  • Interior Walls Type: 0
  • Roof Shape Type: 0
  • Roof Cover Type: 0
  • Floor Count: 200
  • Floor Cover: 0
  • Basement Type: 9
  • Basement Area: 1,446
  • Garage Type: 7
  • Garage Square Area: 720
  • Parking Space Count: 3
  • Patio Type: 0
  • Porch Type: 8
  • Pool Type: 0

    Dimensions

  • Lot Size Square Feet: 39,204
  • Lot Size Frontage Feet: 0
  • Total Building Area: 3,002
  • Building Area: 3,002
  • Building Area Measurement: L

    Heating and Cooling

  • Fireplace Count: 1
  • Air Conditioning: 13
  • Heating: 4
  • Heated Square Feet: 3,002
  • Heating Fuel Type: 0

    Utilities

  • Sewer System: 0
  • Water Service: 0

Building

  • Building Type: 0
  • Property Class: R
  • Subdivision: BRASS CREEK COURT
  • Land Acres: 0000000900
  • Standard Land Use Code: 1004
  • County Land Use Code: 401
  • Legal Description 1: M.D. L3733 P175 ****FROM 0332200011 07/07/98 UNIT 1 BRASS CREEK COURTCONDOMINIUM

Neighborhood

  • School District Name: Dexter Community School District
  • School Tax School District: DEXTER
  • Census Tract: 461000

Geography

  • District: C
  • Parcel: C -03-31-120-001
  • Block: 120
  • Meridian: SEC 31 TWN 1S RNG 5E
  • Municipality: WEBSTER TWP
  • Latitude: 42.3496
  • Longitude: -83.8851

    Address

  • Full Address: 7766 Huron River Dr
  • Legal Unit: 1
  • Address - House Number: 7766
  • Address - Street Name: Huron River
  • Address - Suffix Type: Dr
  • State: MI
  • City Name: Dexter
  • Carrier Code: R011
  • 4-Digit Zip Code: 9362
  • Zip Code: 48130

Valuation

    Tax

  • Tax Year: 2023
  • Tax Amount: $300,789
  • Tax Rate Code Area: C

    Appraisal Valuation

  • Standard Deviation: 0.085
  • Valuation Date: Nov 15, 2023
  • Confidence Score: 93
  • Final Value: 672,706
  • High Value: 729,942
  • Low Value: 615,470

    Market Valuation

  • Market Total Value: $608,000

    Assessments Valuation

  • Assessed Year: 2023
  • Assessed Total Value: $304,000

    Exemptions

  • Homeowner Exemption: Yes

    Sales

  • Current Sale Contract Date: Nov 09, 2016
  • Current Sale Recording Date: Dec 06, 2016
  • Current Sale Price:
  • Current Sale Document Type: 71
  • Current Sale Input Document Number: 6348425
Data used for valuation calculations is provided by RealtyHop, and other third party sources

Comparables

Unit
Status
Type
Beds
Baths
ft²
Price/ft²
Asking Price
Listed On
Closing Price
Sold On
HOA + Taxes

About Washtenaw


Similar Homes for Sale

Currently no similar homes around

Nearby Rentals

Unit for rent at 4303 Inverness Street, Dexter, MI, 48130

$1,900 /mo

  • 2 Beds
  • 2 Baths
  • 1,160 ft²
4303 Inverness Street, Dexter, MI, 48130 Listing by Cathy Johnson
Unit for rent at 3652 Inverness Street, Dexter, MI, 48130

$2,700 /mo

  • 3 Beds
  • 1 Bath
  • 1,248 ft²
3652 Inverness Street, Dexter, MI, 48130 Listing by Bailey Walsh


Frequently Asked Questions

When was property at 7766 Huron River Drive built and last sold?
The property at 7766 Huron River Drive was built in 2000 and last sold on Nov 9, 2016 for $500,000.
How much is this home worth?
The estimated value of the home located at 7766 Huron River Drive is $736,025.
What are some comparable homes to 7766 Huron River Drive?
There are currently no comparable homes to 7766 Huron River Drive.