Check Availability
St. Johns 32092
7761 WYNDWOOD Drive
$774,900
● House - In Contract

7761 WYNDWOOD Drive

St. Augustine, FL 32092
bedrooms
5 Beds
bathrooms
3 Baths
square feet
2,816 Ft²
$4,518
Est. Monthly

About This Property

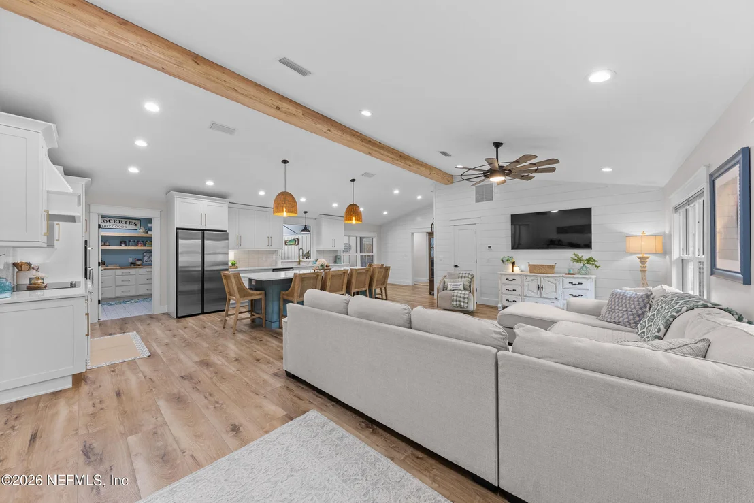
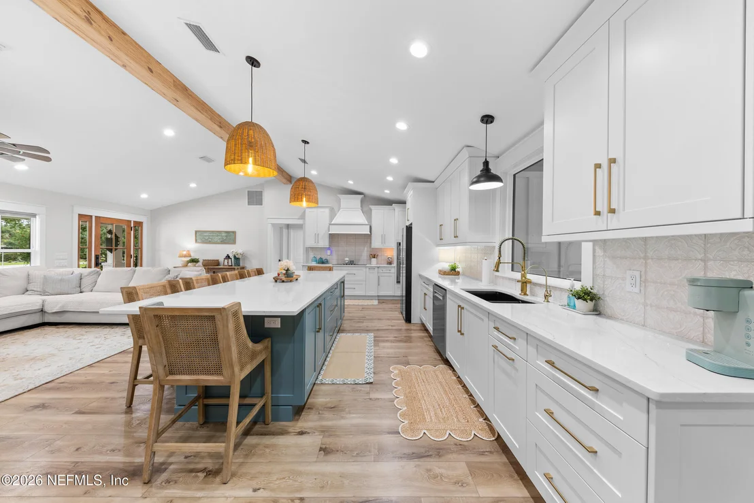
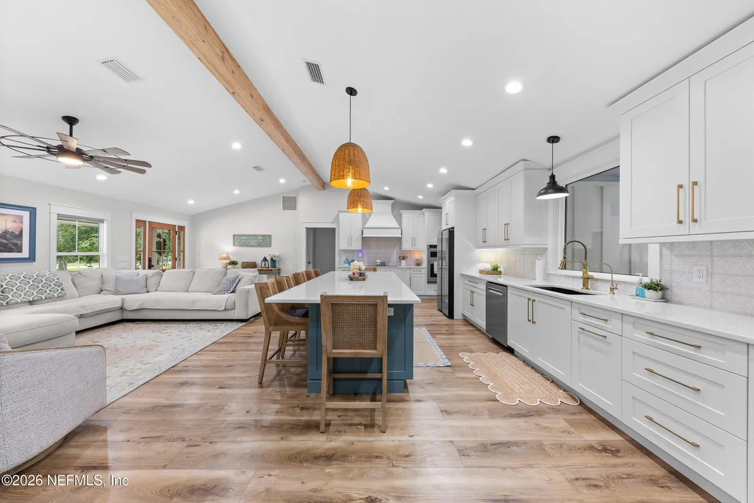
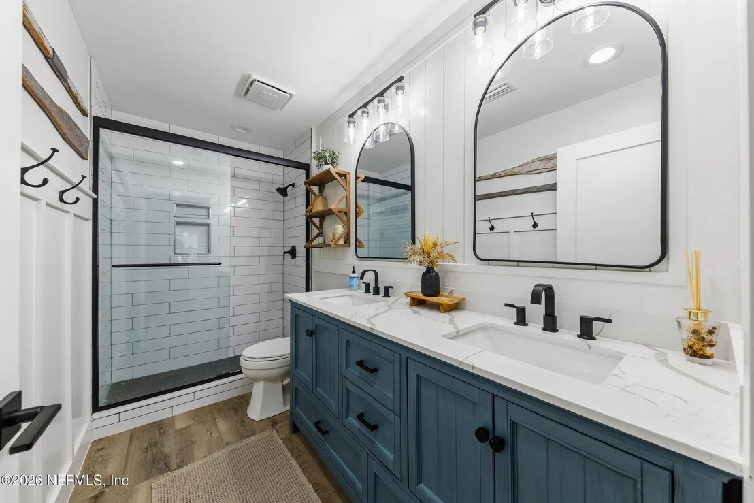
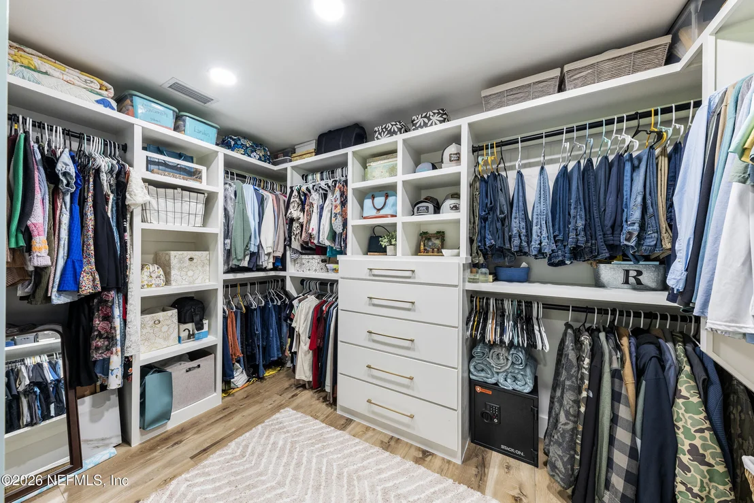
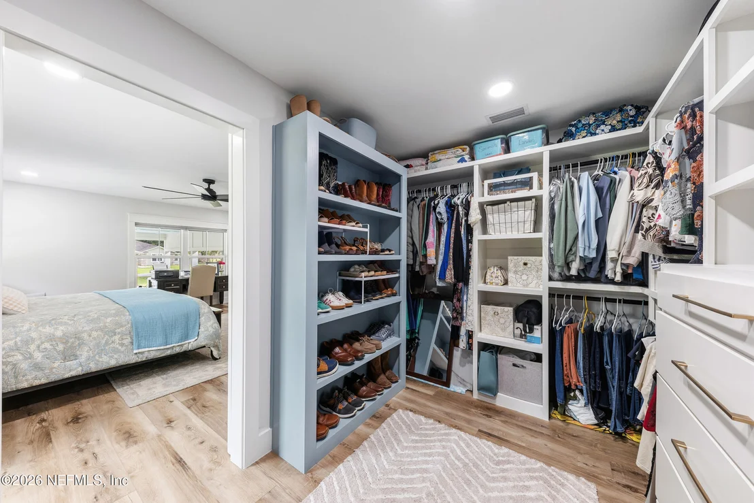
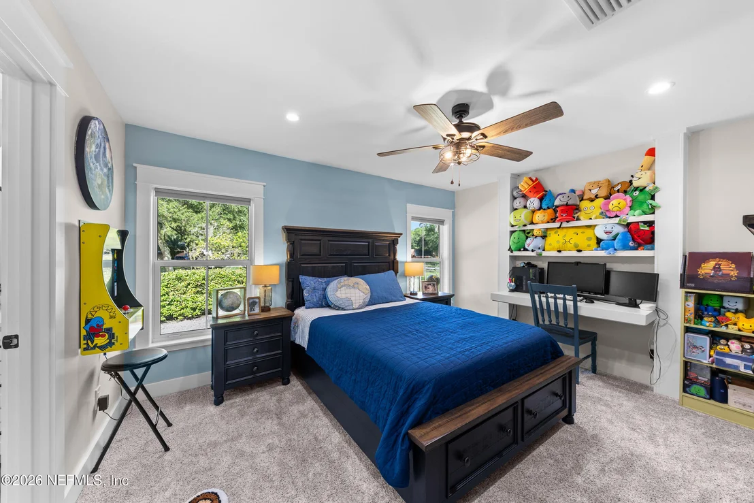
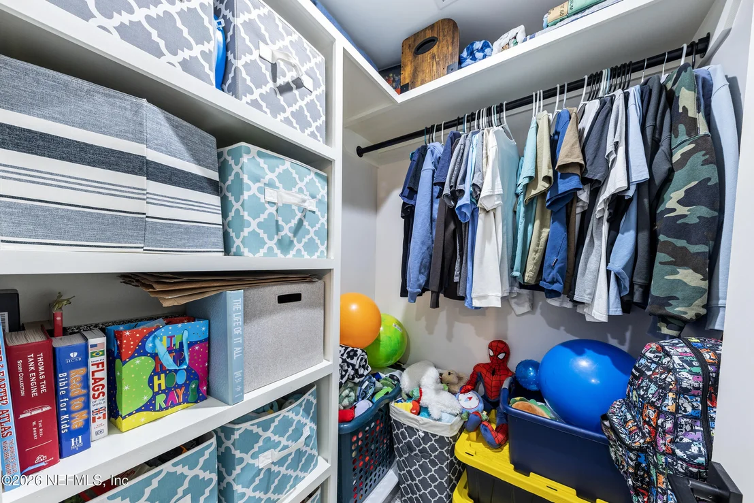
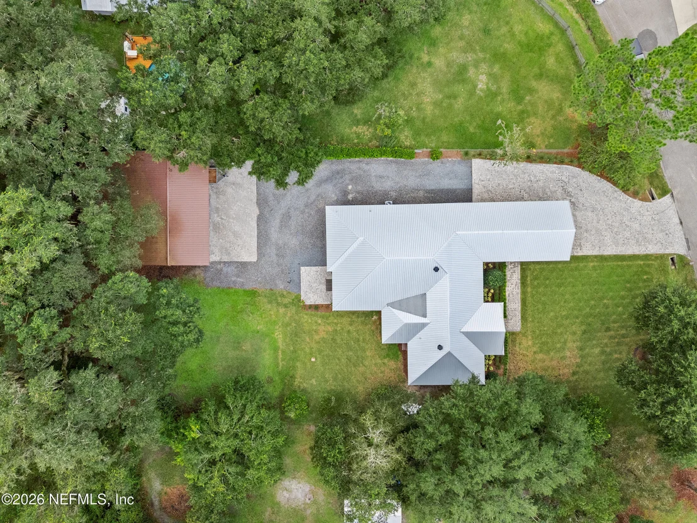
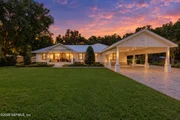
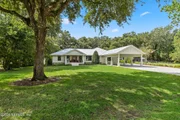
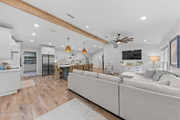
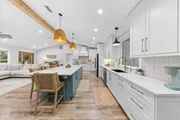
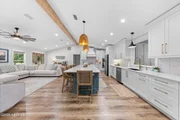
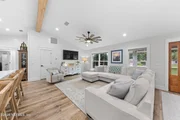
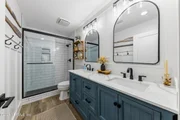
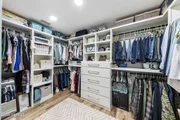
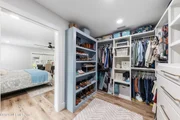
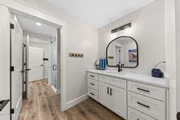
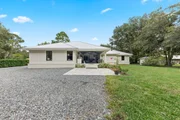
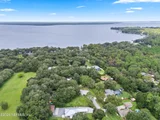
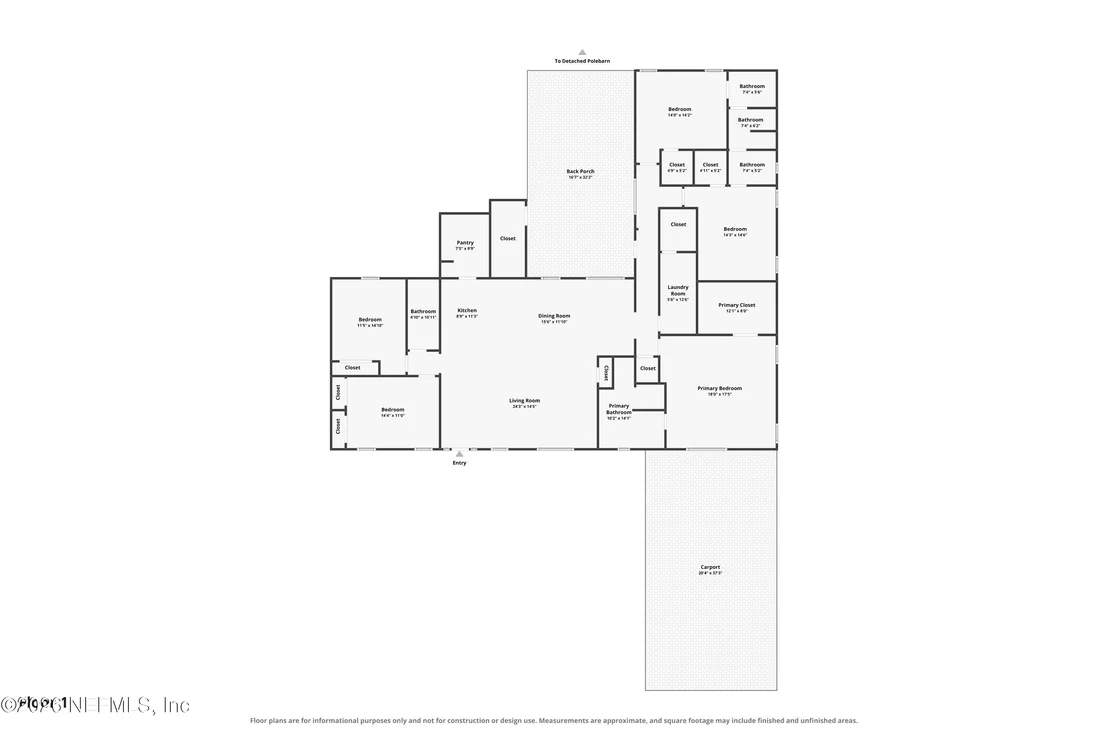
Custom luxury meets effortless Florida living in this completely reimagined St. Augustine home, where thoughtful design, elevated finishes and exceptional craftsmanship come together at every turn. Offering 5 bedrooms, 3 bathrooms and 2,816 square feet on an expansive .68-acre lot, this is anything but an ordinary property.

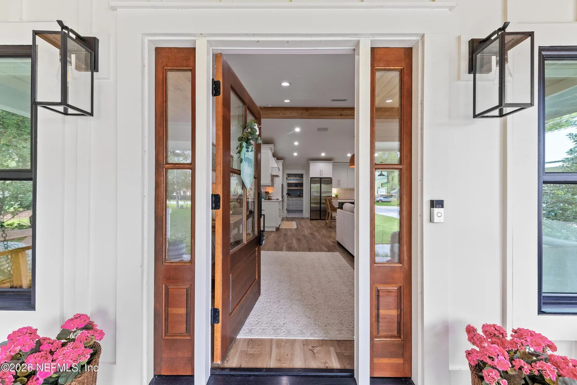
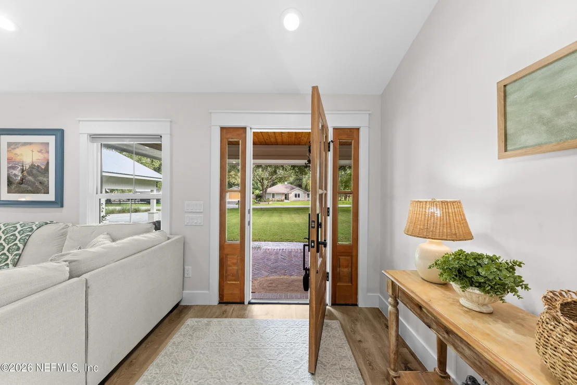
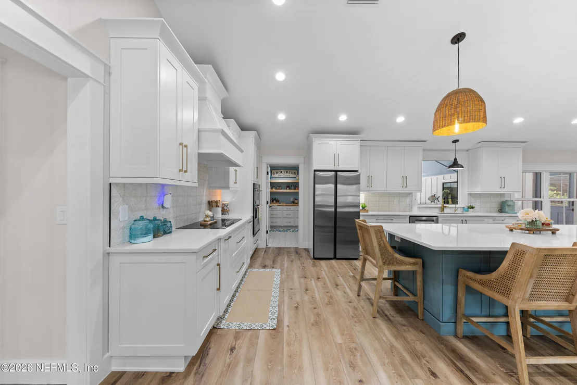
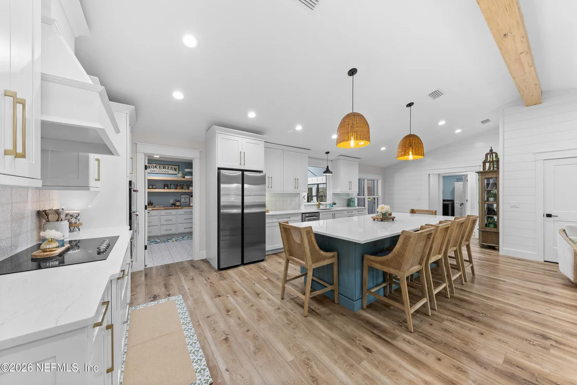
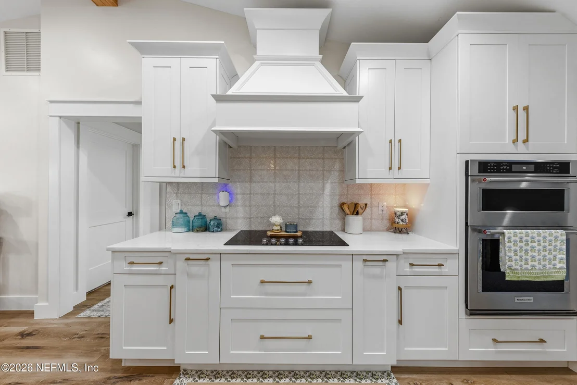
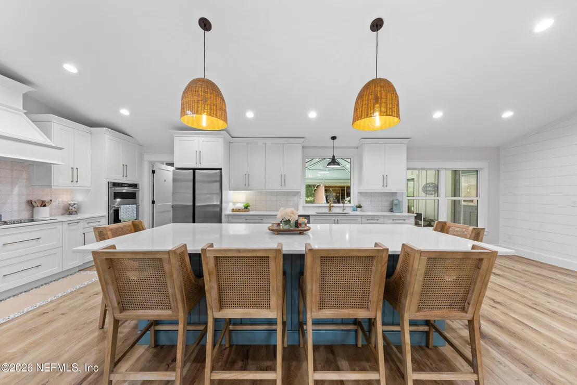
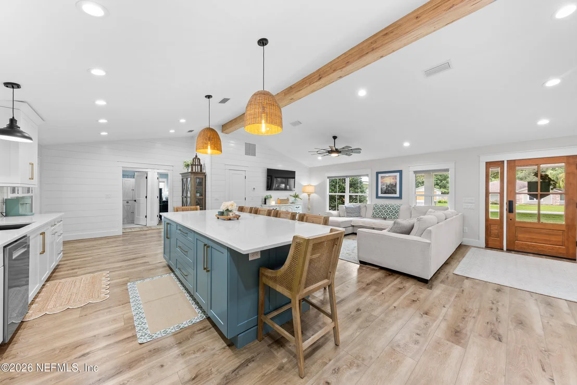
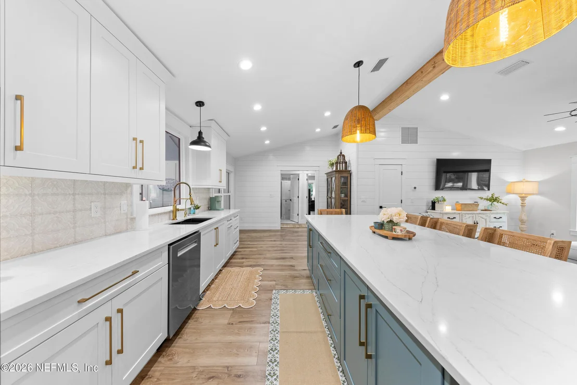
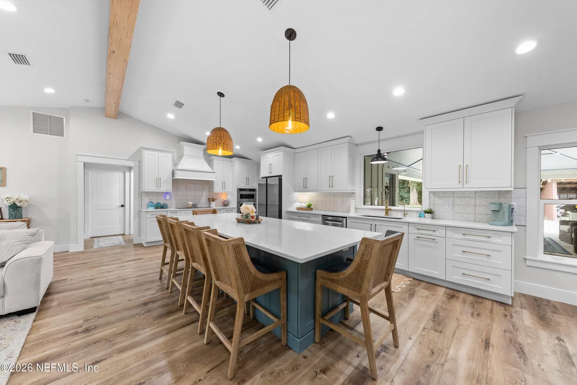
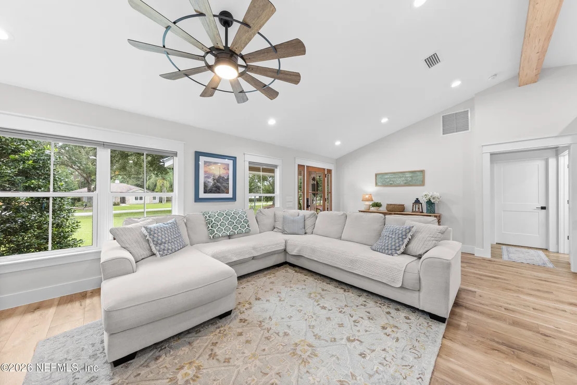
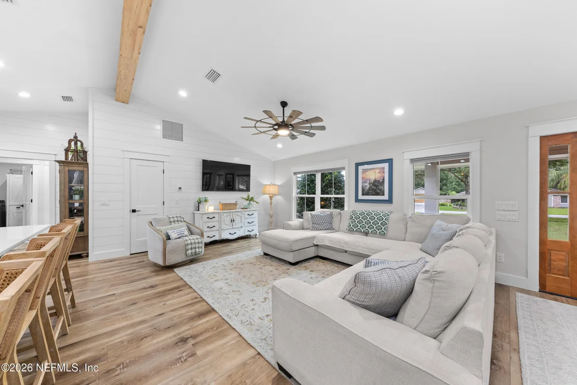
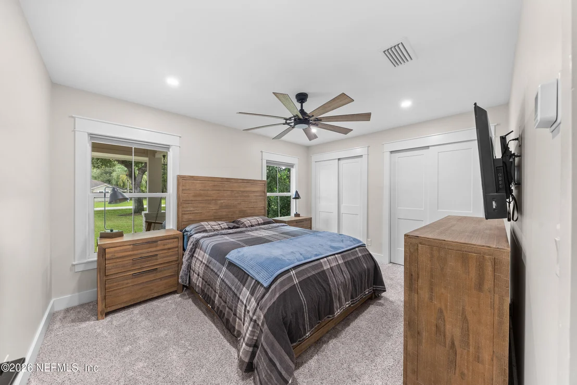
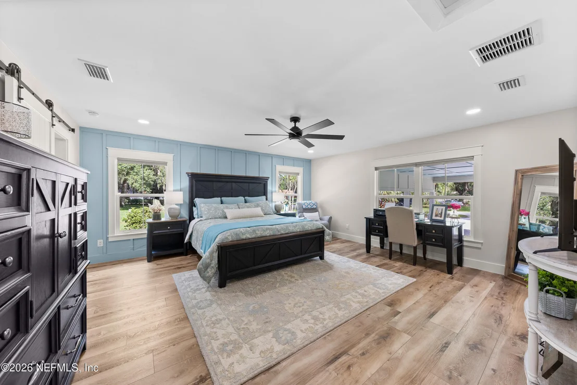
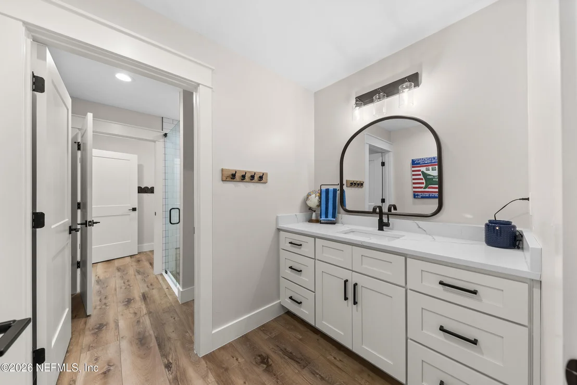
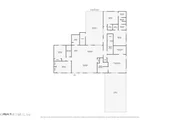
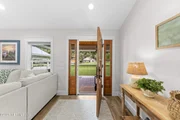
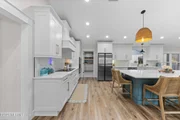
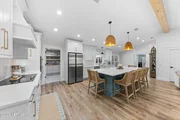
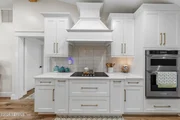
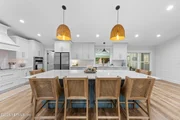
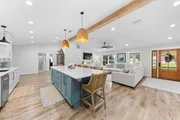
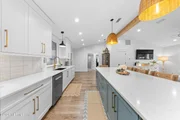
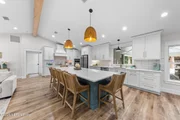
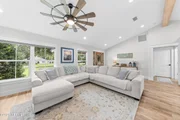
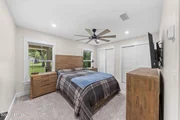
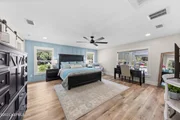
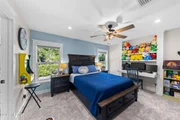
At the heart of the home is a spectacular open-concept living space crowned by vaulted, beamed ceilings and anchored by a showpiece gourmet kitchen. A massive 10-foot island, custom cabinetry and elevated finishes create a striking centerpiece designed for gathering, entertaining and everyday living. While the kitchen and common areas serve as the central hub of the home, the bedrooms are thoughtfully positioned in separate, private areas, creating an ideal balance between connection and retreat.

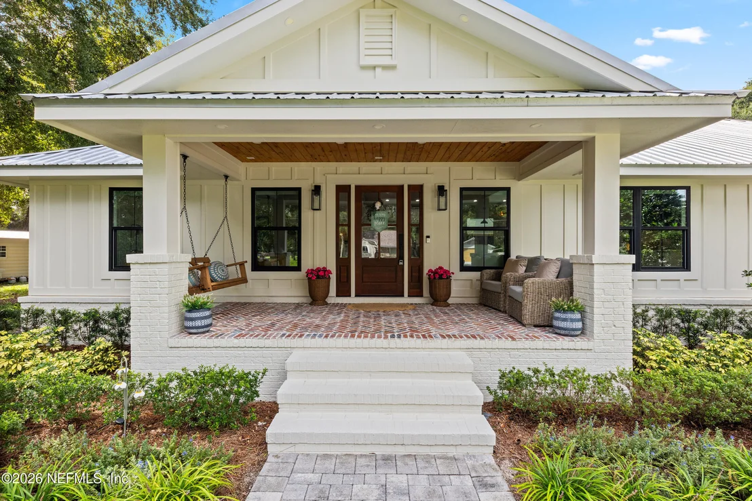
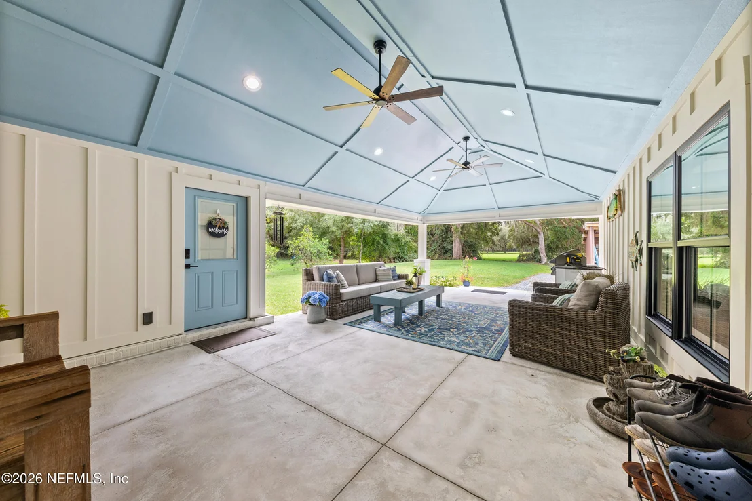
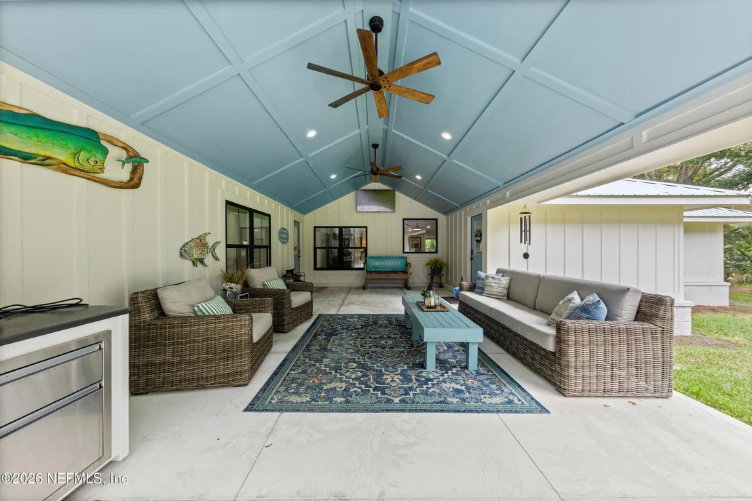
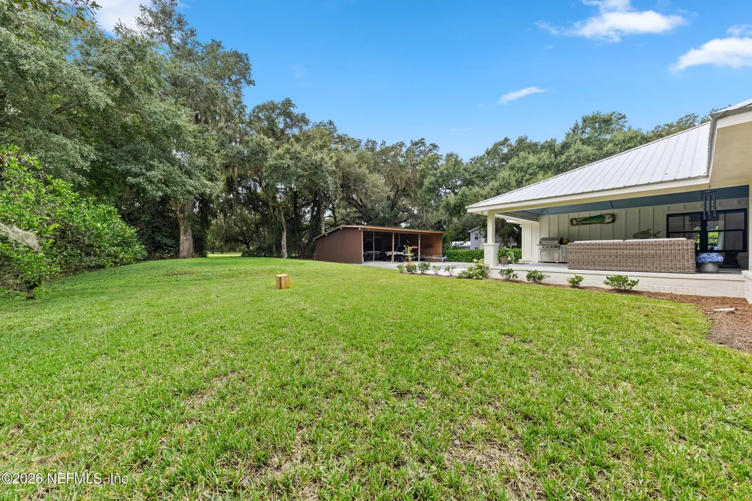
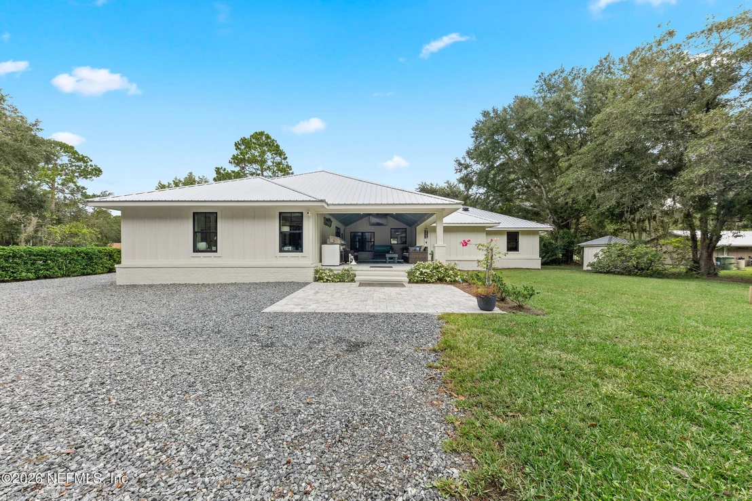
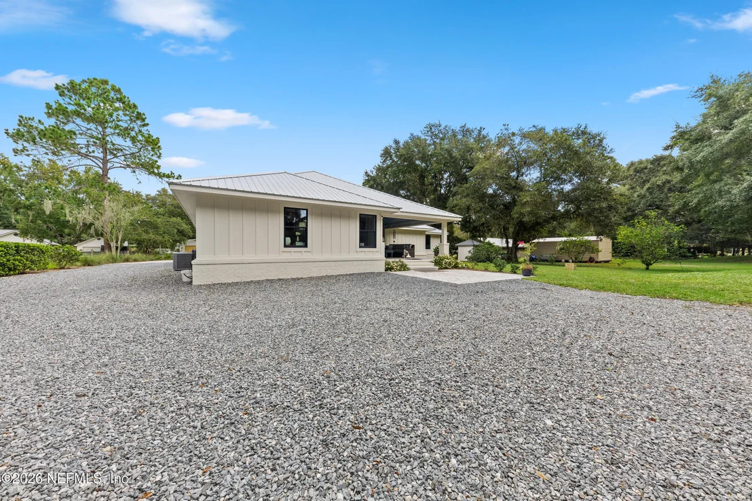
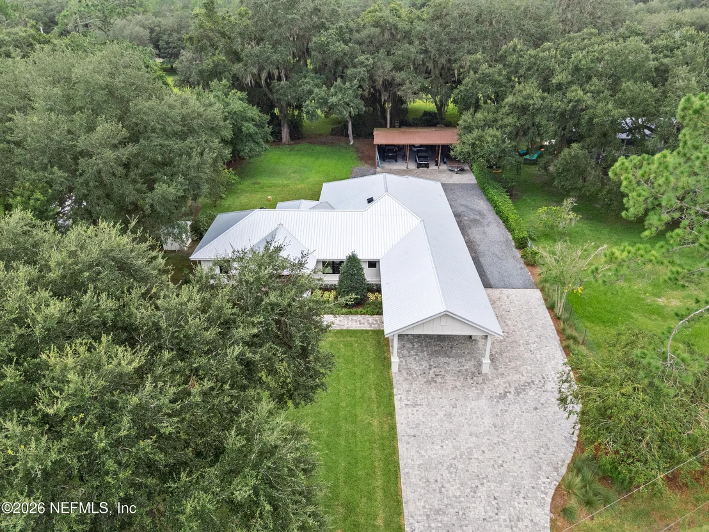
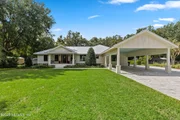
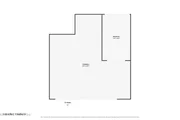
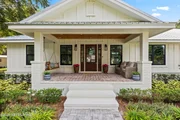
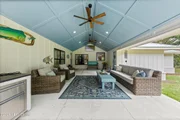
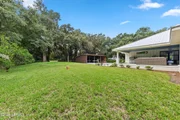
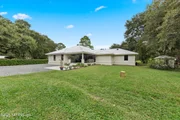
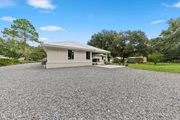
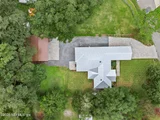
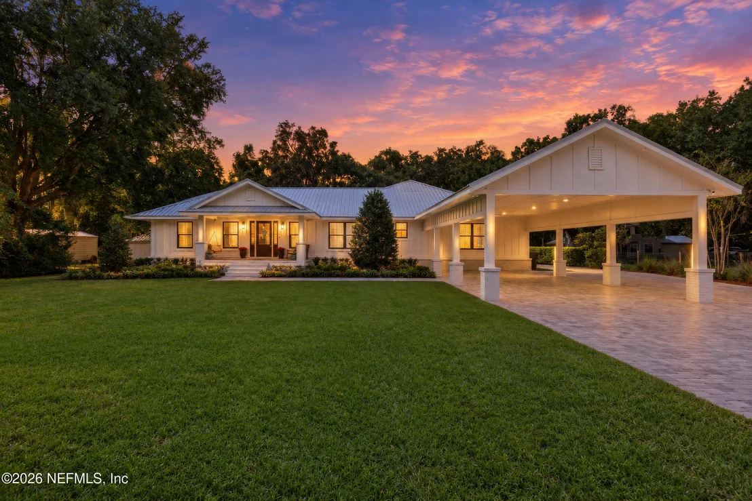
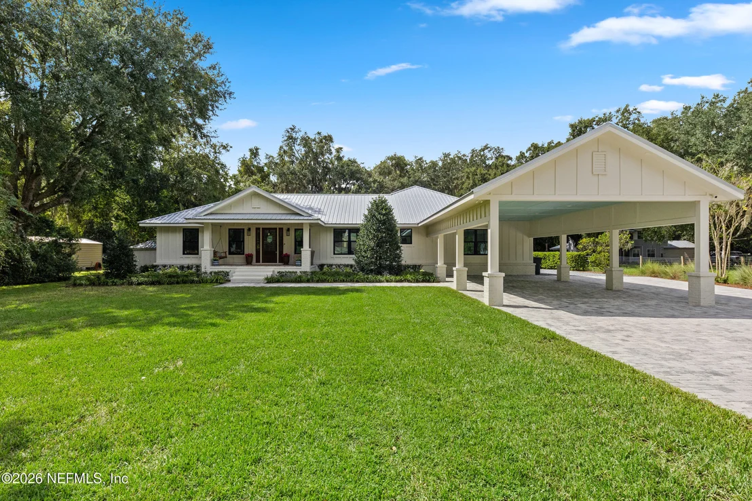
Extensive renovations and updates throughout give the entire home a polished, cohesive feel and peace of mind, while the outdoor spaces are every bit as impressive. A large covered front porch welcomes you home, and the expansive raised, covered rear deck creates an incredible extension of the living space with plenty of room to entertain, dine or simply enjoy your oversized property. Just off the porch, a separate heated and cooled bonus room with power offers the perfect setting for a private home office, studio or climate-controlled storage.

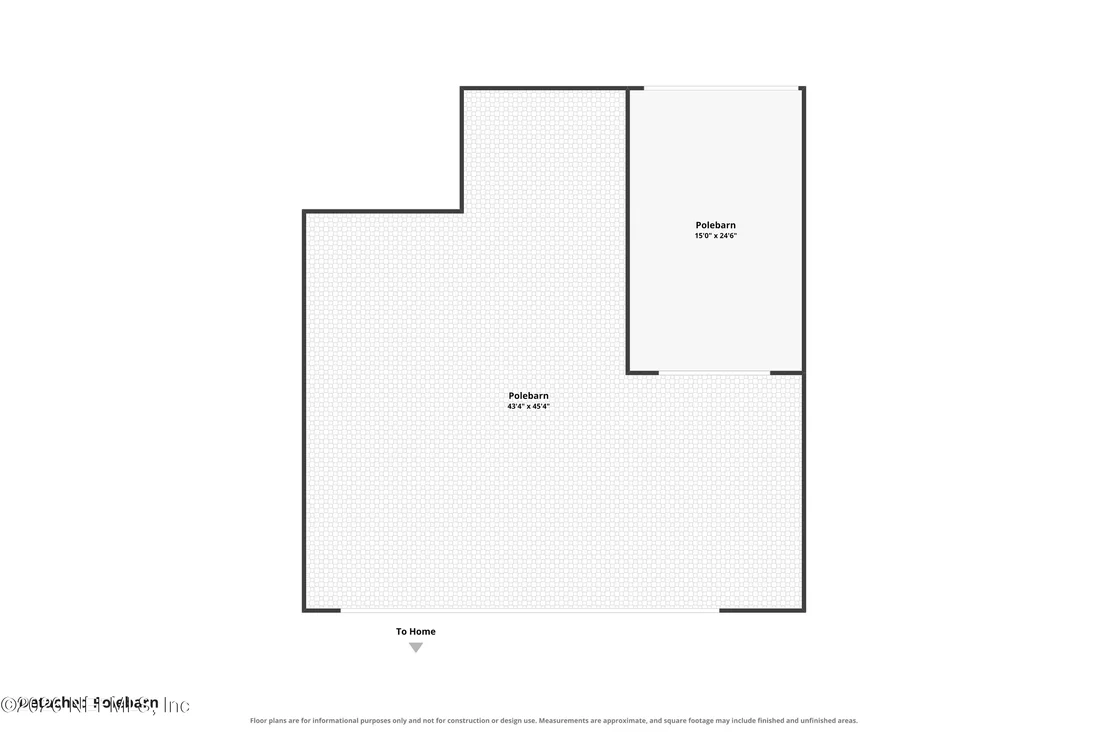
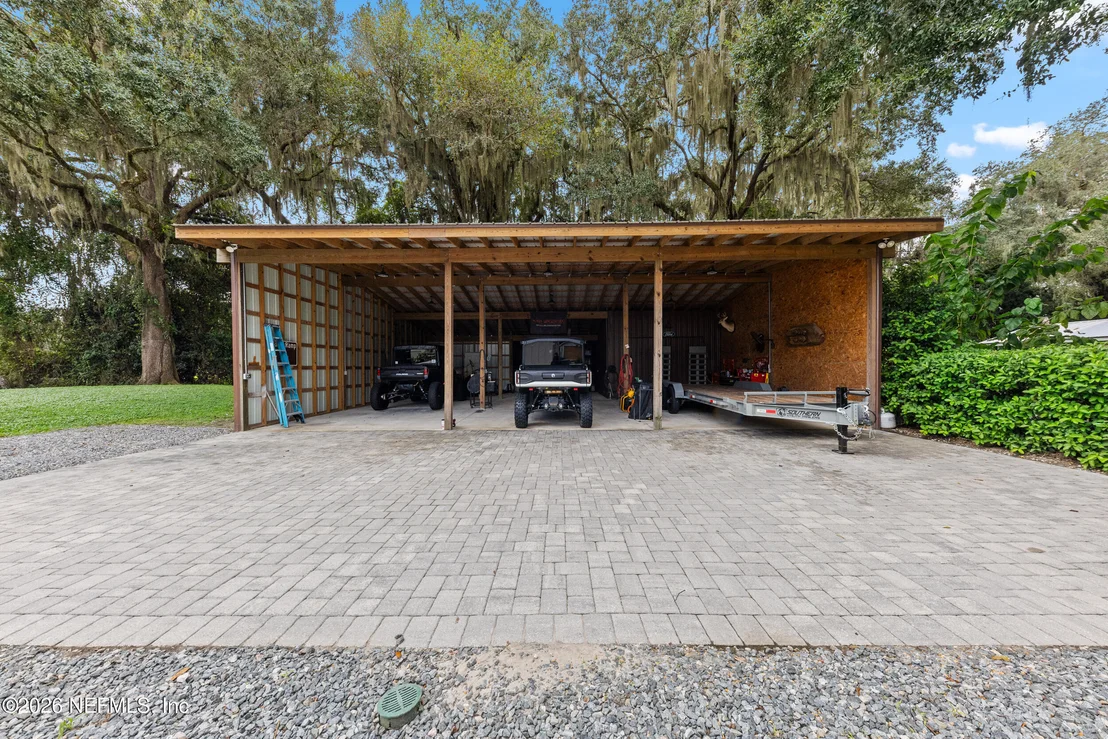
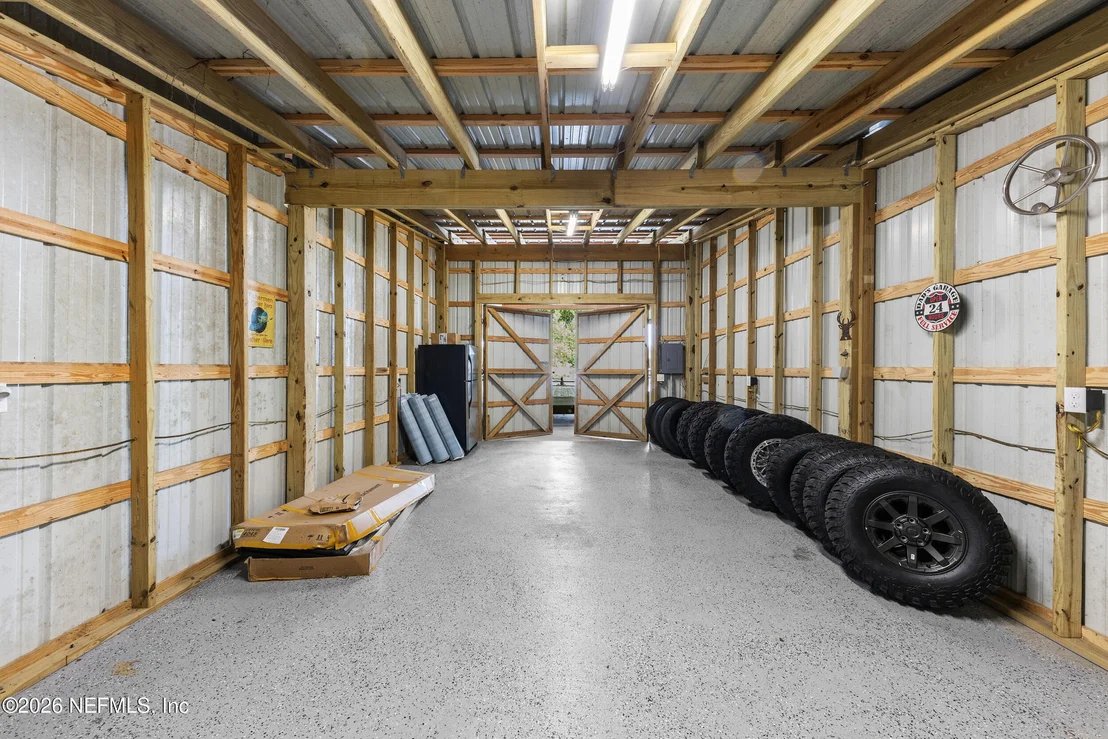
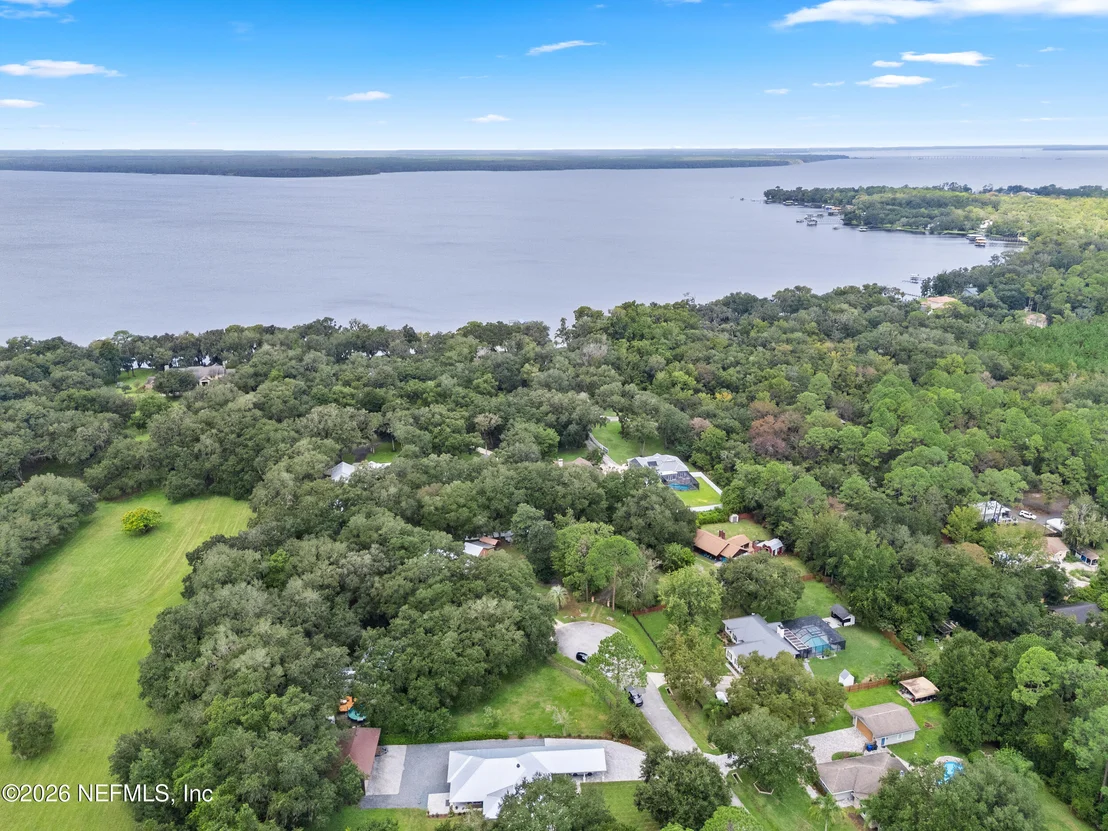
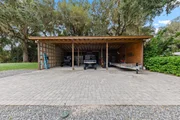
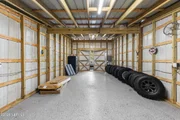
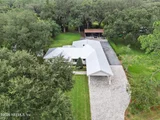
A metal roof, oversized attached covered carport, and expansive paver driveway add both style and functionality, while the 1,690 sq. ft. backyard lean-to  with enclosed workshop provides even more space and flexibility. Tucked away on a quiet dead end street in a great location, this remarkable property delivers something increasingly difficult to find in St. Augustine: a fully updated custom home with space, privacy, architectural character and exceptional indoor / outdoor living.
Unit Size
2,816 Ft²
Days on Market
-
Land Size
0.68 acres
Price per sqft
$275
Property Type
House
Property Taxes
$713
HOA Dues
-
Year Built
1996

Listed By

Richard Lovely
Homes Logic Real Estate, LLC

Payment Calculator

Cap Rate Calculator

Last updated: 5 days ago (Real MLS #2164248)

Price History

Date / Event Date Event Price
Sep 24, 2026 In contract -
In contract
Sep 9, 2026 Listed by LIVE LOVELY REALTY LLC $774,900
Listed by LIVE LOVELY REALTY LLC
May 27, 2022 Sold
Sold
Apr 22, 2022 Listed by LIVE LOVELY REALTY LLC $470,000
Listed by LIVE LOVELY REALTY LLC
Mar 28, 2012 Sold
Sold

Property Highlights

Parking Available
Air Conditioning
Parking Details
Has Carport
Parking Features: Attached Carport, Covered
Interior Details
Full Bathrooms: 3
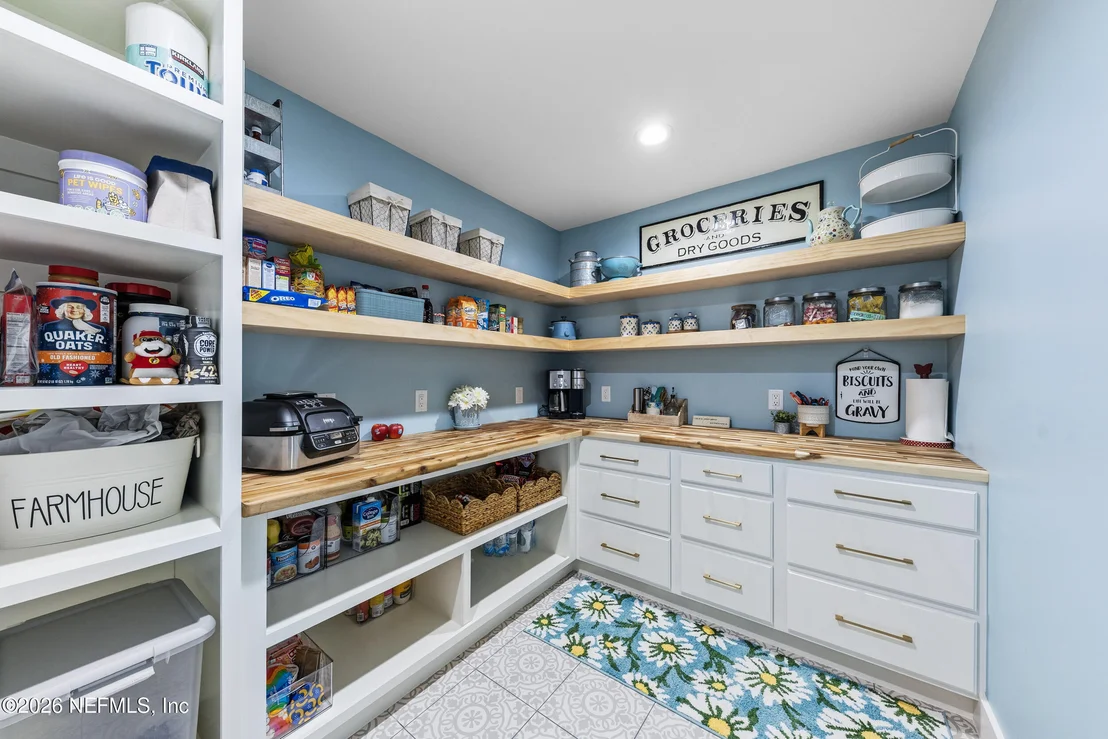
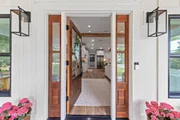
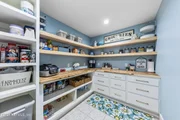
Interior Features: Breakfast Bar, Eat-in Kitchen, Entrance Foyer, Kitchen Island, Open Floorplan, Pantry, Smart Thermostat, Vaulted Ceiling(s), Walk-In Closet(s), Jack and Jill Bath
Appliances: Convection Oven, Dishwasher, Electric Cooktop, Electric Oven, Electric Water Heater, Microwave, Refrigerator, Water Softener Owned
Flooring Type: Carpet, Tile
Laundry Features: Electric Dryer Hookup, In Unit, Washer Hookup
Exterior Details
Square Footage: 2816
Square Footage Source: $0
Security Features: Carbon Monoxide Detector(s), Smoke Detector(s)
Property Condition: Updated/Remodeled
Architectural Style: Ranch
Year Built: 1996
Levels: One
Other Structures: Shed(s), Workshop
Construction Materials: Brick, Fiber Cement
Patio and Porch Features: Covered, Rear Porch
Lot Features: Dead End Street
Lot Size Area: 0.68
Lot Size Units: Acres
Lot Size Acres: 0.68
Lot Size Square Feet: 29620.8
Water Source: Private, Well
Financial Details
Tax Annual Amount: $8,553
Utilities Details
Cooling Type: Central Air, Electric, Zoned
Heating Type: Central, Electric, Zoned
Sewer : Private Sewer, Septic Tank

Building Info

Overview

    General

  • Year Built: 1996
  • Effective Year Built: 1996
  • Building Count: 1
  • Bedroom Count: 3
  • Bathroom Count: 4
  • Partial Bathrooms: 4
  • Bathroom Plumbing Fixtures: 10
  • Building Condition: 3
  • Building Quality: 4
  • Construction Type: 17
  • Building Style: 0
  • Exterior Walls Type: 2
  • Interior Walls Type: 3
  • Roof Shape Type: 7
  • Roof Cover Type: 3
  • Floor Count: 100
  • Living Units: 1
  • Floor Cover: 9
  • Basement Type: 0
  • Basement Area: 0
  • Garage Type: 1
  • Garage Square Area: 616
  • Parking Space Count: 2
  • Patio Type: 69
  • Porch Type: 111
  • Pool Type: 0

    Dimensions

  • Lot Size Square Feet: 29,620
  • Total Building Area: 2,016
  • Gross Building Area: 2,166
  • Building Area: 2,016
  • Building Area Measurement: L

    Heating and Cooling

  • Air Conditioning: 1
  • Heating: 4
  • Heated Square Feet: 2,016
  • Heating Fuel Type: 0

    Utilities

  • Sewer System: 0
  • Water Service: 0

Building

  • Building Type: 0
  • Property Class: R
  • Subdivision: WYNDWOOD LANDING
  • Land Acres: 0000000680
  • Standard Land Use Code: 1001
  • County Land Use Code: 0100
  • State Land Use Code: 01
  • Legal Description 1: 18/68-69 WYNDWOOD LANDING LOT 4 OR5566/1646

Neighborhood

  • School District Name: St. Johns County School District
  • Census Tract: 021004

Zoning

  • Zoning: PSD

Geography

  • Assessors Map Reference: 26B
  • Parcel: 013680-0040
  • Lot: 4
  • Meridian: SEC 41 TWN 06S RNG 27E
  • Municipality: COUNTY
  • Latitude: 29.9387
  • Longitude: -81.5672

    Address

  • Full Address: 7761 Wyndwood Dr
  • Address - House Number: 7761
  • Address - Street Name: Wyndwood
  • Address - Suffix Type: Dr
  • State: FL
  • City Name: Saint Augustine
  • Carrier Code: H001
  • 4-Digit Zip Code: 2320
  • Zip Code: 32092

Valuation

    Tax

  • Total Area: 1,871
  • Tax Year: 2022
  • Tax Amount: $187,031
  • Initial Tax Delinquent Year: 2022
  • Tax Rate Code Area: 300

    Appraisal Valuation

  • Standard Deviation: 0.1531
  • Valuation Date: Dec 20, 2023
  • Confidence Score: 81
  • Final Value: 461,487
  • High Value: 532,173
  • Low Value: 390,800

    Market Valuation

  • Market Total Value: $313,282
  • Market Land Value: $72,800
  • Market Improvement Value: $240,482

    Assessments Valuation

  • Assessed Year: 2022
  • Assessed Total Value: $166,992

    Sales

  • Current Sale Contract Date: May 25, 2022
  • Current Sale Recording Date: May 27, 2022
  • Current Sale Price:
  • Current Sale Document Type: 71
  • Current Sale Input Document Number: 53822
  • Previous Sale Recording Date: Mar 28, 2012
  • Previous Sale Contract Date: Mar 28, 2012
  • Previous Sale Amount: $155,000
  • Previous Sale Document Type: 71
Data used for valuation calculations is provided by RealtyHop, and other third party sources

Comparables

Unit
Status
Type
Beds
Baths
ft²
Price/ft²
Asking Price
Listed On
Closing Price
Sold On
HOA + Taxes

About St. Johns


Similar Homes for Sale

Currently no similar homes around

Nearby Rentals


Frequently Asked Questions

When was property at 7761 Wyndwood Drive built and last sold?
The property at 7761 Wyndwood Drive was built in 1996 and last sold on May 25, 2022 for $450,000.
How much is this home worth?
The estimated value of the home located at 7761 Wyndwood Drive is $778,406.
What are some comparable homes to 7761 Wyndwood Drive?
There are currently no comparable homes to 7761 Wyndwood Drive.