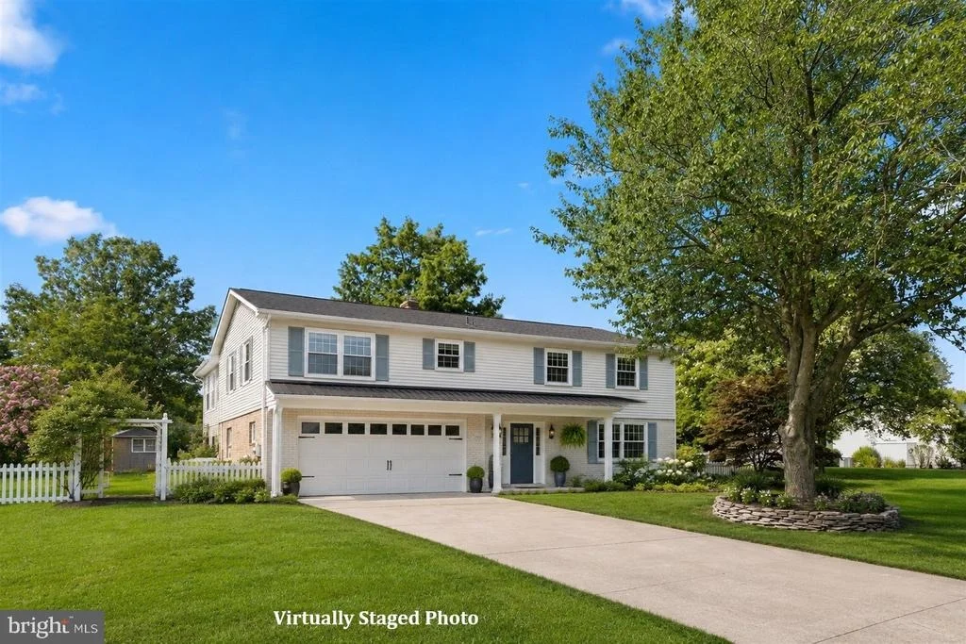
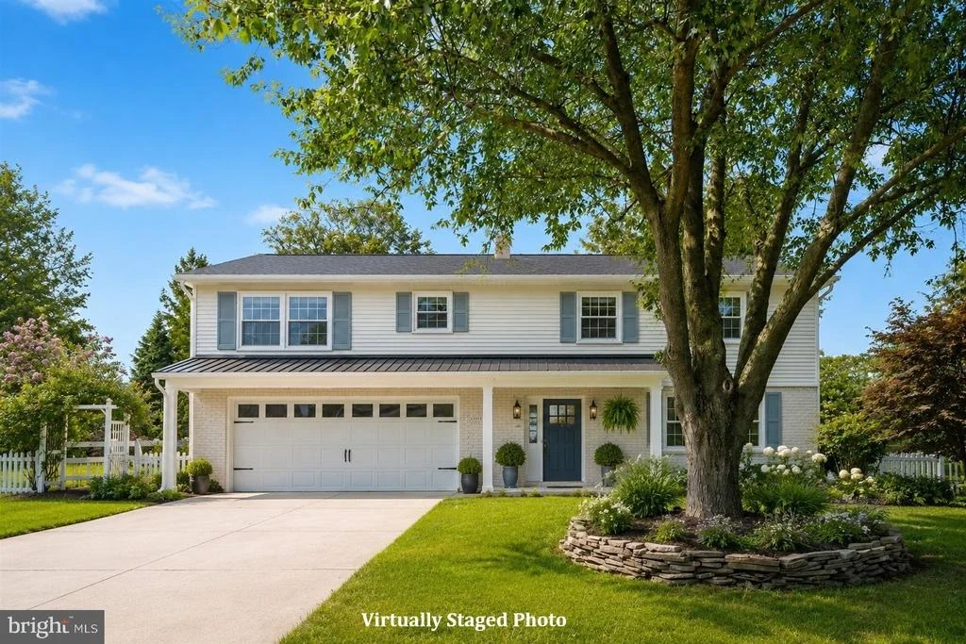
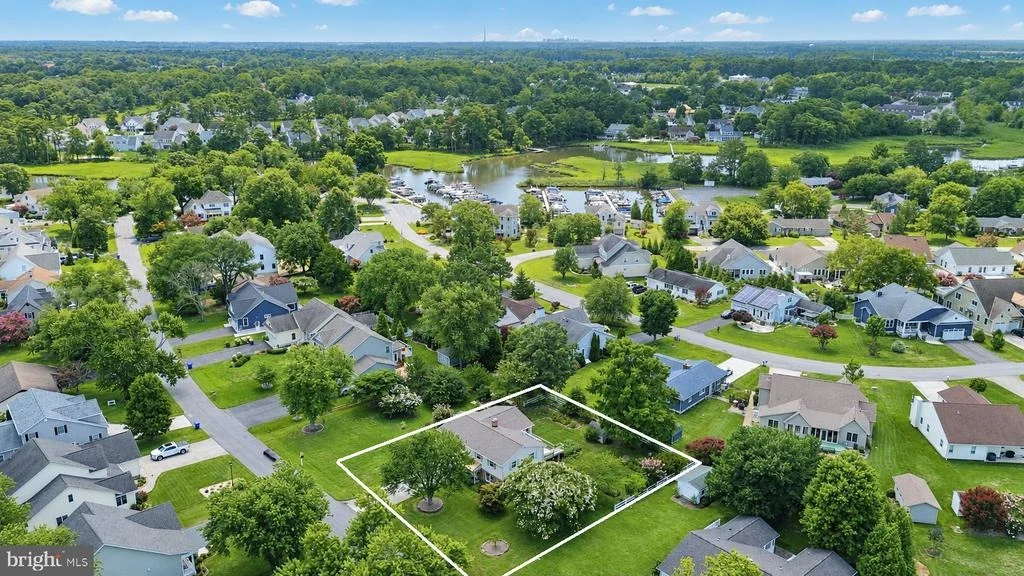
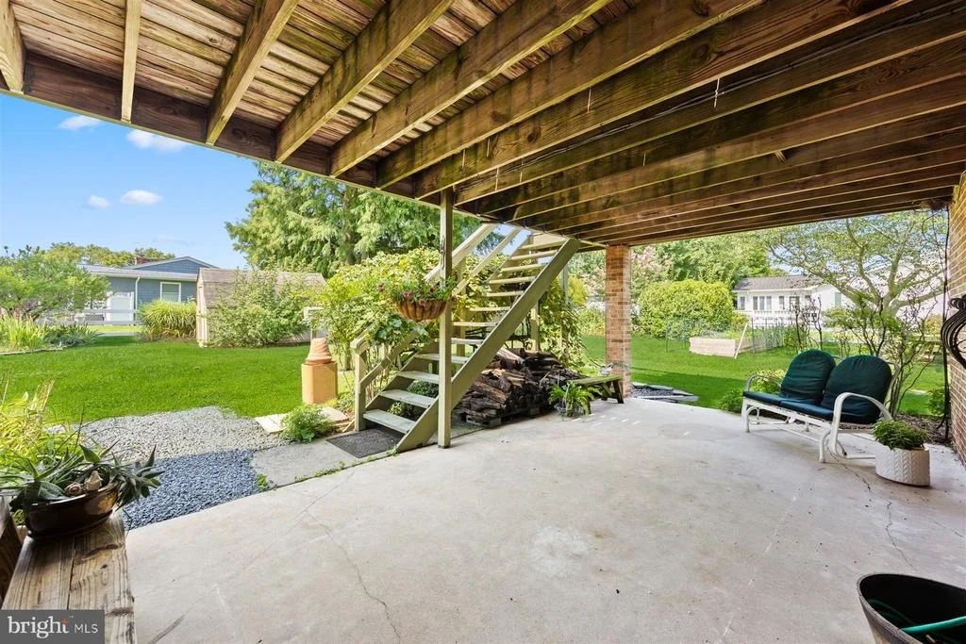
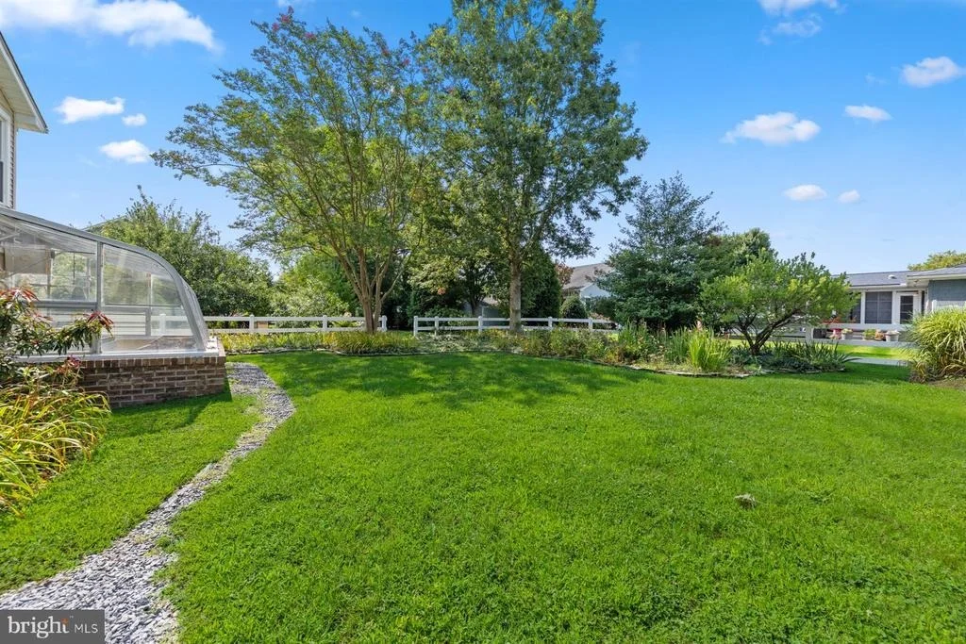
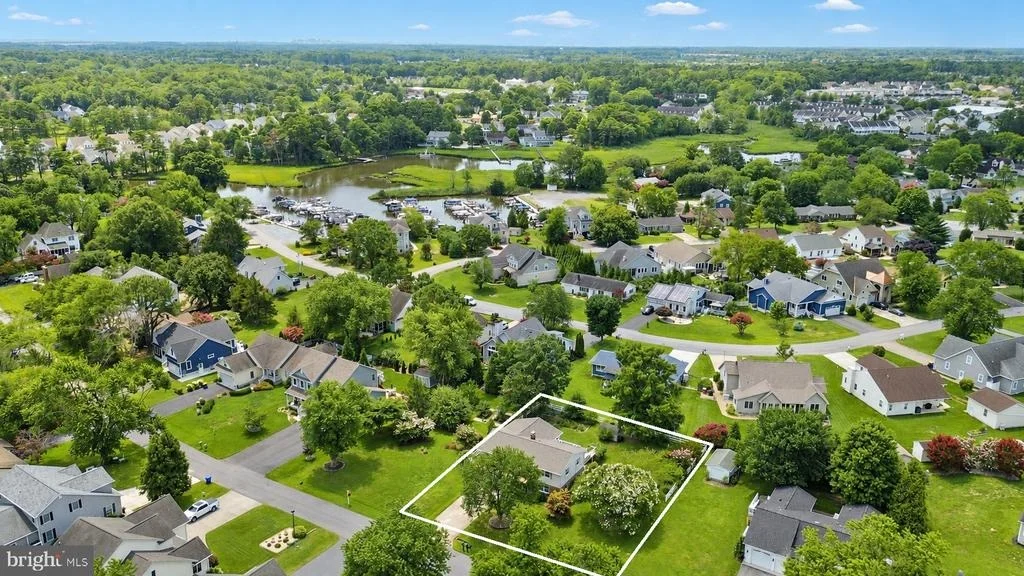
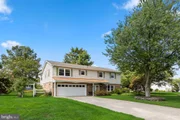
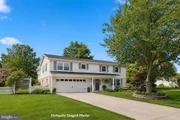
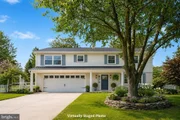
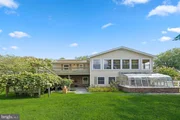
This is truly a one-of-a-kind gardener's paradise nestled within
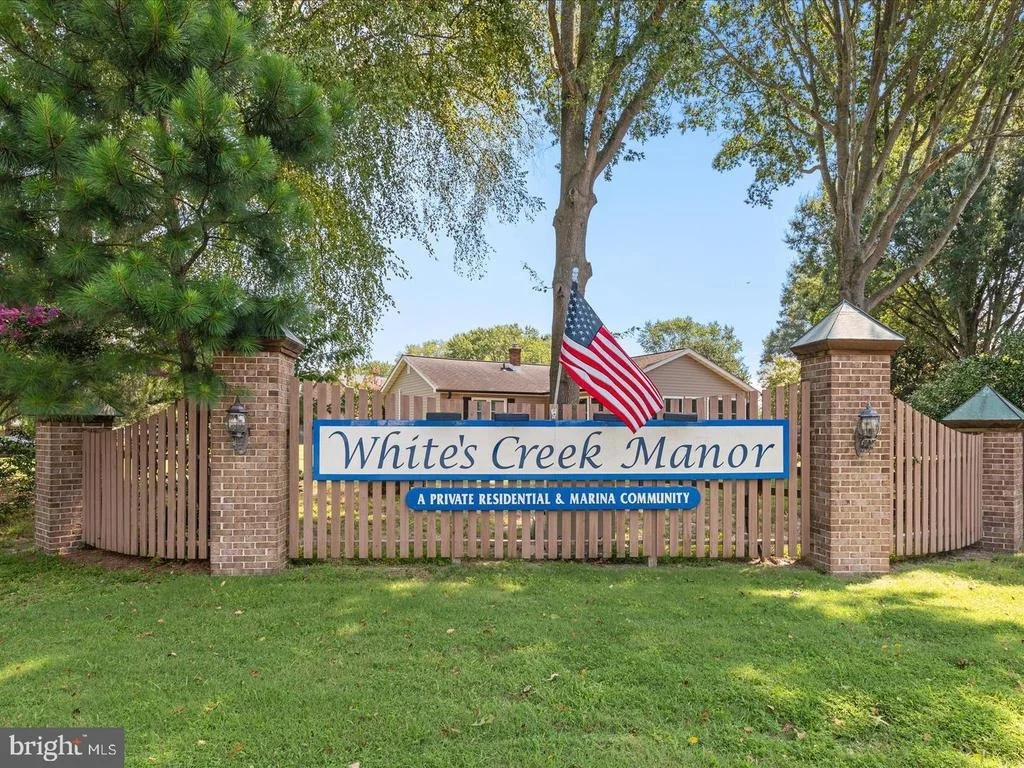
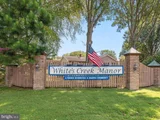
the picturesque waterfront community of White's Creek Manor.
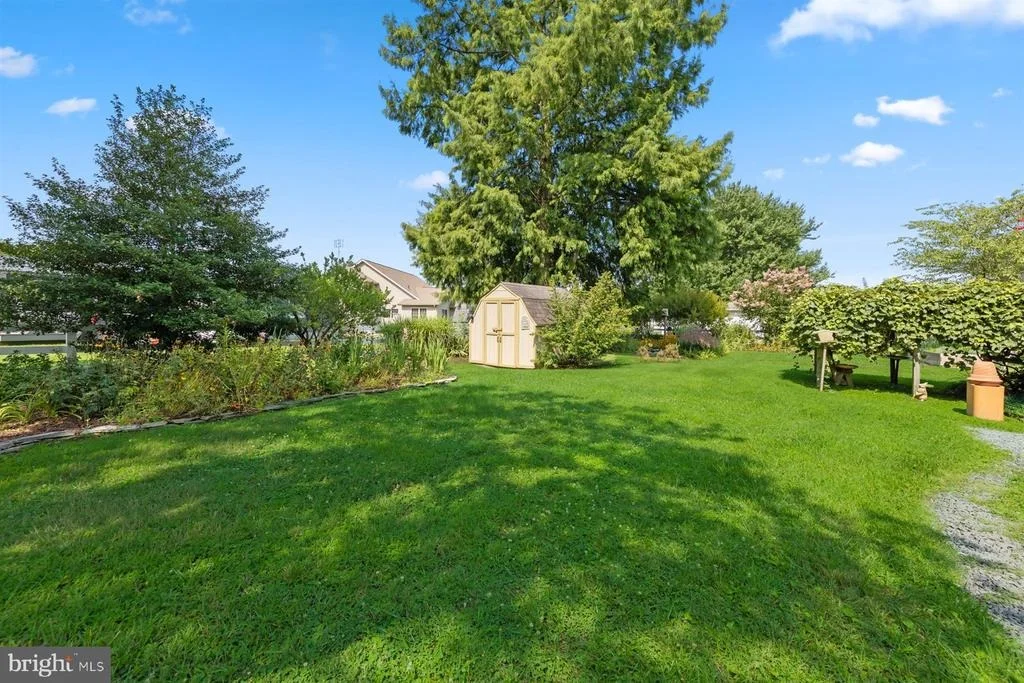
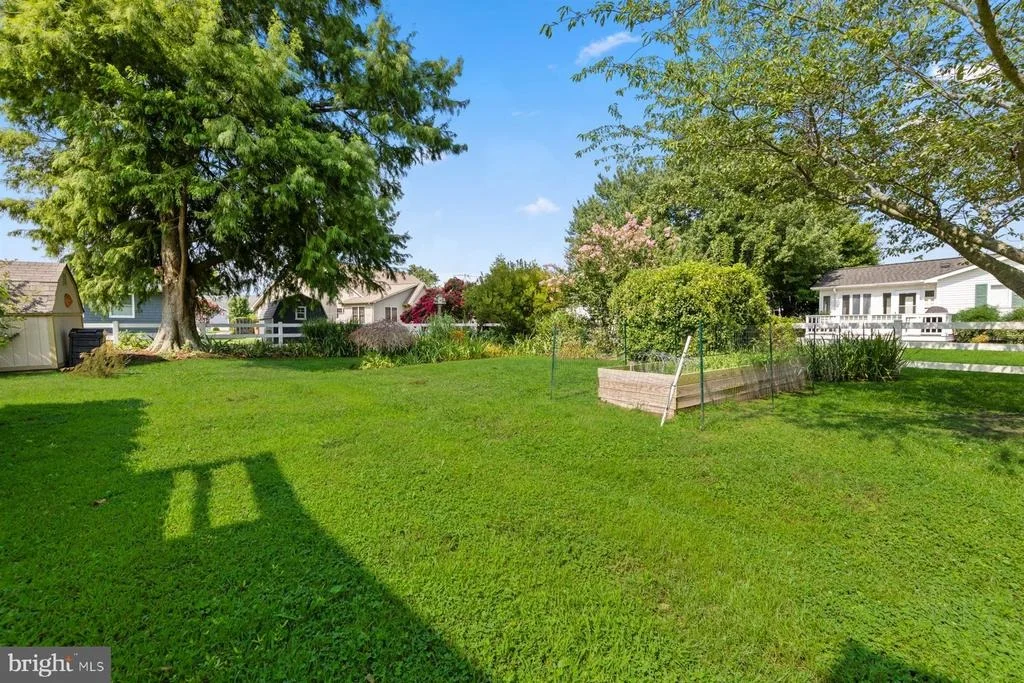
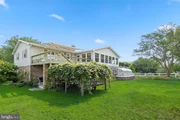
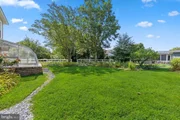
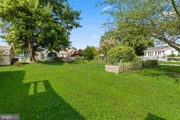
Perfectly positioned on an oversized homesite, this exceptional
property is surrounded by a stunning collection of mature trees,
vibrant seasonal blooms, meticulously maintained landscape beds,
and a charming fish pond that creates a breathtaking outdoor
sanctuary. Offering exceptional privacy, timeless beauty, and an
unforgettable first impression, this remarkable setting invites you
to relax, entertain, and enjoy nature in every season. Whether
you're an avid gardener or simply appreciate beautifully curated
outdoor spaces, this property provides a rare opportunity to
experience the beauty and tranquility of a thoughtfully designed
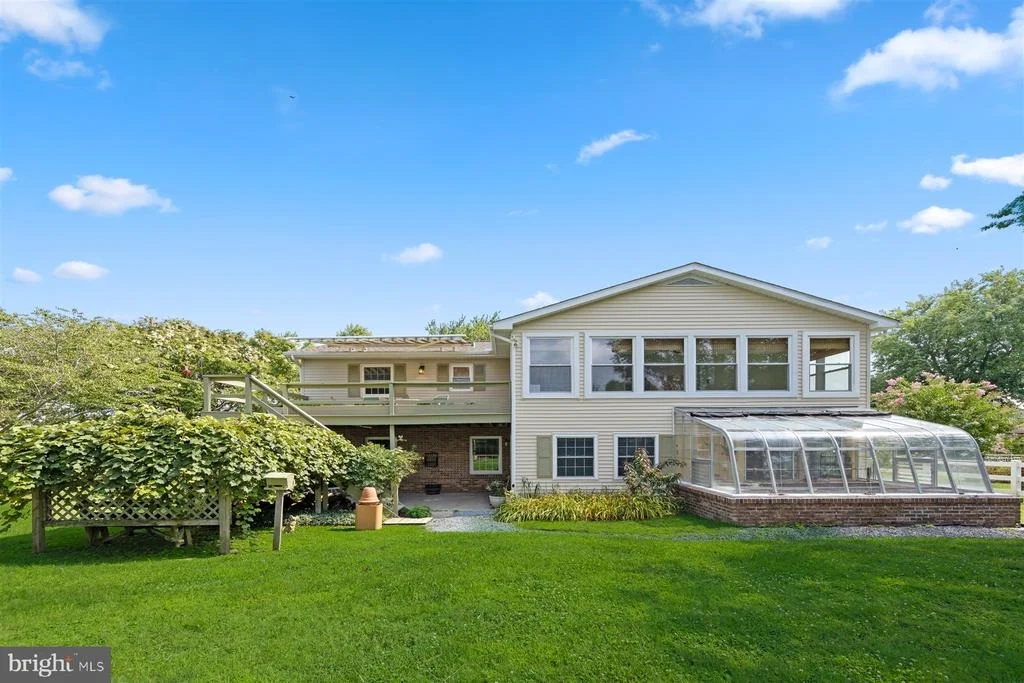
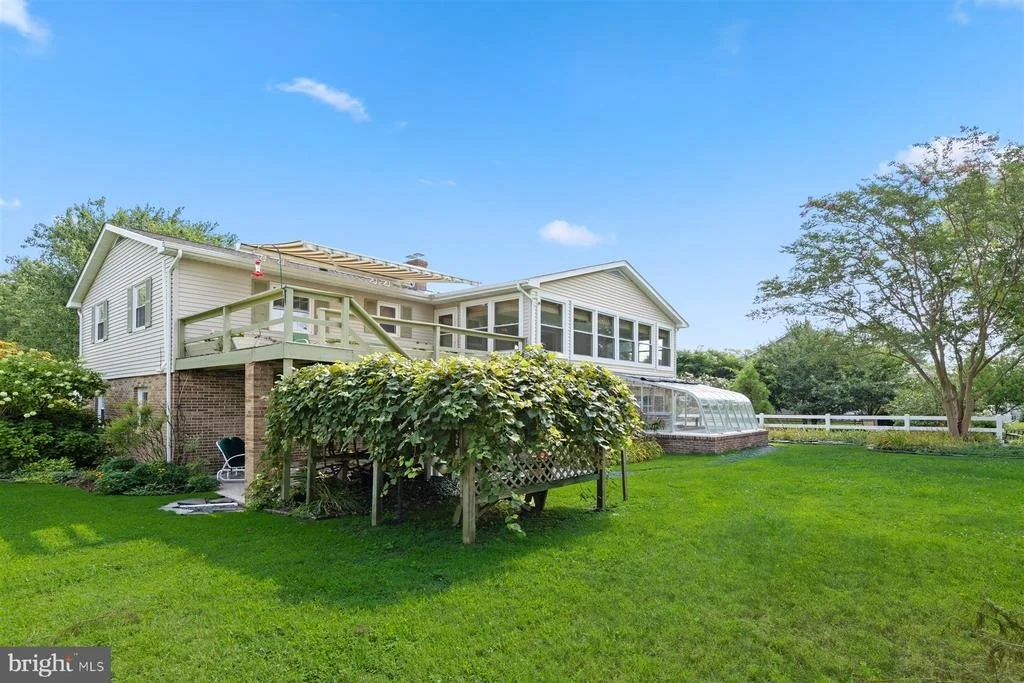
landscape. Complementing the outdoor setting is a private
greenhouse, providing the perfect environment to cultivate flowers,
herbs, and plants year-round while embracing the peaceful coastal
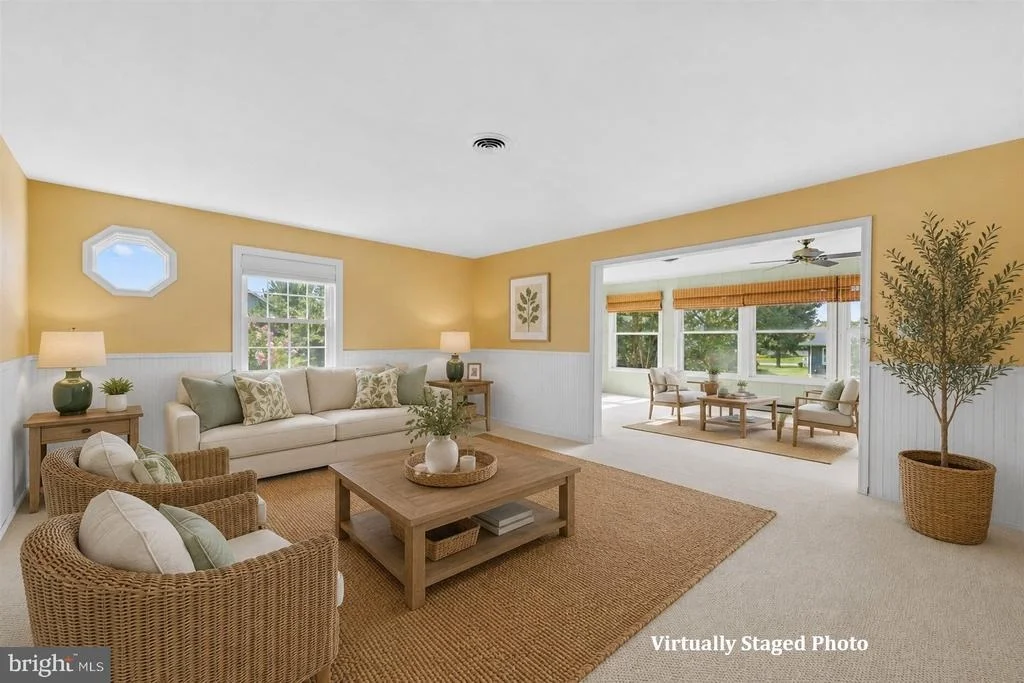
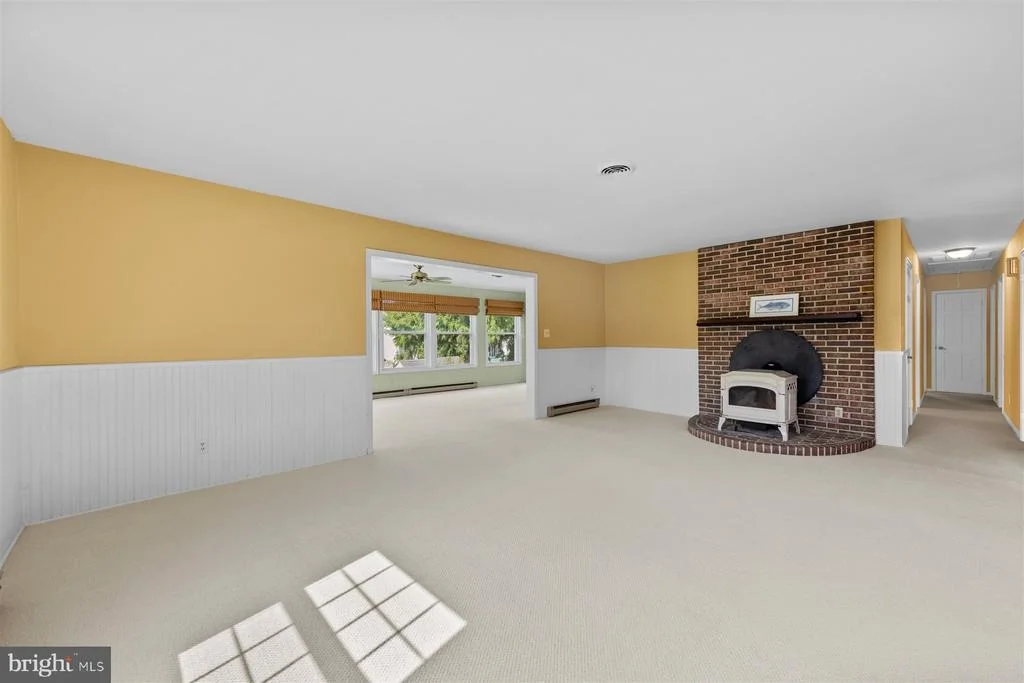
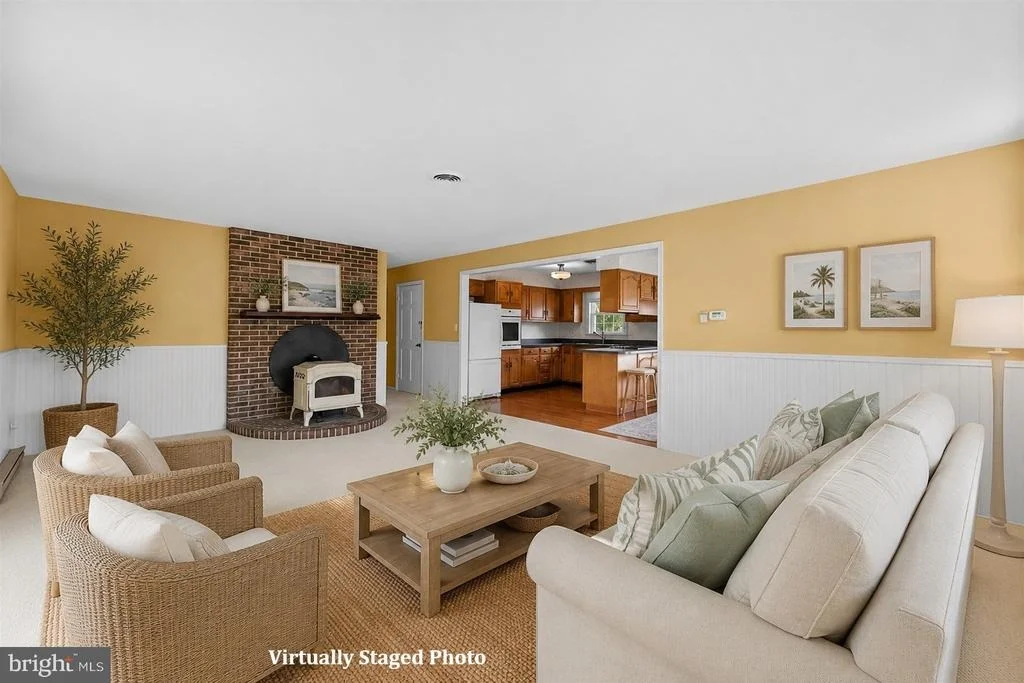
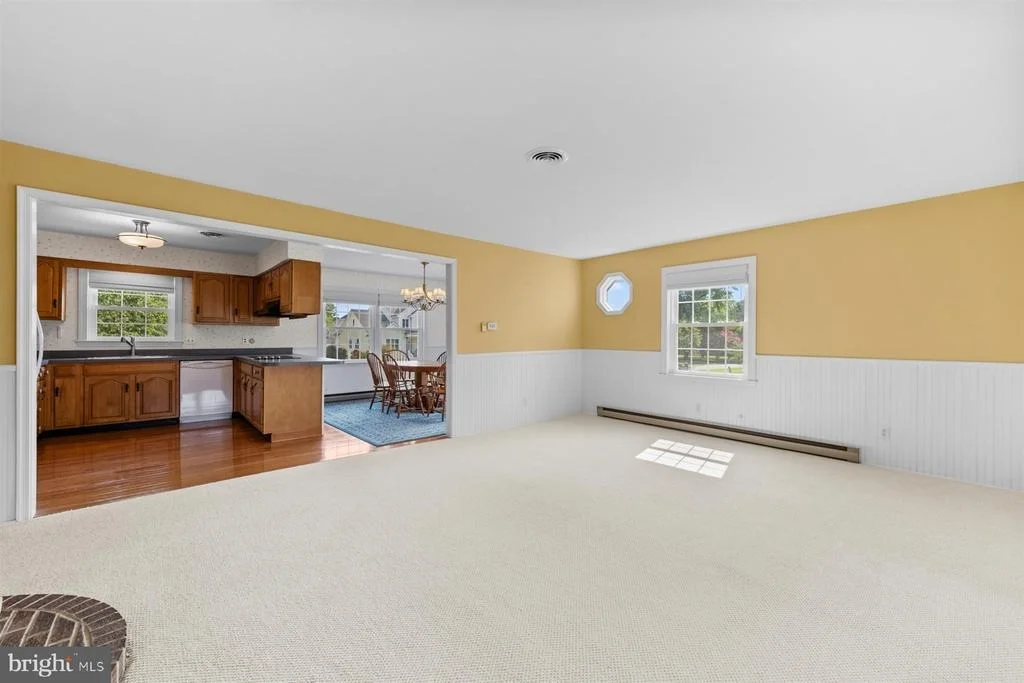
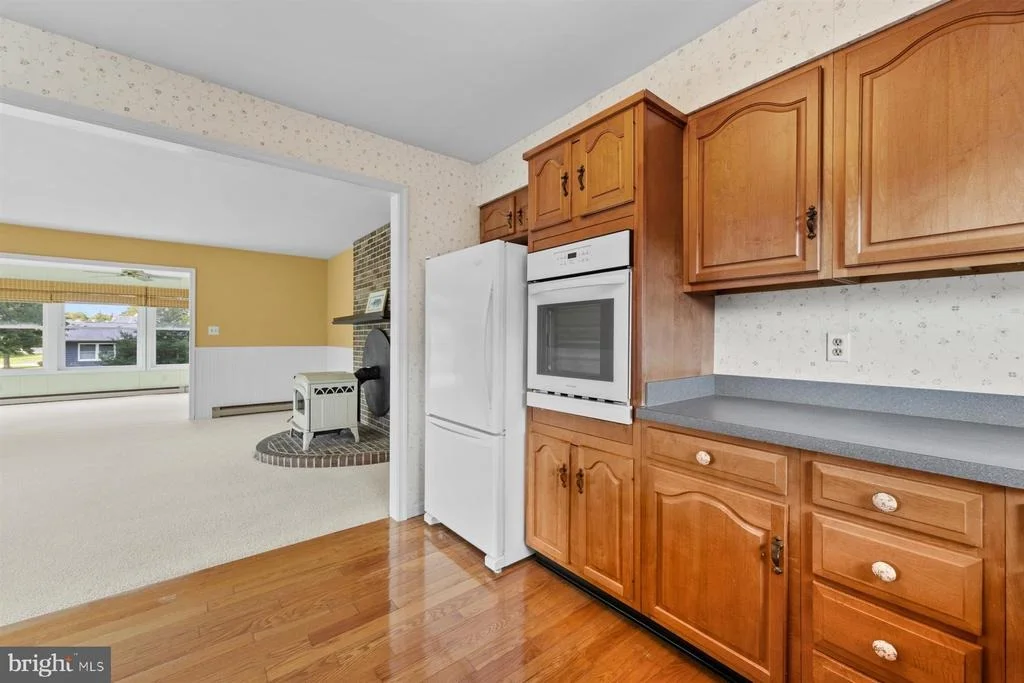
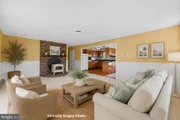
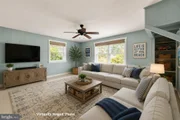
lifestyle. The main living level welcomes you with an inviting
open-concept design, highlighted by a spacious great room featuring
a wood-burning stove that creates a warm and welcoming ambiance
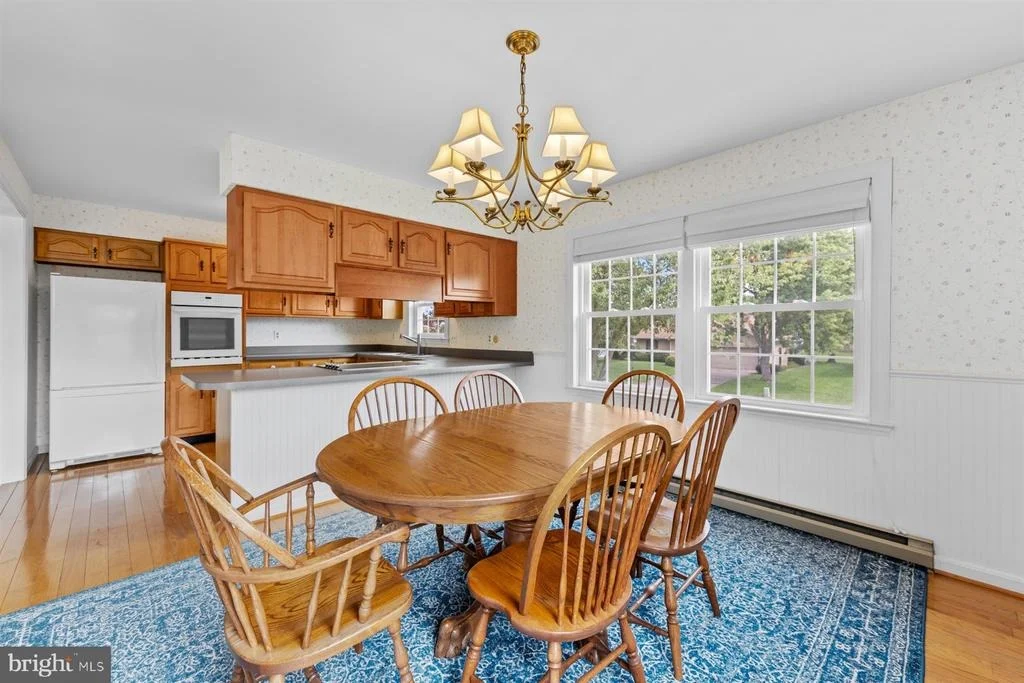
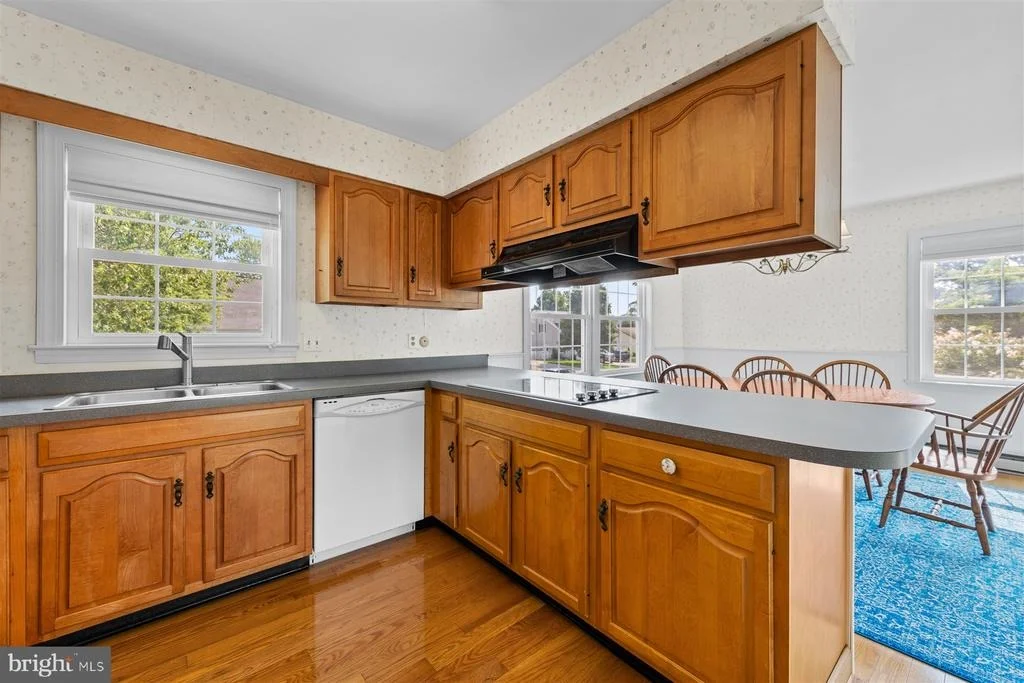
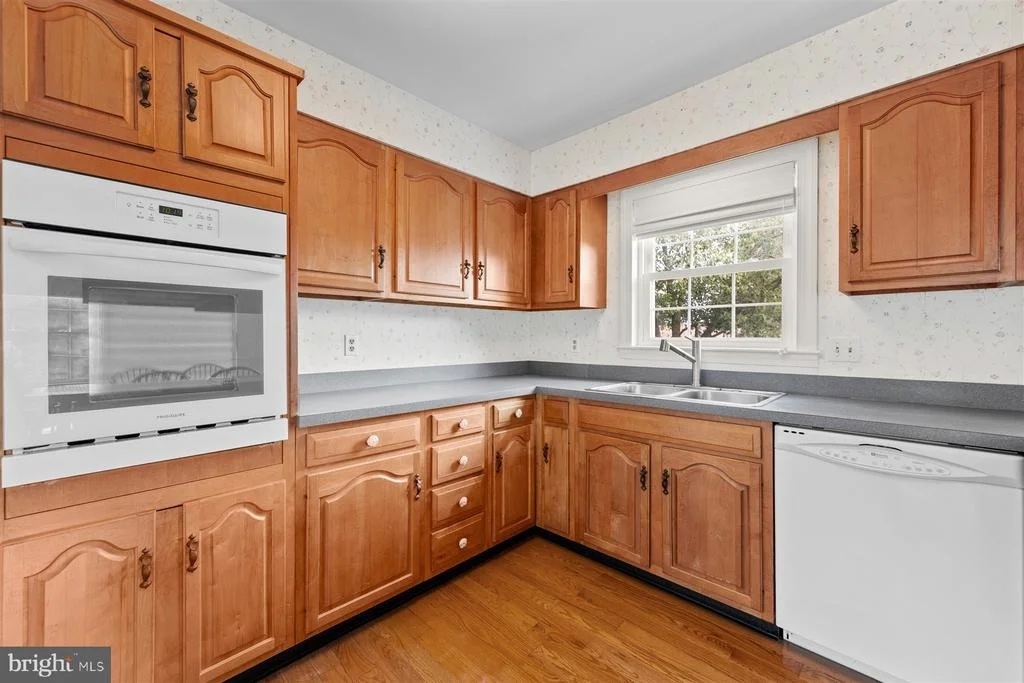
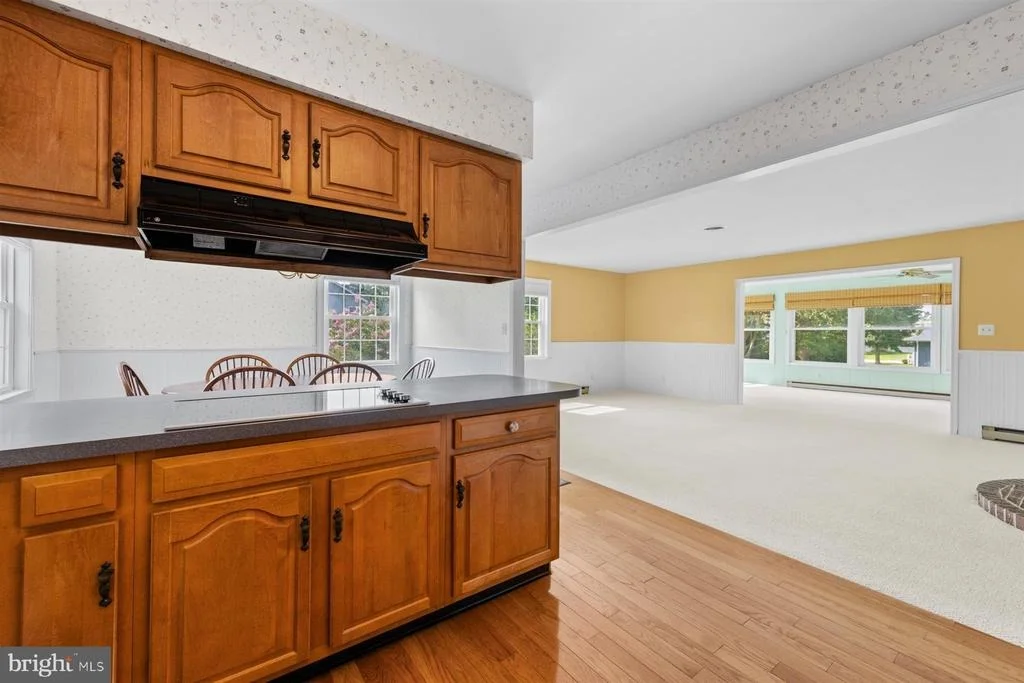
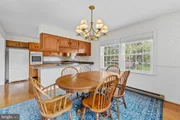
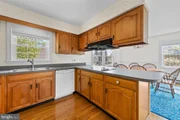
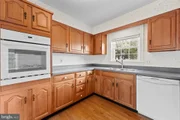
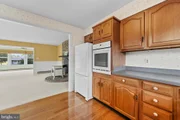
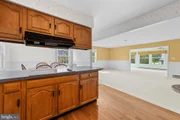
throughout the seasons. The well-appointed kitchen offers a
smooth-top cooktop, wall oven, refrigerator, dishwasher, and hood
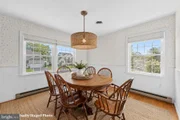
vent, while seamlessly flowing into the bright dining area
surrounded by windows that fill the space with natural light.
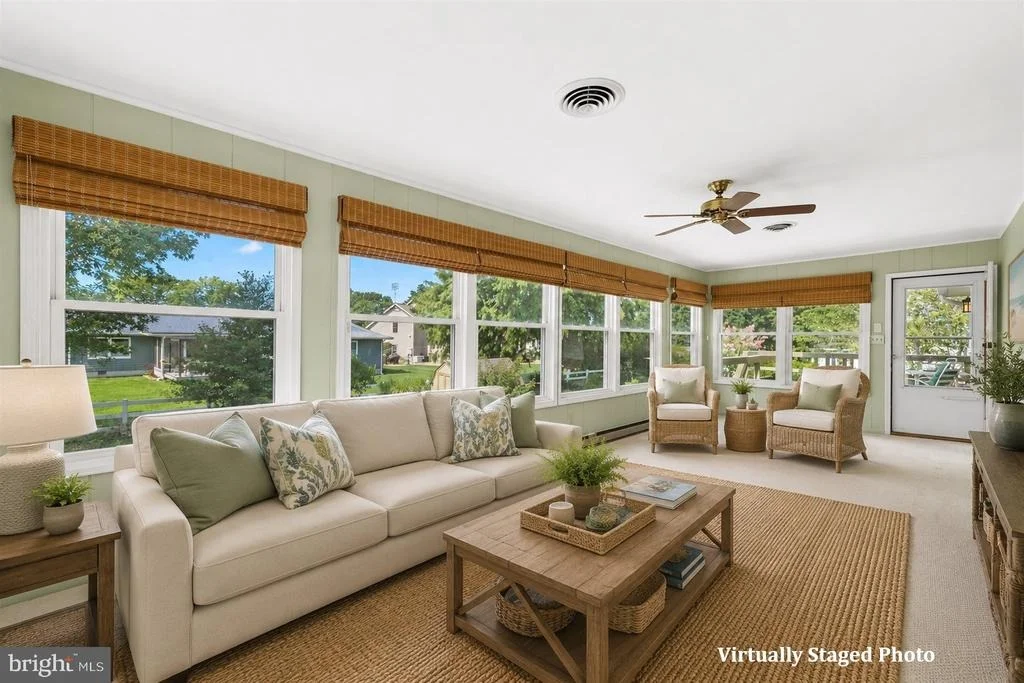
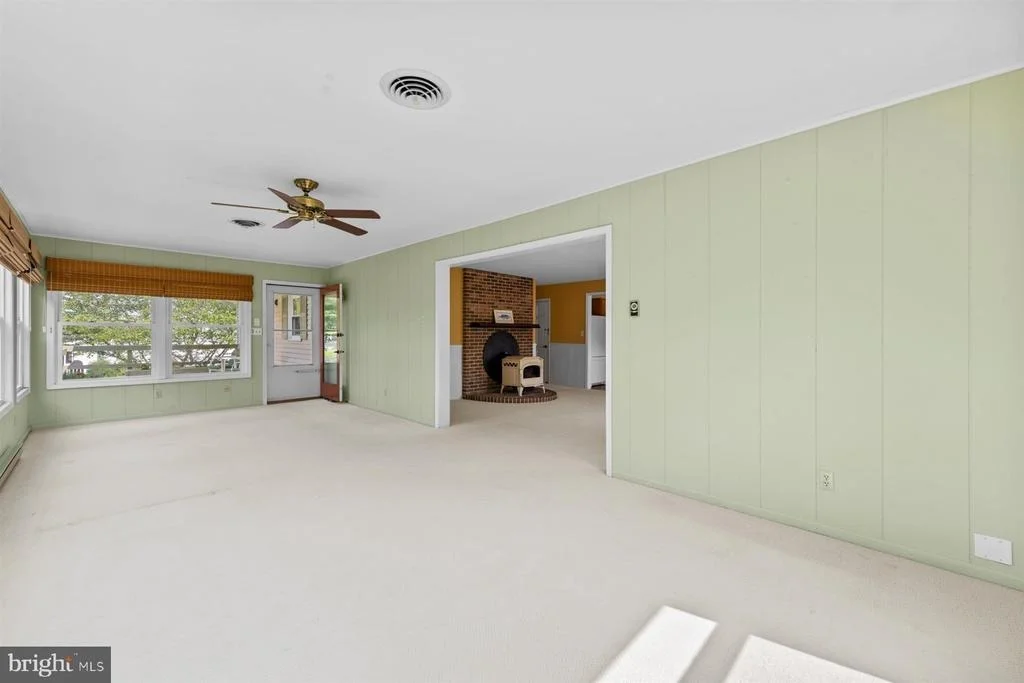
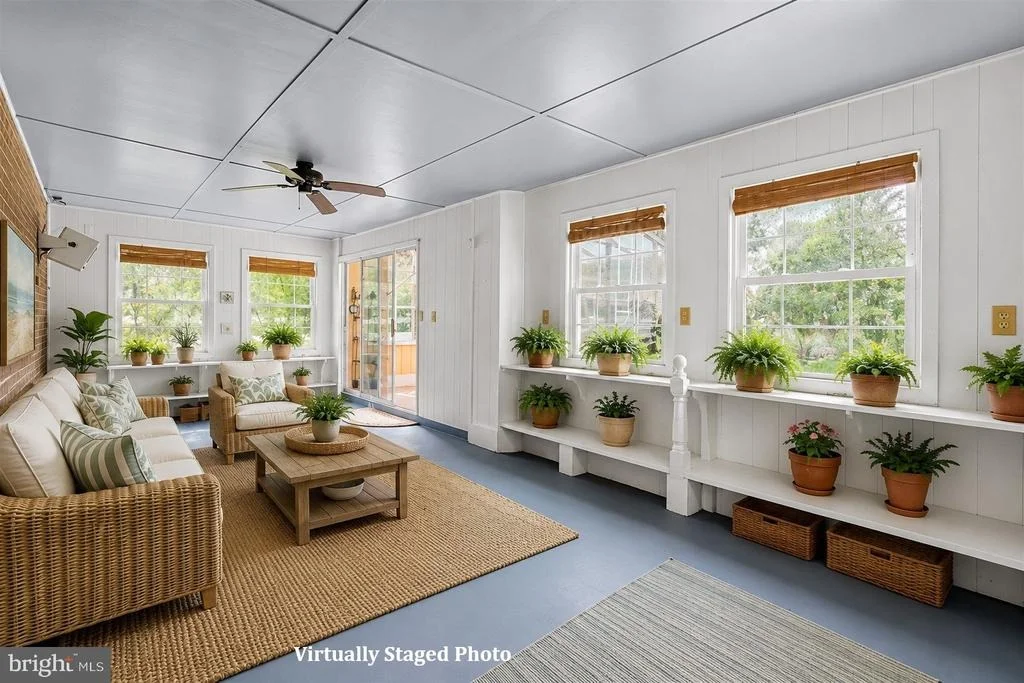
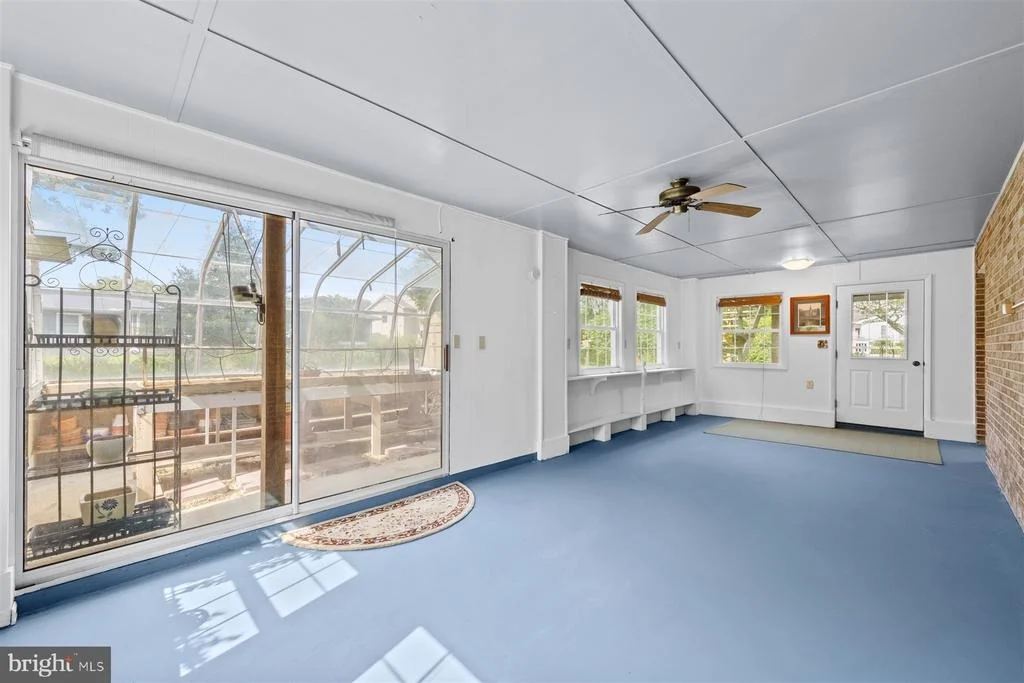
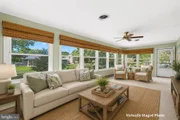
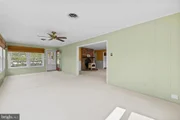
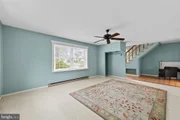
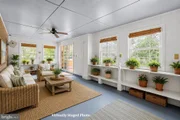
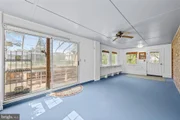
Extending beyond the main living area, the oversized sunroom
provides a versatile retreat perfect for relaxing, entertaining, or
enjoying peaceful views of the beautifully landscaped grounds.
Whether used as an additional family room, game room, home office,
or quiet reading space, this exceptional room adds both comfort and
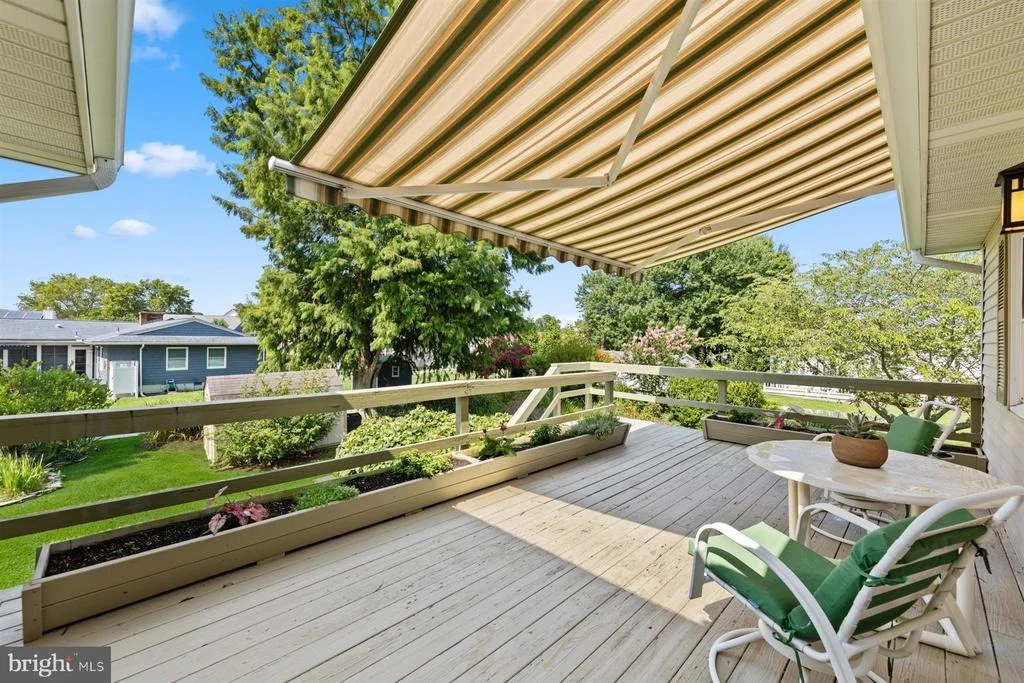
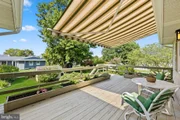
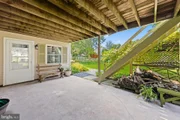
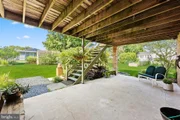
flexibility to the home. A convenient door exit leads to the
expansive rear deck, where you can take in the tranquility of the
private backyard and appreciate the privacy and serenity of this
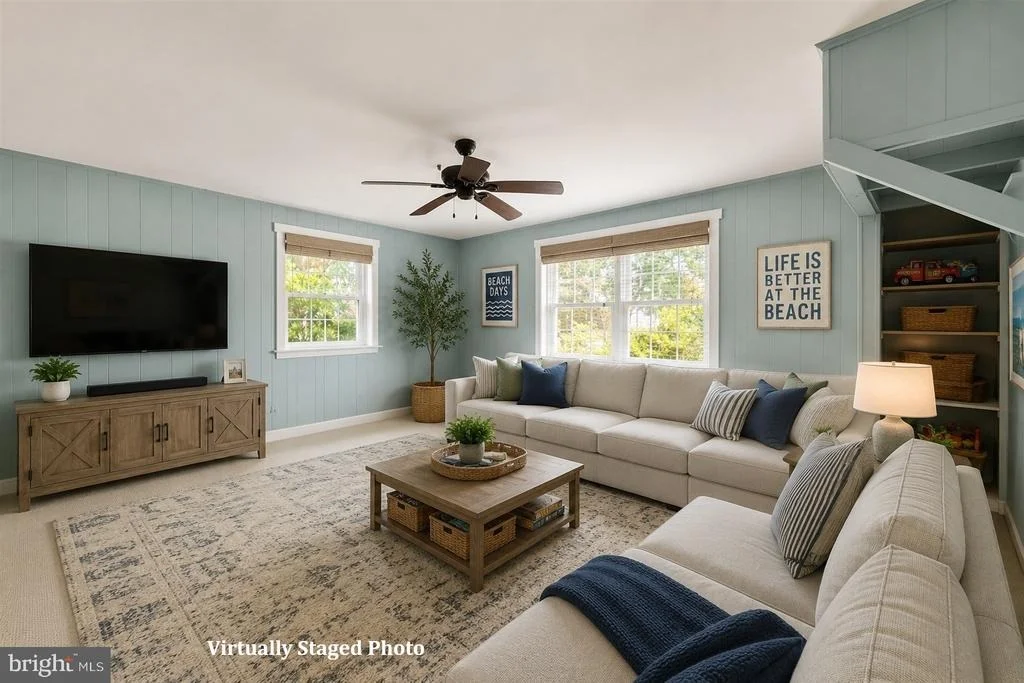
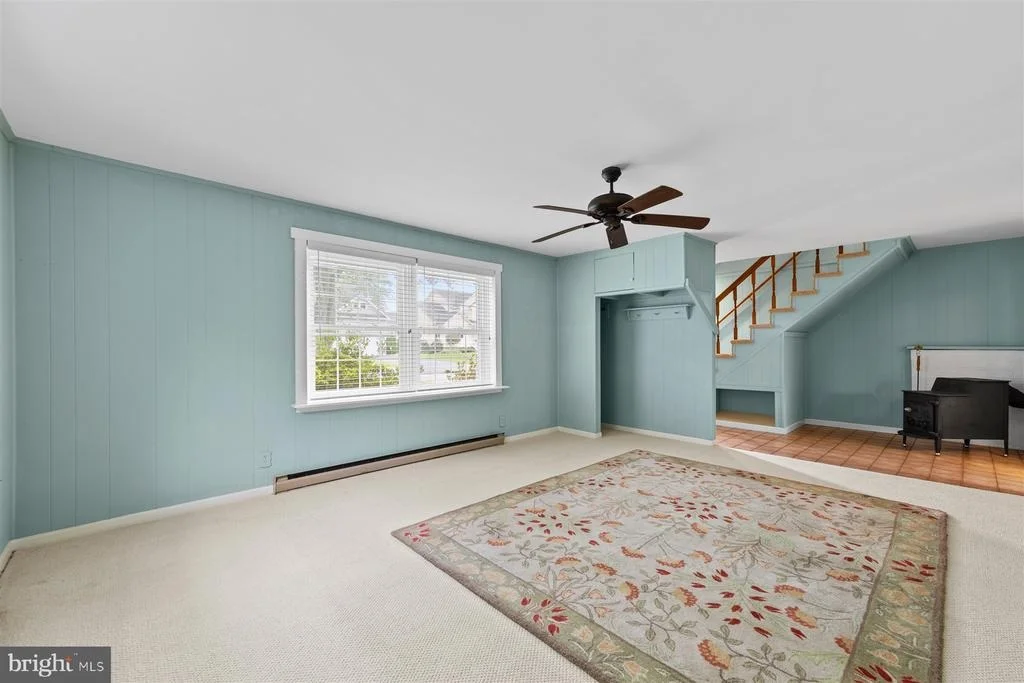
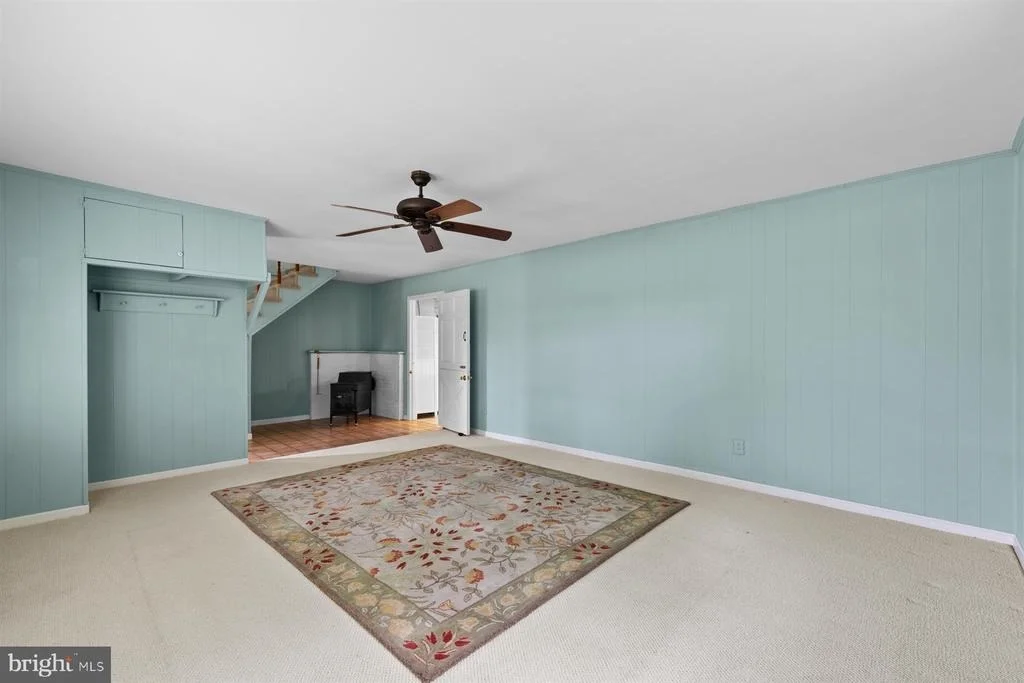
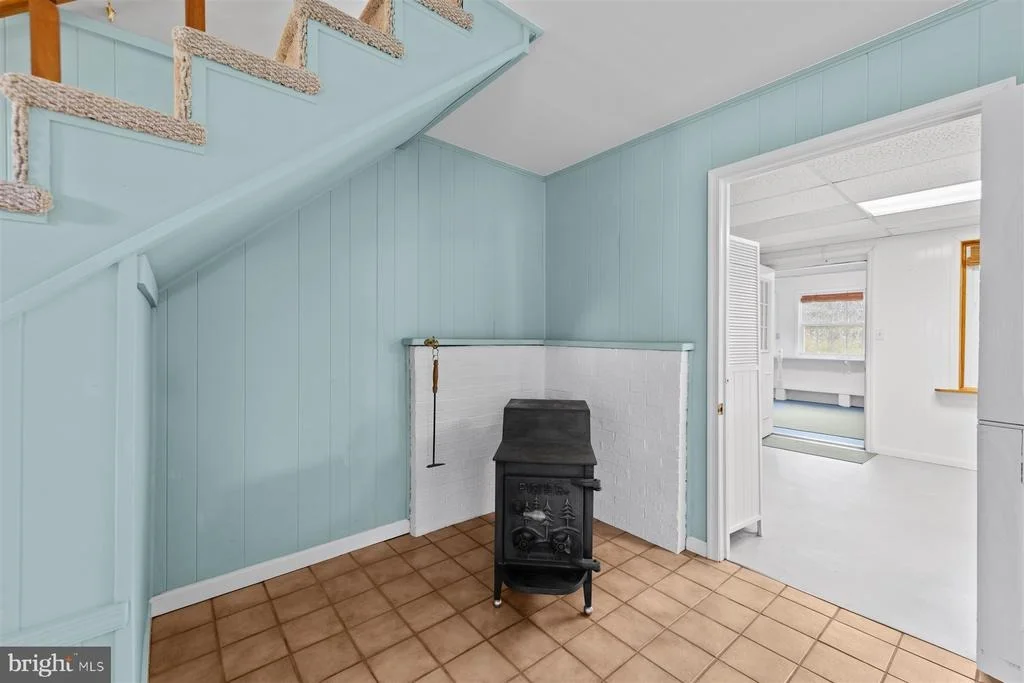
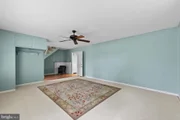
generously sized property. The ground level offers an impressive
blend of comfort and versatility, featuring a spacious recreation
room centered around a charming wood-burning stove that creates a
warm and inviting atmosphere. Whether envisioned as a family room,
entertainment space, or casual gathering area, this flexible level
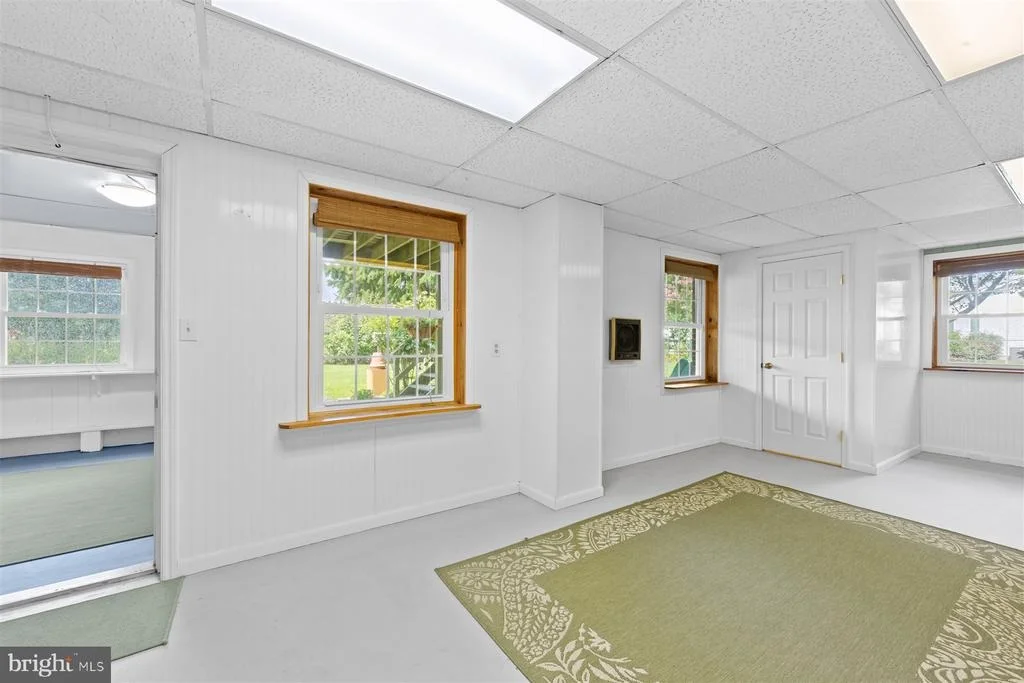
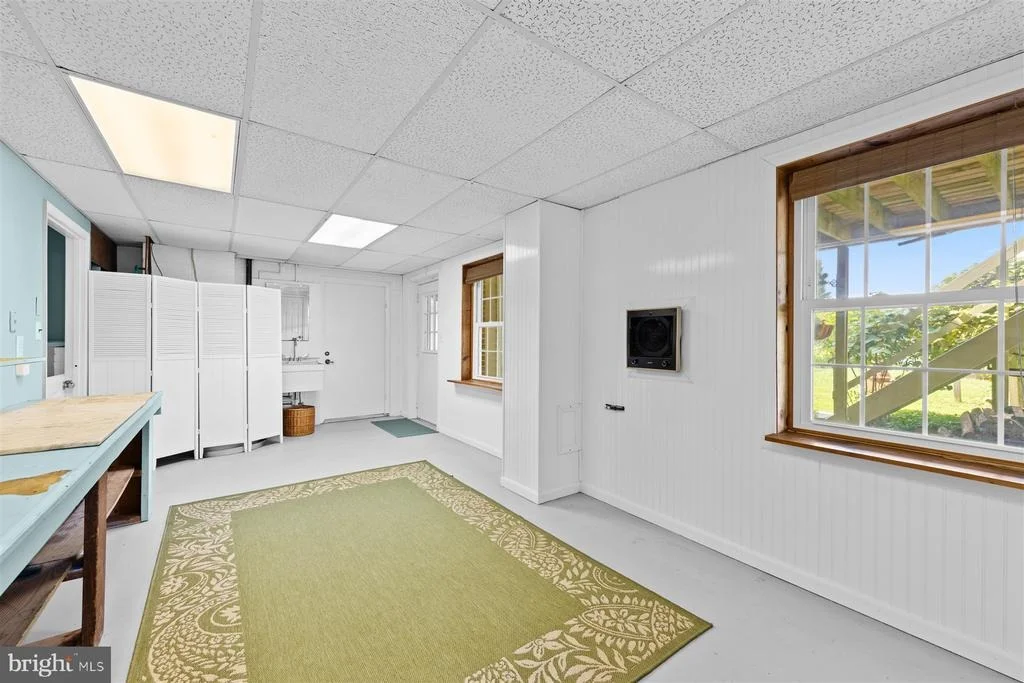
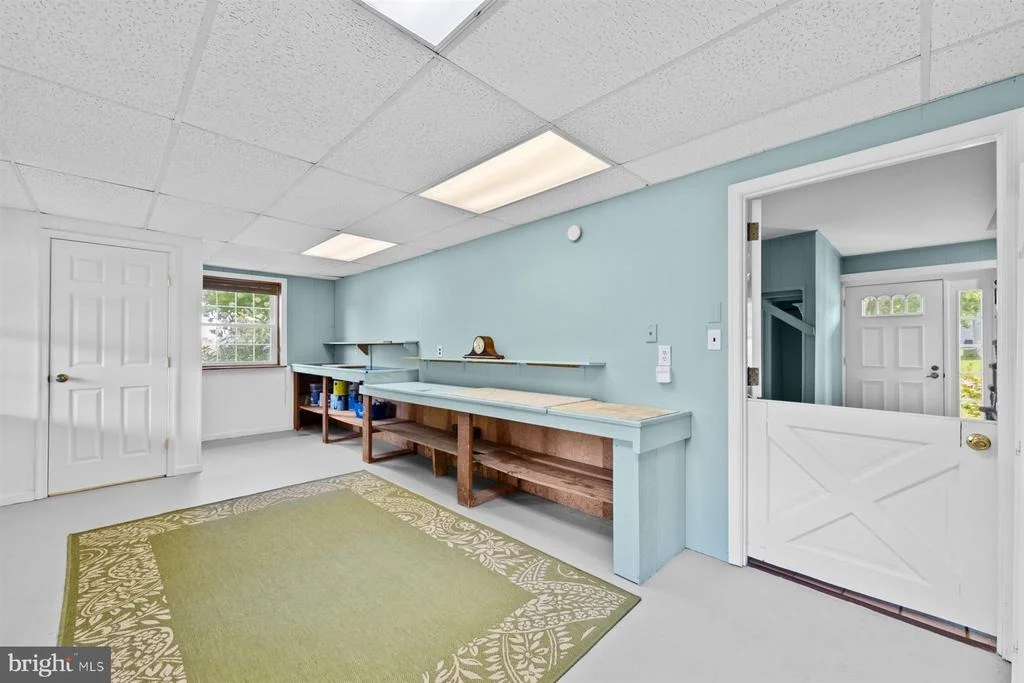
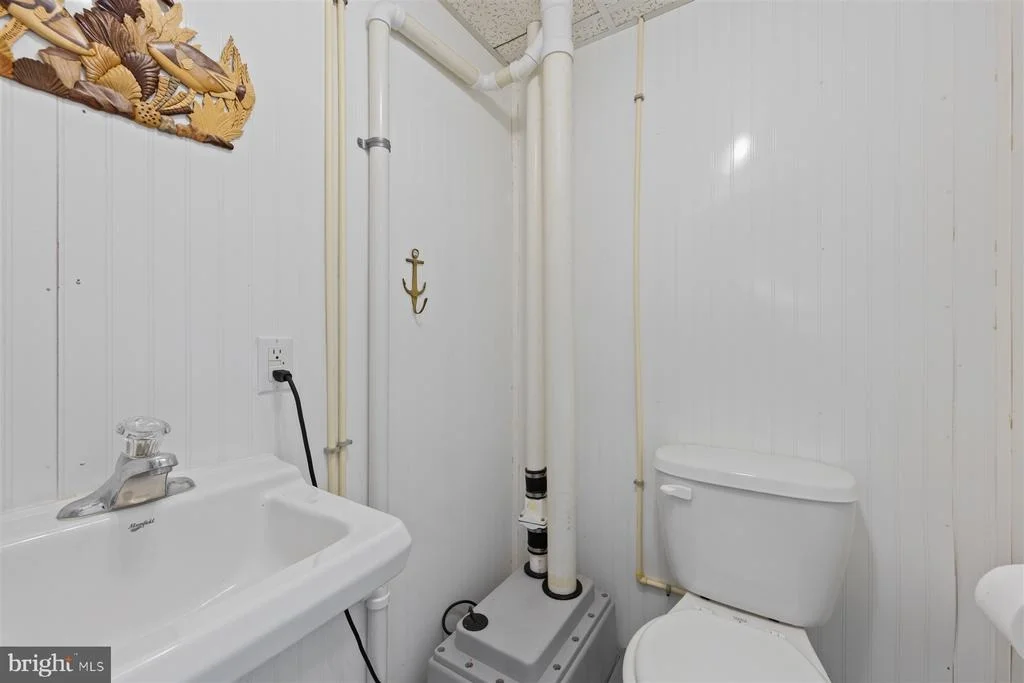
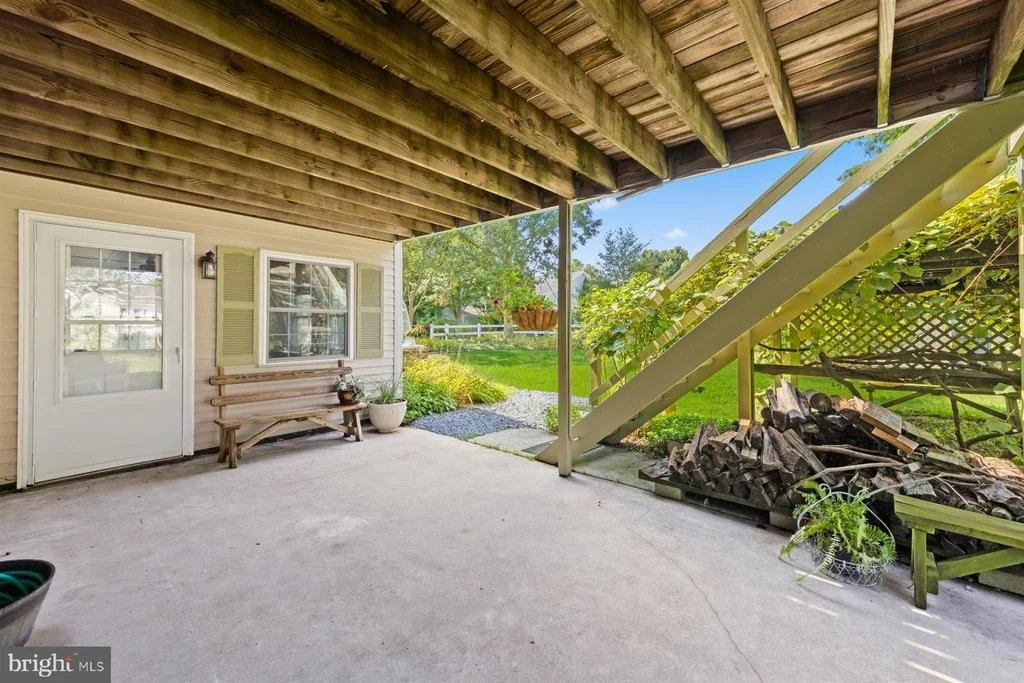
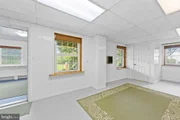
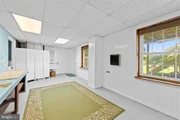
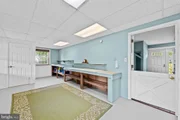
adapts effortlessly to your lifestyle. A finished workshop,
convenient half bath, and direct access to the private greenhouse
make this space ideal for gardening enthusiasts, hobbyists,
artists, or anyone seeking additional functional living space. Life
at White's Creek Manor extends well beyond your front door.
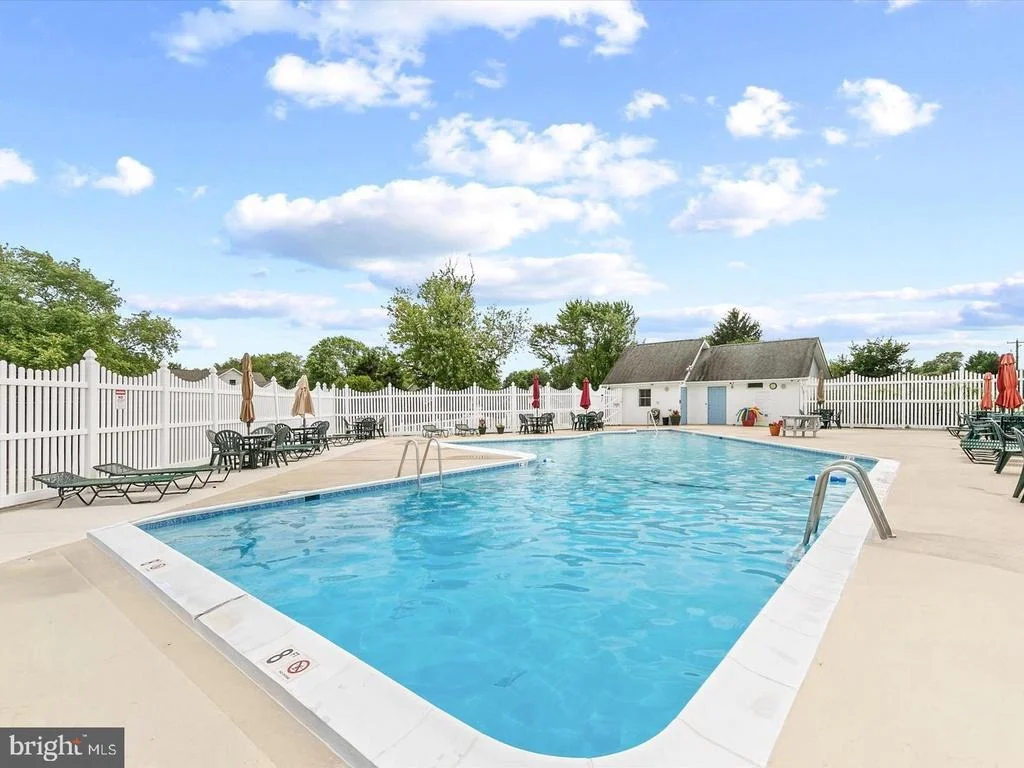
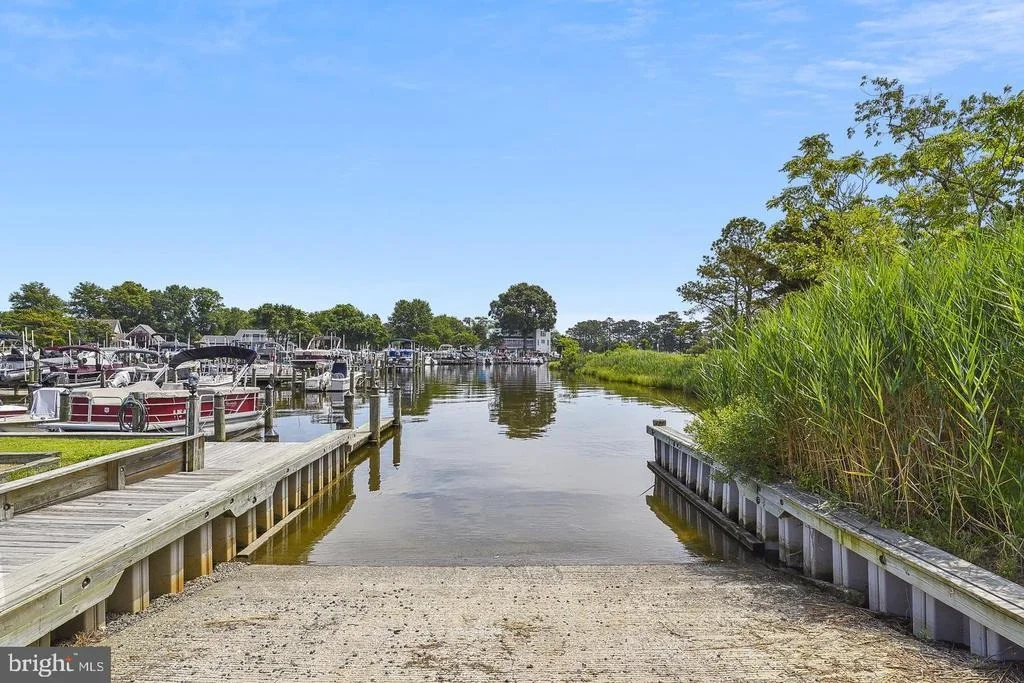
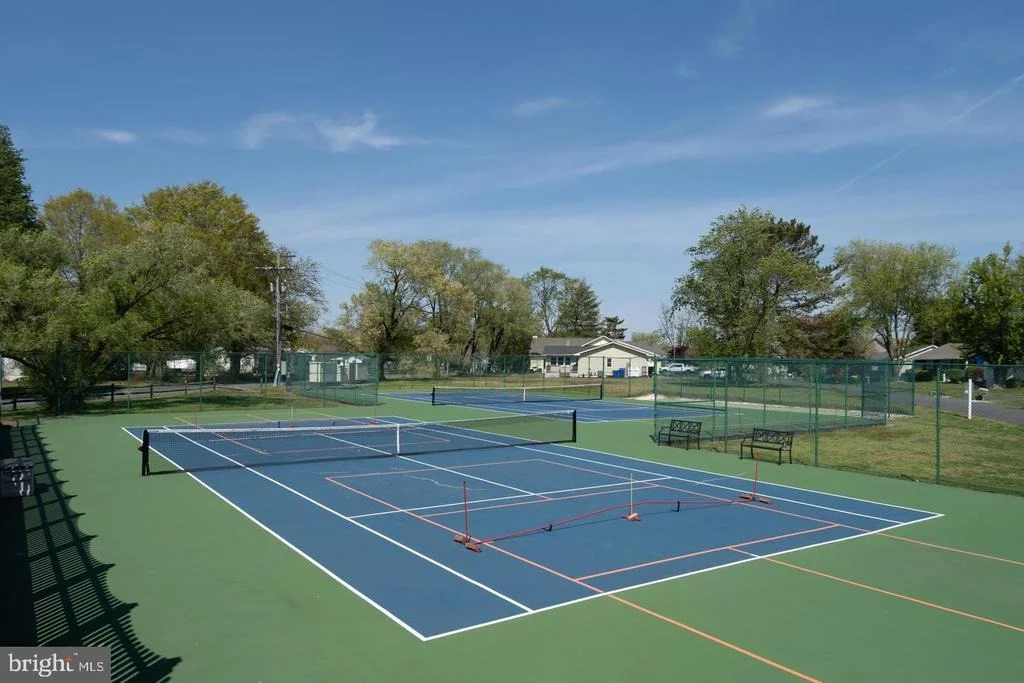
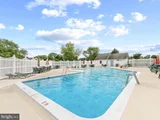
Residents enjoy outstanding community amenities, including a
sparkling outdoor pool, tennis and pickleball courts, and a private
marina with boat slips available for rent, making this an
exceptional community for boating enthusiasts. Perfectly situated
to enjoy the best of coastal living, this exceptional home is just
minutes from shopping, dining, and everyday conveniences in Ocean
View and Millville, while the sandy shores and vibrant atmosphere
of Bethany Beach are just a short drive away. Offering the ideal
balance of privacy, community amenities, and convenience, this
property provides a rare opportunity to enjoy a relaxed coastal
lifestyle surrounded by natural beauty, thoughtful spaces, and the
comforts of home.
Based on our analysis, the cap rate of this property is 1.25%. A negative cap rate indicates that the property might not be feasible as an income-producing asset. The median cap rate for a near zip code 11238 is 4.23%.
How much can I actually make?
Actual monthly rental income may vary between $4,760 and $7,140 depending on unit-specific characteristics. You can change the amount using the slider to further explore.
How is cap rate calculated?
Cap Rate = Net Operating Income (NOI) / Property Asset Value.
When calculating the cap rate, we assume 100% occupancy. Leverage (mortgage) is not considered.
By proceeding, you consent to receive calls and texts at the number you provided, including marketing by autodialer and prerecorded and artificial voice, and email, from realtor.com and others about your inquiry and other home-related matters, but not as a condition of purchase (More...)California Privacy Notice
By submitting your information, you agree RealtyHop can share your information with its network of real estate &
mortgage professionals (or through their agents) and consent to receive marketing emails, calls, & texts related
to your inquiry (including via automatic telephone dialing system, or artificial or pre-recorded voice technology)
from Movoto or their affiliates to the email address or number you provided.
By proceeding, you agree to our Terms of Service. California Privacy Notice





























 Your Privacy Choices
Phone: 425-283-2930
Address: 335 Madison Avenue, New York, NY 10017