


49
Map
7757 Charney Lane


About This Property
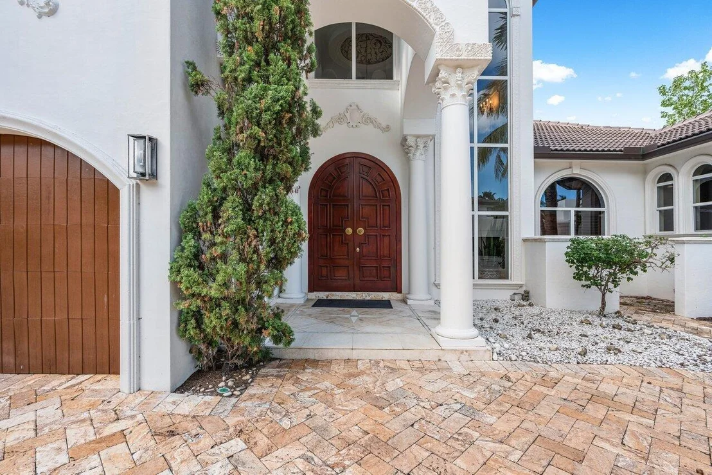
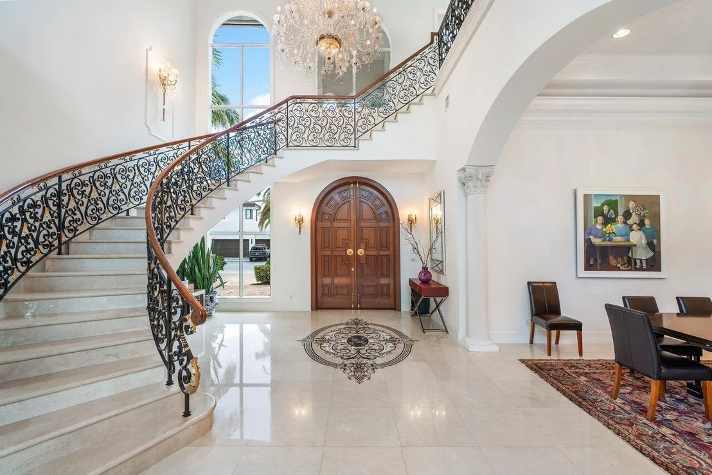
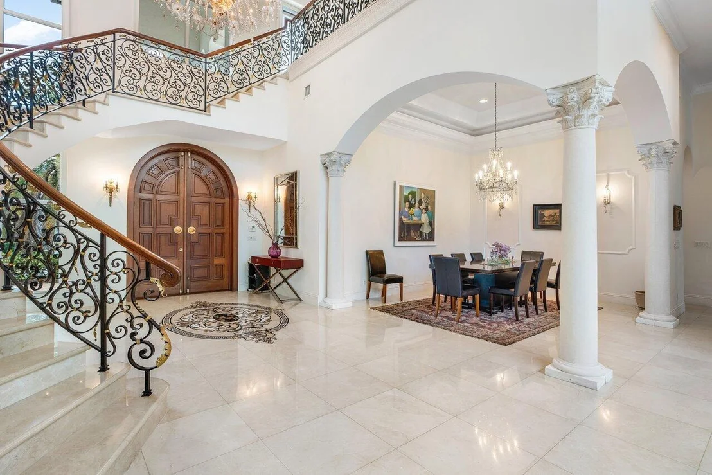
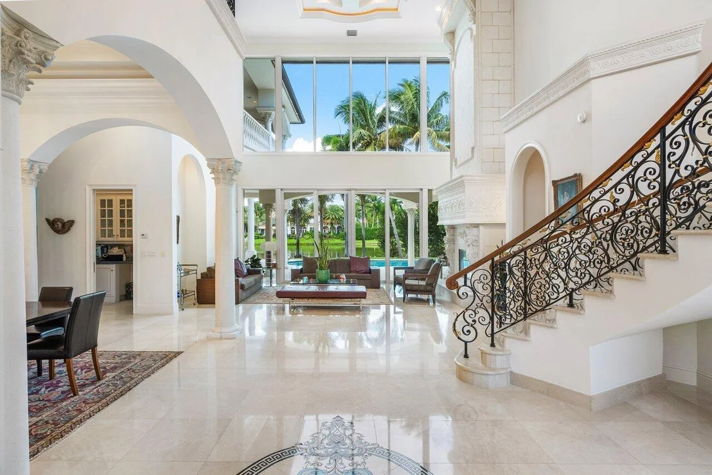
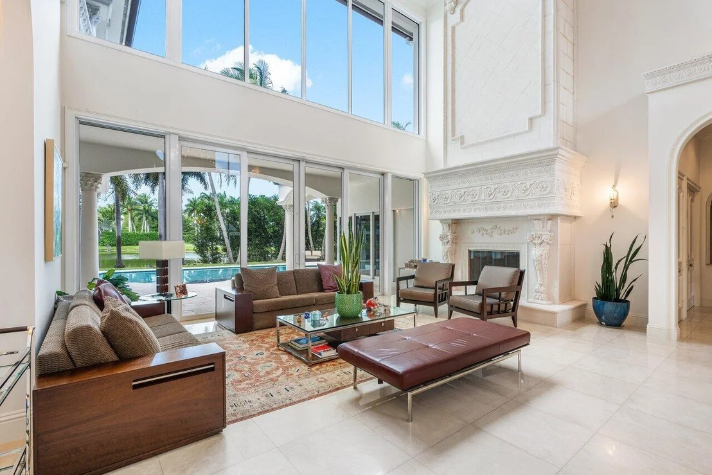
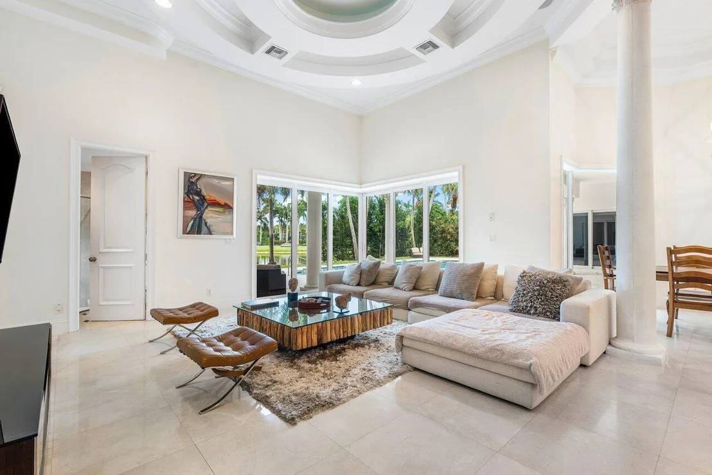
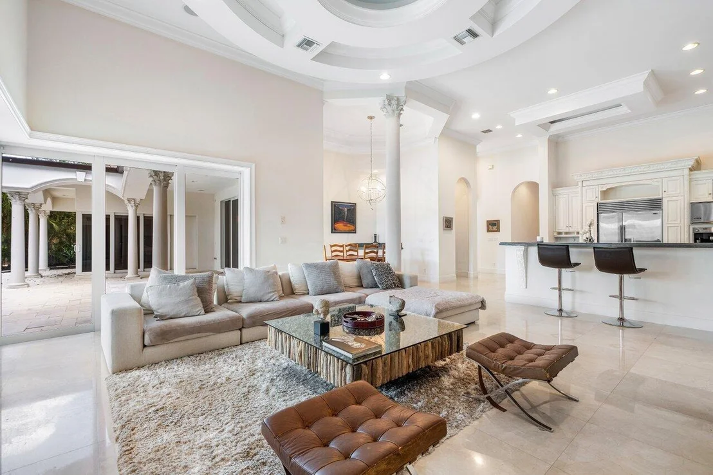
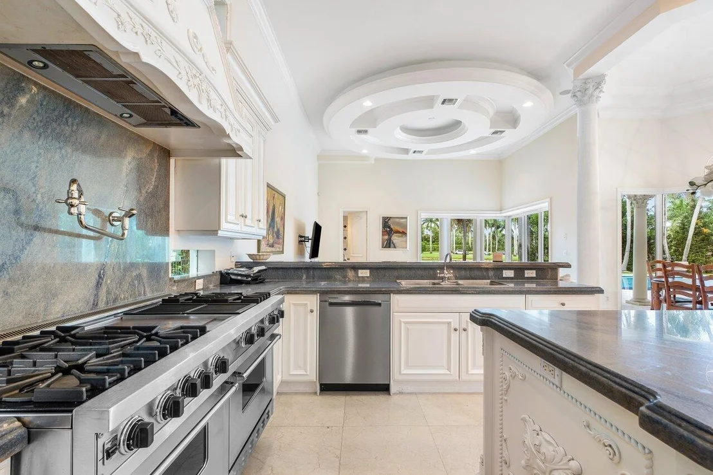
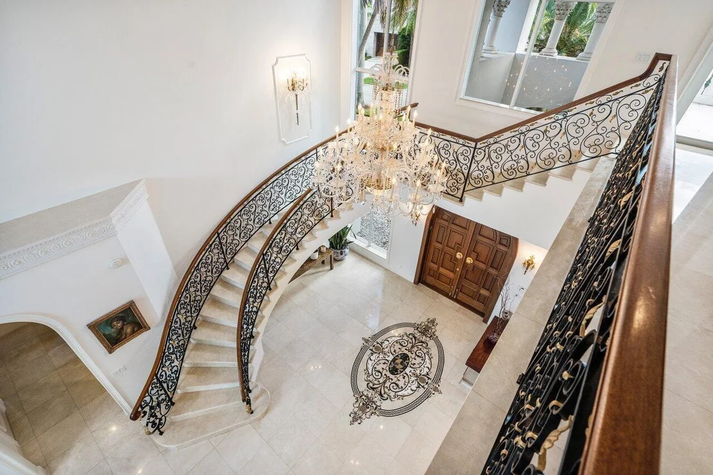
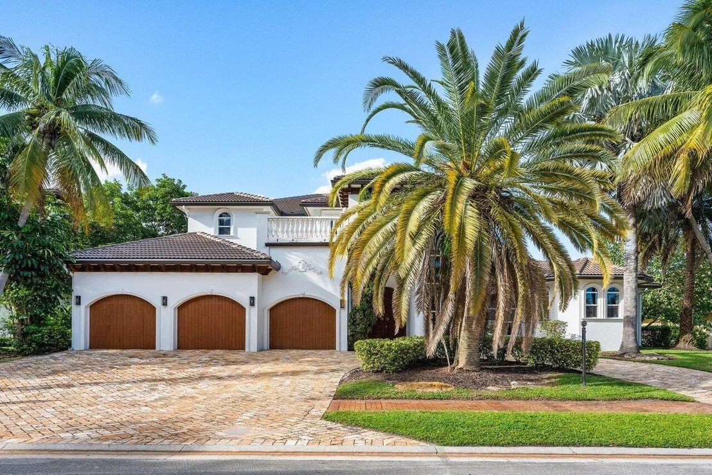
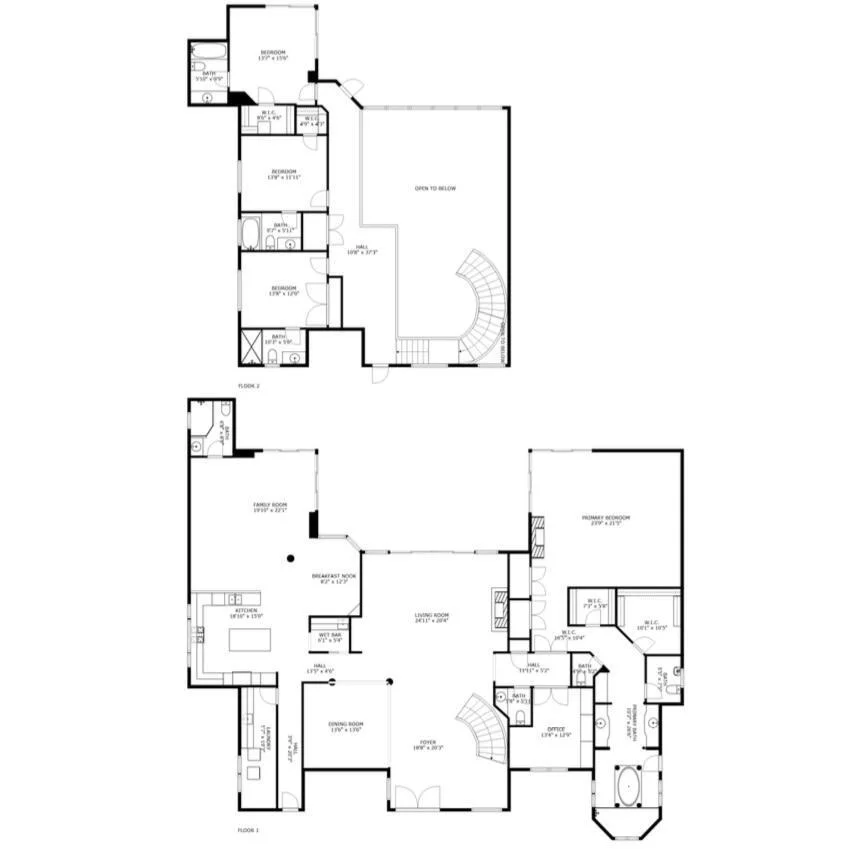
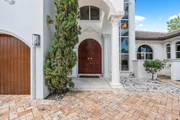
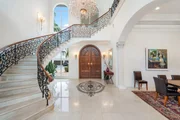
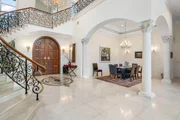
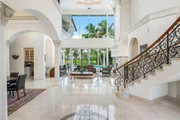
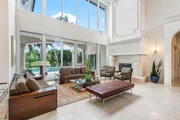
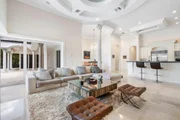
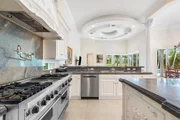
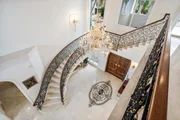
Upon entering, you're greeted by a custom medallion inlaid in the marble floors, complemented by grand, custom-crafted wooden doors. The soaring ceilings in the main living area create an open and airy ambiance, complemented by floor-to-ceiling windows that flood the space with abundant natural light. Nearby, the formal dining room exudes sophistication with graceful arches and decorative columns, crafting an atmosphere of timeless class. See membership dues sheet attached. Capital contribution is now $25,000 effective July 1, 2025 In the kitchen, striking blue marble countertops make a bold statement against white cabinetry, elegantly detailed with a decorative trim. An extended counter creates an ideal gathering space, perfect for entertaining while cooking. Top-of-the-line appliances include a double gas stove and oven, a large sink, a built-in coffee machine, and a Sub-Zero refrigerator, ensuring a chef's paradise. Adjacent to the kitchen is a convenient, open walk-in pantry, offering ample storage.
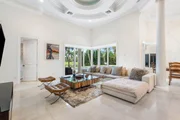
A second family room features unique, coffered ceilings with custom LED lighting, highlighting its bold architectural design. Lighting continues to be a defining feature throughout the home, with strategically placed LED accents on the coffered ceilings in both living areas, the kitchen, the dining room, and even the grand chandelier above the entryway.
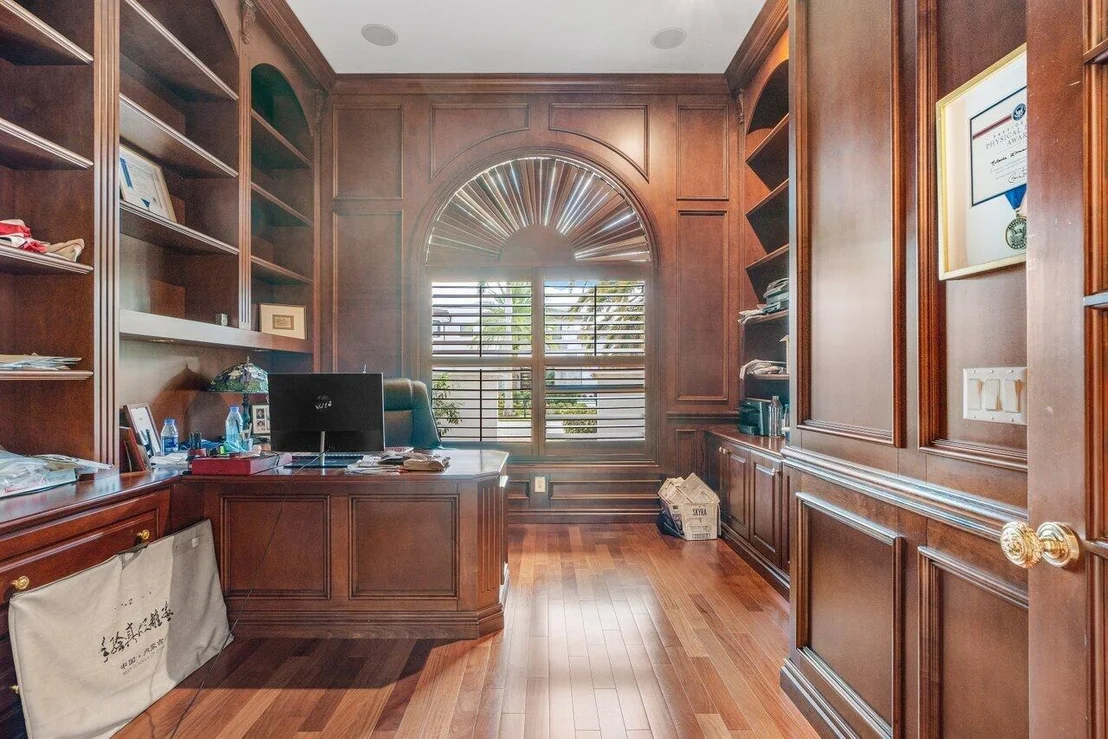
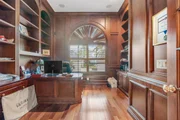
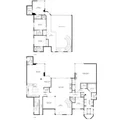
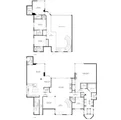
Additional features downstairs include a cabana bathroom for poolside convenience and an office with built-in dark wood shelving and blackout blinds for privacy. The marble staircase, accented with gold and black railings, is a striking central feature leading to the second level.
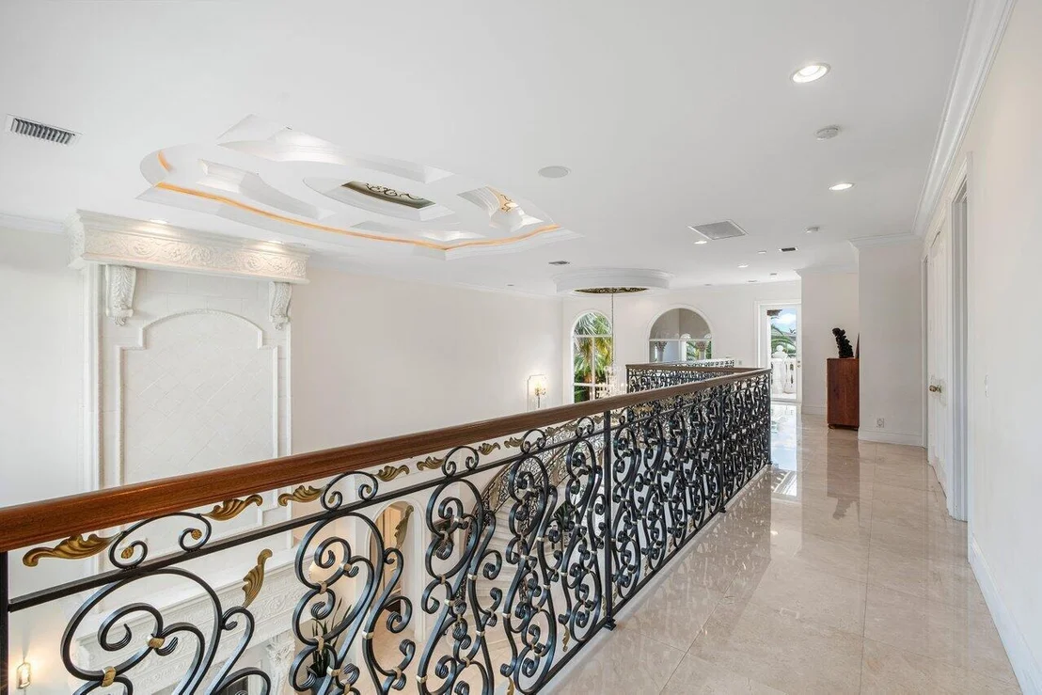
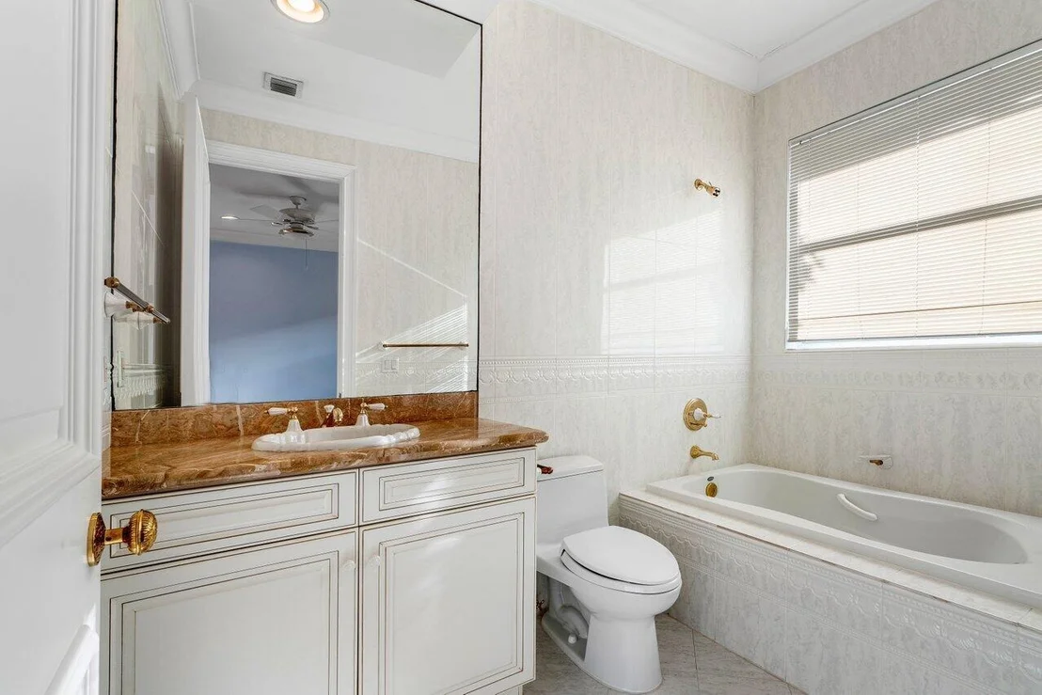
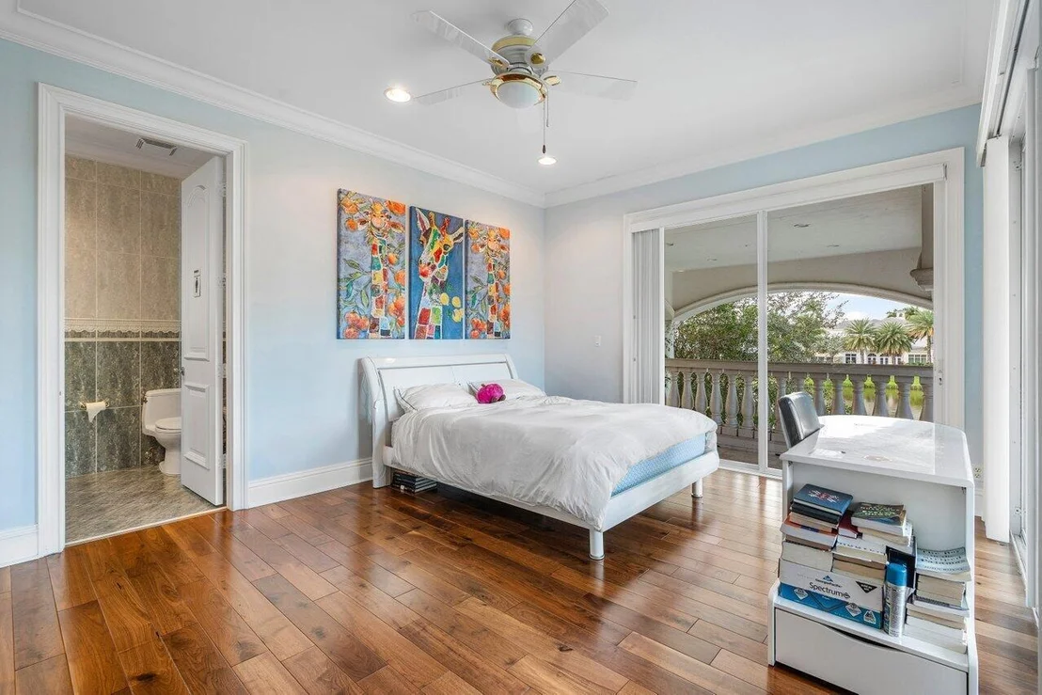
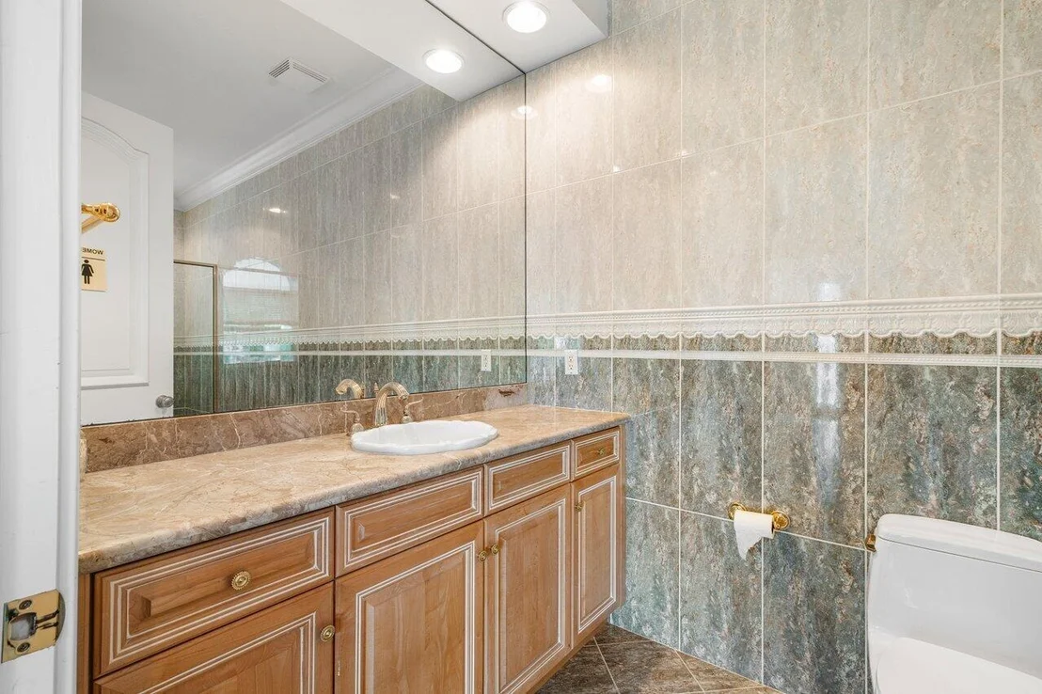
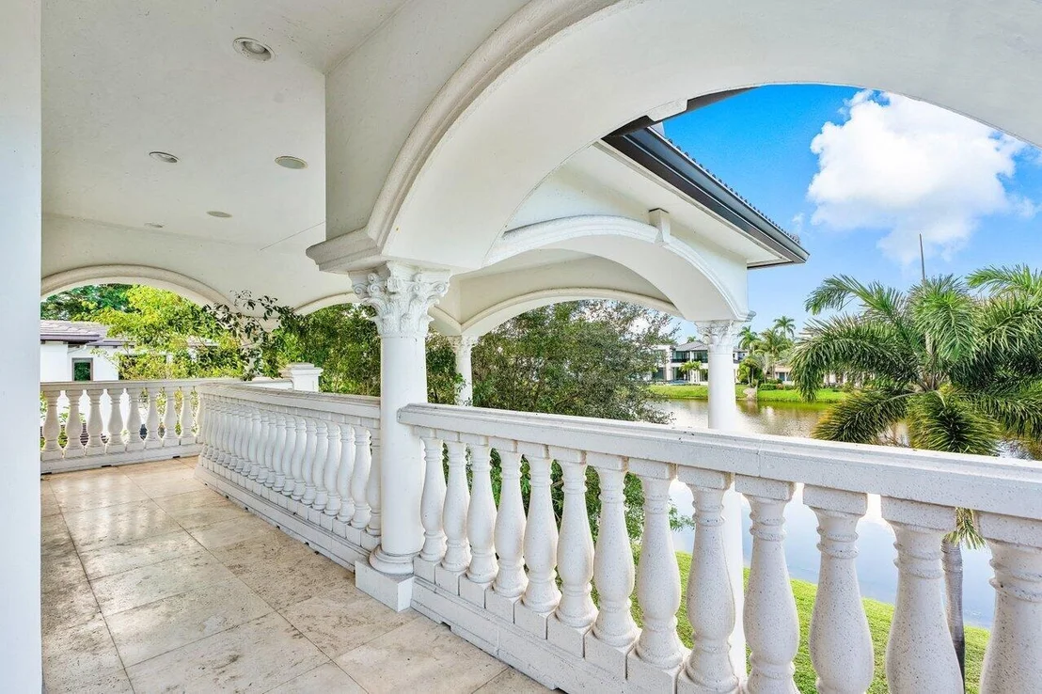
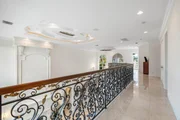
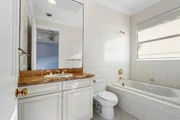
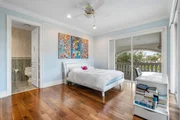
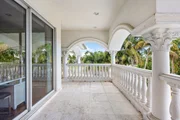
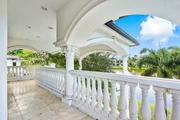
Upstairs, marble floors guide you to three additional ensuite bedrooms. One suite boasts both a separate tub and shower, and has access to a balcony through corner sliding doors. Additionally, there is hallway access to front and back balconies through sliding doors, offering a serene retreat and stunning lake views.
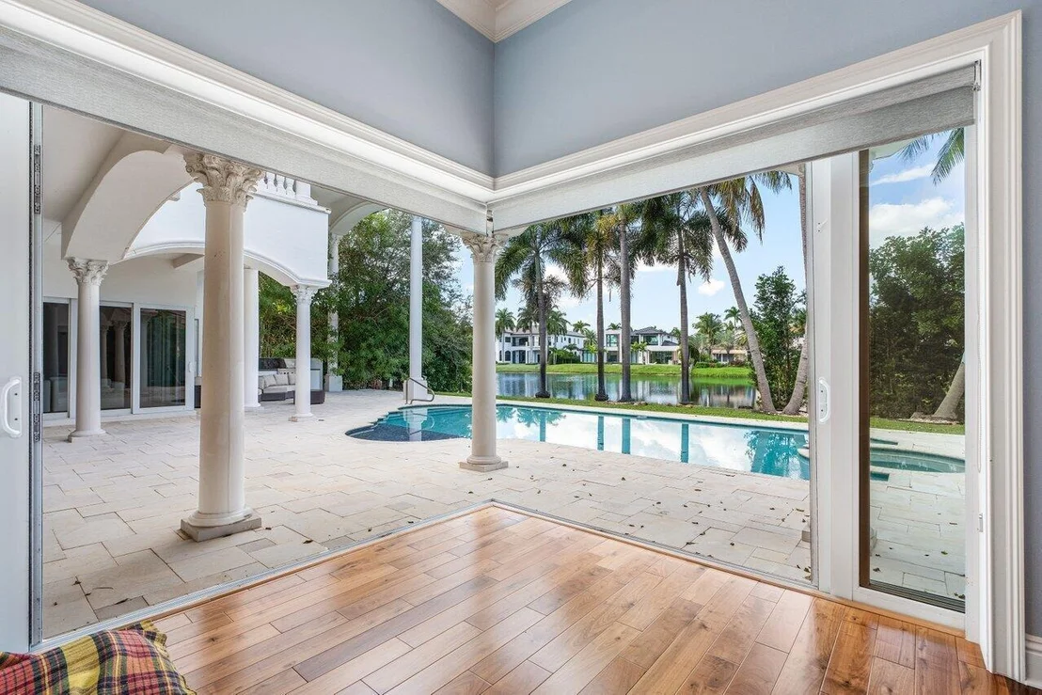
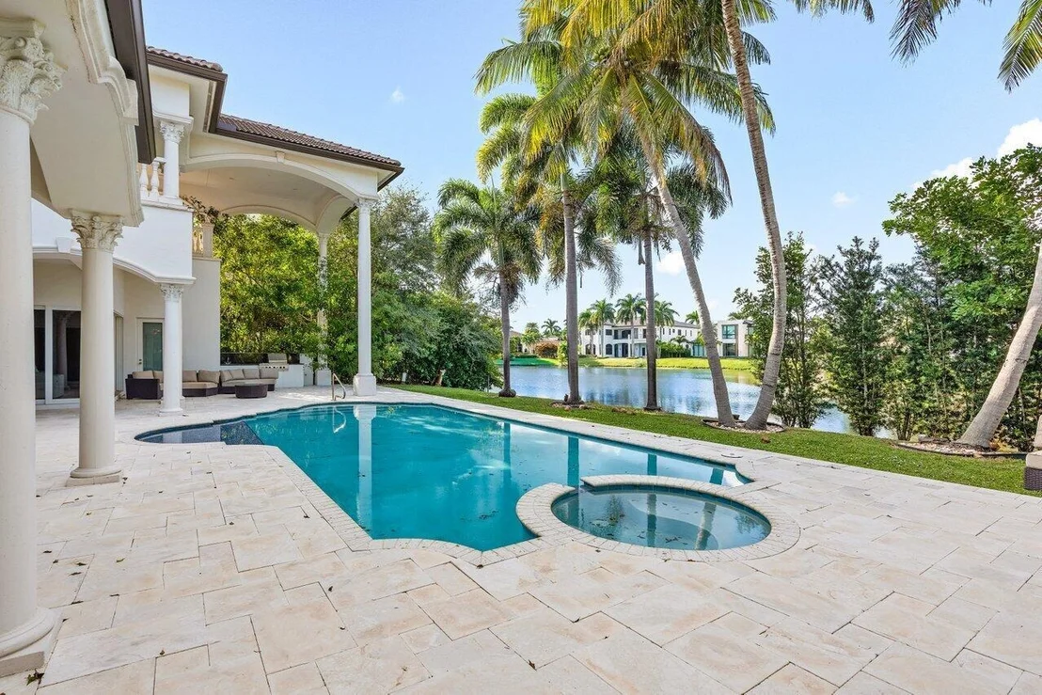
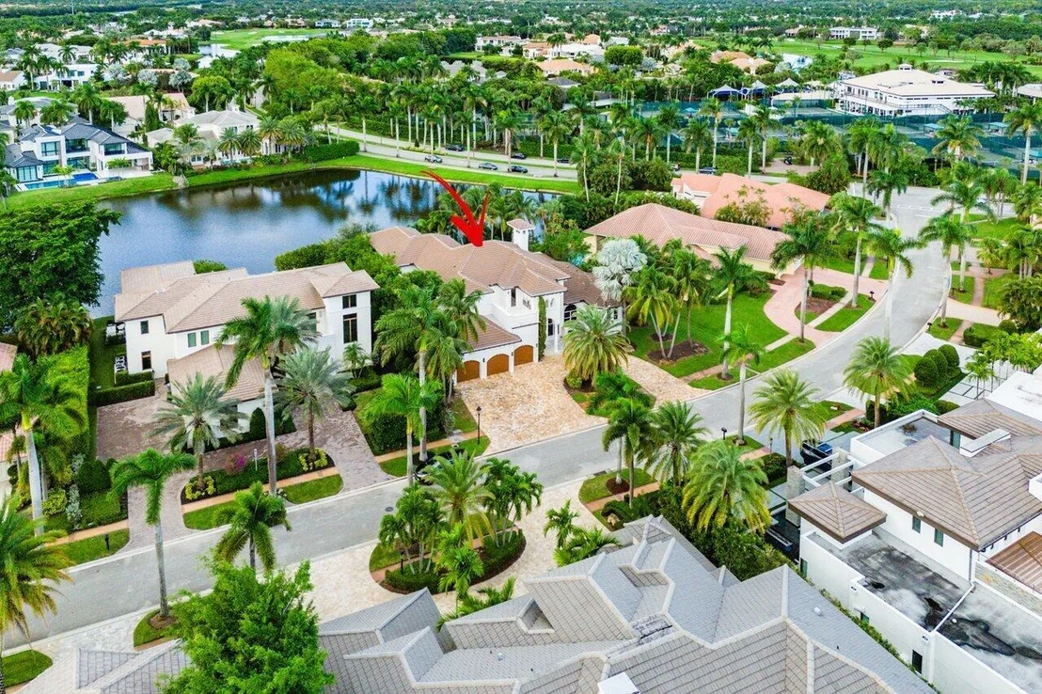
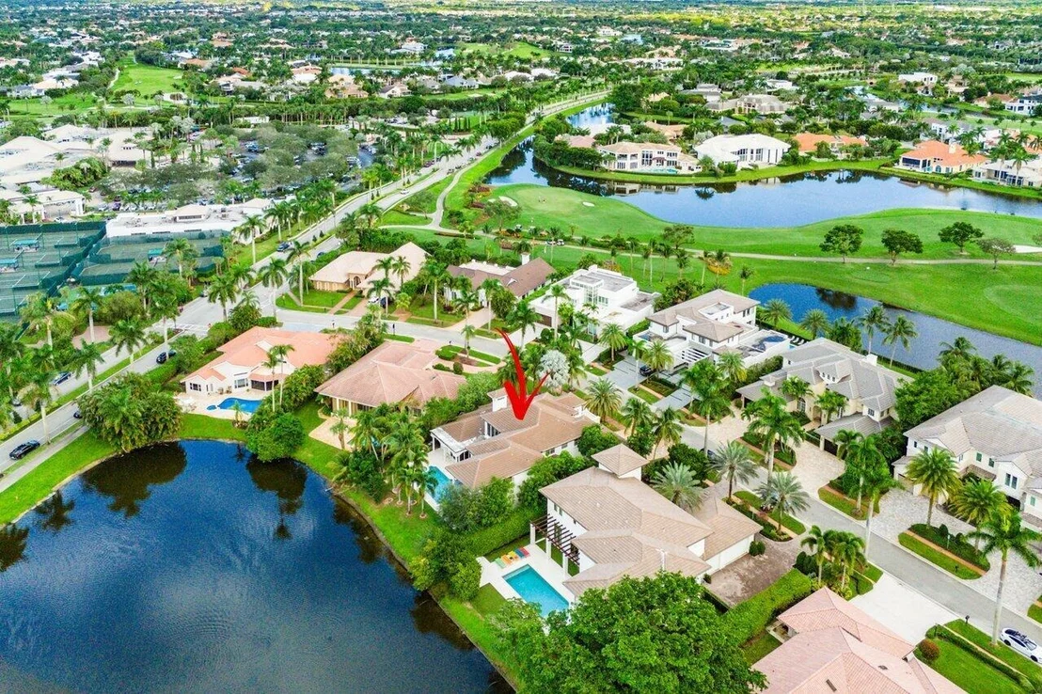
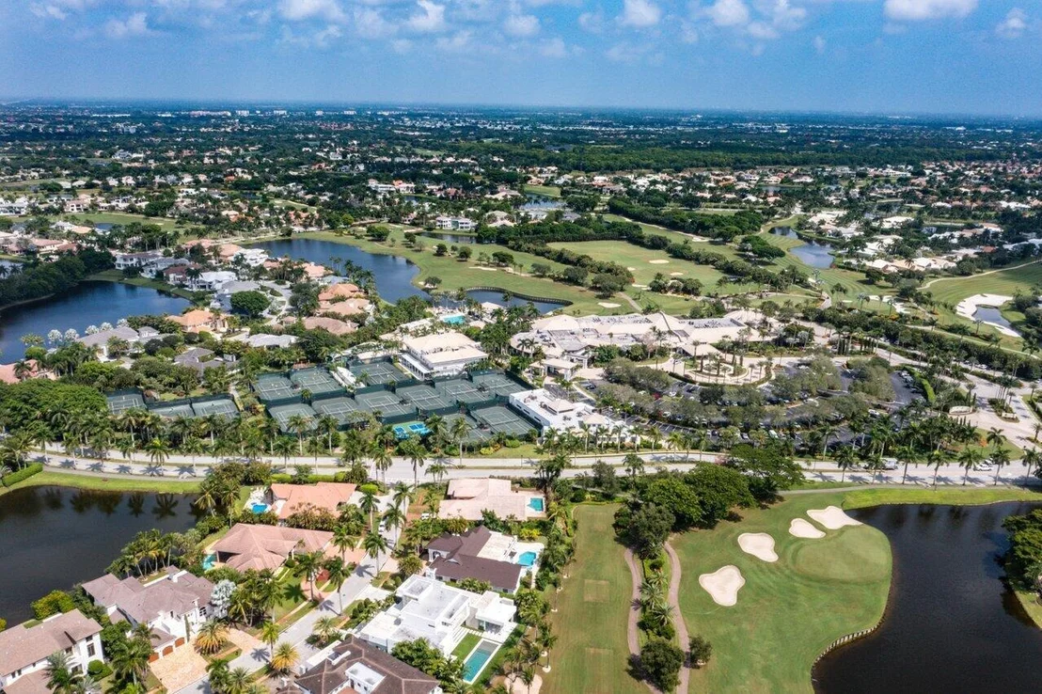
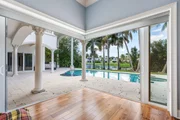
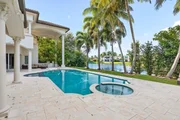
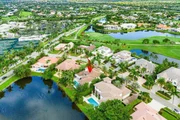
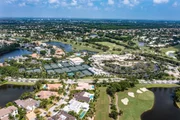
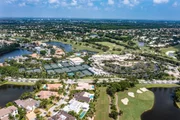
The outdoor area is a true oasis, with a sparkling pool, spa, and direct lake access framed by privacy hedges. Light tile surrounds the pool for a timeless, upscale aesthetic. Outdoor entertaining is effortless with a built-in grill and an indoor-outdoor patio area that seamlessly extends the living space.
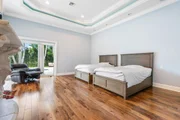
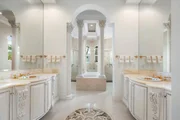
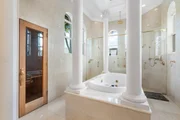
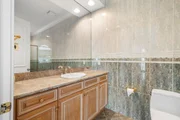
The first floor primary suite is a retreat within itself, featuring corner sliding doors that open entirely for seamless indoor-outdoor living. Luxurious amenities include a dual-sided shower, separate vanities, a jacuzzi tub, and a private sauna room. A cozy fireplace, two walk-in closets, and additional storage spaces complete this lavish suite.
This home is a masterpiece of craftsmanship, balancing elegance with modern functionality for a lifestyle of utmost luxury.
Payment Calculator
Your Estimated Monthly Payment
Cap Rate Calculator
What does this mean?
Based on our analysis, the cap rate of this property is 1.25%. A negative cap rate indicates that the property might not be feasible as an income-producing asset. The median cap rate for a near zip code 11238 is 4.23%.
How much can I actually make?
Actual monthly rental income may vary between $4,760 and $7,140 depending on unit-specific characteristics. You can change the amount using the slider to further explore.
How is cap rate calculated?
Cap Rate = Net Operating Income (NOI) / Property Asset Value.
When calculating the cap rate, we assume 100% occupancy. Leverage (mortgage) is not considered.
Cap Rate provided by RealtyHop and RentHop, learn more about cap rate here.
Price History
| Date / Event | Date | Event | Price |
|---|---|---|---|
| Aug 22, 2025 | Sold | ||
| Sold | |||
| Aug 7, 2025 | In contract | - | |
| In contract | |||
| Mar 12, 2025 | Price Decreased |
$3,995,000
↓ $204K
(4.9%) | |
| Price Decreased | |||
| Jan 14, 2025 | Price Decreased |
$4,199,000
↓ $150K
(3.5%) | |
| Price Decreased | |||
| Nov 14, 2024 | Listed by Compass Florida LLC | $4,349,000 | |
| Listed by Compass Florida LLC | |||

Property Highlights
Building Info
Comparables
Status
Price/ft²
Listed On
Sold On
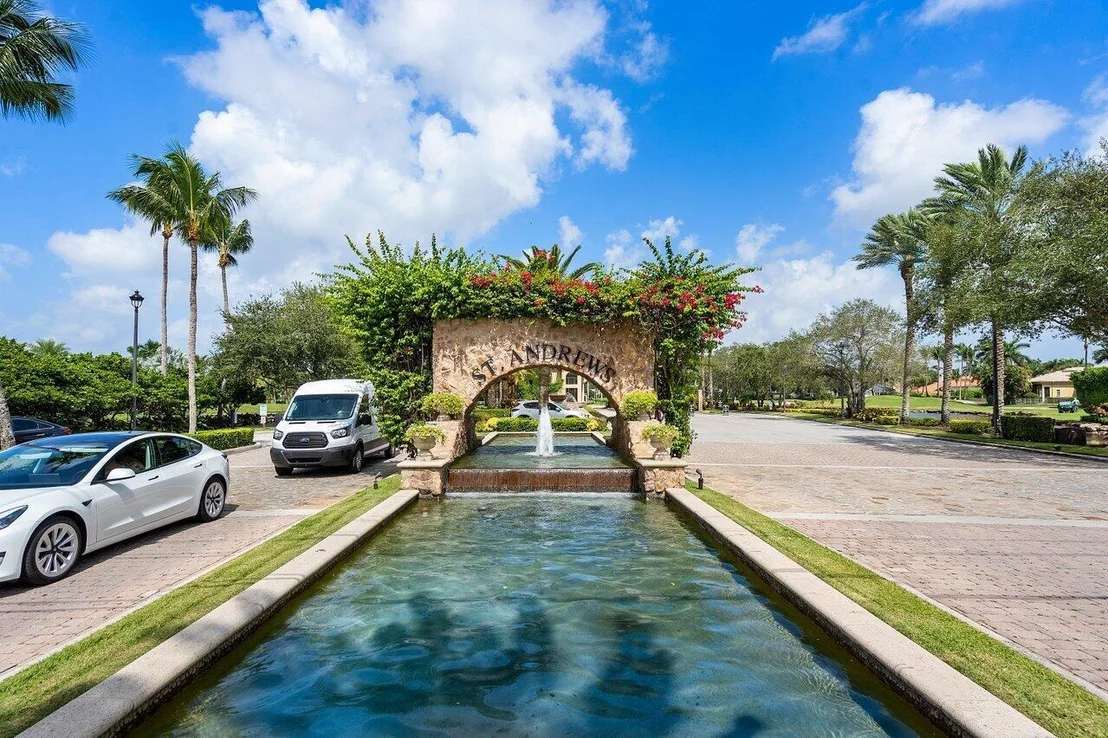
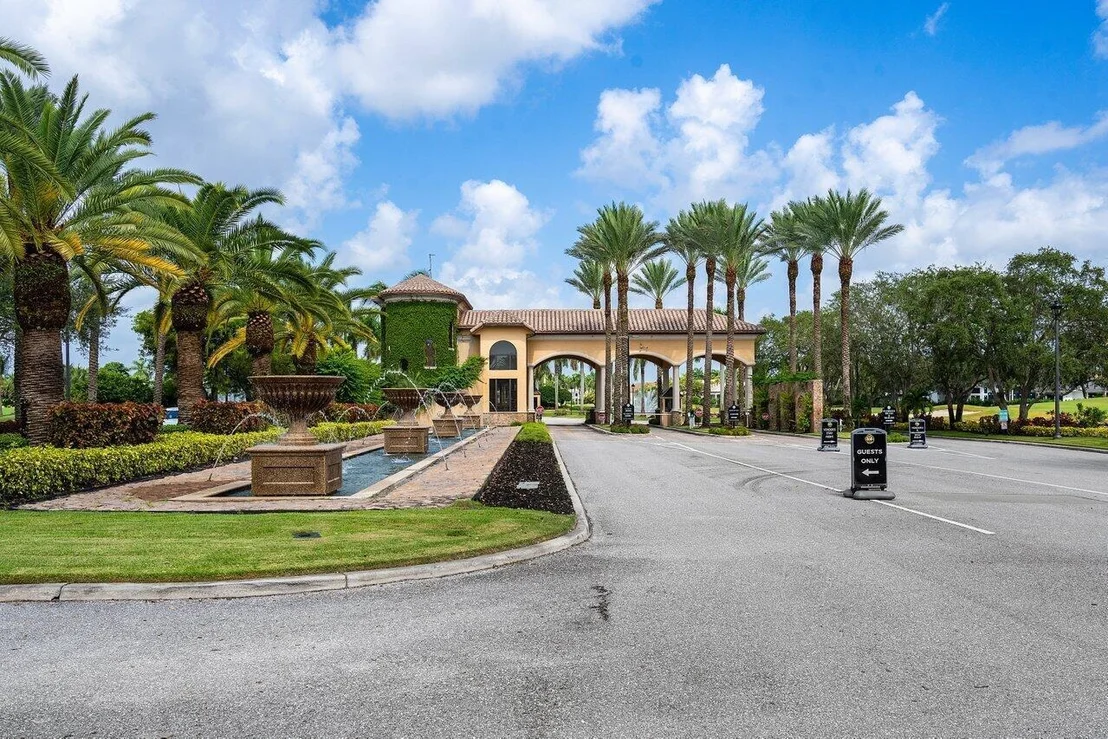
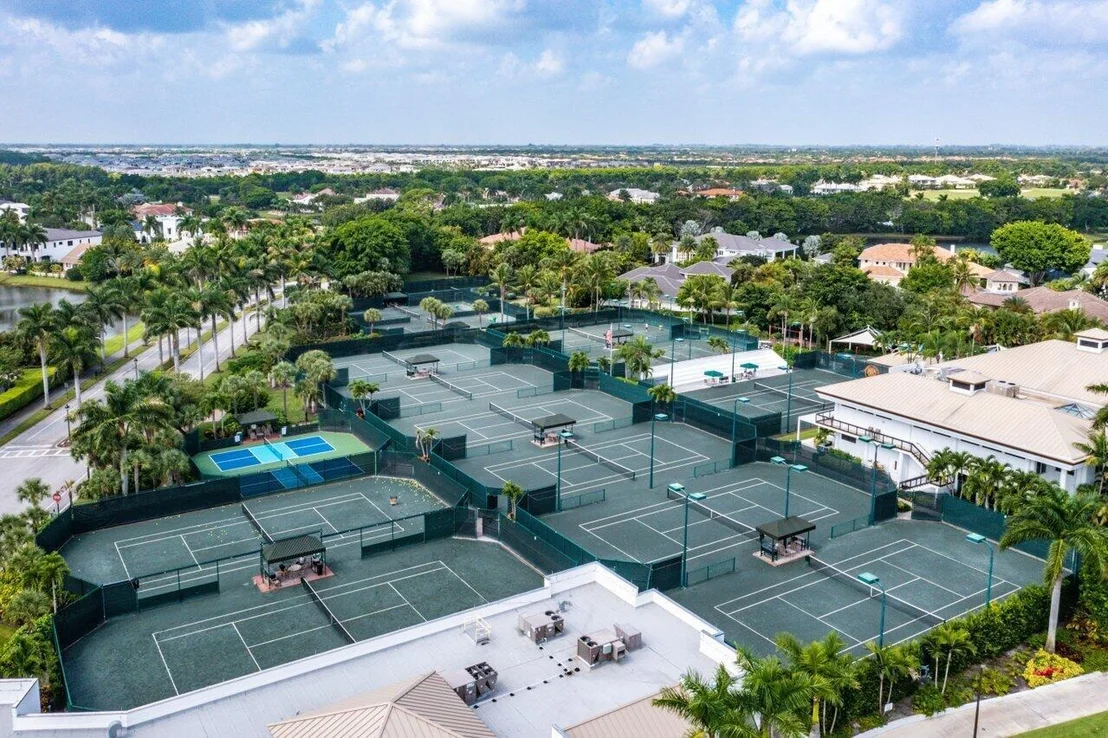
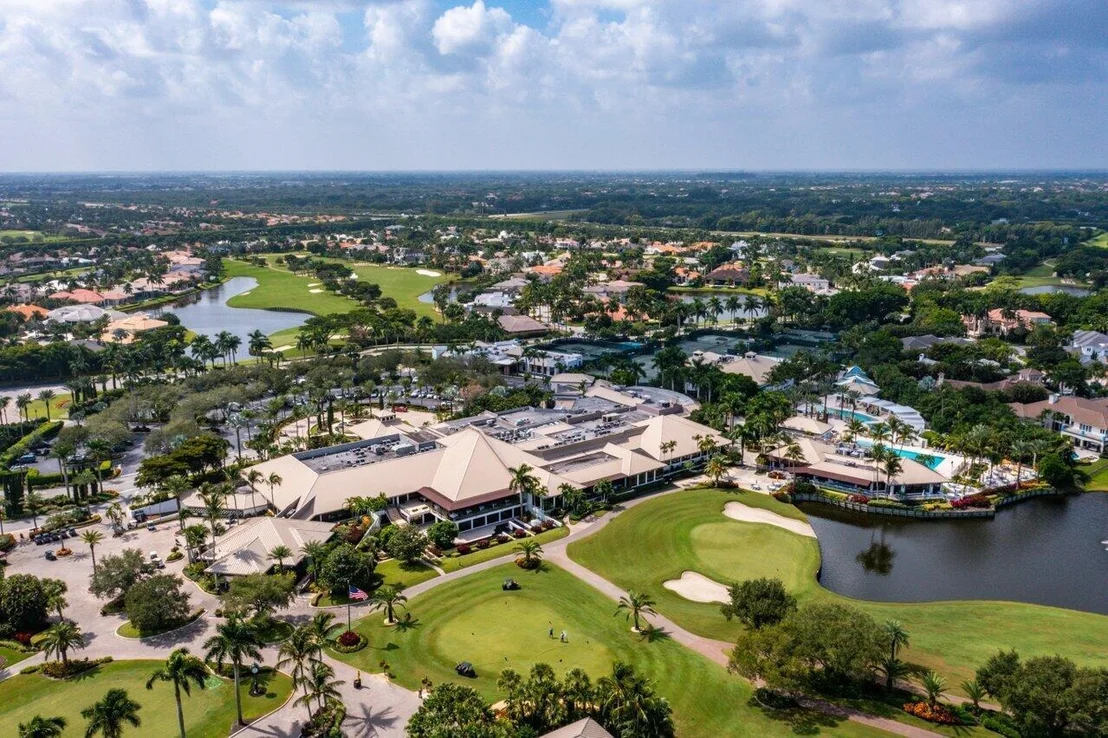
About St. Andrews Country Club
Similar Homes for Sale
Currently no similar homes aroundNearby Rentals
$8,000 /mo
- 2 Beds
- 2 Baths
- 1,918 ft²
$8,500 /mo
- 3 Beds
- 2 Baths
- 2,200 ft²

Compass Florida LLC
Last Updated: 2 months ago
Data Source: Beaches MLS, MLS# R11037737






























 Your Privacy Choices
Phone: 425-283-2930
Address: 335 Madison Avenue, New York, NY 10017