Check Availability
$839,500
● House - In Contract

7757 BURNT OAK Trail

Jacksonville, FL 32256
bedrooms
6 Beds
bathrooms
5 Baths
square feet
3,812 Ft²
$4,849
Est. Monthly
$156
HOA / Fees

About This Property

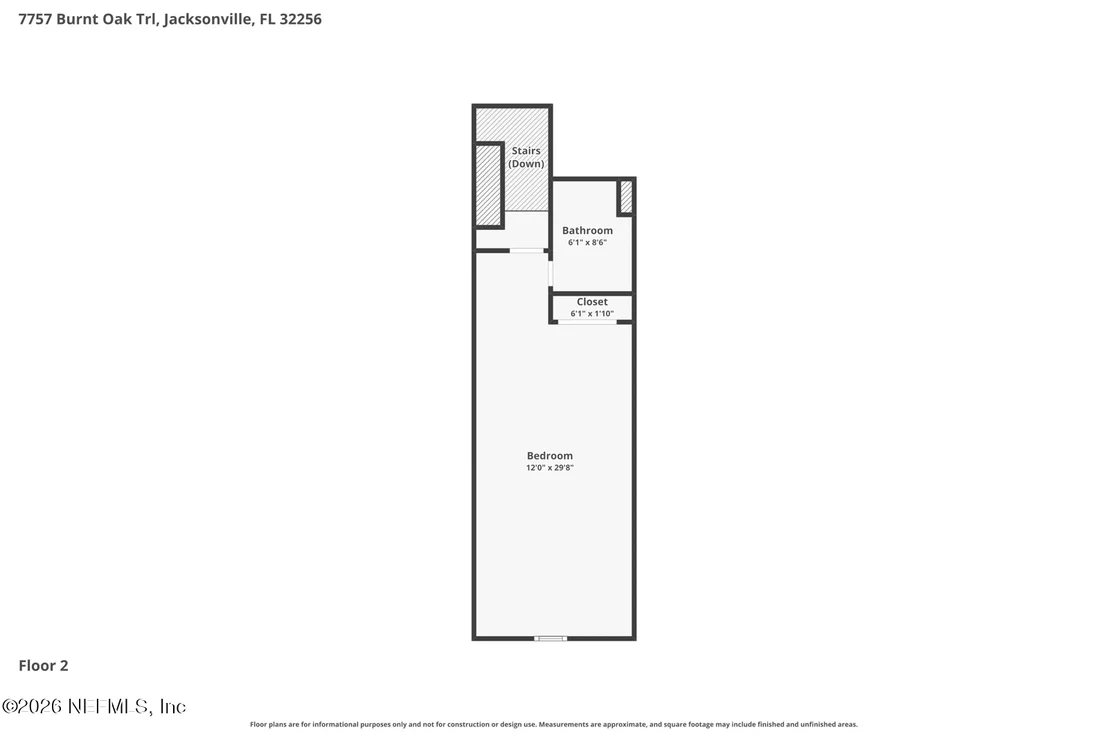
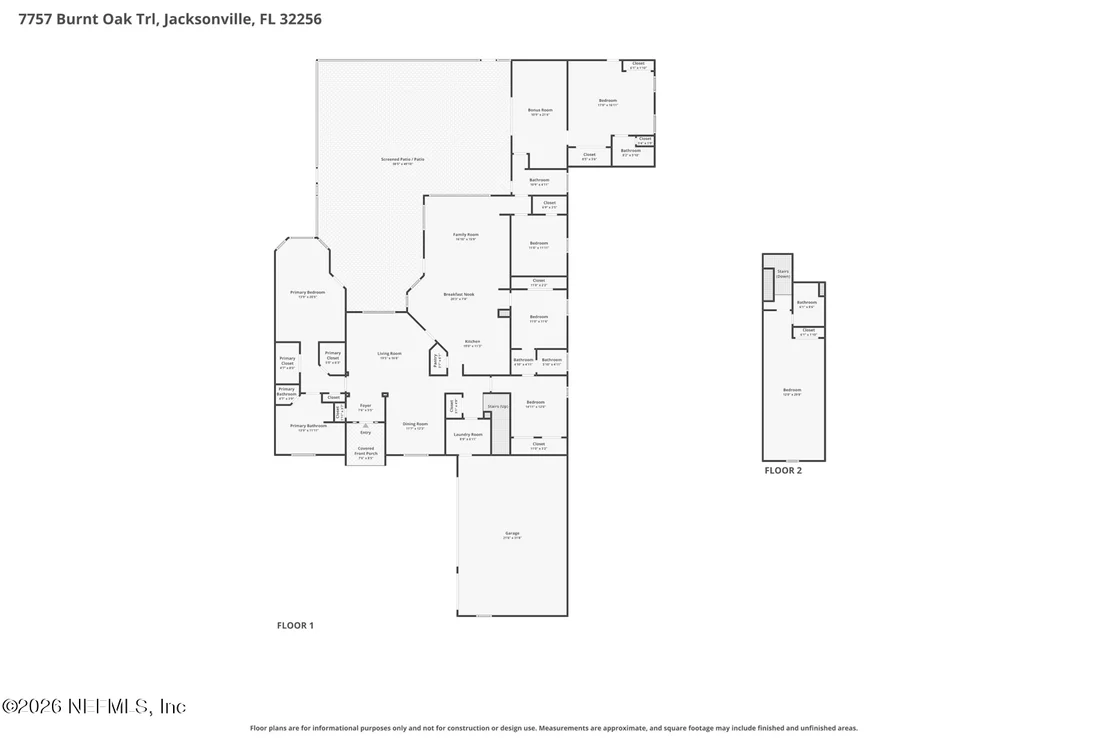
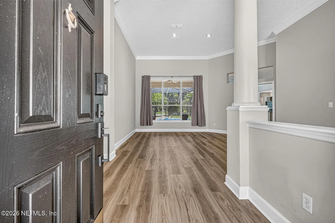
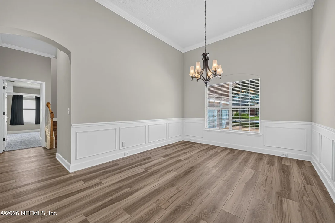
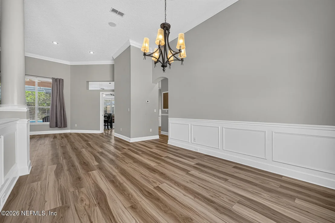
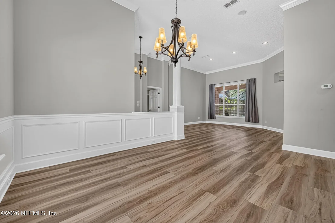
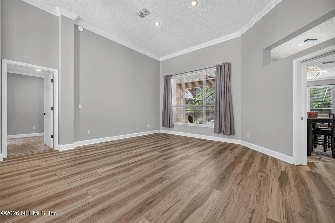
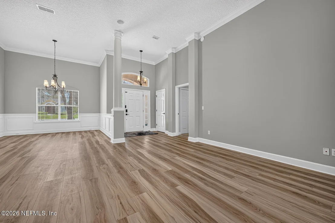
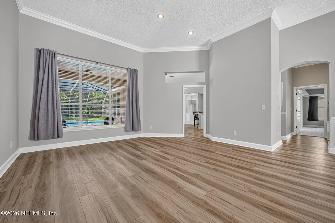
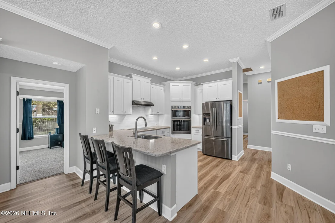
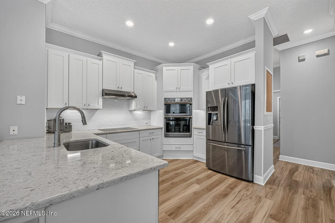
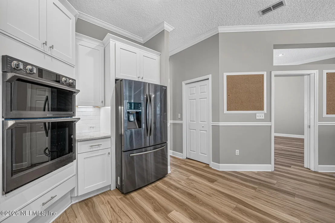
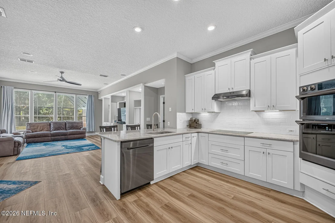
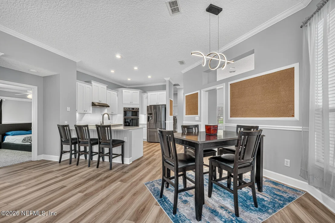
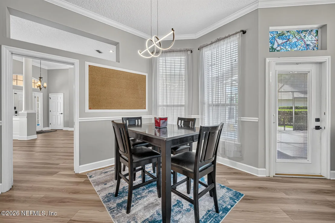
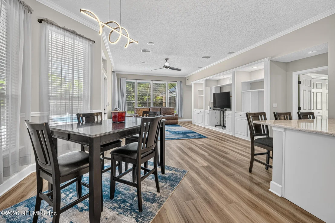
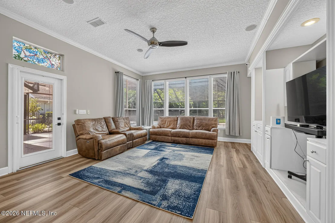
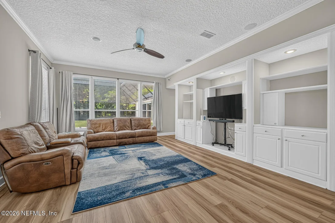
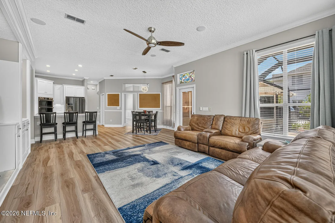
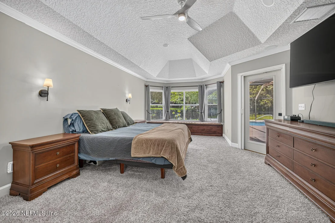
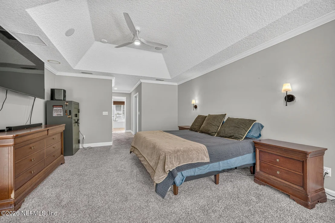
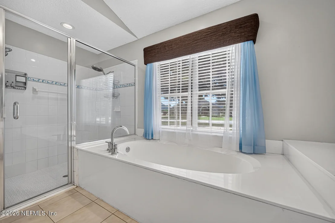
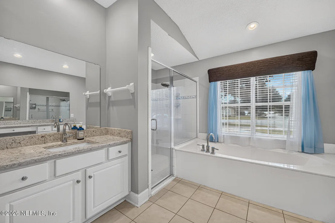
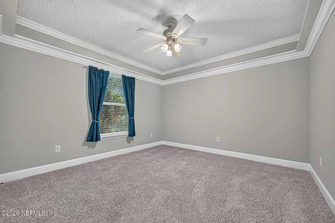
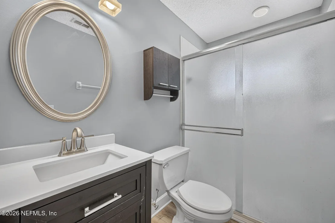
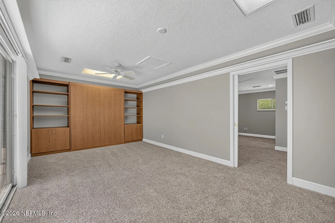
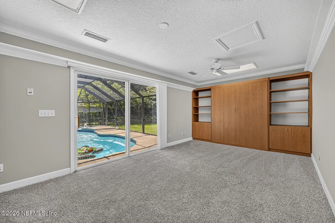
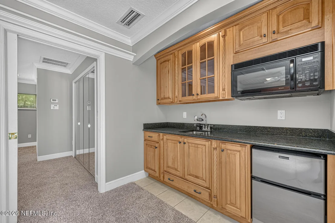
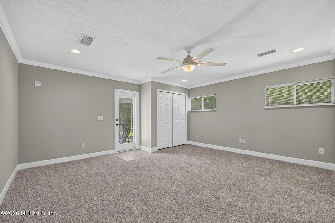
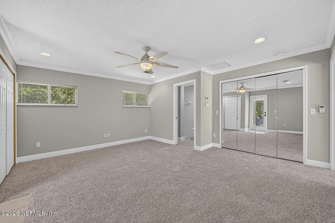
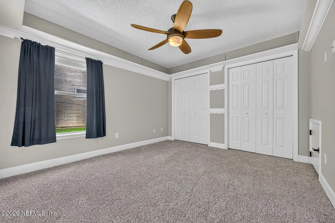
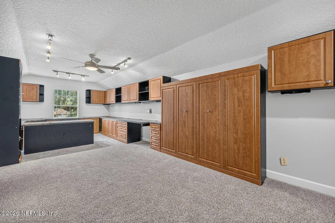
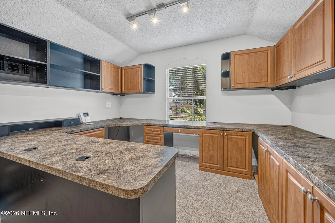
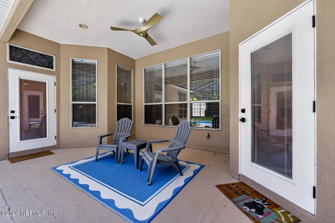
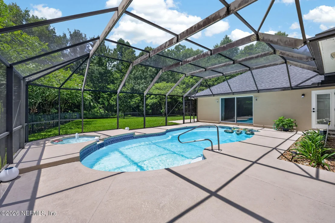
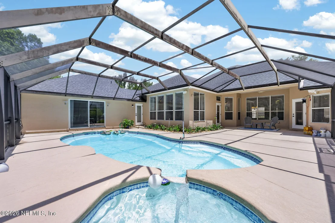
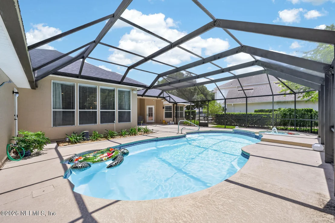
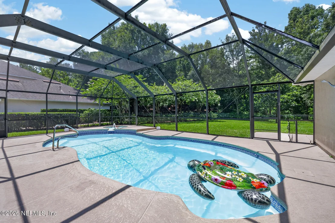
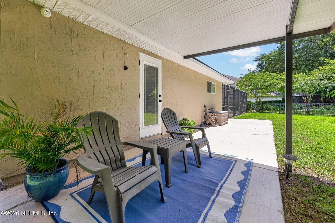
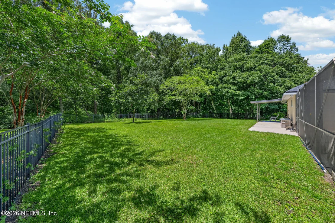
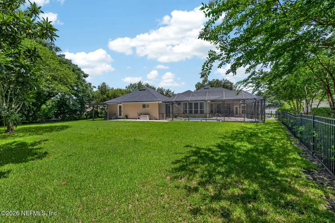
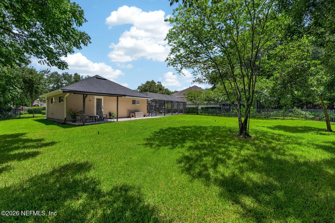
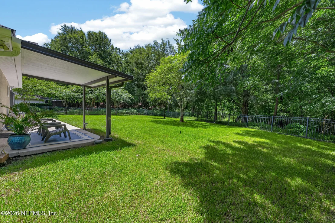
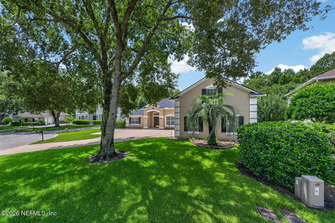
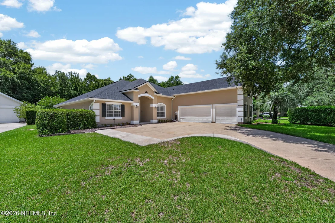
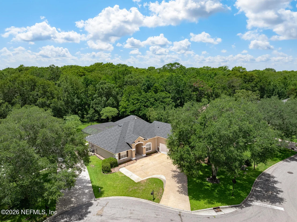
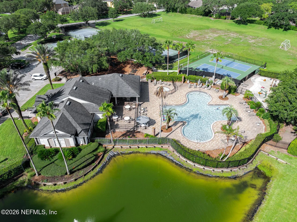
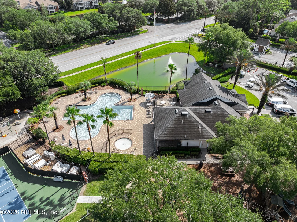
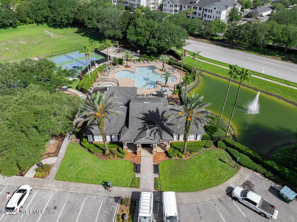
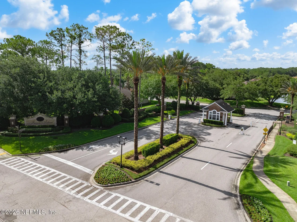
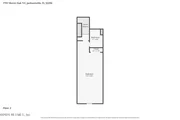
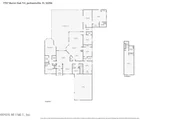
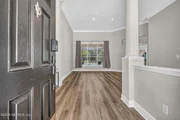
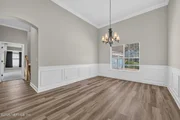
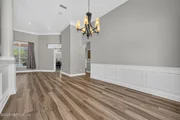
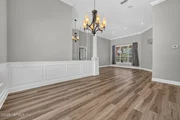
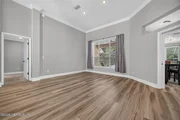
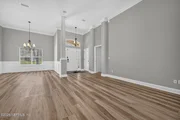
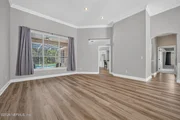
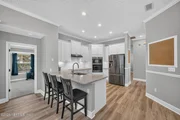
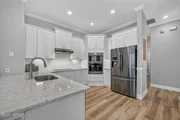
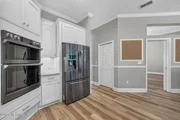
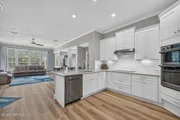
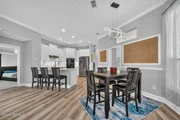
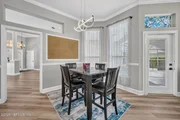
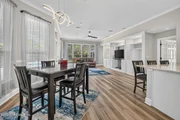
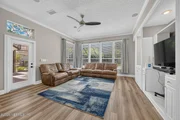
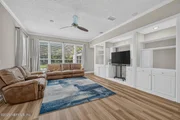
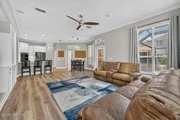
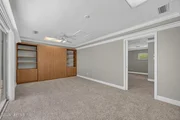
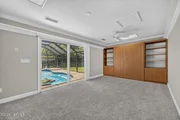
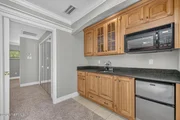
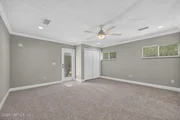
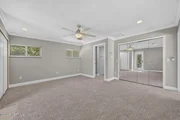
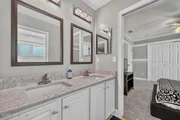
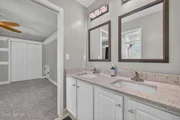
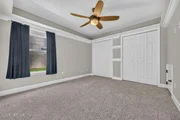
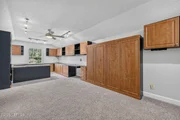
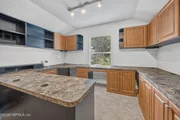
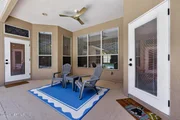
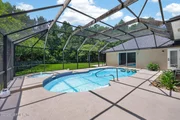
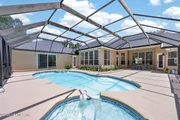
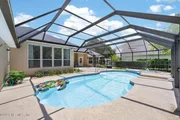
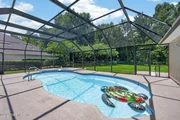
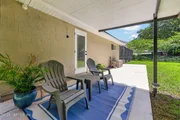
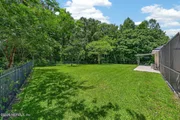
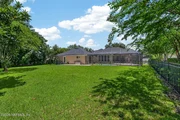
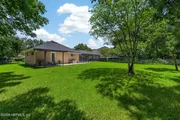
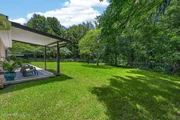
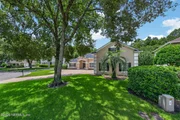
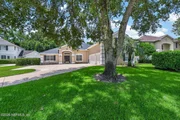
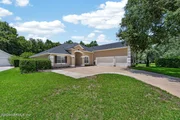
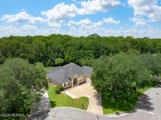
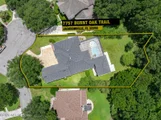
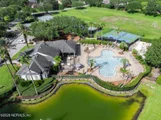
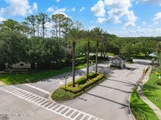
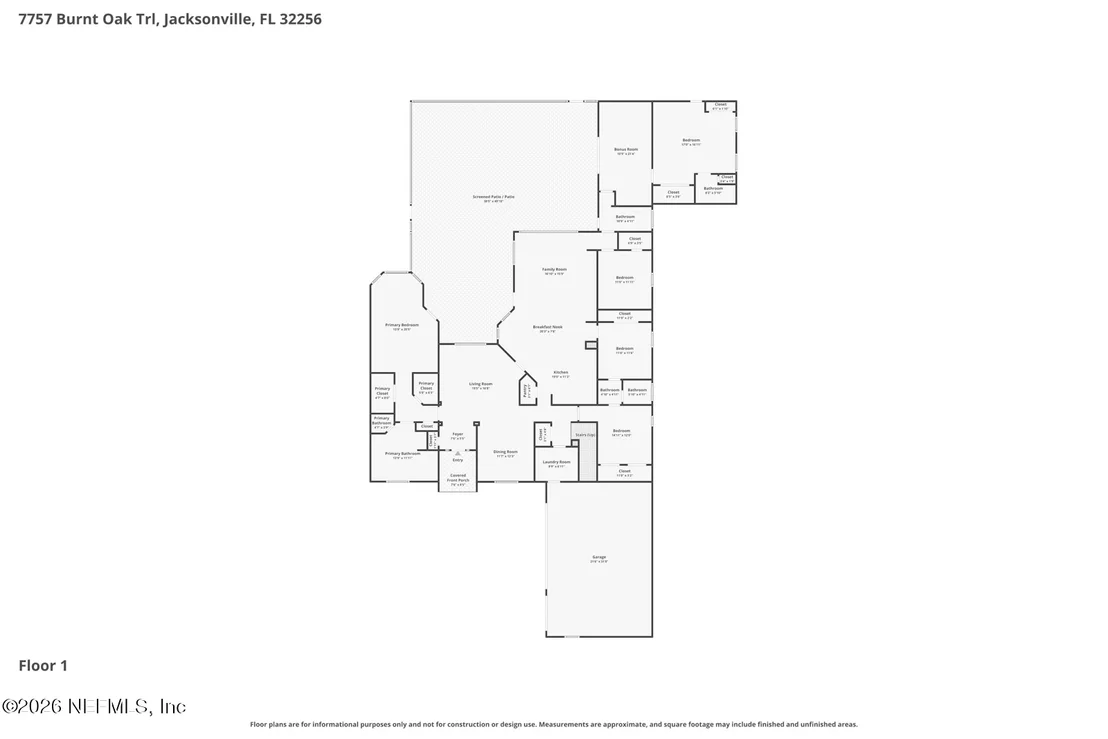
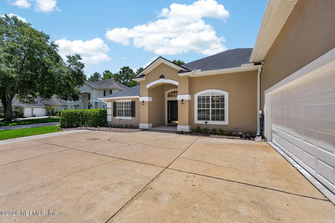
Located in the gated community of James Island, this 6-bedroom, 5-bath pool home offers 3,812 sq ft of flexible living space designed for multigenerational living, working from home, or hosting guests. Updates include a new roof, new carpet, fresh interior paint (2025), and new LVP flooring (2026). A private 638 sq ft in-law suite features its own entrance, patio, kitchenette, full bath, and Murphy bed. Upstairs, an office/guest suite includes a full bath, built-in shelving, and a Murphy bed. The updated kitchen showcases quartz countertops, double convection ovens, and a separate cooktop. Enjoy 14-ft ceilings in the formal living and dining rooms, 10-ft ceilings throughout the main living areas, crown molding, and custom closet systems. Additional features include a spacious primary suite, screened pool and spa, cabana bath, HVAC and water heater (2024), underground propane tank, whole-house gas generator, large fenced backyard, and private preserve views - and more! The main living areas are designed for comfort and entertaining featuring 14-foot ceilings in the formal living and dining rooms and 10-foot ceilings throughout the kitchen and family room. Elegant crown molding throughout adds timeless architectural detail while custom closet systems in all bedrooms except the in-law suite and office provide exceptional organization and storage.

The updated kitchen is both stylish and functional featuring quartz countertops double convection ovens a separate stovetop and modern finishes that make everyday living and entertaining effortless.

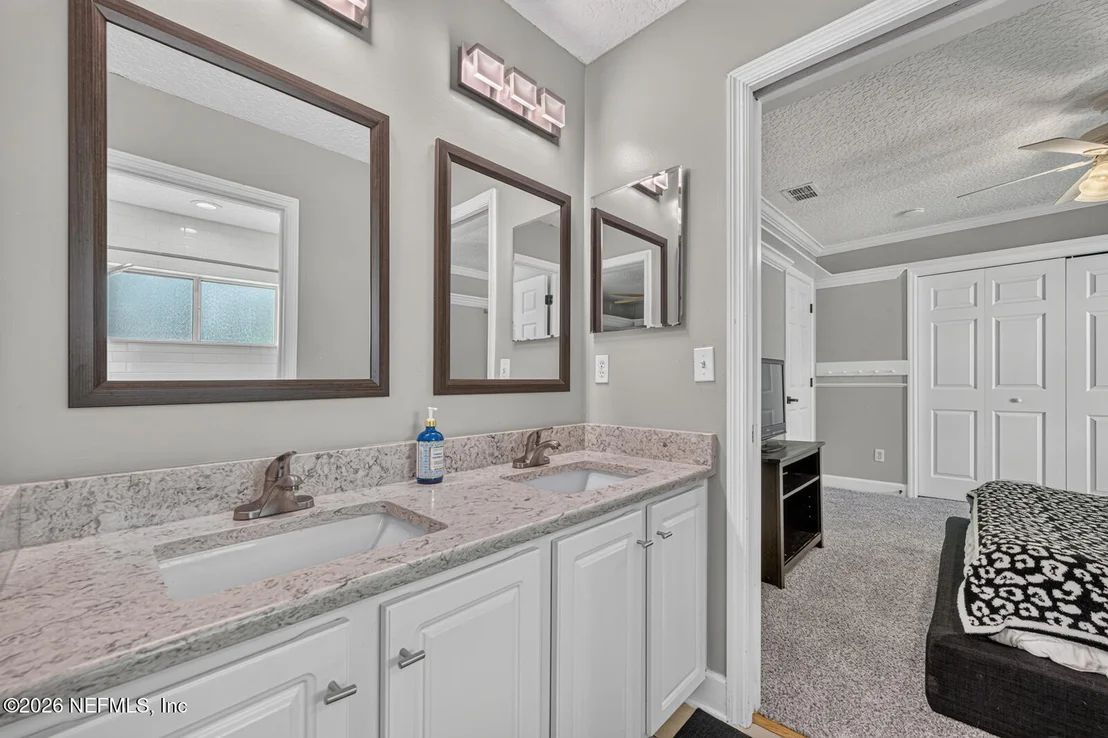
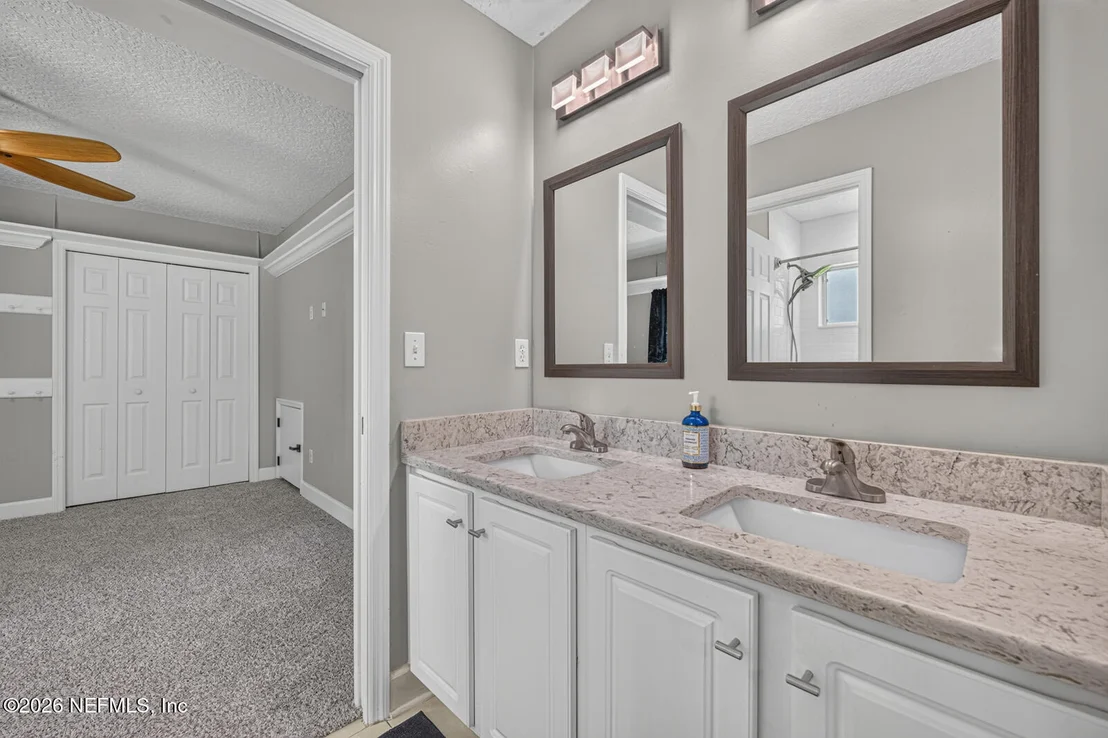
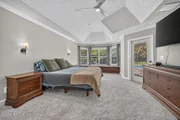
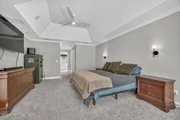
The spacious primary suite offers a private retreat with tray ceilings a bay window with built-in seating and storage and a thoughtfully designed layout. Additional bedrooms include two connected by a convenient Jack & Jill bath and a separate bedroom located near the cabana bath perfect for guests or poolside access.

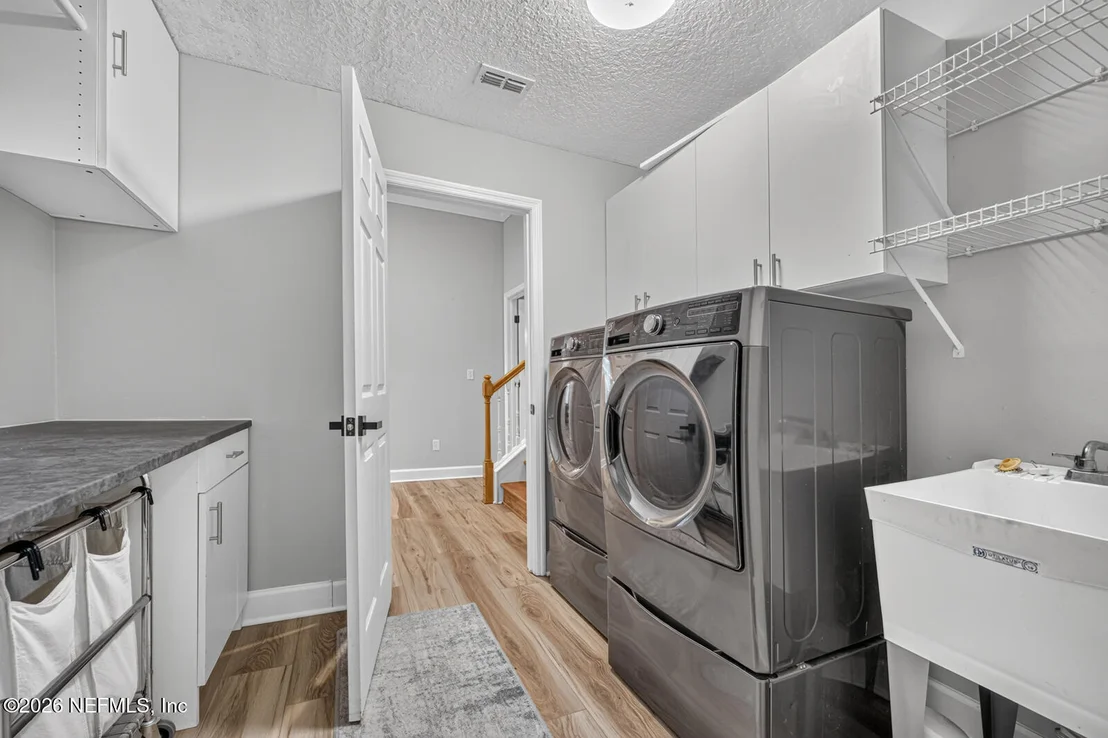
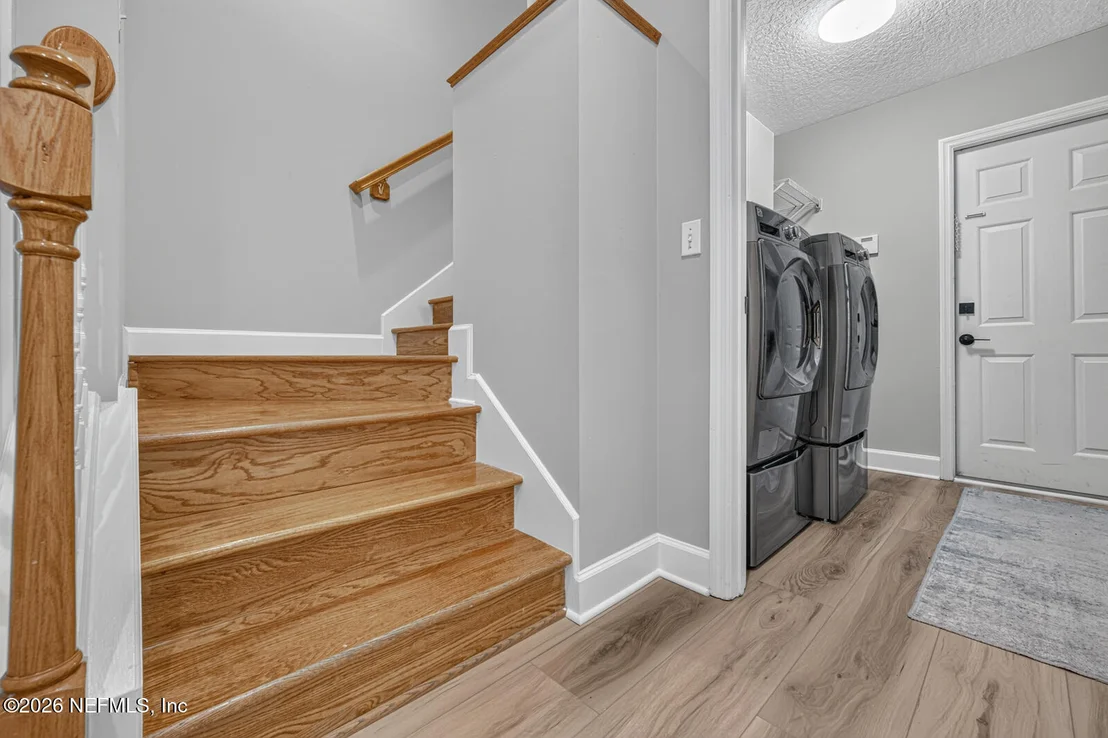
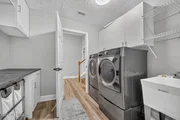
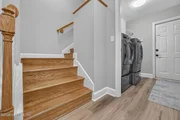
Additional features include an indoor laundry room with built-in folding station HVAC and water heater (2024) whole-house generator screened pool and spa cabana bath iron-fenced backyard and peaceful preserve views.
Unit Size
3,812 Ft²
Days on Market
-
Land Size
0.41 acres
Price per sqft
$220
Property Type
House
Property Taxes
$570
HOA Dues
$156
Year Built
2001

Listed By

Payment Calculator

Cap Rate Calculator

Last updated: 19 days ago (Real MLS #2156099)

Price History

Date / Event Date Event Price
Sep 17, 2026 In contract -
In contract
Sep 4, 2026 Price Decreased $839,500
↓ $11K (1.2%)
Price Decreased
Aug 19, 2026 Relisted $850,000
Relisted
Aug 7, 2026 In contract -
In contract
Jul 19, 2026 Listed by COMPASS FLORIDA LLC $850,000
Listed by COMPASS FLORIDA LLC
Show More

Property Highlights

Garage
Air Conditioning
Parking Details
Has Garage
Parking Features: Garage
Garage Spaces: 3
Interior Details
Full Bathrooms: 5
Interior Features: Breakfast Bar, Built-in Features, Ceiling Fan(s), Eat-in Kitchen, Entrance Foyer, His and Hers Closets, In-Law Floorplan, Open Floorplan, Pantry, Walk-In Closet(s), Guest Suite
Appliances: Dishwasher, Disposal, Dryer, Electric Cooktop, Microwave, Tankless Water Heater, Washer
Flooring Type: Carpet
Exterior Details
Square Footage: 3812
Square Footage Source: $0
Security Features: Gated with Guard
Architectural Style: Traditional
Year Built: 2001
Levels: One and One Half
Construction Materials: Stucco
Patio and Porch Features: Covered, Patio, Screened
Pool Features: In Ground, Salt Water
Pool is Private
Lot Size Area: 0.41
Lot Size Units: Acres
Lot Size Acres: 0.41
Lot Size Square Feet: 17859.6
Water Source: Public
Financial Details
Tax Annual Amount: $6,842
Utilities Details
Cooling Type: Central Air
Heating Type: Central
Sewer : Public Sewer
Location Details
HOA Fee: $156
HOA Fee Frequency: Monthly

Building Info

Overview

    General

  • Year Built: 2001
  • Effective Year Built: 2001
  • Building Count: 1
  • Bedroom Count: 4
  • Bathroom Count: 4
  • Full Bathrooms: 4
  • Partial Bathrooms: 4
  • Building Condition: 3
  • Building Quality: 9
  • Construction Type: 17
  • Building Style: 0
  • Exterior Walls Type: 23
  • Interior Walls Type: 3
  • Roof Shape Type: 7
  • Roof Cover Type: 15
  • Floor Count: 200
  • Living Units: 1
  • Floor Cover: 9
  • Basement Type: 0
  • Basement Area: 0
  • Garage Type: 1
  • Garage Square Area: 766
  • Parking Space Count: 4
  • Patio Type: 38
  • Porch Type: 125
  • Pool Type: 8

    Dimensions

  • Lot Size Square Feet: 17,814
  • Total Building Area: 4,799
  • Gross Building Area: 4,799
  • Building Area: 3,812
  • Building Area Measurement: L

    Heating and Cooling

  • Air Conditioning: 1
  • Heating: 4
  • Heated Square Feet: 3,812
  • Heating Fuel Type: 2

    Utilities

  • Sewer System: 0
  • Water Service: 0

Building

  • Building Type: 0
  • Property Class: R
  • Subdivision: JAMES ISLAND UNIT TWO
  • Land Acres: 0000000409
  • Standard Land Use Code: 1001
  • County Land Use Code: 0100
  • State Land Use Code: 01
  • Legal Description 1: 53-11 18-3S-28E .41 JAMES ISLAND UNIT TWO LOT 124

Neighborhood

  • School District Name: Duval County School District
  • Census Tract: 014417

Zoning

  • Zoning: PUD

Geography

  • Assessors Map Reference: 8518
  • Parcel: 167742-3995
  • Lot: 124
  • Meridian: SEC 18 TWN 03S RNG 28E
  • Municipality: CITY OF JACKSONVILLE
  • Latitude: 30.2361
  • Longitude: -81.5314

    Address

  • Full Address: 7757 Burnt Oak Trl
  • Legal Unit: 2
  • Address - House Number: 7757
  • Address - Street Name: Burnt Oak
  • Address - Suffix Type: Trl
  • State: FL
  • City Name: Jacksonville
  • Carrier Code: C052
  • 4-Digit Zip Code: 2317
  • Zip Code: 32256

Valuation

    Tax

  • Total Area: 4,185
  • Tax Year: 2022
  • Tax Amount: $582,437
  • Initial Tax Delinquent Year: 2019
  • Tax Rate Code Area: GS

    Appraisal Valuation

  • Standard Deviation: 0.2076
  • Valuation Date: Dec 20, 2023
  • Confidence Score: 71
  • Final Value: 744,488
  • High Value: 899,088
  • Low Value: 589,887

    Market Valuation

  • Market Total Value: $536,993
  • Market Land Value: $135,000
  • Market Improvement Value: $401,993

    Assessments Valuation

  • Assessed Year: 2022
  • Assessed Total Value: $371,337

    Exemptions

  • Homeowner Exemption: Yes

    Sales

  • Current Sale Contract Date: Feb 13, 2001
  • Current Sale Recording Date: Feb 21, 2001
  • Current Sale Price:
  • Current Sale Document Type: 71
  • Current Sale Input Document Number: 2001039591
Data used for valuation calculations is provided by RealtyHop, and other third party sources

Comparables

Unit
Status
Type
Beds
Baths
ft²
Price/ft²
Asking Price
Listed On
Closing Price
Sold On
HOA + Taxes

About Southeast Jacksonville


Similar Homes for Sale

Currently no similar homes around

Nearby Rentals

Unit for rent at 2202 Wood Hill Place, Jacksonville, FL, 32256

$1,600 /mo

  • 2 Beds
  • 1 Bath
  • 1,154 ft²
2202 Wood Hill Place #2202, Jacksonville, FL, 32256 Listing by JERIKA WILLIAMS
Unit for rent at 9745 Touchton Road, Jacksonville, FL, 32246

$1,595 /mo

  • 2 Beds
  • 2 Baths
  • 1,159 ft²
9745 Touchton Road #1124, Jacksonville, FL, 32246 Listing by LESLIE DUNCAN
Unit for rent at 10000 Gate Pkwy N, Jacksonville, FL, 32246

$1,550 /mo

  • 2 Beds
  • 2 Baths
  • 1,066 ft²
10000 Gate Pkwy N #123, Jacksonville, FL, 32246 Listing by GLORIA VINSON


Frequently Asked Questions

When was property at 7757 Burnt Oak Trail built and last sold?
The property at 7757 Burnt Oak Trail was built in 2001 and last sold on Feb 13, 2001 for $309,700.
How much is this home worth?
The estimated value of the home located at 7757 Burnt Oak Trail is $847,895.
What are some comparable homes to 7757 Burnt Oak Trail?
There are currently no comparable homes to 7757 Burnt Oak Trail.