


49
Map

7753 Red Fox Dr


About This Property
Payment Calculator
Your Estimated Monthly Payment
Cap Rate Calculator
What does this mean?
Based on our analysis, the cap rate of this property is 1.25%. A negative cap rate indicates that the property might not be feasible as an income-producing asset. The median cap rate for a near zip code 11238 is 4.23%.
How much can I actually make?
Actual monthly rental income may vary between $4,760 and $7,140 depending on unit-specific characteristics. You can change the amount using the slider to further explore.
How is cap rate calculated?
Cap Rate = Net Operating Income (NOI) / Property Asset Value.
When calculating the cap rate, we assume 100% occupancy. Leverage (mortgage) is not considered.
Cap Rate provided by RealtyHop and RentHop, learn more about cap rate here.
Price History
| Date / Event | Date | Event | Price |
|---|---|---|---|
| Jul 2, 2025 | Sold | ||
| Sold | |||
| Jun 6, 2025 | In contract | - | |
| In contract | |||
| May 29, 2025 | Listed by Madison & Company Properties | $1,150,000 | |
| Listed by Madison & Company Properties | |||
| | |||
|
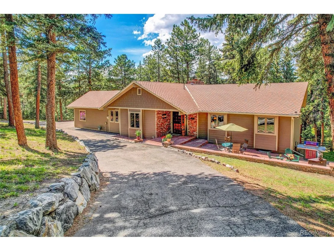
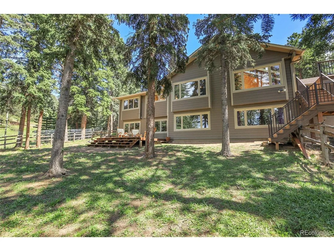
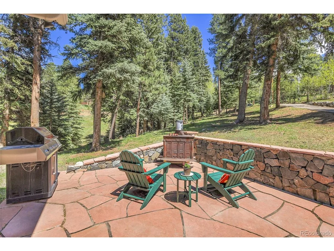
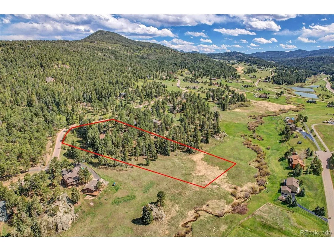
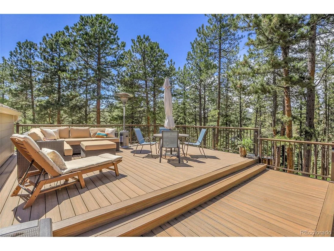
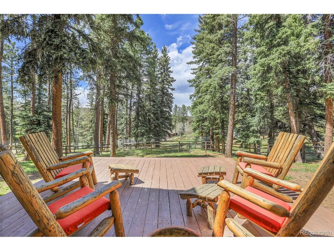
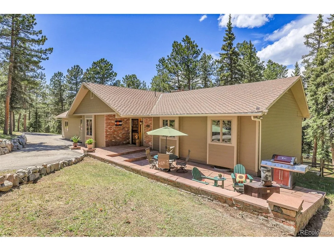
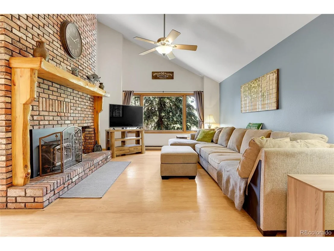
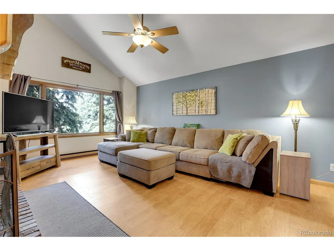
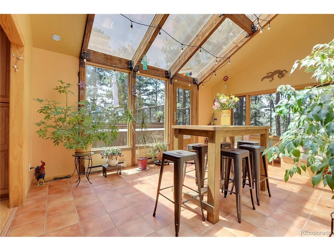
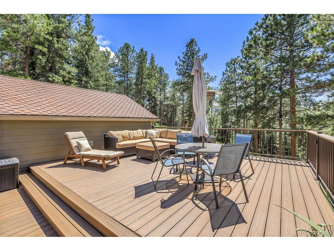
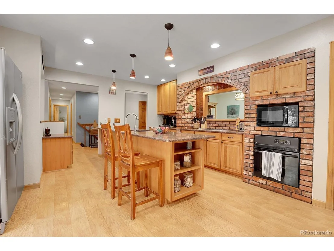
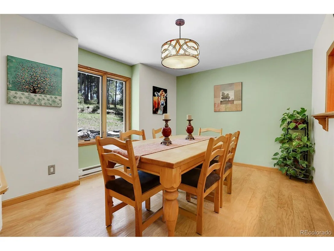
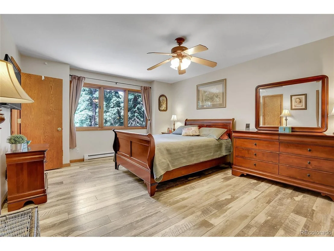
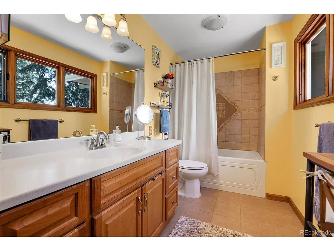
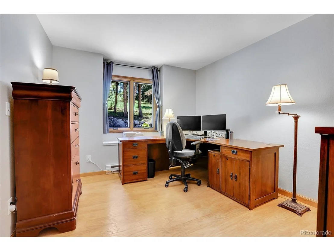
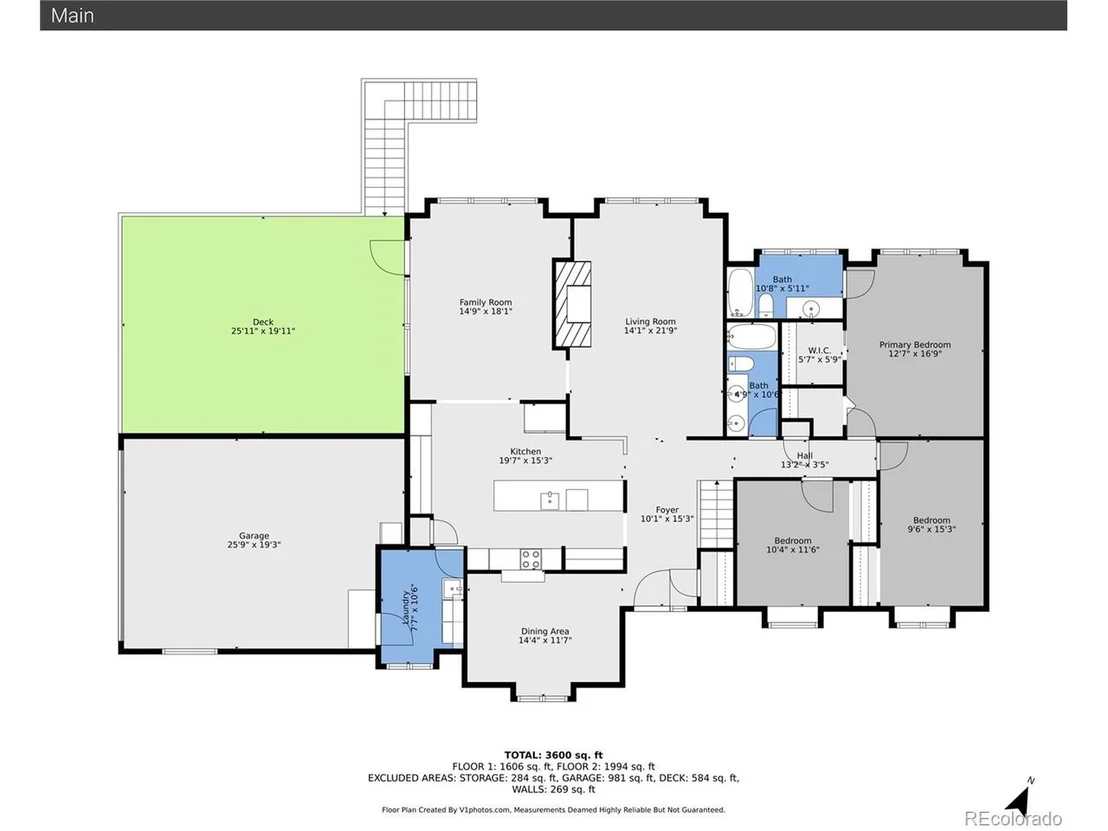
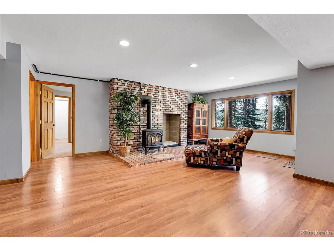
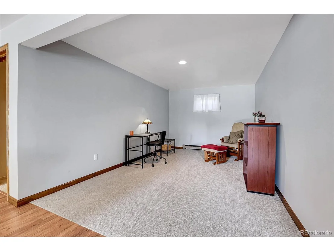
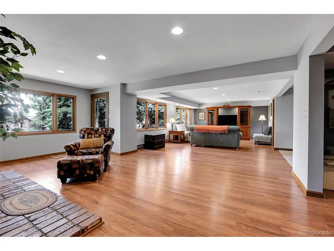
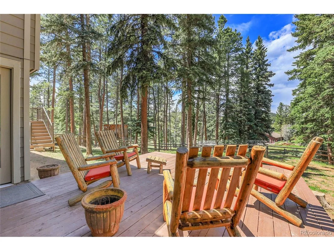
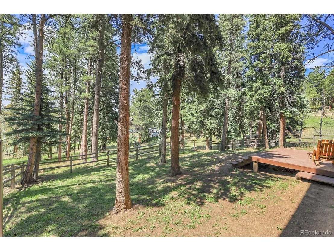
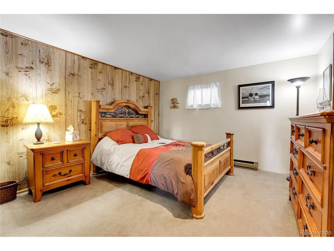
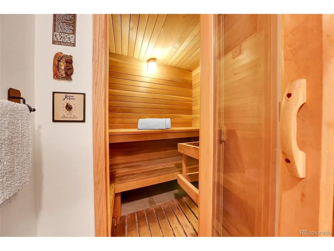
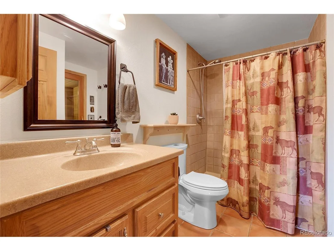
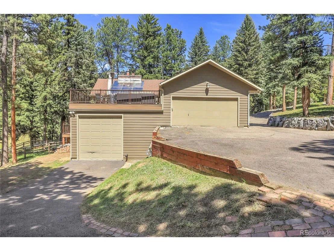
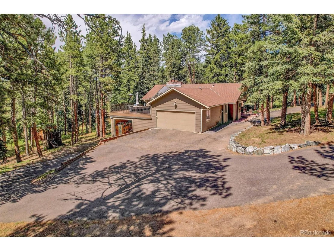
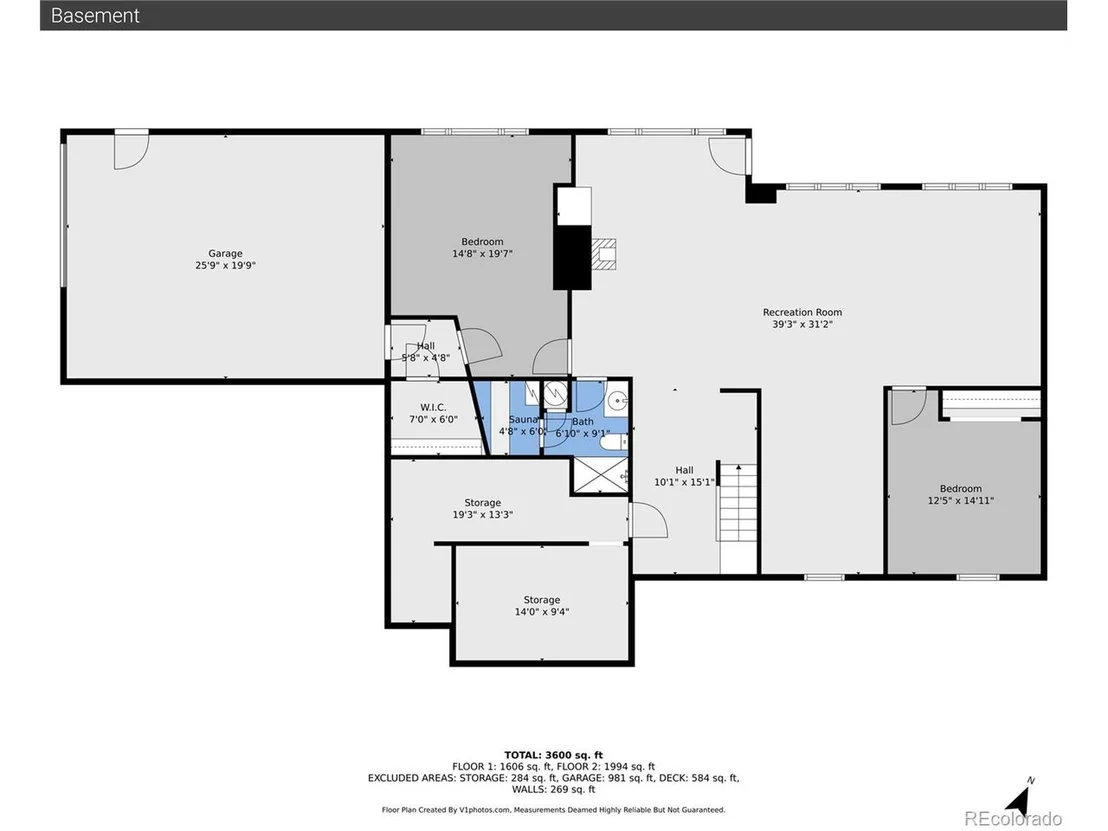
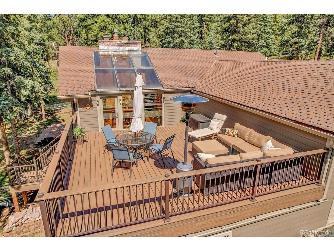
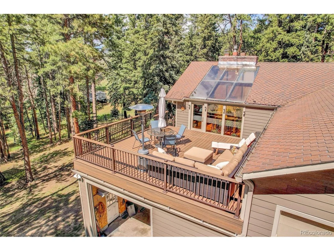
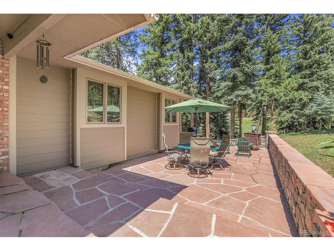
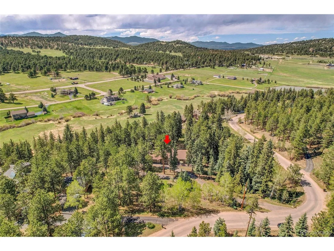
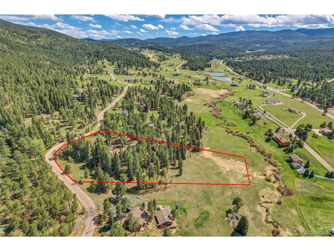
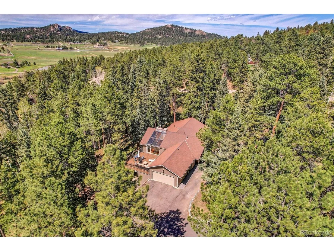
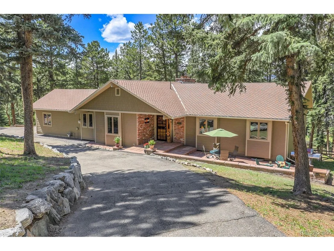
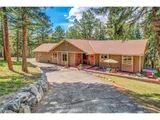
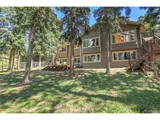
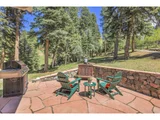
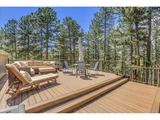
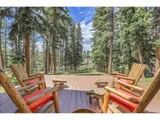
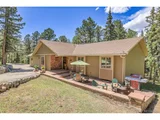
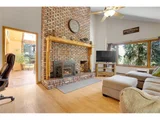
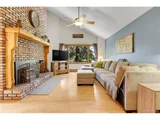
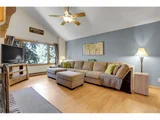
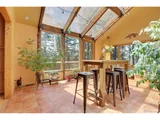
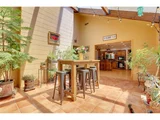
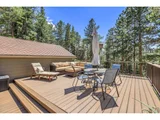
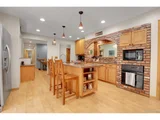
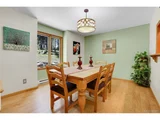
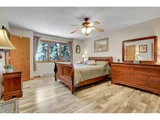
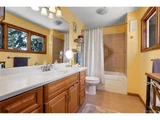
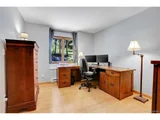
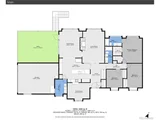
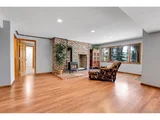
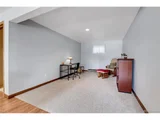
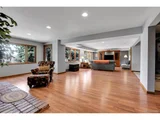
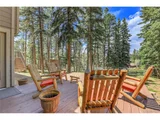
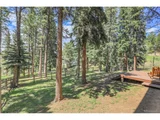
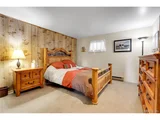
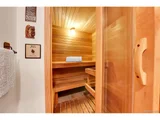
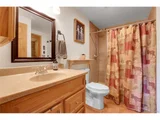
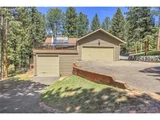
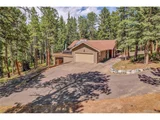
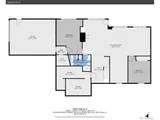
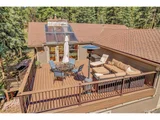
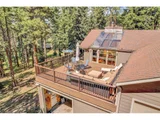
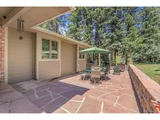
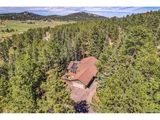
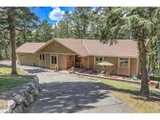
This lovely main floor living home offers the ideal foothills lifestyle! Located in the coveted Evergreen Meadows neighborhood, this extra-large three acre lot provides a peaceful park-like setting, and with gorgeous pines offering plenty of privacy. Outdoor living abounds with a raised Trex deck, additional back deck and fenced yard, with plenty of extra room beyond. The circular paved driveway provides plentiful parking, and leads to the welcoming front flagstone patio where enjoying morning coffee is a must. Step inside to one level living with great flow and layout, and composite hardwood flooring. The central updated kitchen welcomes a crowd with expansive granite counters, bar seating, pantry closets and plentiful cabinetry. The vaulted living room features an amazing fireplace with wood burning stove. Steps away is the delightful sun room...ideal for casual dining, office (high speed internet) or an extra den. Step outside to the newer Trex deck with steps down to the ample back yard. Two bedrooms full bath, dining, laundry and the primary suite with full bath and two walk-in closets finish off the main level. Downstairs you will find an extra-large rec room with walk-out to the back deck and acreage, and with corner nook for work out or office, two bedrooms and bath with a very nice sauna, and access to the amazing workshop/2nd garage. The garage is accessed by the driveway and features RV parking (11' garage door), pellet stove heat, shelving and workspace. Additional features include maintenance-free James Hardie siding and many Pella windows. You must see this lovely home and serene setting where there is ample room to grow and thrive, enjoy the amazing setting and wind in the pines, and build the ideal mountain lifestyle. All this just minutes from Conifer, downtown Evergreen and quick access to metro Denver, in addition to multitudes of trails & parks. Video & 3D: www.7753RedFoxDrive.com
| |||
| Jul 12, 2024 | Listed | $1,125,000 | |
| Listed | |||
| | |||
|
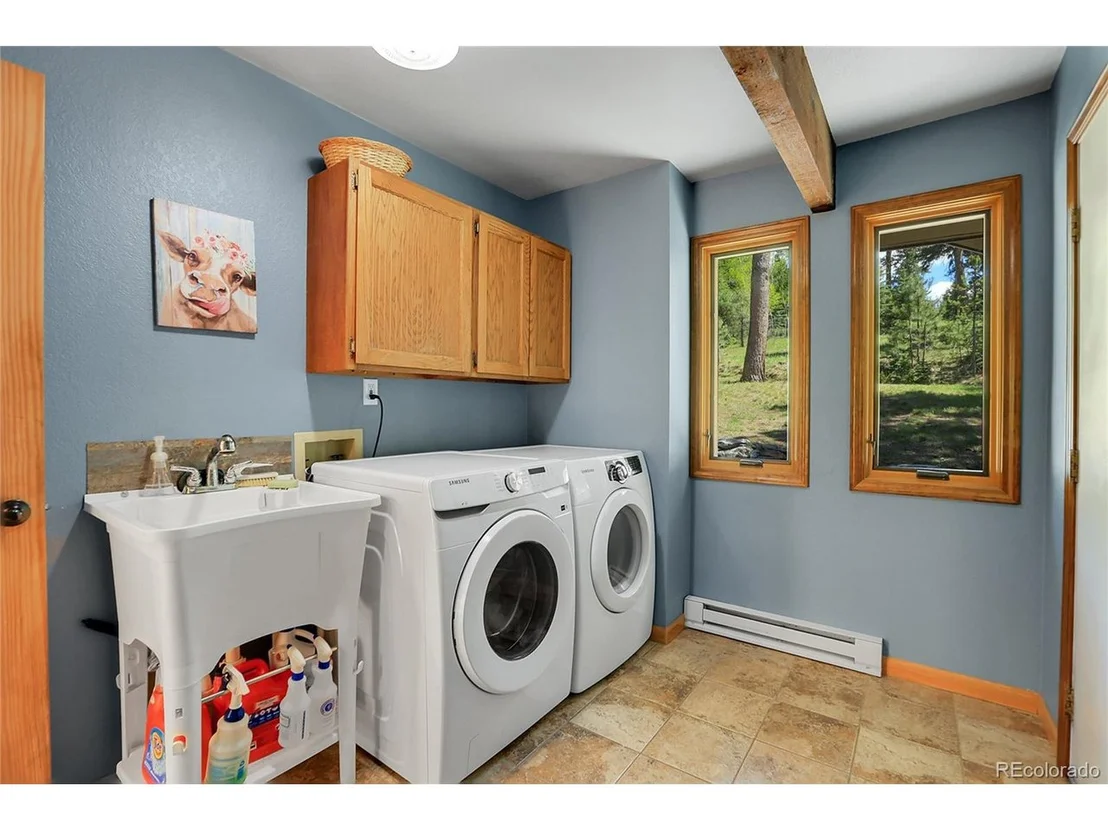
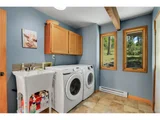
This is the one you've been waiting for! Check out this beautiful mountain home on over 3 acres located on a quiet street in the highly sought after Evergreen Meadows neighborhood. Enjoy main floor living in this raised ranch which sits on a gentle slope surrounded by towering pines and aspens. As you enter the home, you will be impressed with this layout and how you can see the dining room, sunroom and great room all from the expansive kitchen. The great room boasts a stone fireplace with a wood-burning insert and huge picture window. The updated and newly painted kitchen provides plenty of cabinet and counter space. Right off the kitchen is the mudroom where the washer and dryer are conveniently located with access to the main floor 2-car garage. Your plants will thrive in the sunroom which provides access to the new Trex deck with stairs accessible to the fenced backyard. The primary bedroom with an en suite bathroom as well as 2 additional bedrooms and one bathroom is also located on the main level. Take the stairs down to the lower level and you will be surprised at how much light enters the large picture windows. Use your imagination with what to do with all the space in the large recreation room that leads out onto another deck. A large bedroom gives access to the oversized garage/workshop which is perfect for all your tools and toys. A third bathroom is located on the lower level in addition to a non-conforming bedroom. The home features composite wood flooring throughout with carpet only in the lower-level bedrooms and stairs. The home is just a 10-minute drive to Conifer or downtown Evergreen and is the perfect location for shopping, dining and hiking trails. Recent updates include James Hardie fiber cement siding so you never have to paint, and you will have peace of mind knowing that your home is fire resistant, and Pella windows on the front and side of the house. Schedule your showing today as this one won't last! Showings start 9AM, 7/14/24.
| |||
| May 10, 2013 | Sold | ||
| Sold | |||

Property Highlights
Building Info
Comparables
Status
Price/ft²
Listed On
Sold On
About Evergreen Meadows
Similar Homes for Sale
Currently no similar homes aroundNearby Rentals

Last Updated: 3 months ago
Data Source: REcolorado MLS, MLS# IRE7676715





















 Your Privacy Choices
Phone: 425-283-2930
Address: 335 Madison Avenue, New York, NY 10017