


7750 Preservation Trl


About This Property
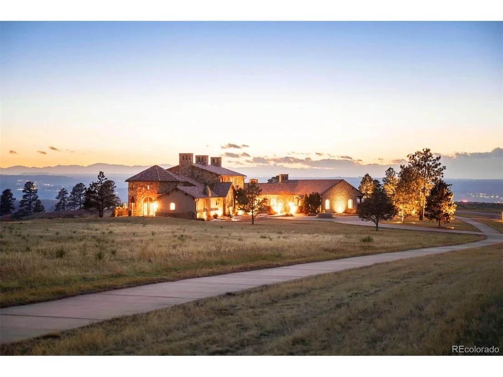
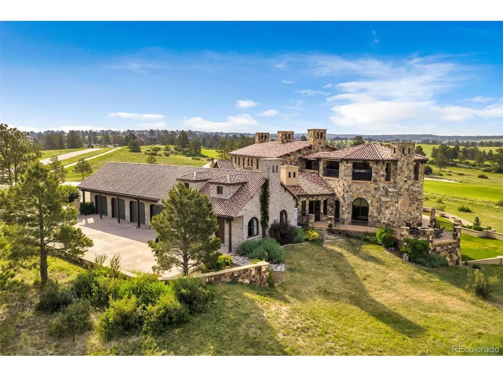
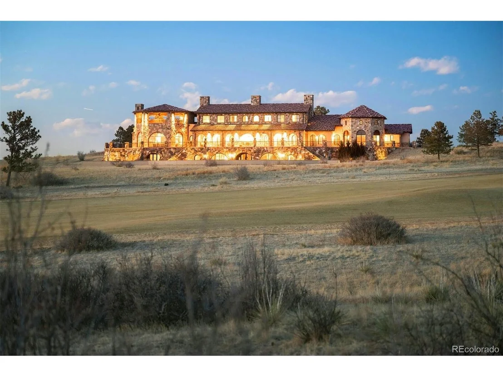
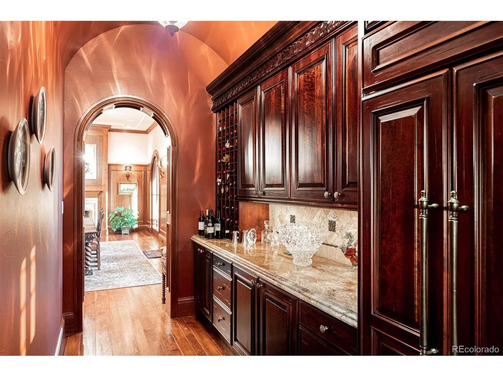
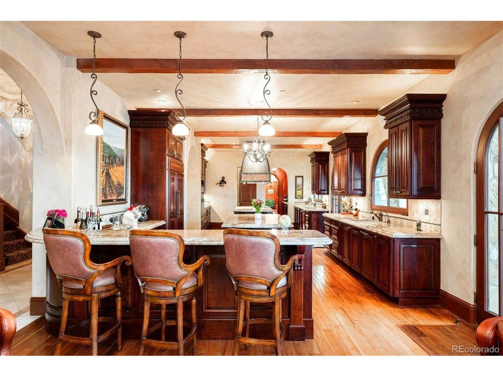
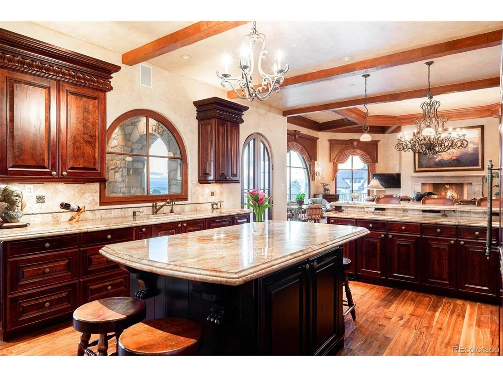
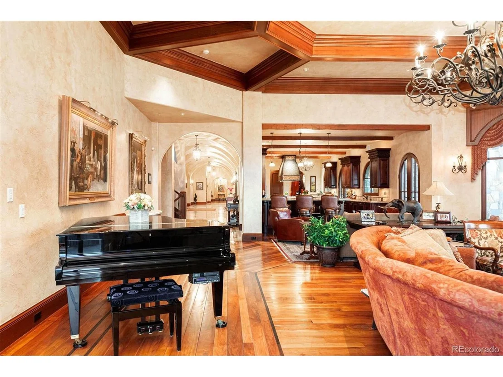
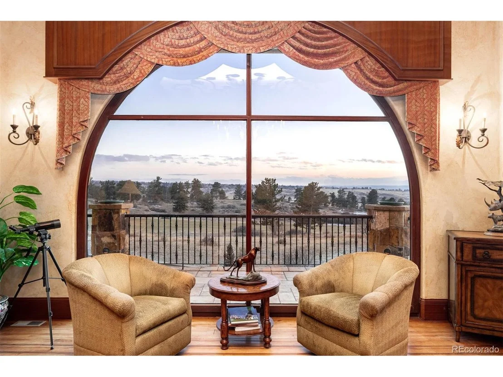
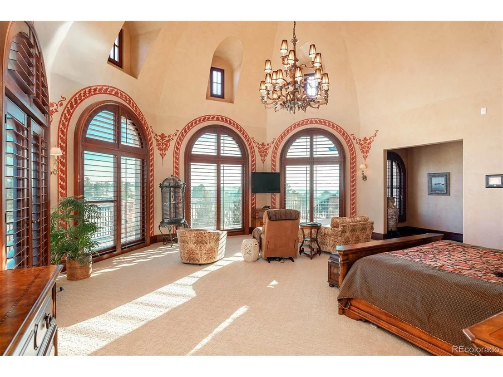
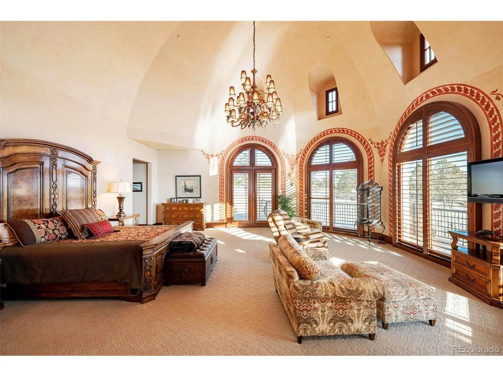
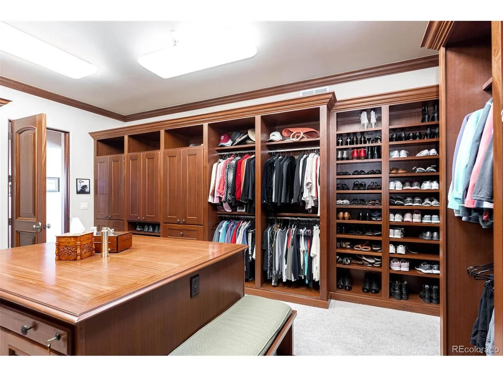
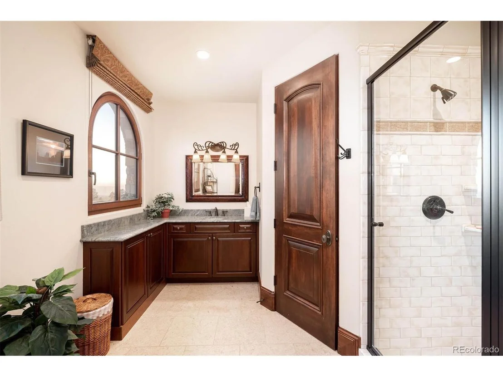
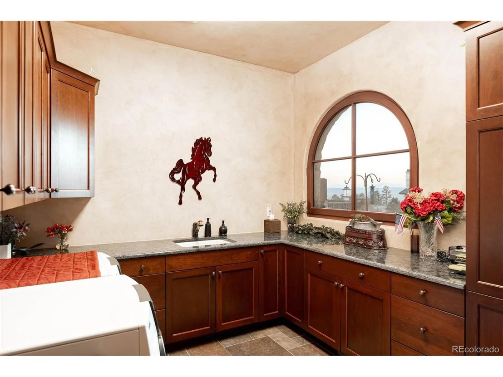
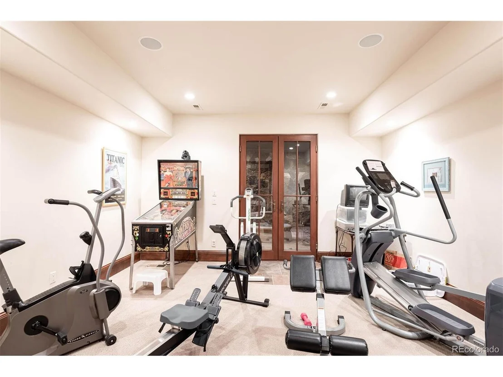
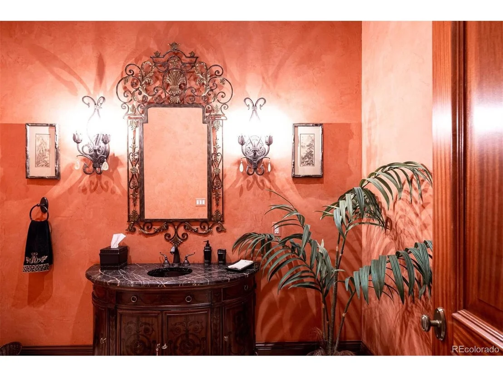
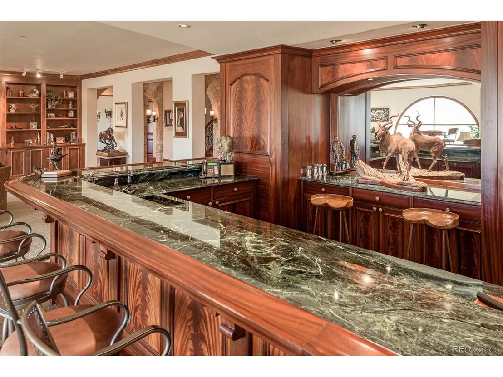
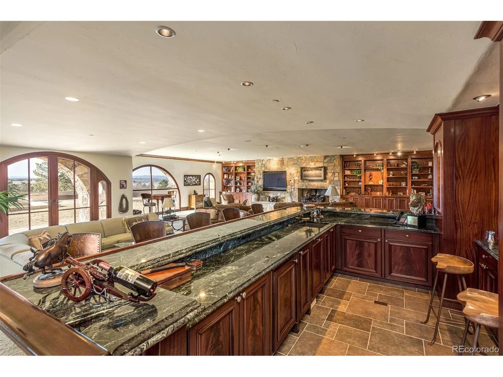
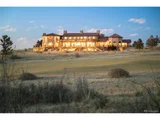
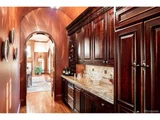
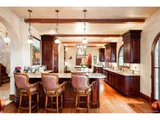
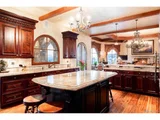
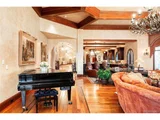
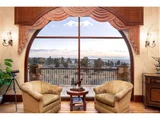
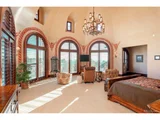
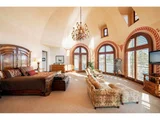
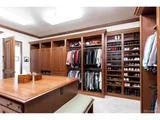
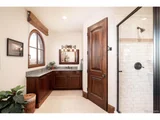
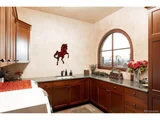
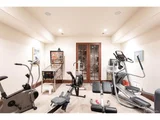
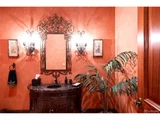
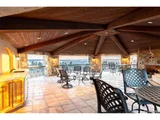
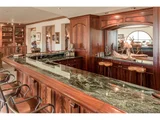
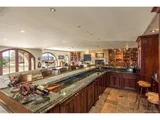
Keep in mind, the Colorado Golf Club is a favorite warm up for PGA members, and you are overlooking the 1st Fairway. The floor plan is perfectly laid out with 5 bedrooms and 10 bathrooms, two custom designed offices, an oversized 4 car garage, an area for multi-generational living and a guest house with 1 bedroom +loft, beautifully appointed kitchen and living room/dining room, this estate really has provided for all the needs of the modern consumer. Every room has something special. And, for those who love to entertain - the courtyards, patios, balconies and fountains make having friends and family over a true joy. The heated courtyard in traditional Tuscan style would be the perfect setting for those summer wine parties - just add your cafe lighting. A walk-out basement party room with a professional sized marble and mahogany bar, two fireplaces overlooking the golf course and views of Pikes Peak.
Payment Calculator
Your Estimated Monthly Payment
Cap Rate Calculator
What does this mean?
Based on our analysis, the cap rate of this property is 1.25%. A negative cap rate indicates that the property might not be feasible as an income-producing asset. The median cap rate for a near zip code 11238 is 4.23%.
How much can I actually make?
Actual monthly rental income may vary between $4,760 and $7,140 depending on unit-specific characteristics. You can change the amount using the slider to further explore.
How is cap rate calculated?
Cap Rate = Net Operating Income (NOI) / Property Asset Value.
When calculating the cap rate, we assume 100% occupancy. Leverage (mortgage) is not considered.
Cap Rate provided by RealtyHop and RentHop, learn more about cap rate here.
Price History
| Date / Event | Date | Event | Price |
|---|---|---|---|
| Mar 31, 2022 | Sold | ||
| Sold | |||
| Feb 24, 2021 | Listed by LIV Sotheby's International Realty | $4,500,000 | |
| Listed by LIV Sotheby's International Realty | |||
| | |||
|
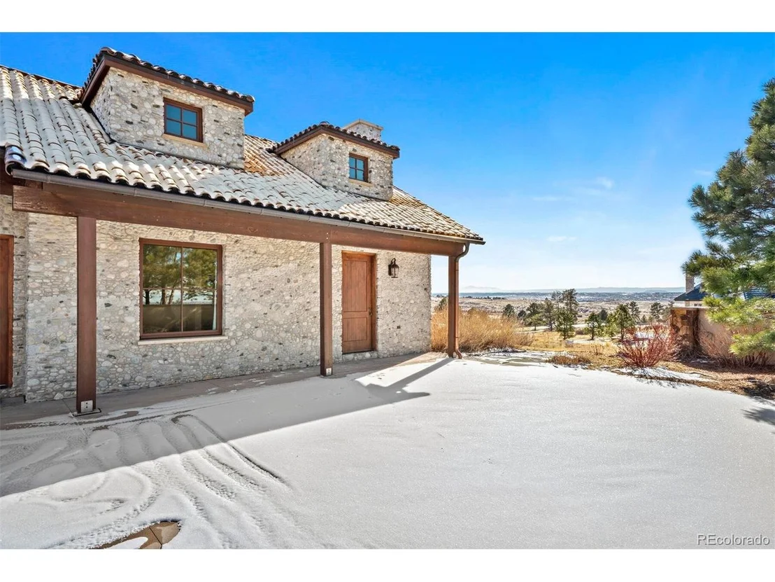
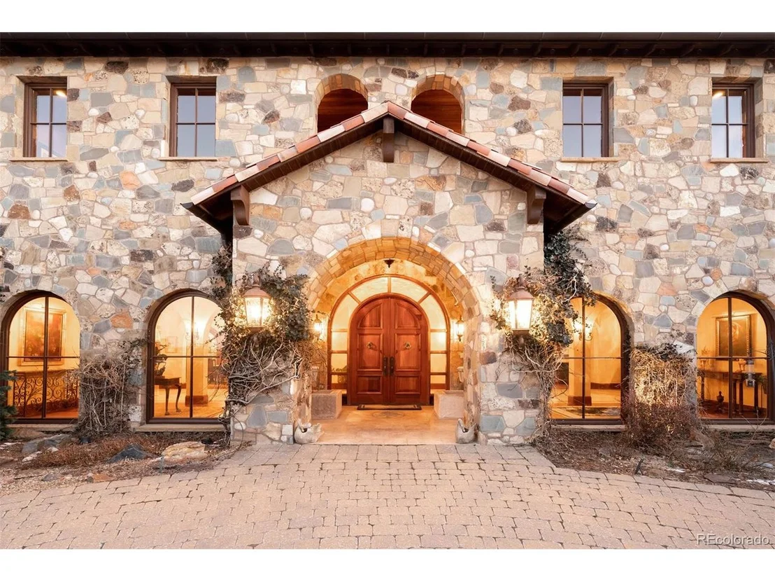
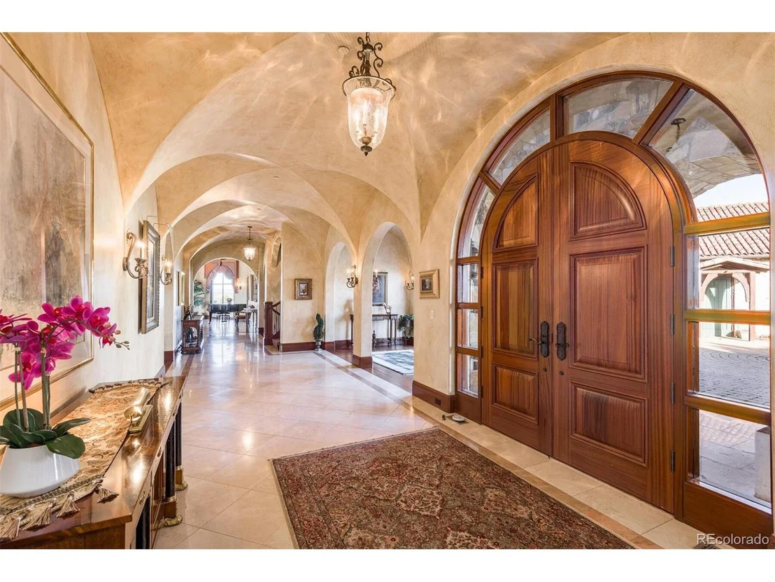
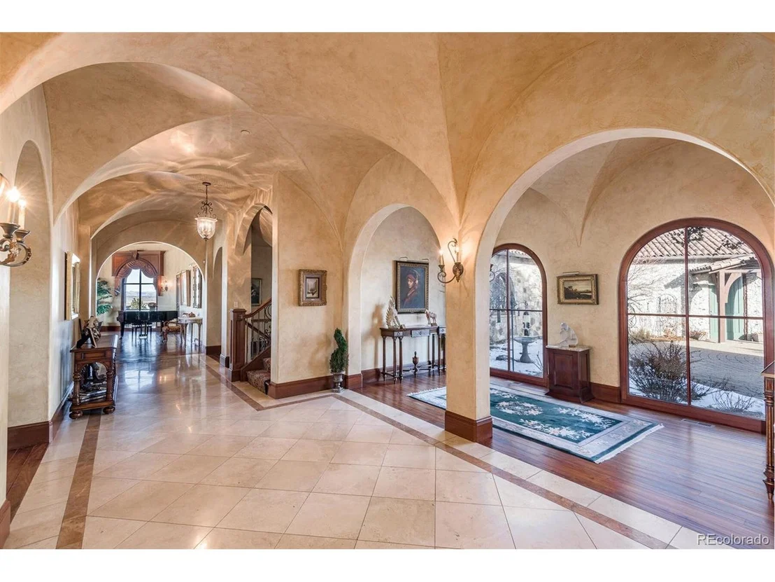
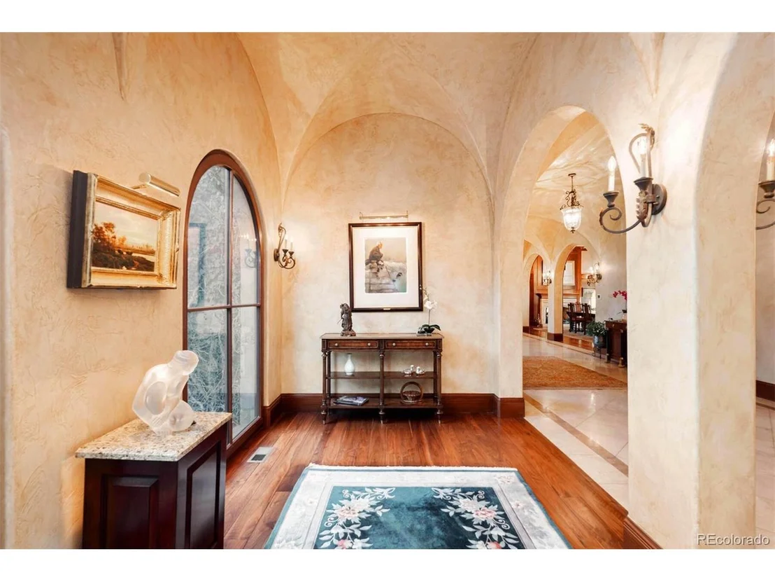
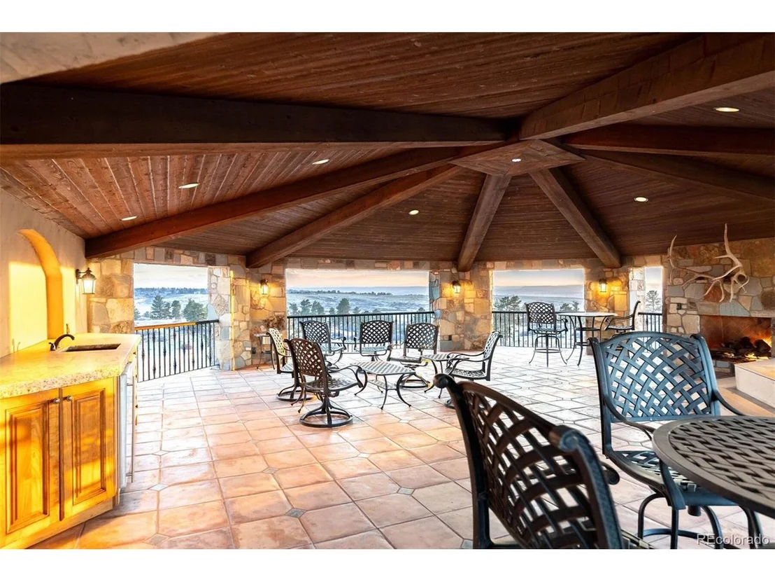
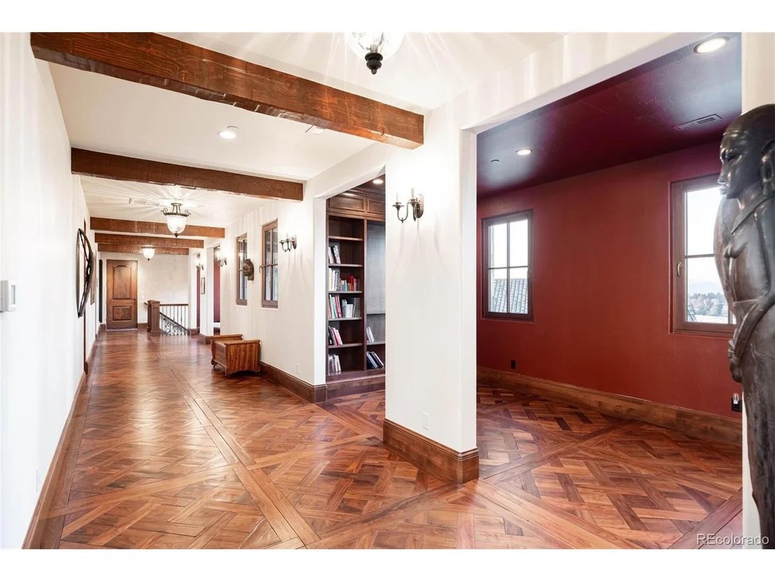
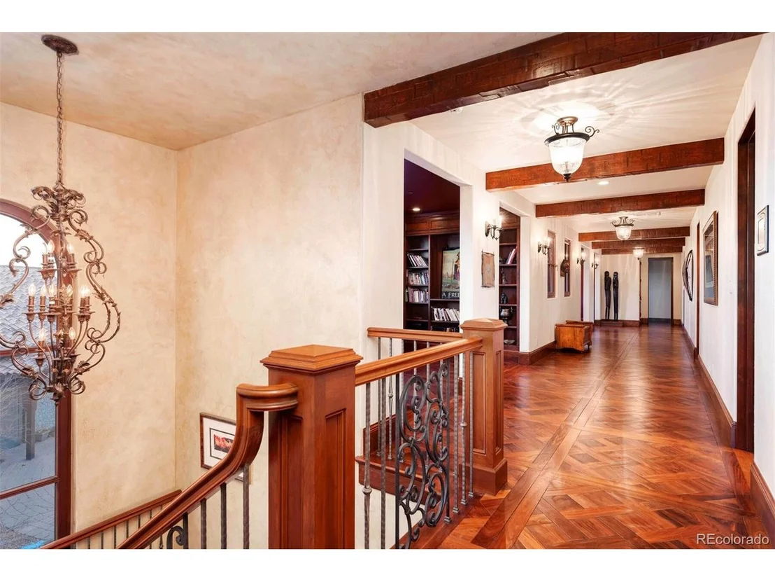
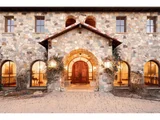
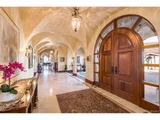
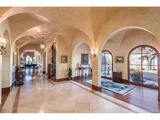
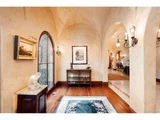
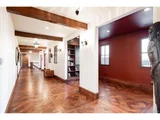
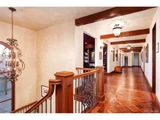
An opportunity to own one of the Signature properties in Colorado Golf Club, at over 16,000 finished square feet, with arguably the most European flair in the Club. The exterior finishes are reminiscent of the estates in Italy. The foyer of this grand estate is similar to entering a resort with art galleries, libraries and custom pieces that are easy to name drop when you realize you are seeing custom work installed by craftsman throughout the home. Names like architect, Don Ruggles, and custom details from John Richards, Guy Chaddick, +more all selected by the keen eye of Rob Osgard, Interior Designer with Howard Lorton who worked with the owner to make this dream come true. As one of the initial building sites in the Colorado Golf Club, this home boasts the views people dream of having in Colorado. From the Rocky Mountain National Park to Pike’s Peak, these sunsets and elevated views are truly one of a kind. It includes an elevated balcony space, with outdoor fireplace, hot tub, entertainment area, kitchenette and views that truly stretch the imagination.
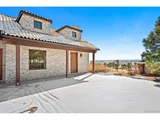
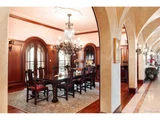
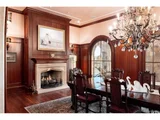
Keep in mind, the Colorado Golf Club is a favorite warm up for PGA members, and you are overlooking the 1st Fairway. The floor plan is perfectly laid out with 5 bedrooms and 10 bathrooms, two custom designed offices, an oversized 4 car garage, an area for multi-generational living and a guest house with 1 bedroom +loft, beautifully appointed kitchen and living room/dining room, this estate really has provided for all the needs of the modern consumer. Every room has something special. And, for those who love to entertain - the courtyards, patios, balconies and fountains make having friends and family over a true joy. The heated courtyard in traditional Tuscan style would be the perfect setting for those summer wine parties – just add your café lighting. A walk-out basement party room with a professional sized marble and mahogany bar, two fireplaces overlooking the golf course and views of Pikes Peak.
| |||
| Apr 27, 2007 | Sold | ||
| Sold | |||
Property Highlights
Building Info
Comparables
Status
Price/ft²
Listed On
Sold On
About Douglas
Similar Homes for Sale
Currently no similar homes aroundNearby Rentals

Last Updated: 3 months ago
Data Source: REcolorado MLS, MLS# IRE8031504

























 Your Privacy Choices
Phone: 425-283-2930
Address: 335 Madison Avenue, New York, NY 10017