


41
Map
Video Tour
7741 OUTING AVENUE


About This Property
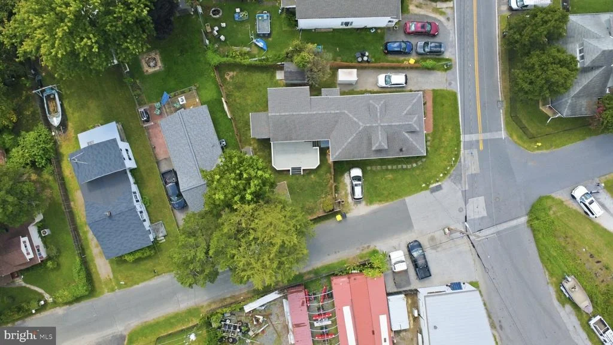
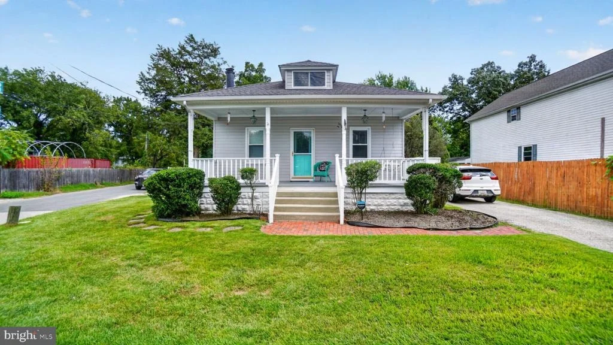
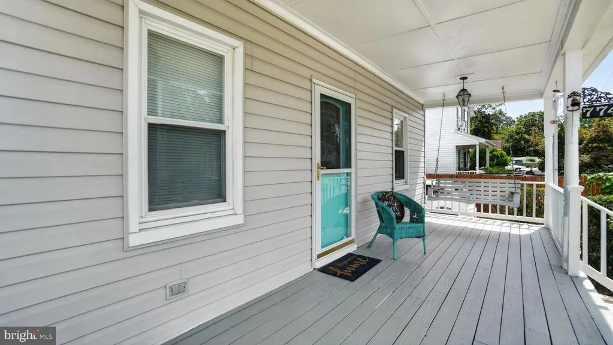
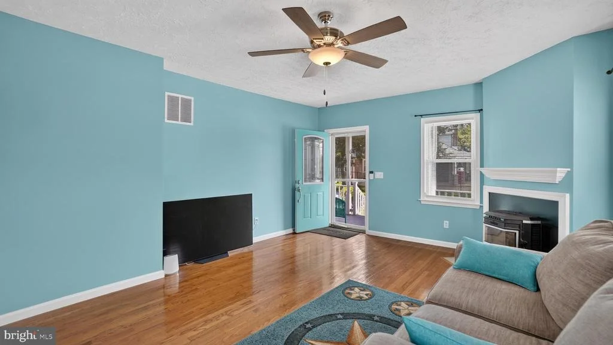
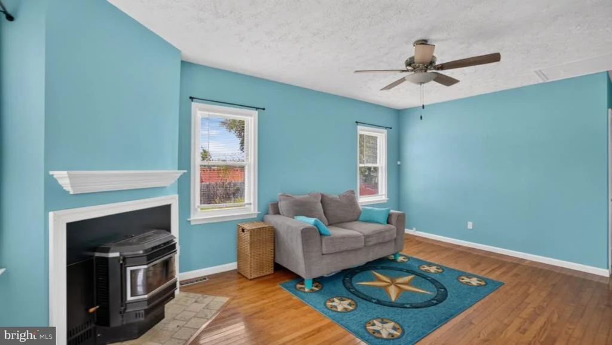
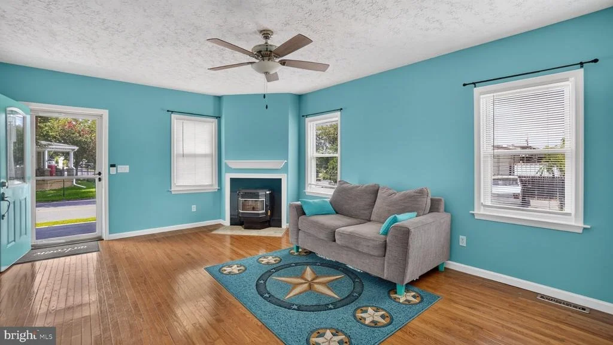
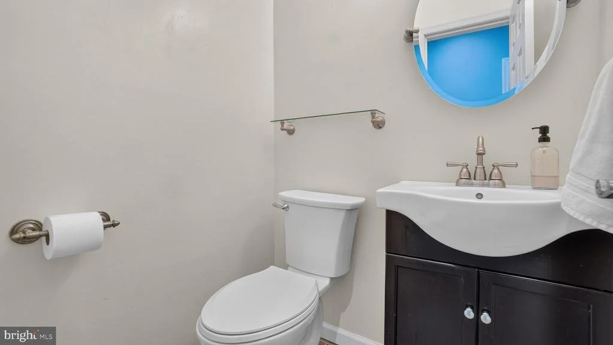
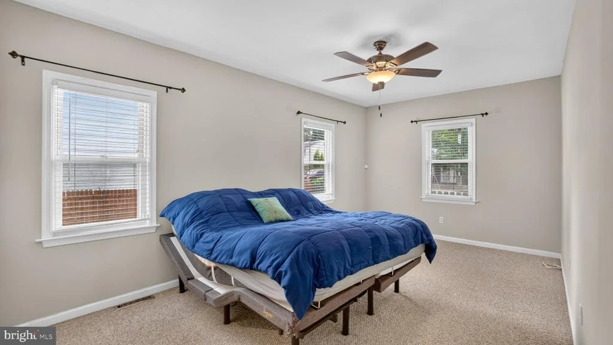
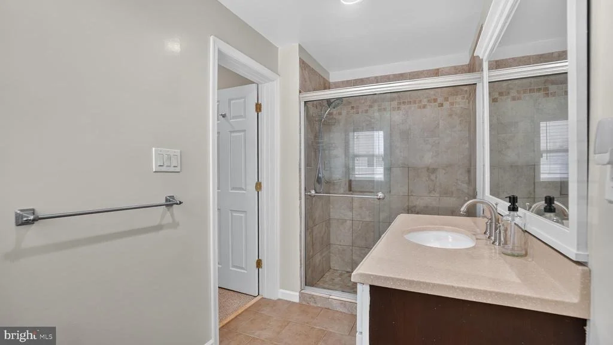
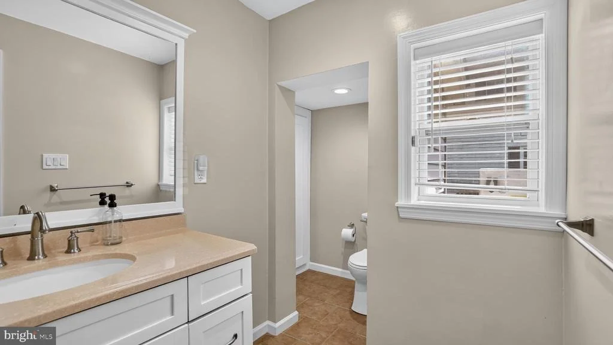
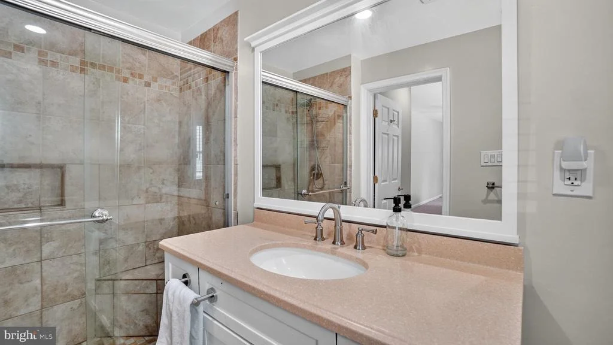
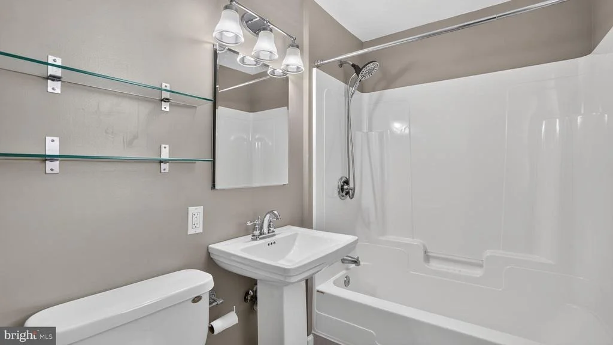
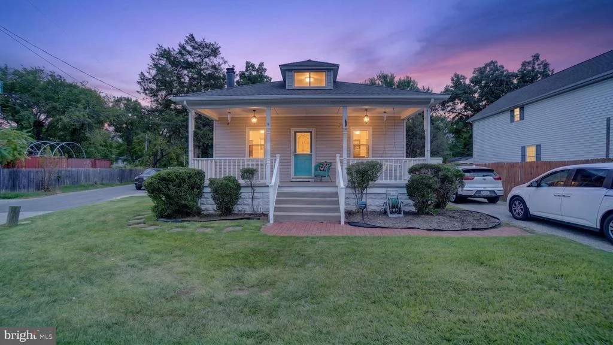
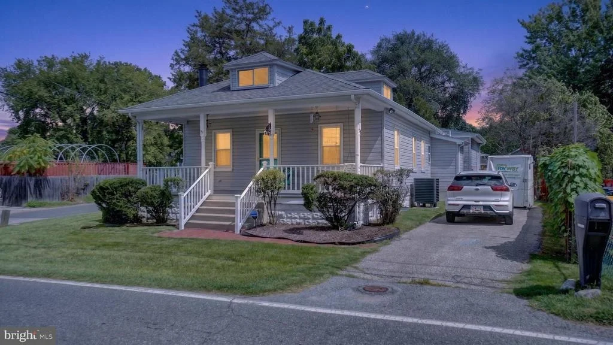
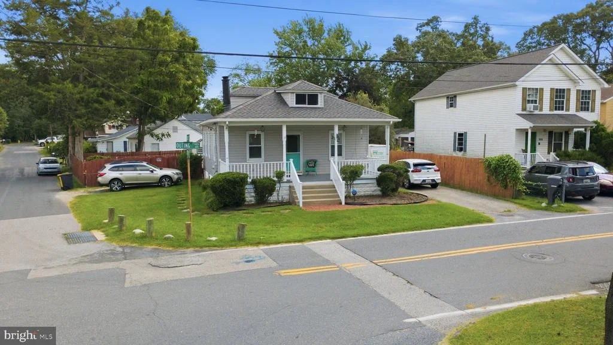
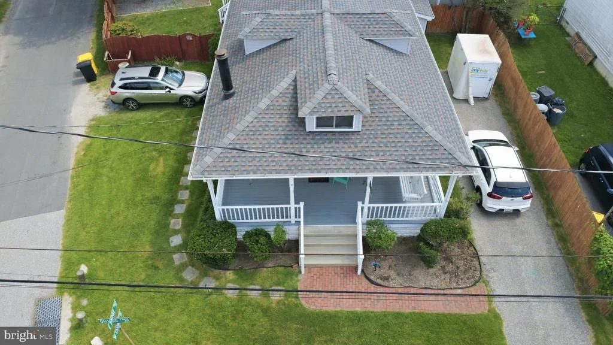
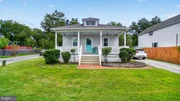
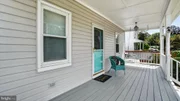
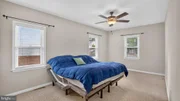
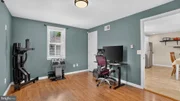
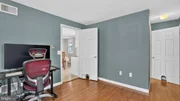
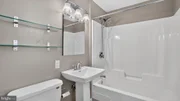
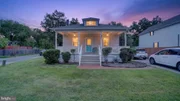
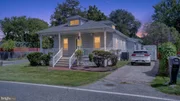
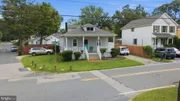
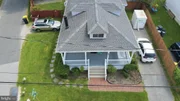
The low, hipped roof, center dormer and broad, covered front porch showcase its vintage roots and immediately draw you up the brick walkway. Once inside, you jump to the present with an open floor plan and a few bonuses: a wood pellet stove; two primary bedrooms, each with its own ensuite bath and walk-in closet; reverse osmosis system; energy-efficient HVAC system (2025); and a stand-up basement/cellar with plenty of storage.
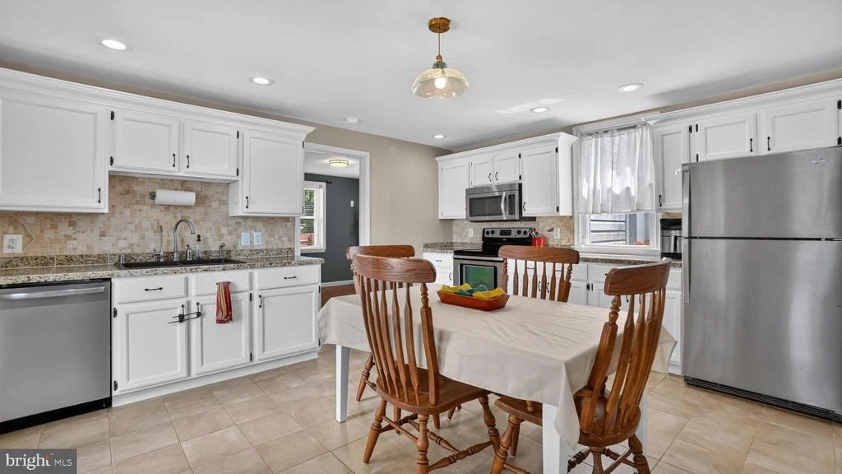
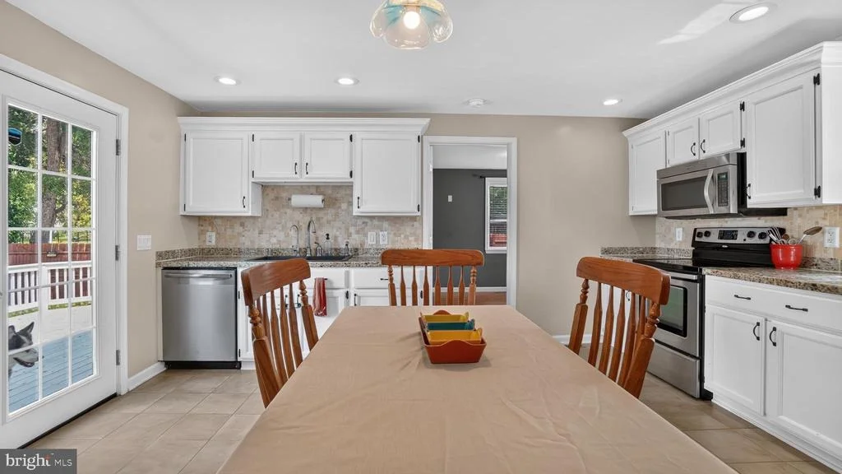
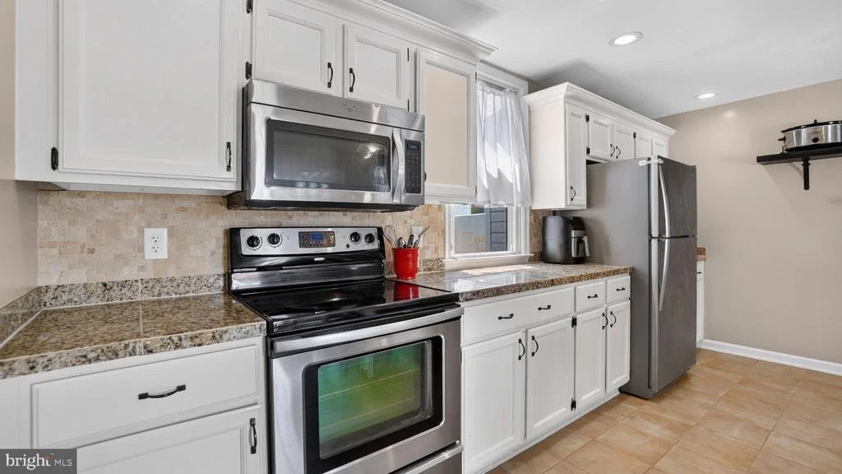
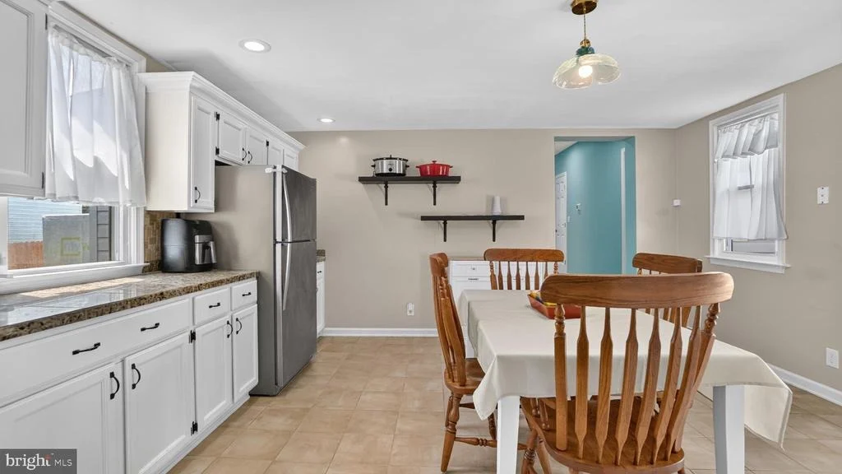
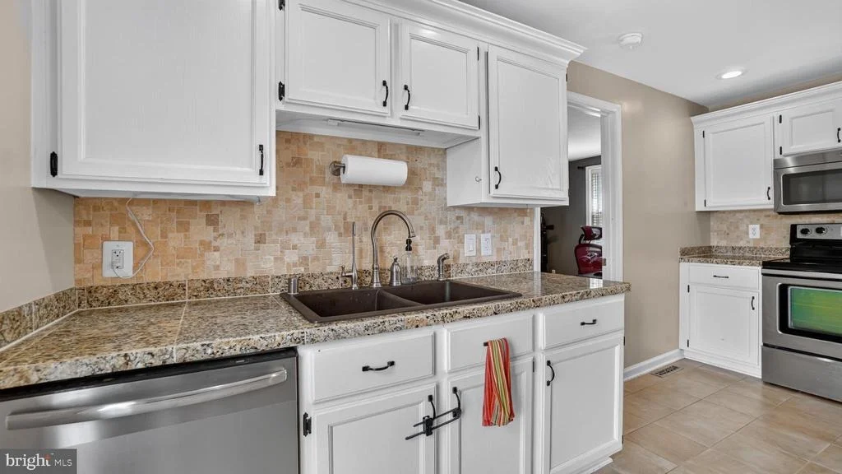
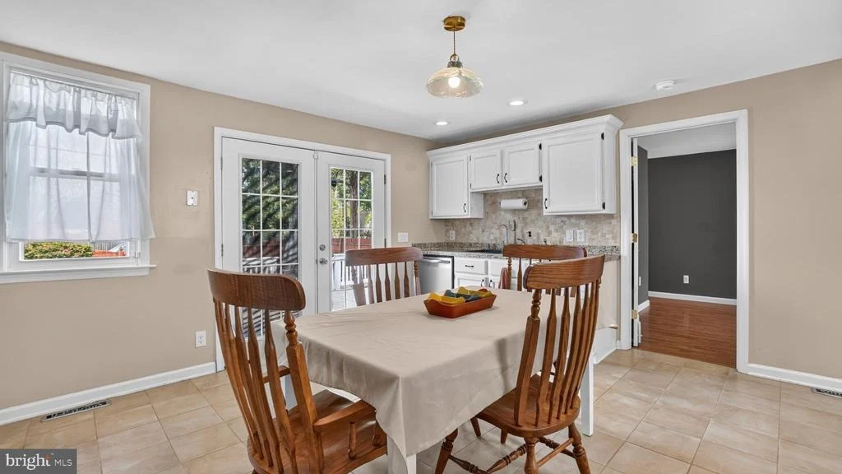
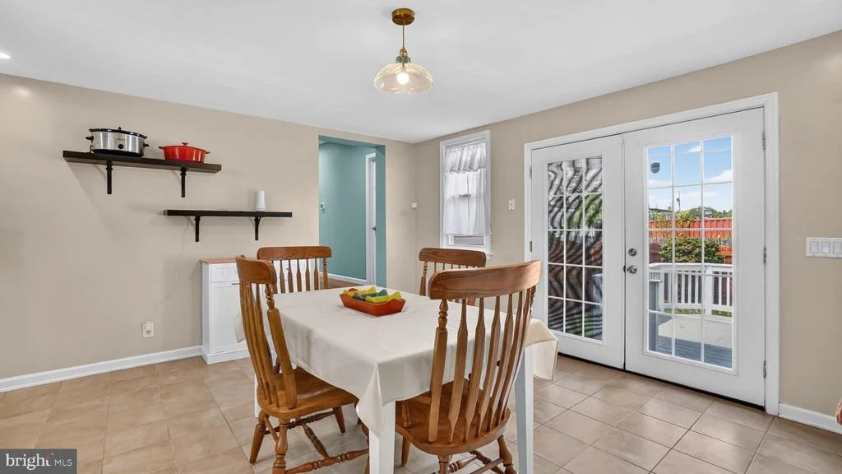
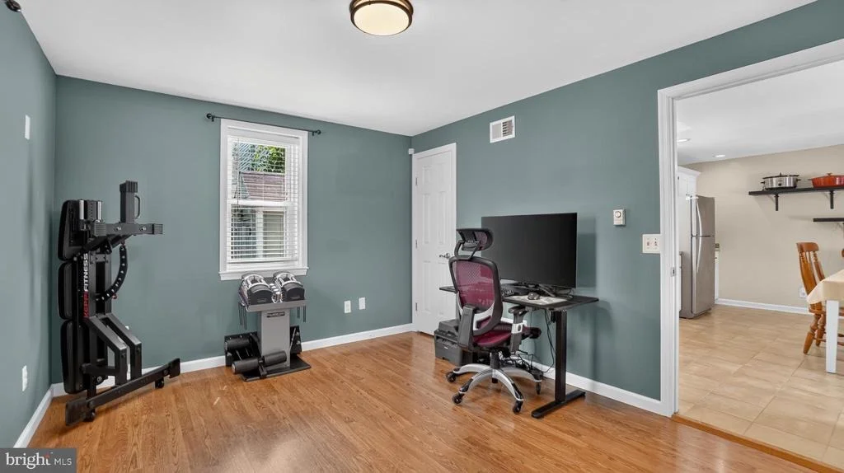
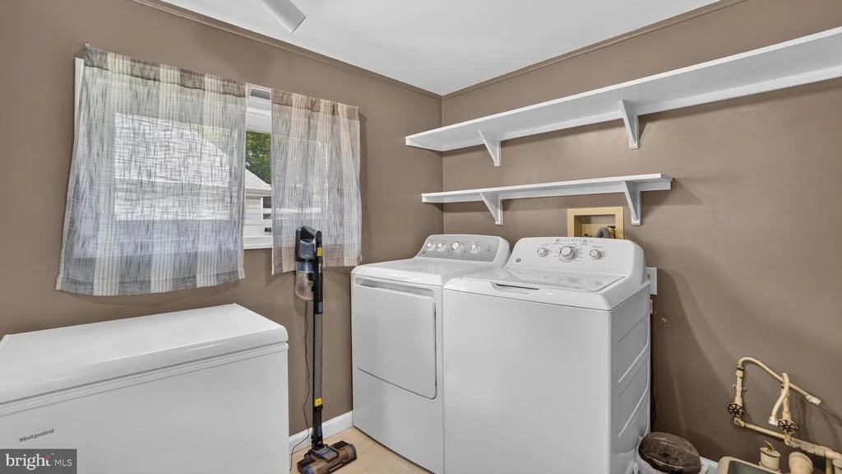
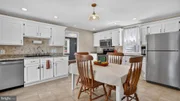
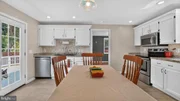
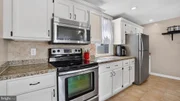
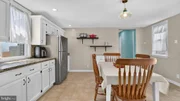
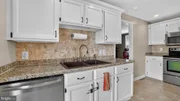
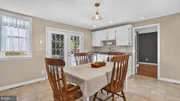
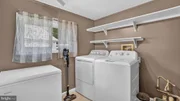
The spacious eat-in kitchen boasts 42-inch cabinets, granite countertops, tiled backsplash and tile flooring. A separate laundry room is conveniently located at the back of the home.
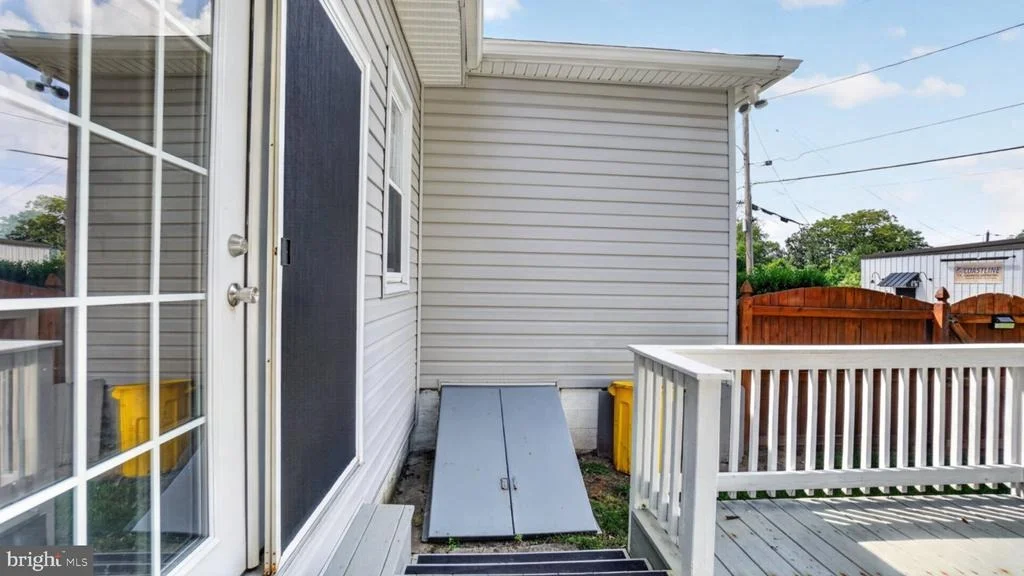
Storage is another real advantage. The partial basement and attic offer plenty of room for seasonal items, tools and everything you don't want in your living space.
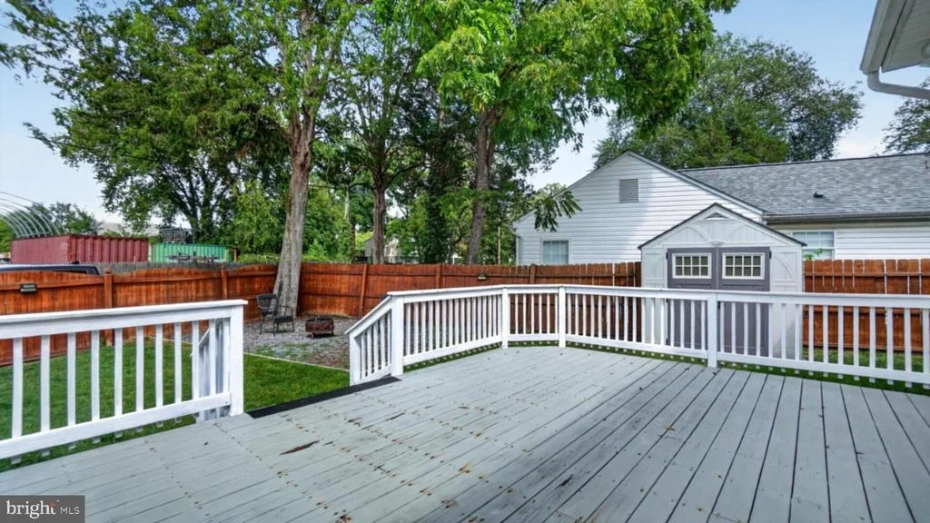
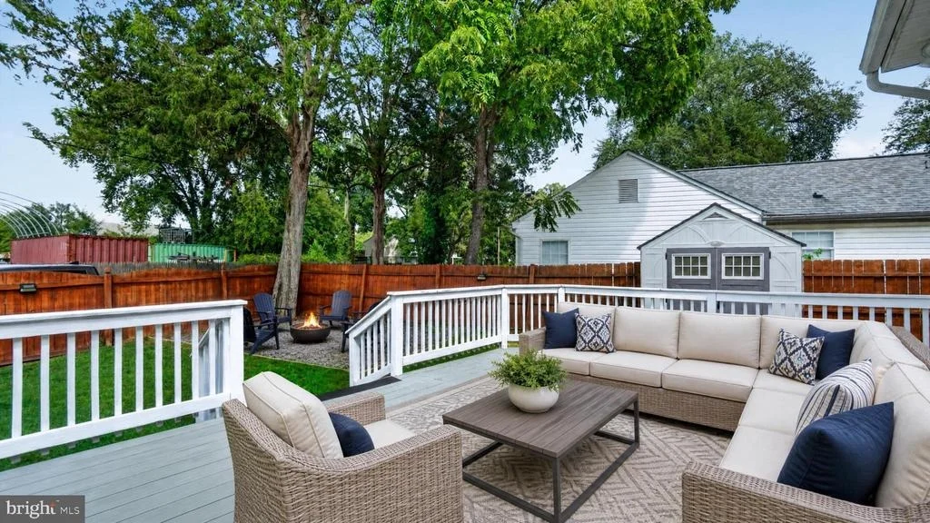
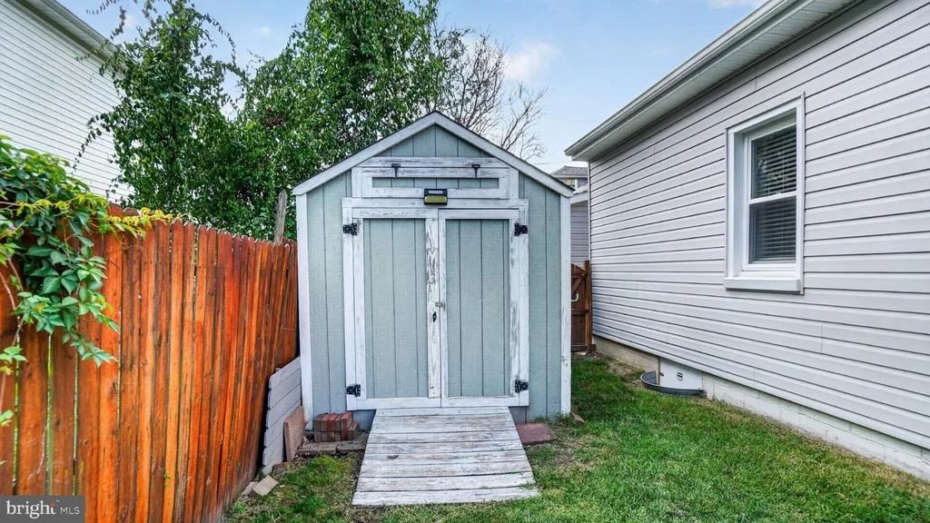
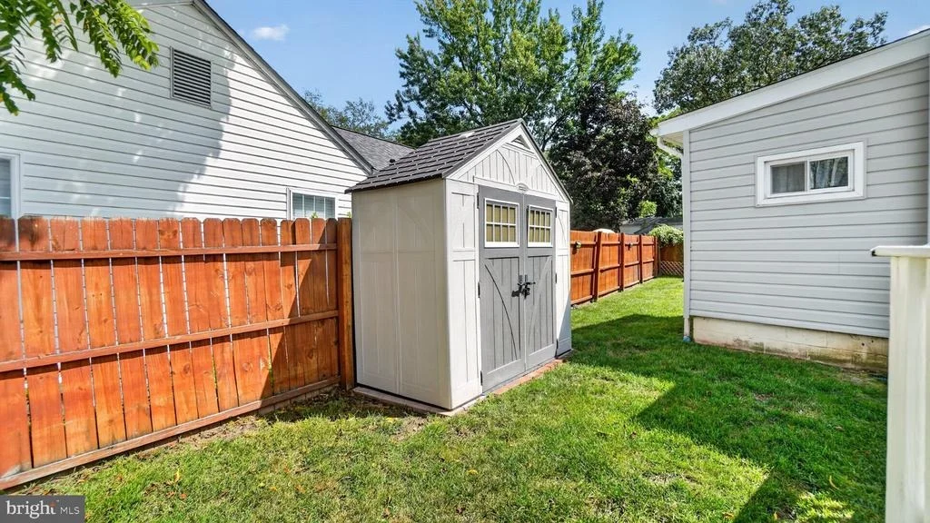
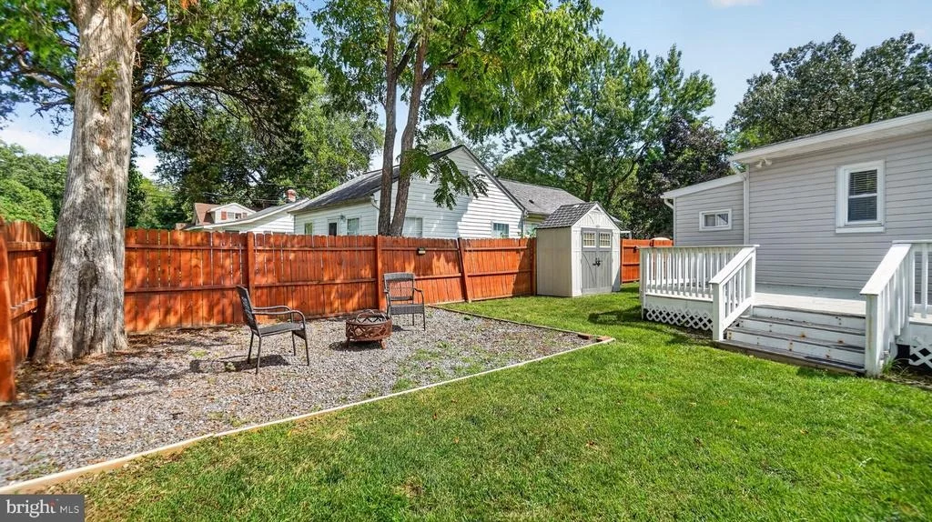
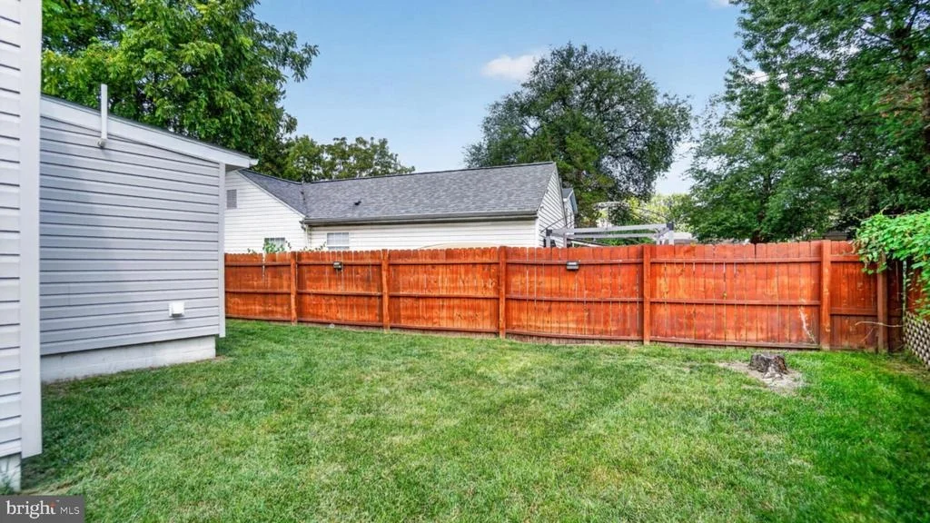
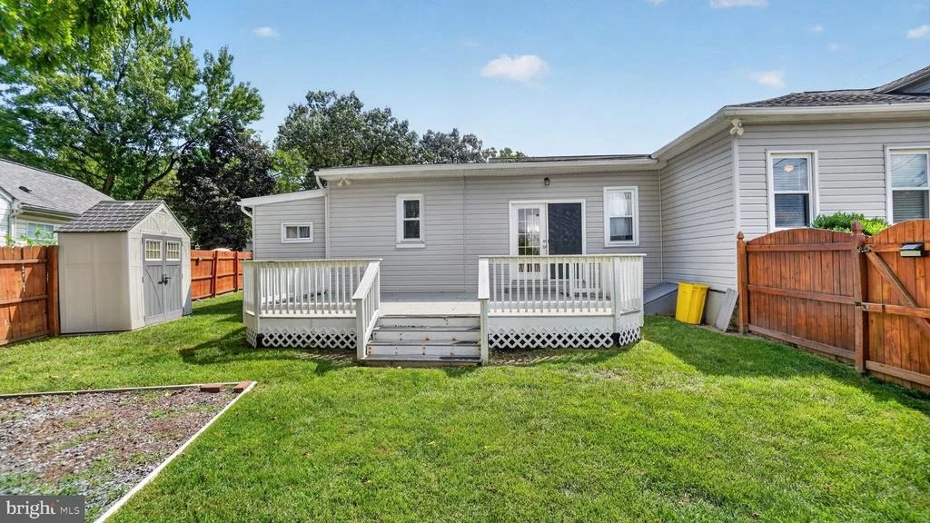
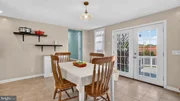
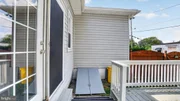
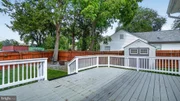
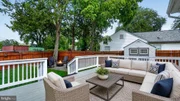
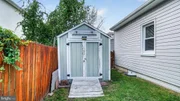
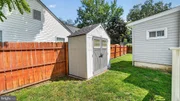
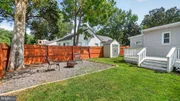
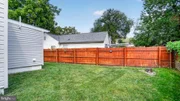
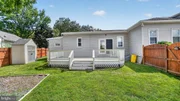
Outside, enjoy a large rear deck and fire pit area. A fenced yard secures pets and children, and two storage sheds can house garden tools. The property also offers four parking spaces-a real plus in a neighborhood where off-street parking is at a premium.
Close to Ft. Smallwood Park, shopping, major routes and medical centers.
Listed By
Payment Calculator
Your Estimated Monthly Payment
Cap Rate Calculator
What does this mean?
Based on our analysis, the cap rate of this property is 1.25%. A negative cap rate indicates that the property might not be feasible as an income-producing asset. The median cap rate for a near zip code 11238 is 4.23%.
How much can I actually make?
Actual monthly rental income may vary between $4,760 and $7,140 depending on unit-specific characteristics. You can change the amount using the slider to further explore.
How is cap rate calculated?
Cap Rate = Net Operating Income (NOI) / Property Asset Value.
When calculating the cap rate, we assume 100% occupancy. Leverage (mortgage) is not considered.
Cap Rate provided by RealtyHop and RentHop, learn more about cap rate here.
Price History
| Date / Event | Date | Event | Price |
|---|---|---|---|
| Aug 30, 2026 | Listed by RE/MAX Executive | $460,000 | |
| Listed by RE/MAX Executive | |||
| Jun 25, 2026 | Listed by MD Real Estate Brokerage | $487,000 | |
| Listed by MD Real Estate Brokerage | |||
   | |||
|
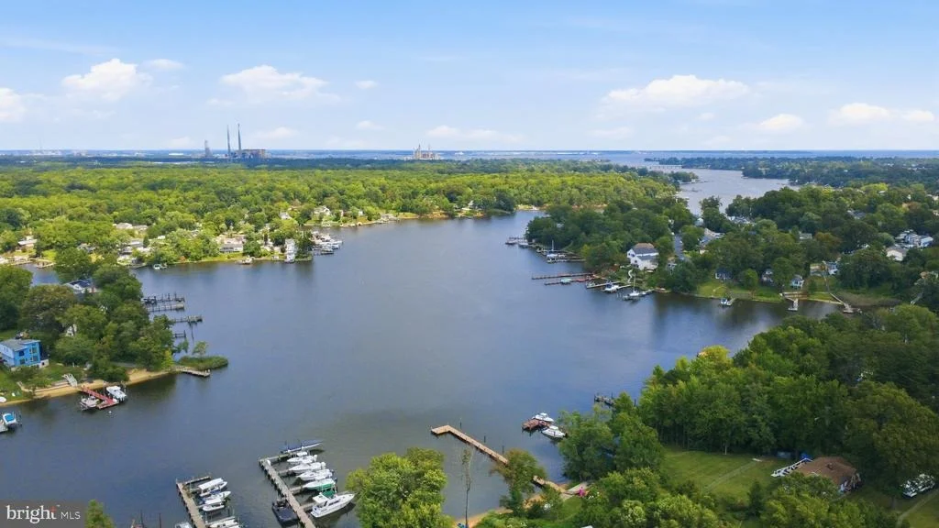
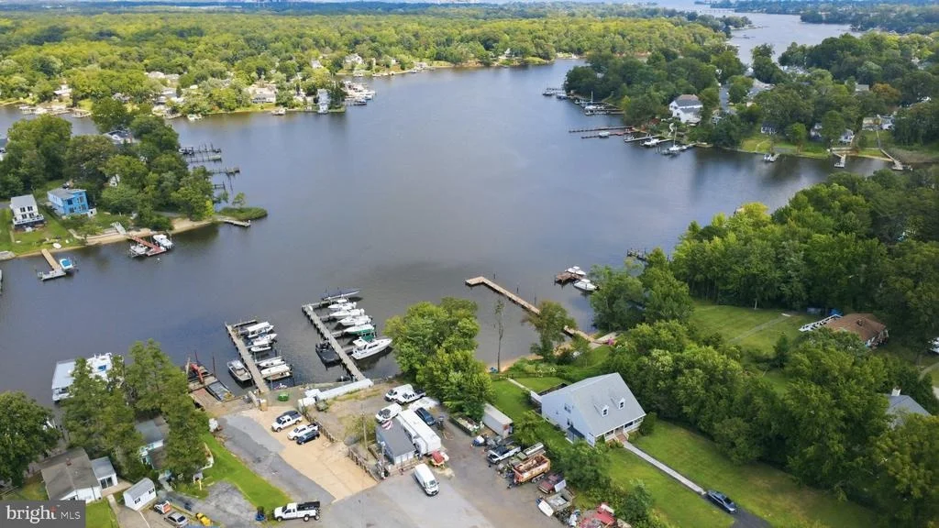
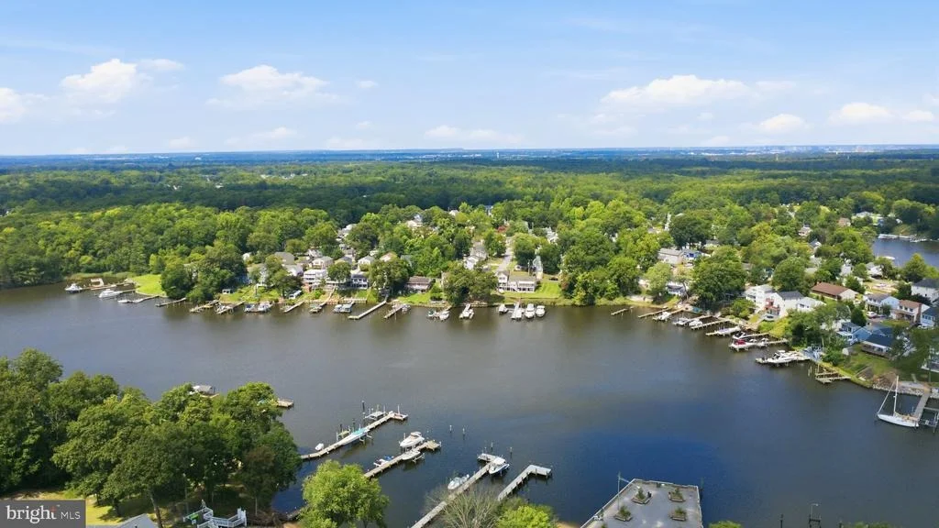
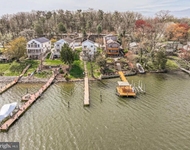
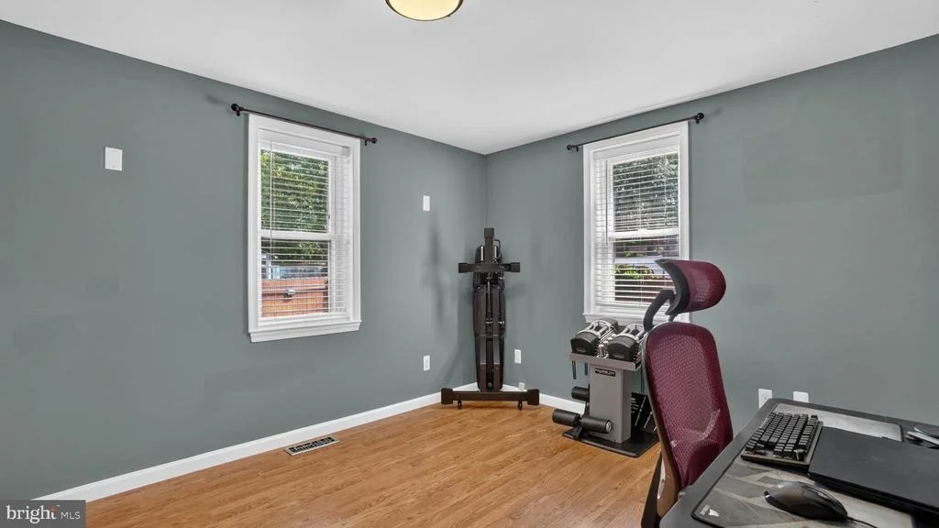
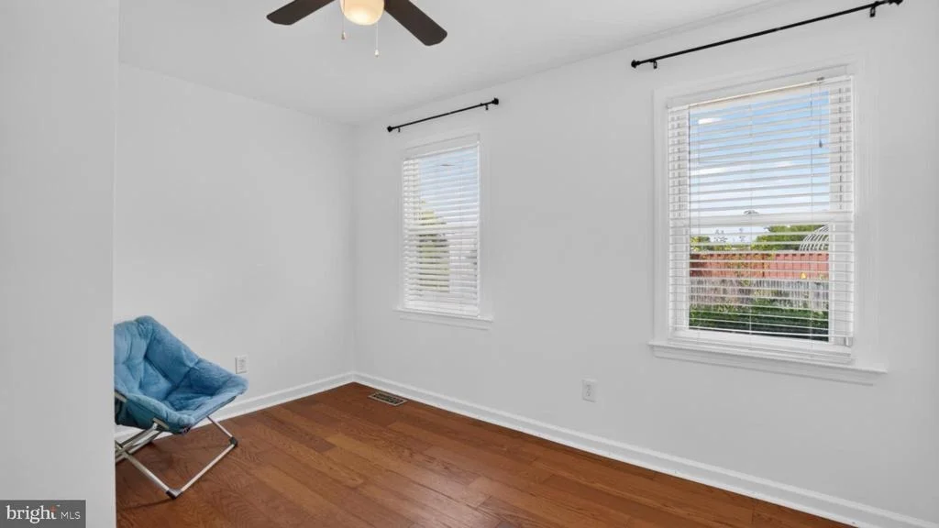
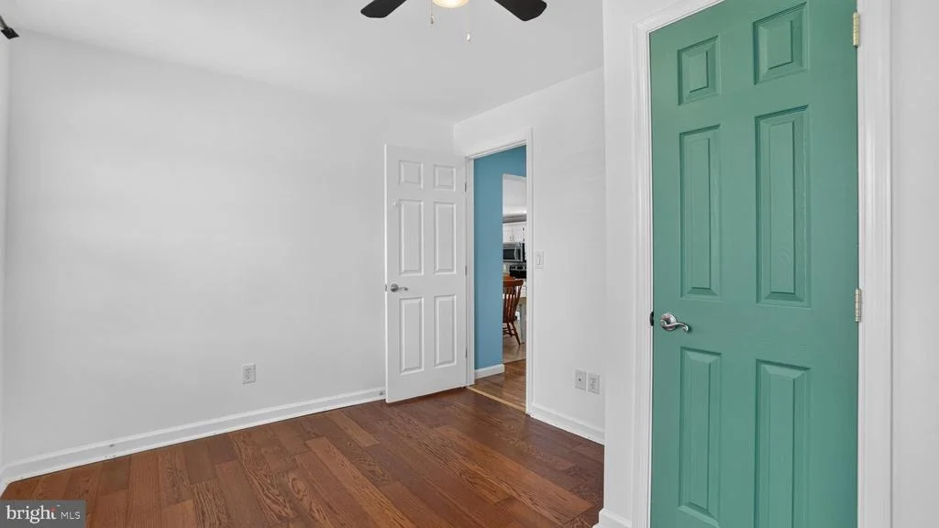
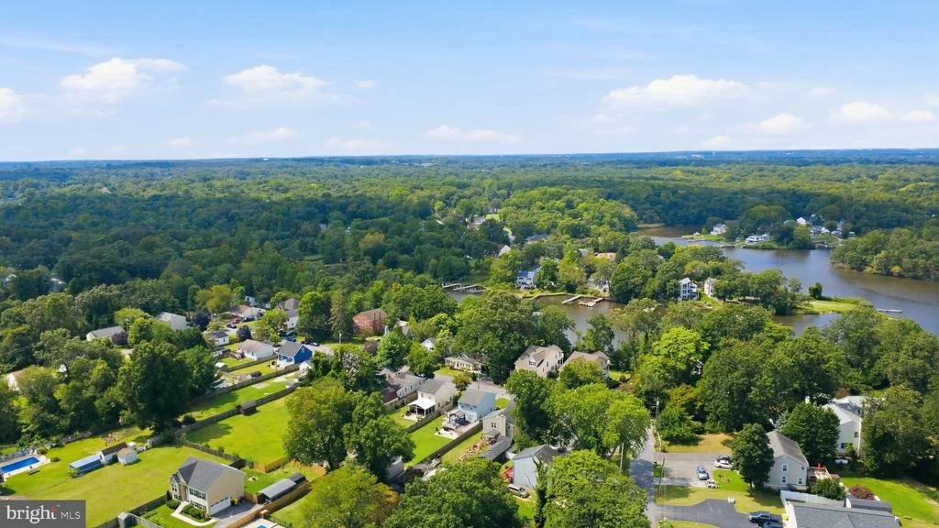
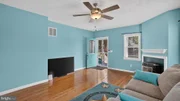
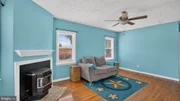
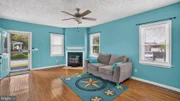
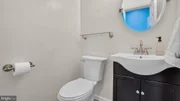
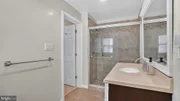
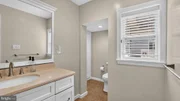
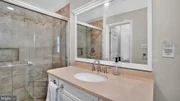
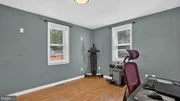
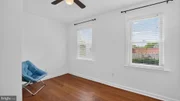
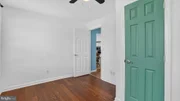
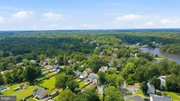
The welcoming porch leads to a 3BR, 2.5BA rancher with water access to picturesque Stoney Creek. Other features include hardwood floors, a cozy fireplace, fresh paint, and a light filled large eat-in kitchen with, stainless steel appliances, recessed lighting, and ceramic tile flooring. Two spacious primary suites each include a private full bath and walk-in closet--flexible for guests or multi-generational living. Additional features include a dedicated laundry room, unfinished basement, pull-down attic, reverse osmosis water filtration system, abundant storage, two storage sheds, and a fully fenced backyard with a large rear deck perfect for entertaining. Enjoy the Chesapeake Bay lifestyle by kayaking, paddleboarding, fishing, and swimming from a community wharf directly across the street. Located within a one minute walk to Green Haven Wharf.
| |||
| Sep 4, 2024 | Sold | ||
| Sold | |||
| Jul 30, 2024 | In contract | - | |
| In contract | |||
| Jul 19, 2024 | Price Increased |
$420,000
↑ $20K
(5%) | |
| Price Increased | |||

Property Highlights
Building Info
Comparables
Status
Price/ft²
Listed On
Sold On
About Green Haven
Similar Homes for Sale
Currently no similar homes aroundNearby Rentals
$2,650 /mo
- 2 Beds
- 2 Baths
- 1,348 ft²
$2,995 /mo
- 4 Beds
- 2 Baths
- 1,044 ft²

RE/MAX Executive
Last Updated: 4 hours ago
Data Source: Bright MLS , MLS# MDAA2155764



 Your Privacy Choices
Phone: 425-283-2930
Address: 335 Madison Avenue, New York, NY 10017