See Home Value
Dallas 75248 Estates West
7740 La Avenida Drive
$624,500
● House - Off Market

7740 La Avenida Drive

Dallas, TX 75248
bedrooms
5 Beds
bathrooms
3 Baths
square feet
2,240 Ft²
$3,067
Est. Monthly

About This Property

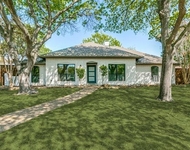
Updated 5-bedroom, 3-bath house; split bedroom floor plan. It is the ultimate blend of space, comfort, and versatility in a home. Whether you desire a cozy den for relaxation, or a playroom for the kids, a craft room, a home office, or guest quarters with their own bathroom the flexible interior layout allows you to accommodate everyone. Enjoy the luxury of a large backyard, perfect for outdoor activities and relaxation. Newly poured driveway and 2-car garage, offering convenience and protection. New surface drains on either side of house. The property is conveniently situated near top-rated schools, parks, shopping centers, and major transportation routes. The perfect home to ensure you enjoy a peaceful suburban lifestyle while benefiting from easy access to all the amenities the city has to offer.  Washer, Dryer and Refrigerator included.
Unit Size
2,240 Ft²
Days on Market
-
Land Size
0.21 acres
Price per sqft
$279
Property Type
House
Property Taxes
-
HOA Dues
-
Year Built
1967

Payment Calculator

Cap Rate Calculator

Last updated: 2 years ago (NTREIS #20408311)

Price History

Date / Event Date Event Price
May 3, 2024 Withdrawn -
Withdrawn
Feb 1, 2024 Listed by Dave Perry Miller Real Estate $699,000
Listed by Dave Perry Miller Real Estate
STUNNING! 5-bedroom, 3-bath house split bedroom floor plan. The ultimate blend of space, comfort, and versatility. All new chefs kitchen with a 6-burner gas range oven, stainless steel appliances, designer tile work, custom built cabinetry & quartz countertops with peninsula. Open floor plan, with luxury vinyl flooring throughout, terrific flow for entertaining offering a separate office & 2 dining areas. The cozy fireplace is a focal point of the great room and can be enjoyed from the kitchen. The in-law suite layout offers flexible space for guests, a den, playroom, etc. Primary suite is a must see with dual closets. Large backyard with covered patio. Newly poured driveway and 2-car garage. New surface drains on sides of house. In sought-after Prestonwood neighborhood, zoned to top-rated RISD schools, close to parks, shopping centers, and major transportation routes. Peaceful suburban lifestyle with easy access to all the amenities the city has to offer. Don't miss this one!
Aug 16, 2023 Listed by Dave Perry Miller Real Estate $624,500
Listed by Dave Perry Miller Real Estate
May 25, 2023 Sold
Sold
Apr 7, 2023 Listed by Keller Williams Central $475,000
Listed by Keller Williams Central
GREAT OPPORTUNITY to add your decorating touches & make your own memories just as seller did for 45 YEARS! Pride of ownership shows in this P&B home! Nice driveup w gorgeous Japanese maple, large tree w fern bed & covered porch. Wall removed to create large living room & has vaulted ceiling, brick gas starter FP & builtins. Split bdrms, 3 full baths. Versatile floorplan-could be 6 bdrms or 5 ww study. Kitchen with 5 gas burner cktp, dble ovens, microwave & low maintenance stone resin countertops. Hall bath updated-beautiful vanity w granite counter, porcelain tile surround & tub. Large primary bedroom suite w 2 closets. Enjoy your coffee under covered patio with view of nicely manicured yard, large tree, fern beds & enclosed by a wrought iron & 10 ft BOB fence. Updates over the years: Wall removed;Tubular Skylights; Windows; Sprklr Syst; Kitchen; Fences; Patio & Back Sidewalk; HVAC 2016; WH 2020; Roof.

Property Highlights

Garage
Air Conditioning
Fireplace

Building Info

Overview

    General

  • Year Built: 1967
  • Effective Year Built: 1967
  • Building Count: 1
  • Bedroom Count: 3
  • Bathroom Count: 3
  • Full Bathrooms: 2
  • Partial Bathrooms: 3
  • Building Condition: 6
  • Building Quality: 0
  • Construction Type: 6
  • Building Style: 0
  • Exterior Walls Type: 3
  • Interior Walls Type: 0
  • Roof Shape Type: 1
  • Roof Cover Type: 3
  • Floor Count: 100
  • Living Units: 1
  • Floor Cover: 0
  • Basement Type: 5
  • Basement Area: 0
  • Garage Type: 1
  • Garage Square Area: 484
  • Parking Space Count: 2
  • Patio Type: 0
  • Porch Type: 0
  • Pool Type: 0

    Dimensions

  • Lot Size Square Feet: 9,330
  • Lot Size Depth Feet: 1,280
  • Lot Size Frontage Feet: 720
  • Total Building Area: 2,714
  • Building Area: 2,230
  • Building Area Measurement: L

    Heating and Cooling

  • Fireplace Count: 1
  • Air Conditioning: 1
  • Heating: 3
  • Heated Square Feet: 2,230
  • Heating Fuel Type: 3

    Utilities

  • Sewer System: 5
  • Water Service: 2

Building

  • Building Type: 0
  • Property Class: R
  • Subdivision: RICHARDSON HEIGHTS ESTS WEST REV
  • Land Acres: 0000000214
  • Standard Land Use Code: 1001
  • County Land Use Code: A11
  • State Land Use Code: A11
  • Legal Description 1: RICHARDSON HEIGHTS ESTS WEST REV BLK 12/8196 LT 2 INT202300103754 DD05252023 CO-DC 8196 012 00200 3DA8196 012

Neighborhood

  • School District Name: Richardson Independent School District
  • School Tax School District: RICHARDSON ISD
  • Census Tract: 013605

Zoning

  • Zoning: Z298

Geography

  • Assessors Map Reference: 000007978870000
  • Account Number: 000007978870000
  • Parcel: 00-00079-788-700-0000
  • Block: 12/81
  • Lot: 2
  • Municipality: DALLAS
  • Latitude: 32.9633
  • Longitude: -96.7738

    Address

  • Full Address: 7740 La Avenida Dr
  • Address - House Number: 7740
  • Address - Street Name: La Avenida
  • Address - Suffix Type: Dr
  • State: TX
  • City Name: Dallas
  • Carrier Code: C052
  • 4-Digit Zip Code: 4331
  • Zip Code: 75248

Valuation

    Tax

  • Tax Year: 2022
  • Tax Amount: $361,804
  • Tax Rate Code Area: RS

    Appraisal Valuation

  • Standard Deviation: 0.1723
  • Valuation Date: Mar 06, 2024
  • Confidence Score: 77
  • Final Value: 721,664
  • High Value: 846,481
  • Low Value: 596,848

    Market Valuation

  • Market Total Value: $444,150
  • Market Land Value: $95,000
  • Market Improvement Value: $349,150

    Assessments Valuation

  • Assessed Year: 2023
  • Assessed Total Value: $444,150
  • Assessed Land Value: $95,000
  • Assessed Improvements Value: $349,150

    Sales

  • Current Sale Contract Date: May 25, 2023
  • Current Sale Recording Date: May 26, 2023
  • Current Sale Price:
  • Current Sale Document Type: 27
  • Current Sale Input Document Number: 103754
Data used for valuation calculations is provided by RealtyHop, and other third party sources

Comparables

Unit
Status
Type
Beds
Baths
ft²
Price/ft²
Asking Price
Listed On
Closing Price
Sold On
HOA + Taxes

About North Central Dallas


Similar Homes for Sale

Currently no similar homes around

Nearby Rentals

Unit for rent at 17402 Oakington Court, Dallas, TX, 75252

$4,395 /mo

  • 5 Beds
  • 3 Baths
  • 2,775 ft²
17402 Oakington Court, Dallas, TX, 75252 Listing by Roxanne Diamond
Unit for rent at 17565 Sequoia Drive, Dallas, TX, 75252

$4,295 /mo

  • 5 Beds
  • 3 Baths
  • 3,123 ft²
17565 Sequoia Drive, Dallas, TX, 75252 Listing by Weicong Hu
Unit for rent at 17293 Texas Pistache Drive, Dallas, TX, 75252

$4,800 /mo

  • 5 Beds
  • 4 Baths
  • 3,530 ft²
17293 Texas Pistache Drive, Dallas, TX, 75252 Listing by Teresa Tong


Frequently Asked Questions

When was property at 7740 La Avenida Drive built and last sold?
The property at 7740 La Avenida Drive was built in 1967 and last sold on May 25, 2023 for $525,682.
How much is this home worth?
The estimated value of the home located at 7740 La Avenida Drive is $705,990.
What are some comparable homes to 7740 La Avenida Drive?
There are currently no comparable homes to 7740 La Avenida Drive.