See Home Value
Morton Grove 60053
7737 BECKWITH Road
$470,000
● House - Off Market

7737 BECKWITH Road

Morton Grove, IL 60053
bedrooms
4 Beds
bathrooms
3 Baths, 1 Half Bath
square feet
1,633 Ft²
$483,297
RealtyHop Estimate
3.05%
Since Apr 1, 2023
National-US
Primary Model

About This Property

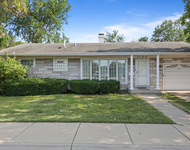
Great Value!!  Pristine Four Bedroom Bi-Level in Move-in Condition.  Home Features Refinished Hardwood Floors Throughout. Fabulous Newer, Granite Kitchen w/ Stainless Appliances, Maple Cabinets, Stone Backsplash, Plenty of Counter Space all Opened to Dining/Living Area for Easy Entertaining.  Upper Level has Four Good Size Bedrooms Plus Full Bath w/ Jacuzzi Tub and Double Vanities.  Main Bedroom has Full Bath with a Walk in Shower.  Huge Lower Level Family Room w/Access to Yard has a Full Kitchen, Laundry Area, Powder Room and Crawl Space for Additional Storage.  Except for 1st flr Picture Windows All other 1st 2nd Floor Windows were Replaced in 2016. Furnace and A/C 2020. Enjoy the Beautiful Backyard w/Several Perennials Blooms Throughout the Summer and Underground Sprinkling System. Paver Walk Way, Driveway & Patio plus Epoxy Coated Garage Floor is Ideal for Outdoor Gatherings. All in Desirable Morton Grove Area W/ Easy Access to 94 and 294 X-Ways, Metra Train, Pace Busses, Great Schools, Fine Dining, Parks and Forest Preserves Bike Trails.
Unit Size
1,633 Ft²
Days on Market
-
Land Size
0.16 acres
Price per sqft
$287
Property Type
House
Property Taxes
$602
HOA Dues
-
Year Built
1964

Payment Calculator

Cap Rate Calculator

Last updated: 3 years ago (MRED MLS #11720171)

Price History

Date / Event Date Event Price
Mar 23, 2023 Sold
Sold
Feb 17, 2023 No longer available -
No longer available
Feb 16, 2023 Listed by Dream Town Realty $469,000
Listed by Dream Town Realty
Feb 2, 2023 Listed by Dream Town Realty $489,900
Listed by Dream Town Realty
Great Value!! Pristine Four Bedroom Bi-Level in Move-in Condition. Home Features Refinished Hardwood Floors Throughout. Fabulous Newer, Granite Kitchen w/ Stainless Appliances, Maple Cabinets, Stone Backsplash, Plenty of Counter Space all Opened to Dining/Living Area for Easy Entertaining. Upper Level has Four Good Size Bedrooms Plus Full Bath w/ Jacuzzi Tub and Double Vanities. Main Bedroom has Full Bath with a Walk in Shower. Huge Lower Level Family Room w/Access to Yard has a Full Kitchen, Laundry Area, Powder Room and Crawl Space for Additional Storage. Except for 1st flr Picture Windows All other 1st 2nd Floor Windows were Replaced in 2016. Furnace and A/C 2020. Enjoy the Beautiful Backyard w/Several Perennials Blooms Throughout the Summer and Underground Sprinkling System. Paver Walk Way, Driveway & Patio plus Epoxy Coated Garage Floor is Ideal for Outdoor Gatherings. All in Desirable Morton Grove Area W/ Easy Access to 94 and 294 X-Ways, Metra Train, Pace Busses, Great Schools, Fine Dining, Parks and Forest Preserves Bike Trails. The manager has listed the unit size as 1633 square feet.

Property Highlights

Garage
Air Conditioning

Building Info

Overview

    General

  • Year Built: 1964
  • Effective Year Built: 1964
  • Building Count: 1
  • Total Rooms: 7
  • Bedroom Count: 4
  • Bathroom Count: 3
  • Full Bathrooms: 2
  • Partial Bathrooms: 3
  • Building Condition: 6
  • Building Quality: 7
  • Construction Type: 12
  • Building Style: 41
  • Exterior Walls Type: 24
  • Interior Walls Type: 0
  • Roof Shape Type: 0
  • Roof Cover Type: 15
  • Living Units: 1
  • Floor Cover: 0
  • Basement Type: 3
  • Basement Area: 0
  • Garage Type: 4
  • Parking Space Count: 3
  • Patio Type: 0
  • Porch Type: 0
  • Pool Type: 0

    Dimensions

  • Lot Size Square Feet: 7,150
  • Total Building Area: 1,633
  • Gross Building Area: 1,633
  • Building Area: 1,633
  • Building Area Measurement: L

    Heating and Cooling

  • Air Conditioning: 1
  • Heating: 24
  • Heated Square Feet: 1,633
  • Heating Fuel Type: 0

    Utilities

  • Sewer System: 0
  • Water Service: 0

Building

  • Building Type: 0
  • Property Class: R
  • Subdivision: GLEN GROVE
  • Land Acres: 0000000164
  • Standard Land Use Code: 1001
  • County Land Use Code: 2-34
  • Legal Description 1: (GLEN)(GROVE) TERRACE SUB OF PT NW SEC 13-41-12

Neighborhood

  • School District Name: East Maine School District 63
  • Census Tract: 805301

Geography

  • District: 22
  • Parcel: 09-13-109-003-0000
  • Lot: 194
  • Meridian: SEC 13 TWN 41N RNG 12E
  • Municipality: MAINE
  • Latitude: 42.0503
  • Longitude: -87.8203

    Address

  • Full Address: 7737 Beckwith Rd
  • Address - House Number: 7737
  • Address - Street Name: Beckwith
  • Address - Suffix Type: Rd
  • State: IL
  • City Name: Morton Grove
  • Carrier Code: C022
  • 4-Digit Zip Code: 1026
  • Zip Code: 60053

Valuation

    Tax

  • Tax Year: 2022
  • Tax Amount: $802,189
  • Tax Rate Code Area: 22054

    Appraisal Valuation

  • Standard Deviation: 0.2283
  • Valuation Date: Mar 20, 2024
  • Confidence Score: 68
  • Final Value: 440,305
  • High Value: 540,845
  • Low Value: 339,766

    Market Valuation

  • Market Total Value: $372,420
  • Market Land Value: $82,230
  • Market Improvement Value: $290,190

    Assessments Valuation

  • Assessed Year: 2023
  • Assessed Total Value: $37,242
  • Assessed Land Value: $8,223
  • Assessed Improvements Value: $29,019

    Sales

  • Current Sale Contract Date: Mar 23, 2023
  • Current Sale Recording Date: Apr 19, 2023
  • Current Sale Price:
  • Current Sale Document Type: 71
  • Current Sale Input Document Number: 6103
  • Previous Sale Recording Date: Sep 19, 2014
  • Previous Sale Contract Date: Aug 12, 2014
  • Previous Sale Amount: $350,000
  • Previous Sale Document Type: 27
Data used for valuation calculations is provided by RealtyHop, and other third party sources

Comparables

Unit
Status
Type
Beds
Baths
ft²
Price/ft²
Asking Price
Listed On
Closing Price
Sold On
HOA + Taxes

About Morton Grove


Similar Homes for Sale

Currently no similar homes around

Nearby Rentals

Unit for rent at 7125 Simpson Street, Morton Grove, IL, 60053

$3,795 /mo

  • 4 Beds
  • 2 Baths
  • 1,450 ft²
7125 Simpson Street, Morton Grove, IL, 60053 Listing by Marla Schneider
Unit for rent at 3309 Meadow Lane, Glenview, IL, 60025

$3,950 /mo

  • 2 Beds
  • 2 Baths
  • 1,187 ft²
3309 Meadow Lane, Glenview, IL, 60025 Listing by Rafay Qamar


Frequently Asked Questions

When was property at 7737 Beckwith Road built and last sold?
The property at 7737 Beckwith Road was built in 1964 and last sold on Mar 23, 2023 for $470,000.
How much is this home worth?
The estimated value of the home located at 7737 Beckwith Road is $0.
What are some comparable homes to 7737 Beckwith Road?
There are currently no comparable homes to 7737 Beckwith Road.