


7737 3rd


About This Property
Payment Calculator
Your Estimated Monthly Payment
Cap Rate Calculator
What does this mean?
Based on our analysis, the cap rate of this property is 1.25%. A negative cap rate indicates that the property might not be feasible as an income-producing asset. The median cap rate for a near zip code 11238 is 4.23%.
How much can I actually make?
Actual monthly rental income may vary between $4,760 and $7,140 depending on unit-specific characteristics. You can change the amount using the slider to further explore.
How is cap rate calculated?
Cap Rate = Net Operating Income (NOI) / Property Asset Value.
When calculating the cap rate, we assume 100% occupancy. Leverage (mortgage) is not considered.
Cap Rate provided by RealtyHop and RentHop, learn more about cap rate here.
Price History
| Date / Event | Date | Event | Price |
|---|---|---|---|
| Jun 16, 2026 | Sold | ||
| Sold | |||
| May 14, 2026 | In contract | - | |
| In contract | |||
| May 4, 2026 | Listed by RE/MAX TerraSol | $699,000 | |
| Listed by RE/MAX TerraSol | |||
| Apr 29, 2022 | Sold | ||
| Sold | |||
| Mar 14, 2022 | Listed by CALIFORNIA EMPIRE REAL ESTATE | $650,000 | |
| Listed by CALIFORNIA EMPIRE REAL ESTATE | |||
| | |||
|
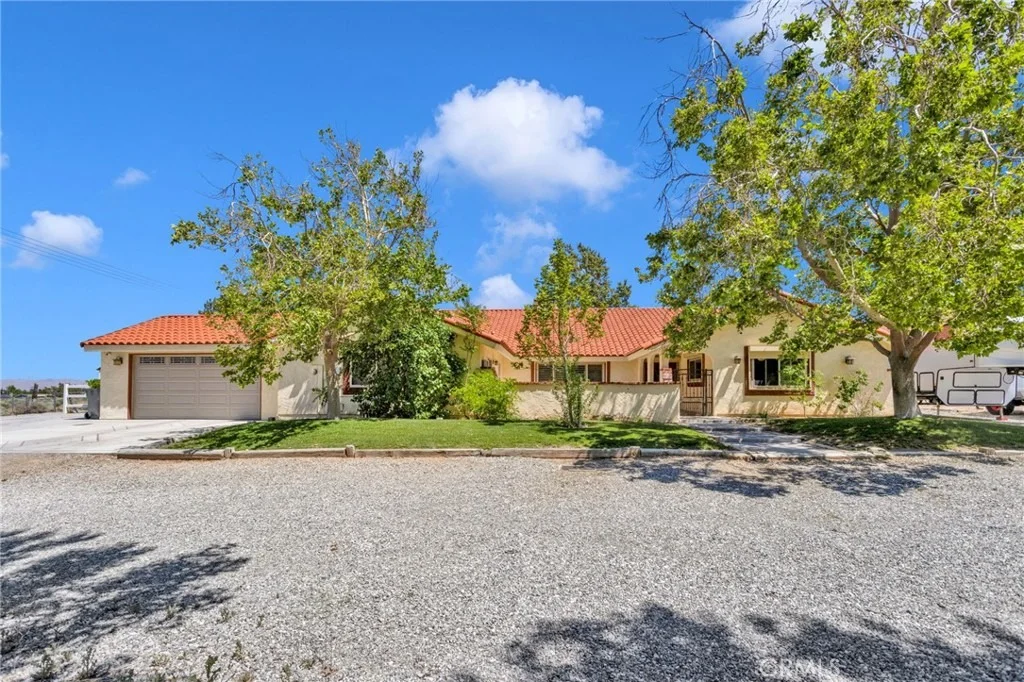
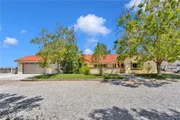
Welcome to your new home...a trucker's dream! Easy access to freeway and plenty of space for all of your trucks and toys and even animals since this property is zoned for agriculture. This home has a recently upgraded kitchen with all the amenities you could possibly want with granite counters, THREE ovens...a double electric Kitchen Aid oven AND a 36" Thermador commercial gas range, warming drawer and dishwasher, a built in Bosch microwave, custom Thomasville cabinetry. The extra large island has lots of extra storage. The kitchen open into the family room which features open wood beam ceiling and a wood burning stove with stone surrounding and there's newer recessed lighting throughout the living spaces of the home. All bedrooms have brand new carpet and ceiling fans and all 3 bathrooms have recently been upgraded with granite and quartz counters, new toilets and the master bathroom has brand new tile walls and shower! The original 2-car garage was converted into an office and extra large laundry room with a sink and TWO sets of hookups for washers and dryers, adding approximately 400 square feet of living space to the 2400 square foot house. The backyard has a covered patio the full length of the house and parklike backyard with shade trees is ready for the kids to play with a playset and a zipline! All landscaped areas have auto sprinklers and drip systems. In addition to the 2-car attached garage, behind the backyard is a 4-car garage/shop surrounded by 8" deep concrete ready for your trucks and toys. CHECK OUT THE VIRTUAL TOUR!
| |||
Property Highlights
Building Info
Comparables
Status
Price/ft²
Listed On
Sold On
About Hesperia
Similar Homes for Sale
Currently no similar homes aroundNearby Rentals

Last Updated: 5 months ago
Data Source: CRMLS, MLS# OC26096358
 Your Privacy Choices
Phone: 425-283-2930
Address: 335 Madison Avenue, New York, NY 10017