See Home Value
$408,000
● House - Off Market

7736 Geneva Drive

Gurnee, IL 60031
bedrooms
3 Beds
bathrooms
3 Baths, 1 Half Bath
square feet
1,836 Ft²
$2,819
Est. Monthly
$10
HOA / Fees
5.71%
Cap Rate

About This Property

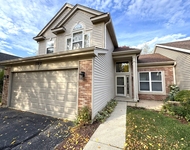
Welcome to 7736 Geneva Dr! This beautiful 4-bedroom, 3.5-bath home offers incredible curb appeal and a backyard designed for entertaining. Step inside and enjoy gleaming hardwood floors throughout the first level and a bright, open layout that flows effortlessly from room to room. The spacious kitchen features granite countertops, stainless steel appliances, abundant cabinet space, pantry storage, and a sunny eating area with sliding doors leading out to the large deck and fully fenced yard-perfect for summer gatherings and plenty of green space for play. Upstairs, the vaulted primary suite impresses with hardwood flooring, a walk-in closet, and a private ensuite bathroom. Two additional bedrooms feature brand-new vinyl flooring and share a full bath. The finished basement provides even more living space with a 4th bedroom, a full bathroom with a gorgeous walk-in shower, and plenty of room for recreation or guests. Practical updates add peace of mind, including a furnace and AC replaced in approximately 2016, water heater in 2020, plus new outlets in the garage. The exterior shines with a spacious asphalt driveway offering ample guest parking, a 2-car garage, and a fully fenced yard with great entertaining space. Close to schools, shopping, dining, park, and the expressway. Schedule a showing today!
Unit Size
1,836 Ft²
Days on Market
-
Land Size
0.17 acres
Price per sqft
$223
Property Type
House
Property Taxes
$796
HOA Dues
$10
Year Built
1994

Payment Calculator

Cap Rate Calculator

Property Highlights

Garage
Air Conditioning

Building Info

Overview

    General

  • Year Built: 1994
  • Effective Year Built: 1994
  • Building Count: 1
  • Total Rooms: 8
  • Bedroom Count: 3
  • Bathroom Count: 4
  • Full Bathrooms: 3
  • Partial Bathrooms: 4
  • Bathroom Plumbing Fixtures: 12
  • Building Condition: 6
  • Building Quality: 1
  • Construction Type: 6
  • Building Style: 15
  • Exterior Walls Type: 18
  • Interior Walls Type: 0
  • Roof Shape Type: 0
  • Roof Cover Type: 3
  • Floor Count: 200
  • Living Units: 1
  • Floor Cover: 0
  • Basement Type: 9
  • Basement Area: 901
  • Garage Type: 1
  • Garage Square Area: 400
  • Parking Space Count: 2
  • Patio Type: 3
  • Porch Type: 102
  • Pool Type: 0

    Dimensions

  • Lot Size Square Feet: 7,405
  • Lot Size Depth Feet: 820
  • Lot Size Frontage Feet: 1,200
  • Total Building Area: 3,137
  • Gross Building Area: 3,137
  • Building Area: 1,836
  • Building Area Measurement: L

    Heating and Cooling

  • Fireplace Count: 1
  • Air Conditioning: 1
  • Heating: 4
  • Heated Square Feet: 1,836
  • Heating Fuel Type: 0

    Utilities

  • Sewer System: 1
  • Water Service: 2

Building

  • Building Type: 0
  • Property Class: R
  • Subdivision: RAVINIA WOODS UNIT 1
  • Land Acres: 0000000170
  • Standard Land Use Code: 1001
  • County Land Use Code: 40
  • Legal Description 1: RAVINIA WOODS UNIT 1; LOT 414

Neighborhood

  • School District Name: Warren Township High School District 121
  • Census Tract: 861611

Geography

  • District: WARREN
  • Parcel: 07-19-114-025
  • Lot: 414
  • Municipality: TWP OF WARREN
  • Latitude: 42.3672
  • Longitude: -87.9957

    Address

  • Full Address: 7736 Geneva Dr
  • Legal Unit: 1
  • Address - House Number: 7736
  • Address - Street Name: Geneva
  • Address - Suffix Type: Dr
  • State: IL
  • City Name: Gurnee
  • Carrier Code: R009
  • 4-Digit Zip Code: 5150
  • Zip Code: 60031

Valuation

    Tax

  • Tax Year: 2022
  • Tax Amount: $897,202
  • Tax Rate Code Area: 8029

    Appraisal Valuation

  • Standard Deviation: 0.09
  • Valuation Date: Feb 28, 2024
  • Confidence Score: 92
  • Final Value: 351,792
  • High Value: 383,487
  • Low Value: 320,098

    Market Valuation

  • Market Total Value: $308,146
  • Market Land Value: $47,615
  • Market Improvement Value: $260,531

    Assessments Valuation

  • Assessed Year: 2023
  • Assessed Total Value: $102,705
  • Assessed Land Value: $15,870
  • Assessed Improvements Value: $86,835

    Sales

  • Current Sale Contract Date: Dec 05, 2023
  • Current Sale Recording Date: Dec 12, 2023
  • Current Sale Price:
  • Current Sale Document Type: 71
  • Current Sale Input Document Number: 8010067
  • Previous Sale Recording Date: Jun 17, 2021
  • Previous Sale Contract Date: May 24, 2021
  • Previous Sale Amount: $307,000
  • Previous Sale Document Type: 71
Data used for valuation calculations is provided by RealtyHop, and other third party sources

Comparables

Unit
Status
Type
Beds
Baths
ft²
Price/ft²
Asking Price
Listed On
Closing Price
Sold On
HOA + Taxes

About Ravinia Woods


Similar Homes for Sale

Currently no similar homes around

Nearby Rentals

Unit for rent at 1109 Blackburn Drive, Grayslake, IL, 60030

$2,900 /mo

  • 3 Beds
  • 2 Baths
  • 1,672 ft²
1109 Blackburn Drive, Grayslake, IL, 60030 Listing by Zivile Pitkiene
Unit for rent at 1059 Ellsworth Drive, Grayslake, IL, 60030

$2,600 /mo

  • 2 Beds
  • 2 Baths
  • 1,494 ft²
1059 Ellsworth Drive, Grayslake, IL, 60030 Listing by Vijay Ghuge


Frequently Asked Questions

When was property at 7736 Geneva Drive built and last sold?
The property at 7736 Geneva Drive was built in 1994 and last sold on Dec 5, 2023 for $360,000.
How much is this home worth?
The estimated value of the home located at 7736 Geneva Drive is $0.
What are some comparable homes to 7736 Geneva Drive?
There are currently no comparable homes to 7736 Geneva Drive.