About This Property
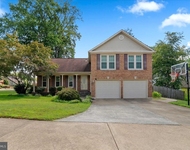
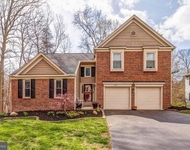
Welcome home to this beautifully maintained, move-in ready
brick-front Colonial, quietly nestled on a peaceful dead end street
in the highly desirable Lakewood Hills neighborhood of West
Springfield. Offering 5 bedrooms, 3.5 bathrooms, & over 3,500 sq ft
of living space across 3 finished lvls, this spotless home is zoned
to top-rated Sangster Elementary & Lake Braddock Secondary. Freshly
painted from top to bottom & featuring brand new carpet throughout,
the home exudes pride of ownership. Every room is meticulously
cared for & absolutely immaculate. Step inside the welcoming double
doors to a spacious foyer w/2 coat closets, updated lighting, &
gleaming hardwood floors that add warmth & elegance at every turn.
The front of the home features a formal living room & formal dining
room enhanced w/updated lighting, crown molding, & chair rail
detailing. Both rooms have doors that can be closed off for privacy
or left open for a more connected flow into the back of the home,
where you'll find an open-concept kitchen & family room designed
for comfortable everyday living. The family rm boasts recessed
lighting & a remote-controlled, ventless gas fireplace that creates
a cozy, inviting atmosphere. The spacious kitchen features granite
countertops, SS appliances, tall wood cabinetry, & two pantries for
ample storage. A built-in desk area lined w/matching cabinetry
offers a great spot to work, plan, or study. French doors lead to a
brand-new deck overlooking wooded parkland & a peaceful creek. Off
the kitchen, the generous mudroom includes a full-size W/D,
built-in storage, & access to the oversized 2-car garage, which
also features built-in storage & a freshly painted floor. A powder
rm completes this lvl. Upstairs, you'll find 4 spacious bdrms, each
w/ceiling fans & brand new plush carpet. The serene primary suite
serves as a true retreat, featuring a large walk-in closet, an
additional 2nd closet, & a spacious en suite bathroom. This
luxurious BA includes a spacious glass-enclosed shower w/granite
bench seating, 2 expansive vanities-one w/a sink & the other
designed as a makeup area-plus a ceiling fan & an openable skylight
that fills the space w/natural light. Just outside the en suite, an
additional vanity w/a 2nd sink adds extra functionality. One of the
secondary bdrms connects directly to the primary via a private
door, perfect for a nursery, office, or dressing rm-or it can
function as a fully independent 4th bdrm. The remaining bdrms are
generously sized & share a well-appointed hall BA complete w/dual
sinks, tub/shower combo, granite counters, & skylight for added
brightness. Every detail upstairs has been thoughtfully
maintained-fresh, clean, & ready to enjoy from day one. The
finished lower lvl offers incredible flexibility w/brand new carpet
& a spacious open layout. 5th bdrm & full BA, ideal for guests or
extended family. Sliding doors lead to a peaceful backyard w/lush
grass, mature trees, & a patio w/stairs up to the deck. A storage
shed is conveniently located on the patio, & a sidewalk provides
easy access from the back of the home to the front. A large
unfinished utility rm offers excellent storage potential, along
w/an additional storage closet. Home also features Anderson
windows, Hunter Douglas blinds, closet systems throughout, & no
HOA! Hot Water Heater 2021, Roof/Gutters w/40-yr shingles 2018,
Carrier HVAC 2016. Excellent location just outside the beltway!
Convenient access to major roads including Fairfax County Parkway,
395/495/95. Close to Metro bus stop, Franconia-Springfield Metro
station, Commuter lots and Springfield/Burke VRE locations. Enjoy
walking trails - walking distance to Burke Lake, Mercer Lake,
Huntsman Lake, & S Run Rec Center. Close proximity to Ft Belvoir,
Lake Accotink Park, Burke Lake Park, Springfield Golf and Country
Club, Springfield Town Center, Springfield Plaza and a plethora of
restaurants. Some photos were virtually staged. Make your appt
today!




 Your Privacy Choices
Phone: 425-283-2930
Address: 335 Madison Avenue, New York, NY 10017