


34
Map
Video Tour
7732 W SHORE ROAD W


About This Property
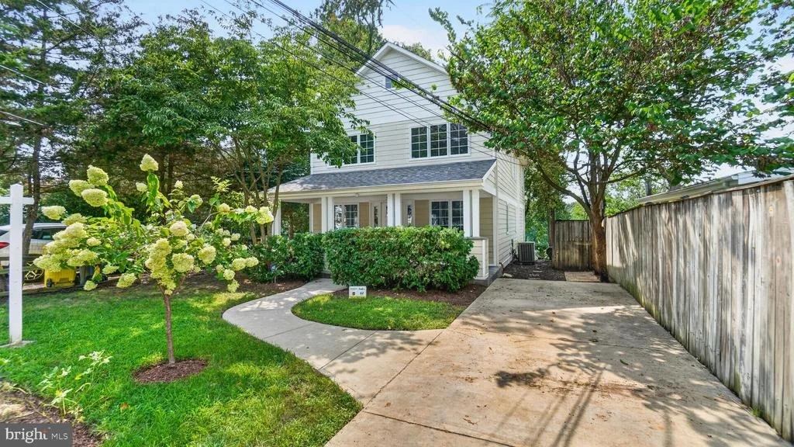
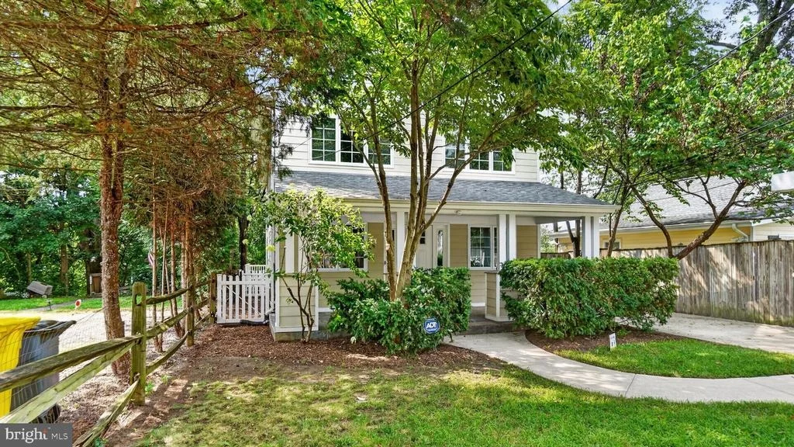
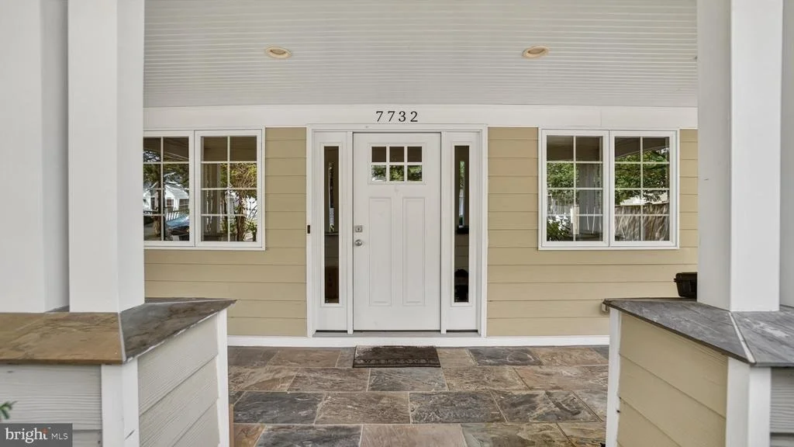
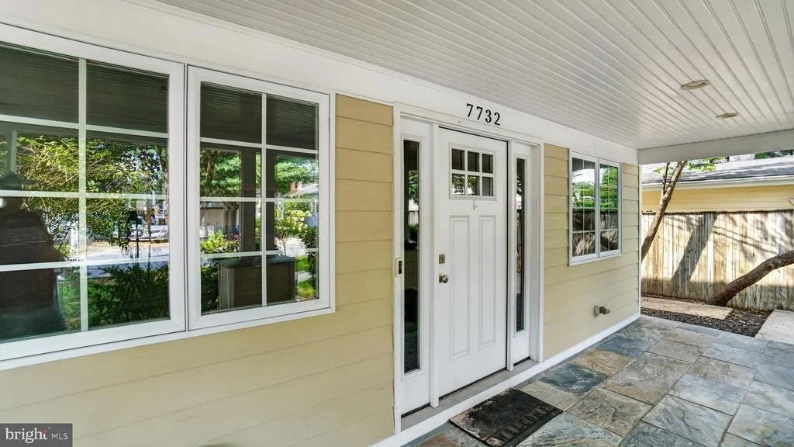
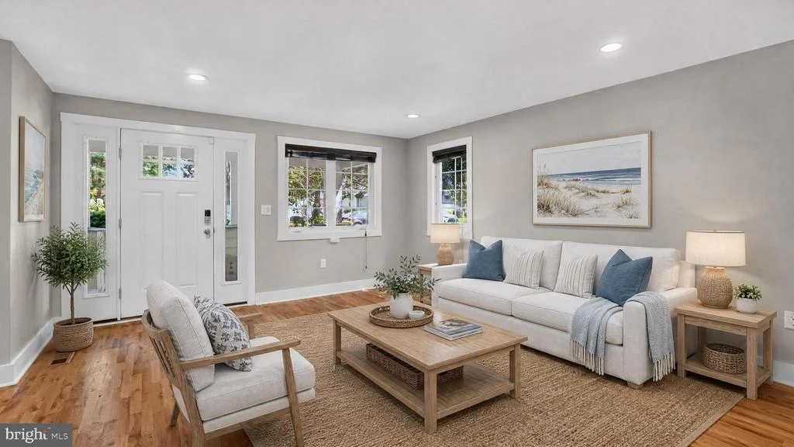
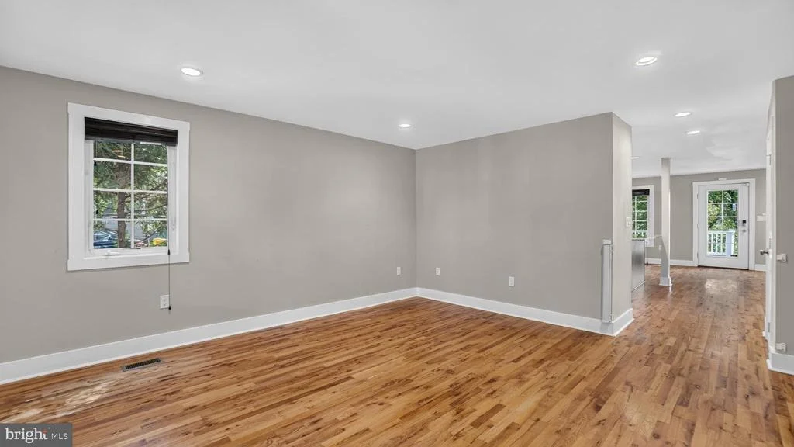
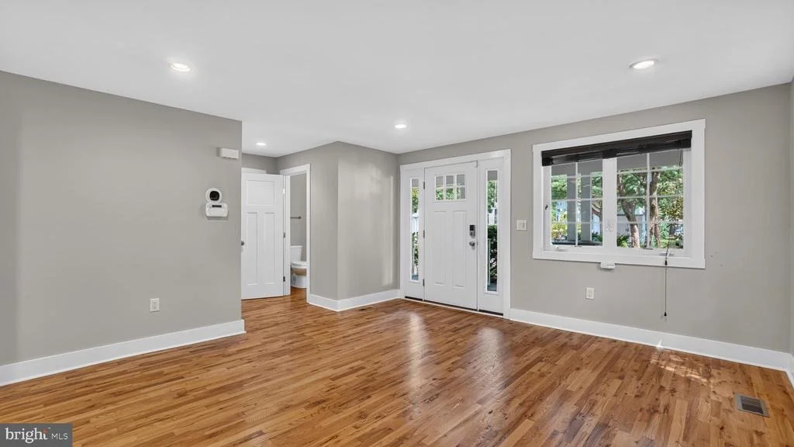
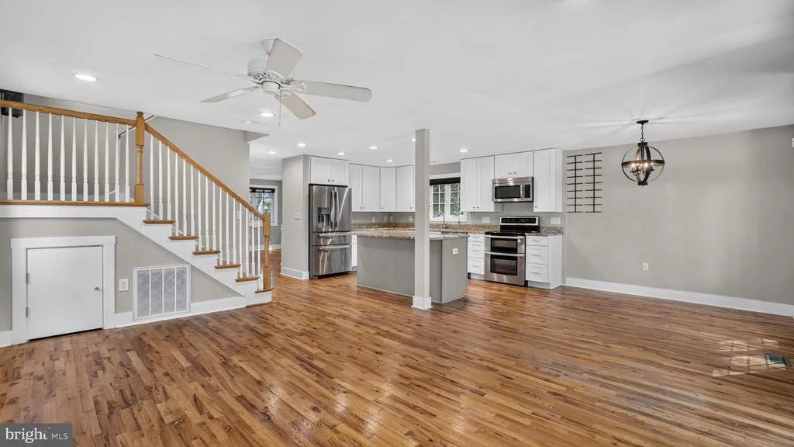
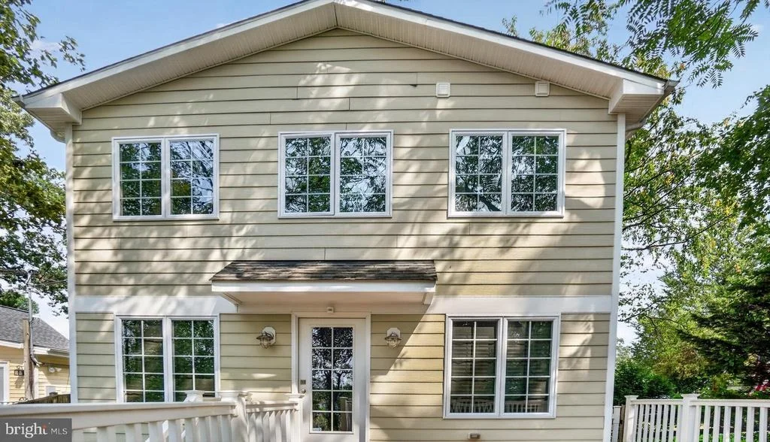
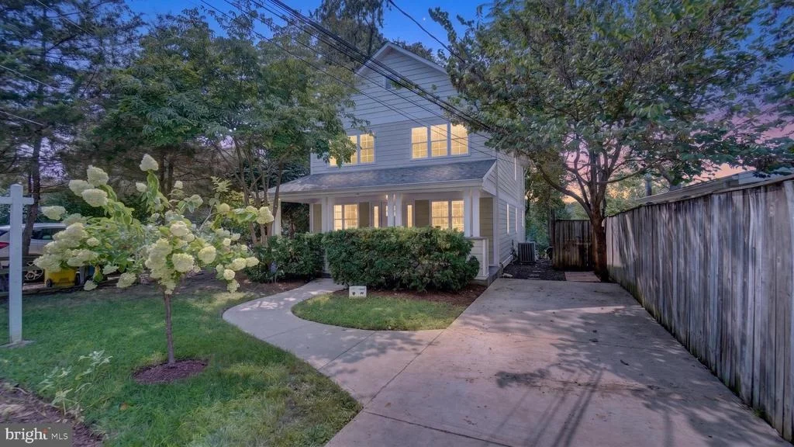
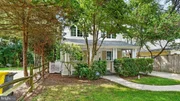
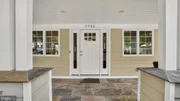
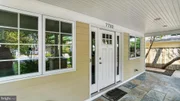
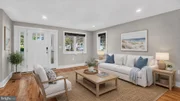
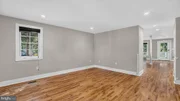
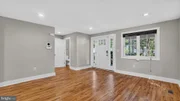
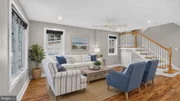
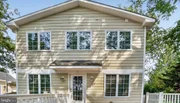
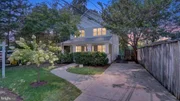
Set among mature trees with water views, this inviting 3-bedroom home offers 2,600 square feet . A covered front porch opens to a bright main level with hardwood floors, generous windows and an easy flow from room to room.
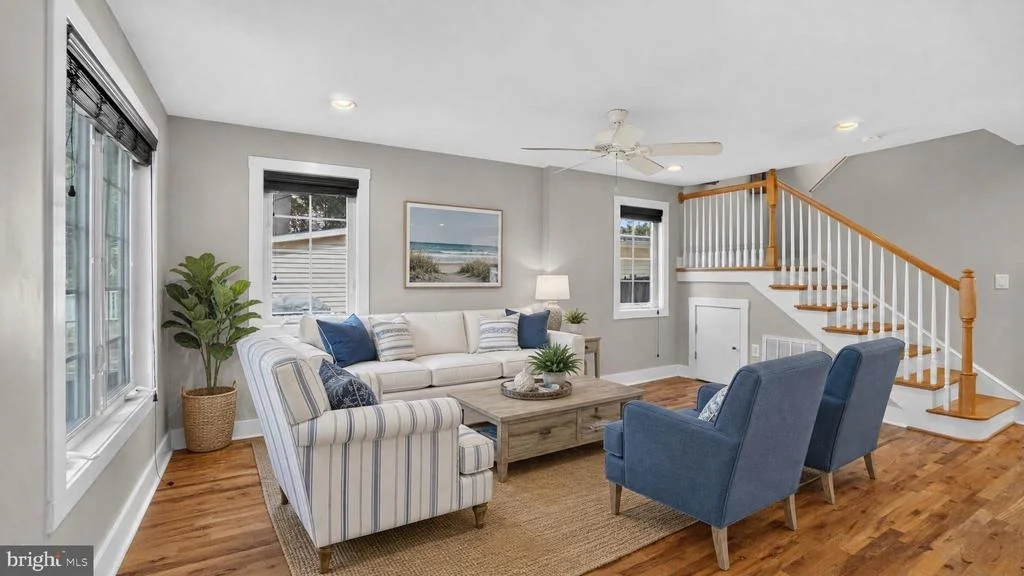
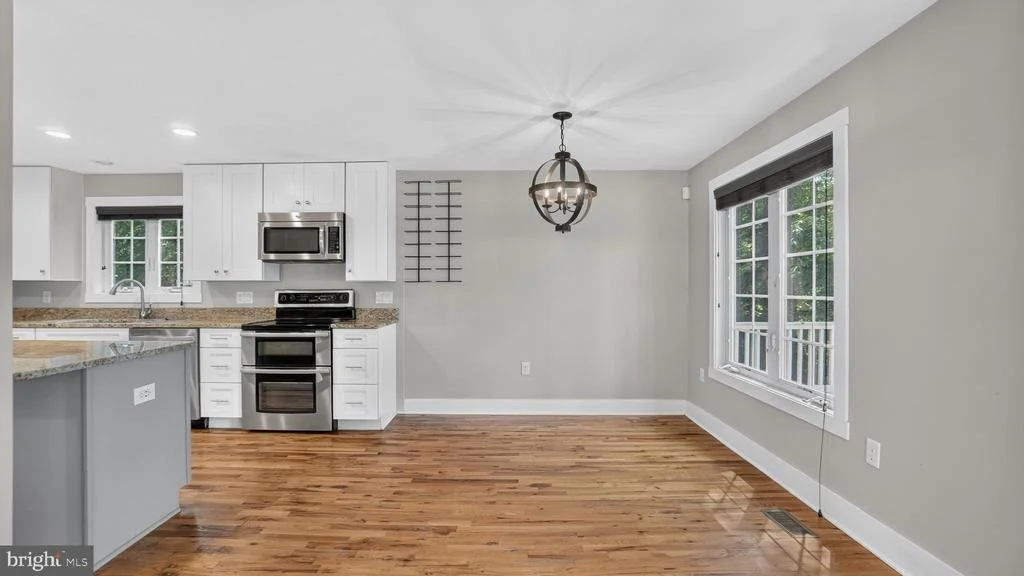
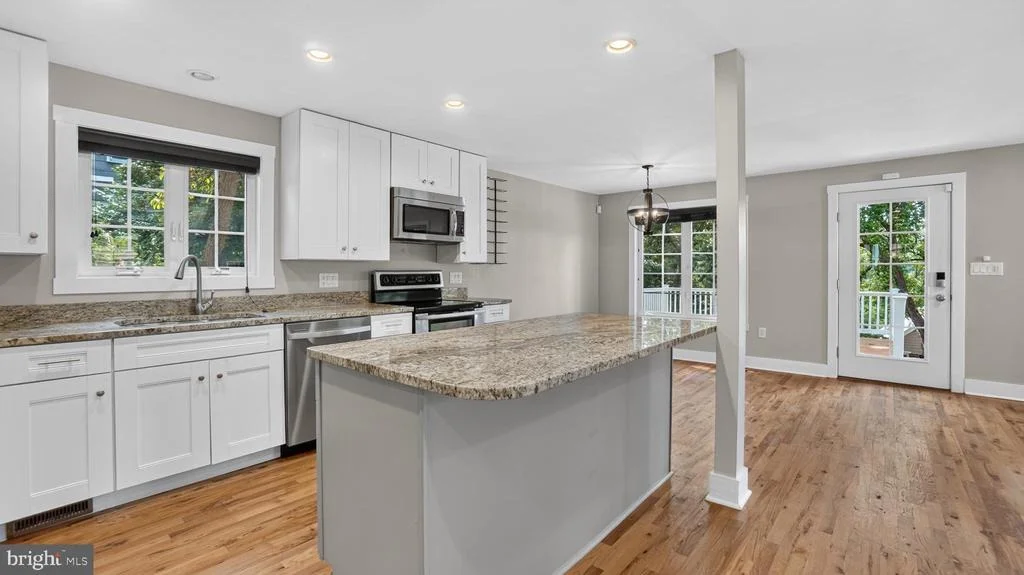
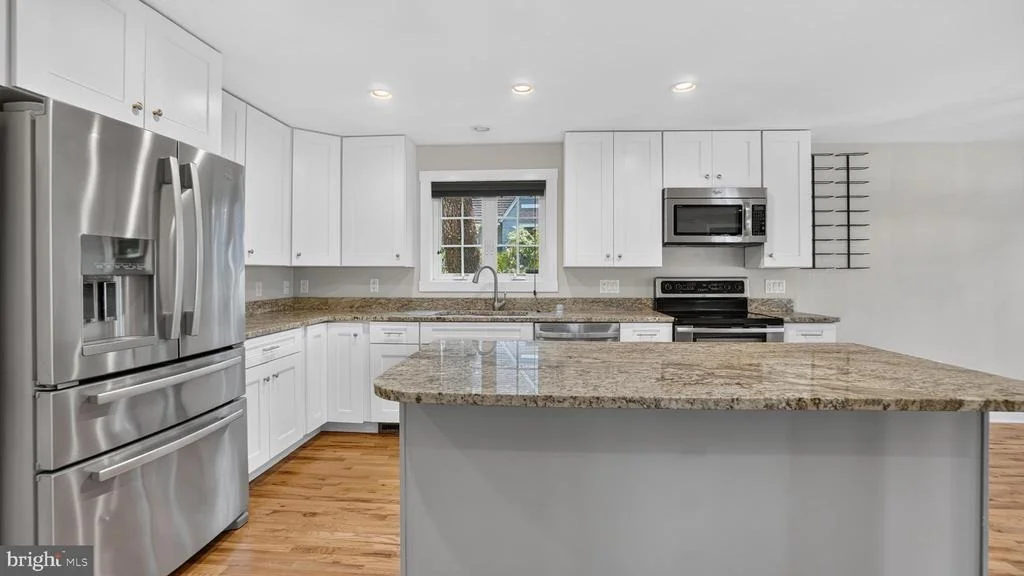
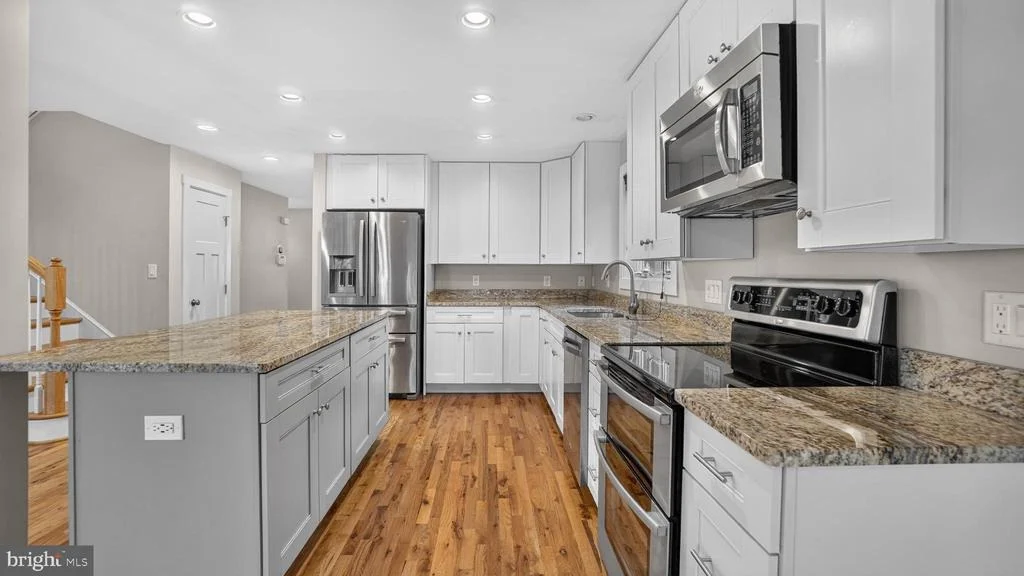
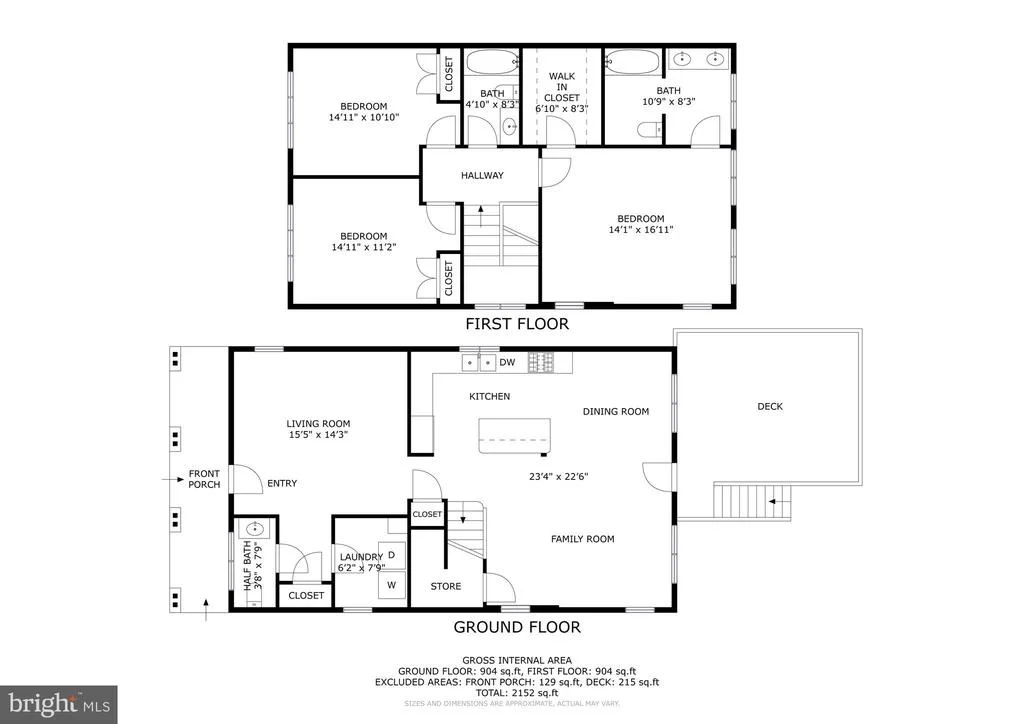
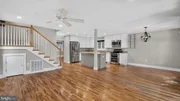
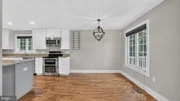
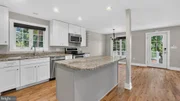
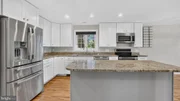
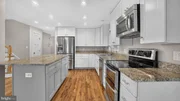
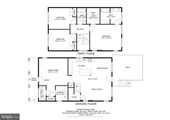
The updated kitchen is at the center of the home and features white cabinets, granite countertops, stainless steel appliances and a large island with plenty of room for prep, storage and casual seating. The kitchen opens to the dining area and spacious family room, while a separate living room at the front of the home provides additional gathering space.
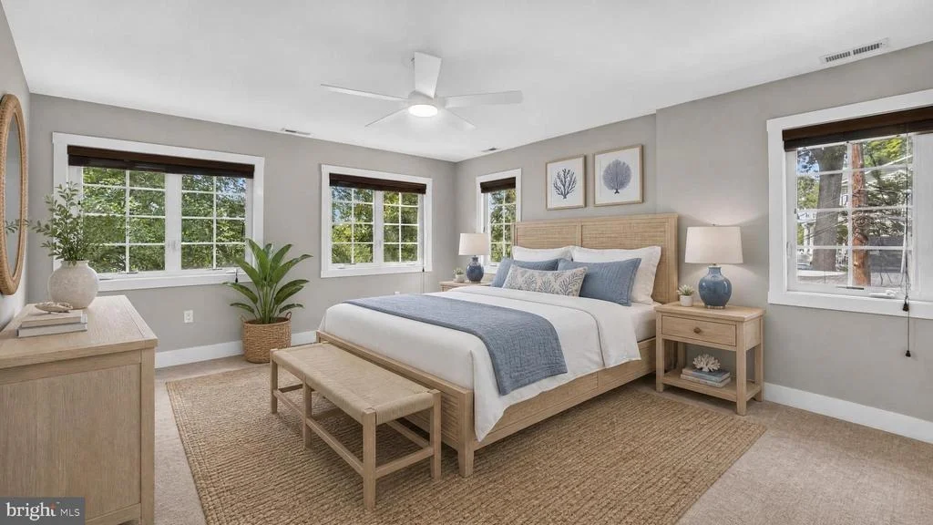
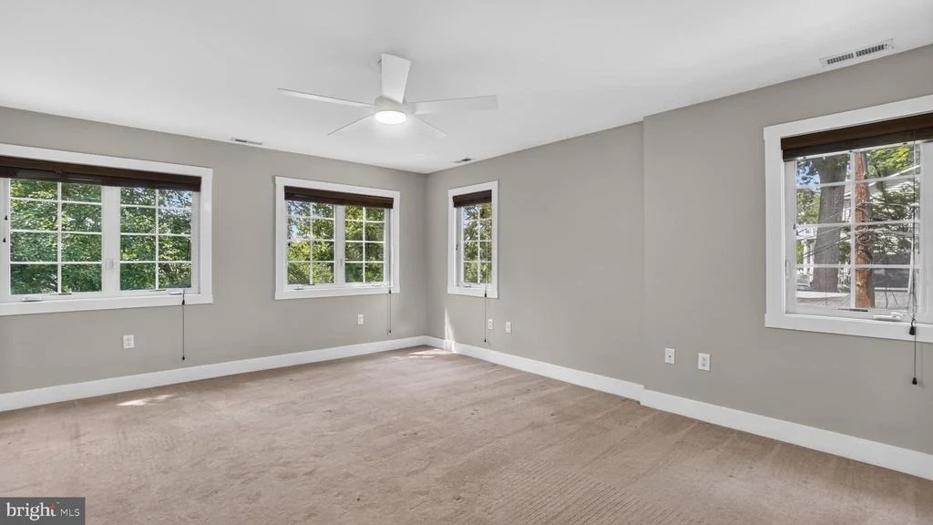
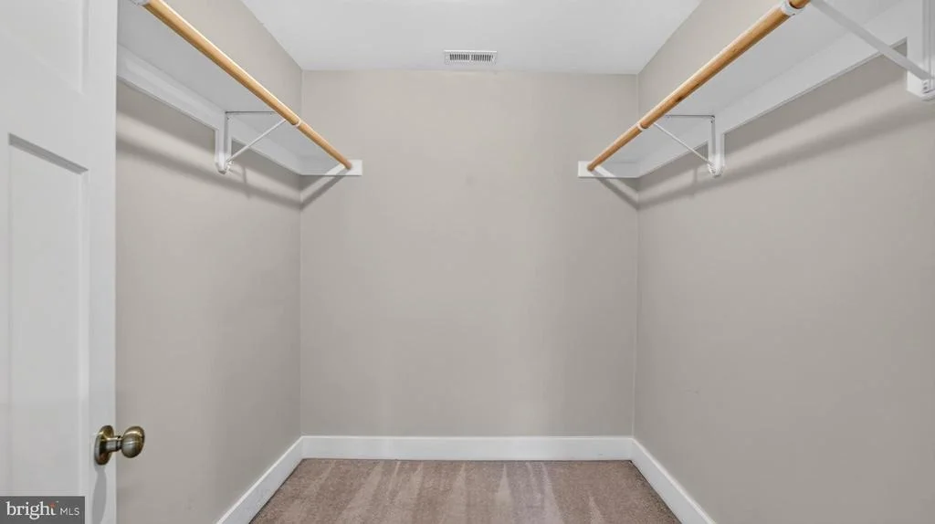
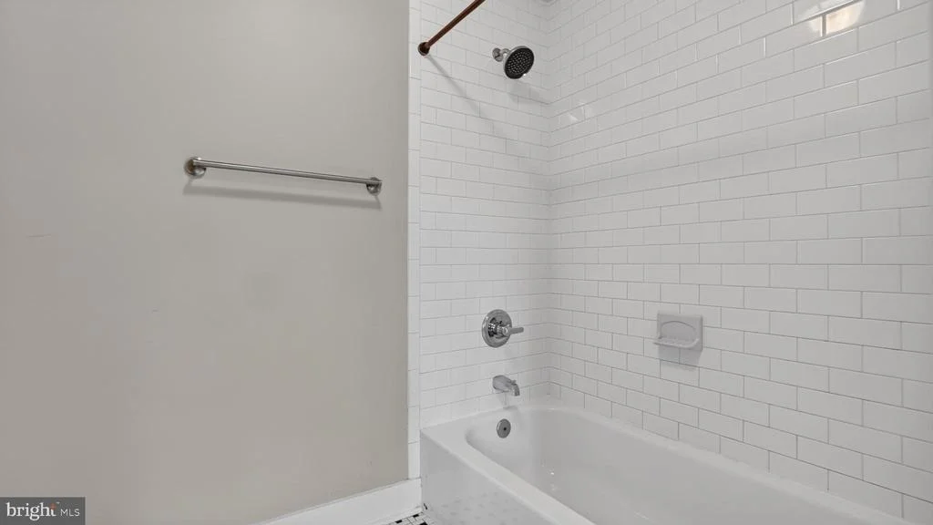
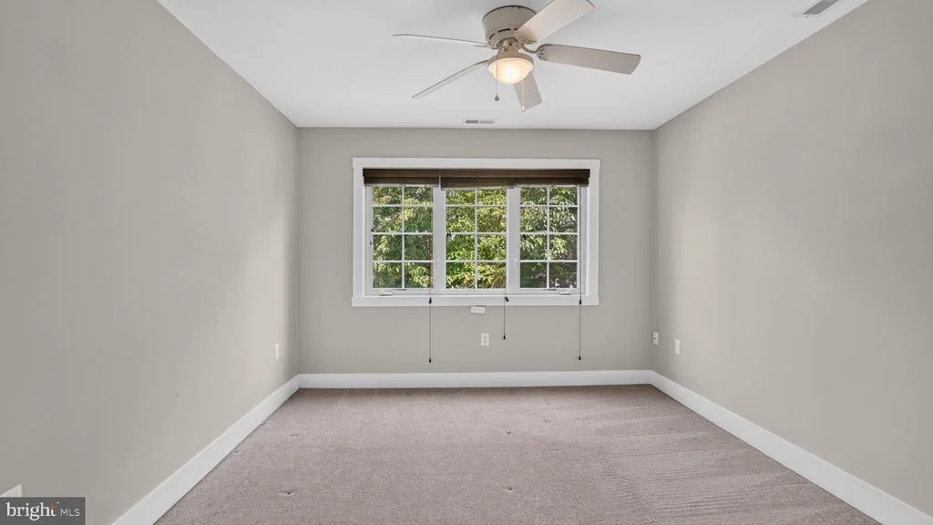
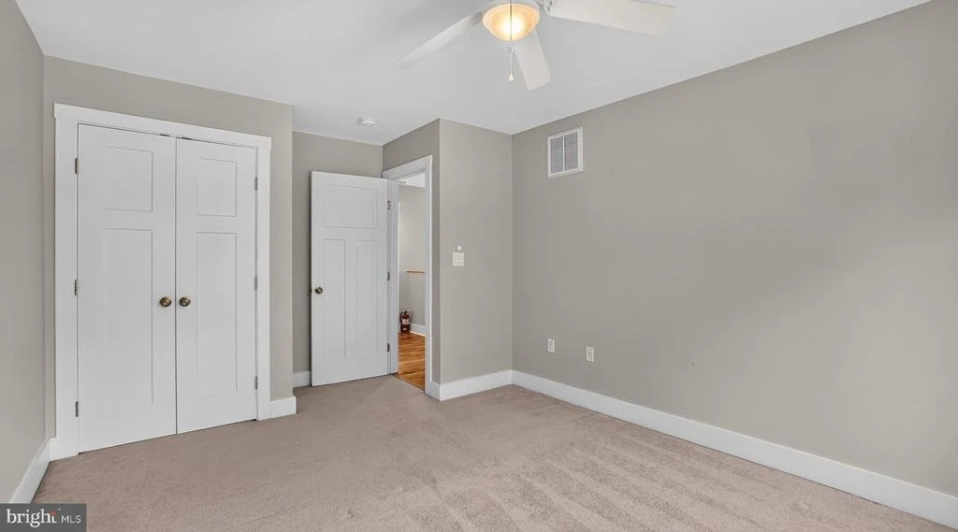
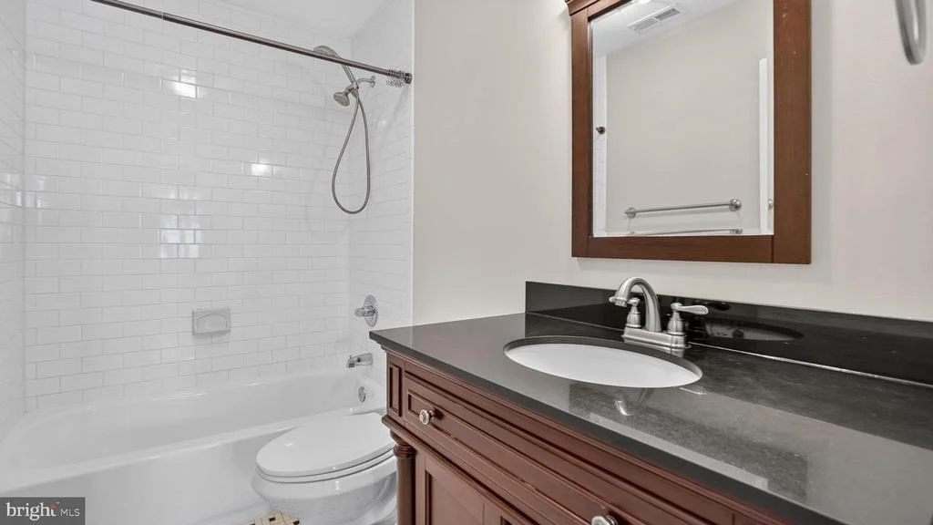
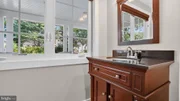
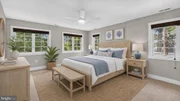
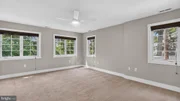
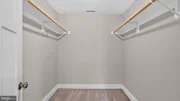
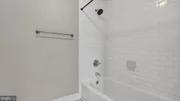
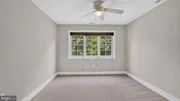
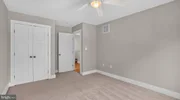
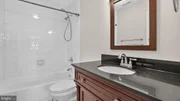
Upstairs, the primary bedroom is comfortably sized and filled with natural light from multiple windows. It includes a walk-in closet and private bath with a double vanity and tiled tub/shower. Two additional bedrooms and a full hall bath complete the upper level.
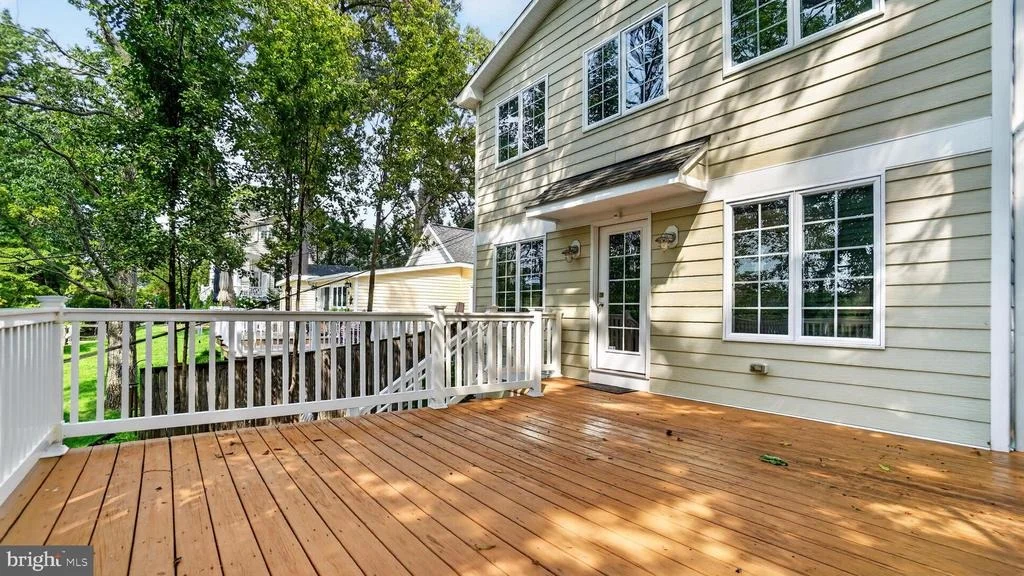
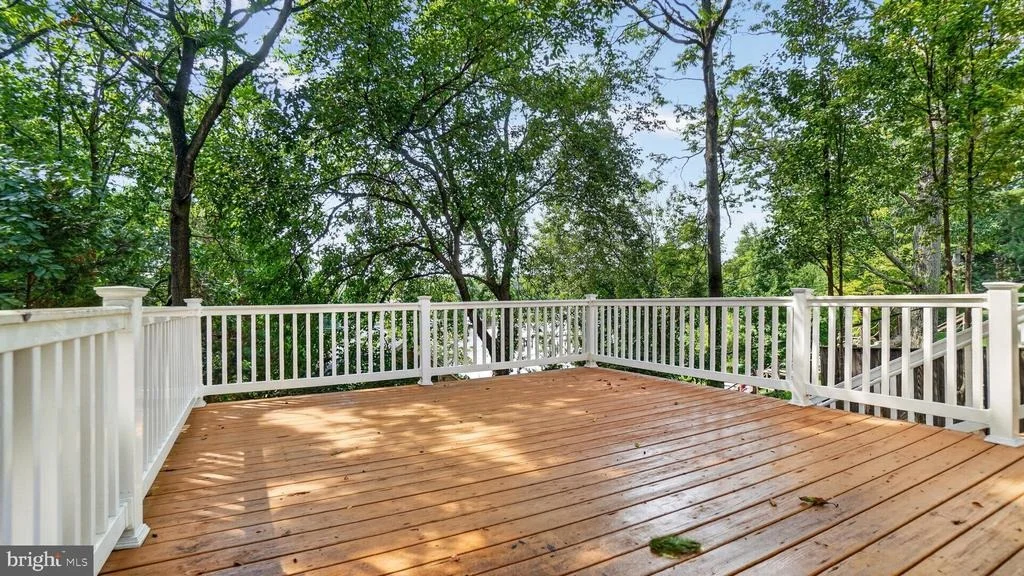
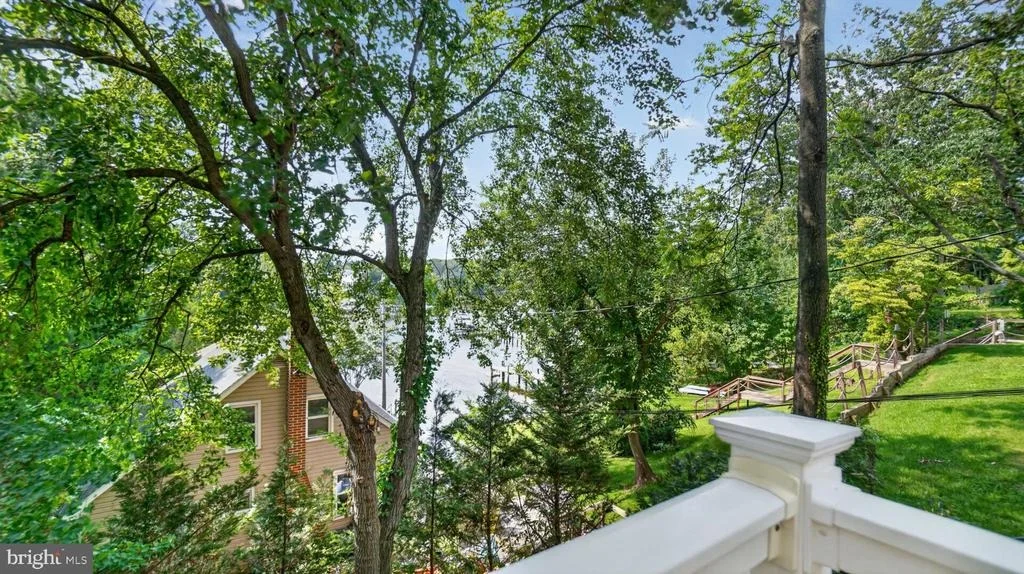
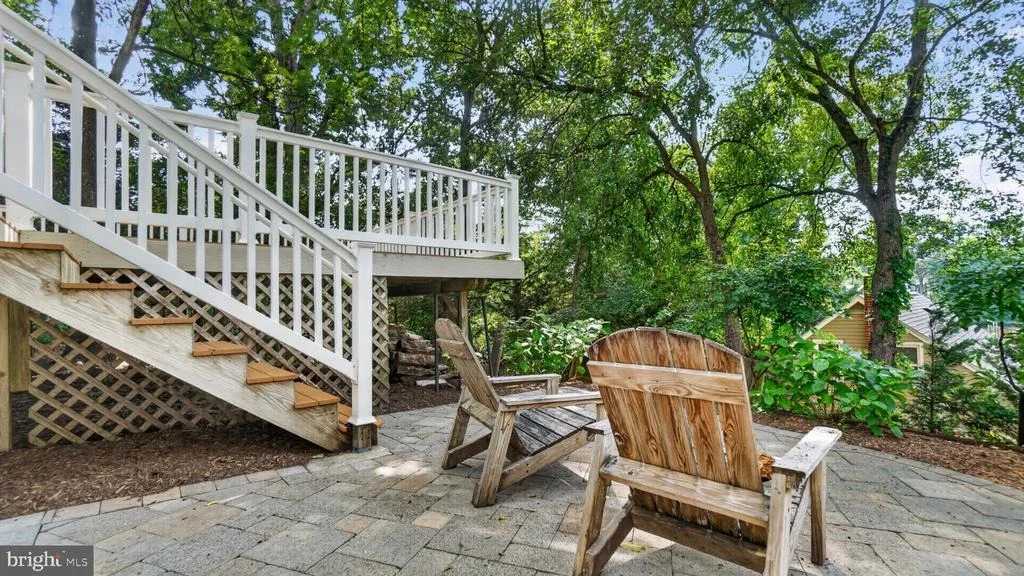
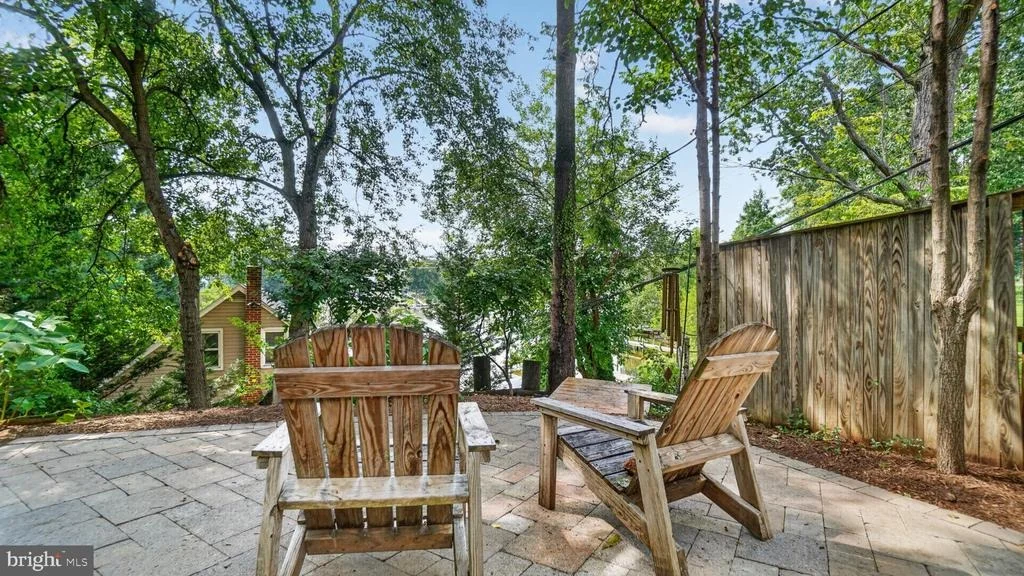
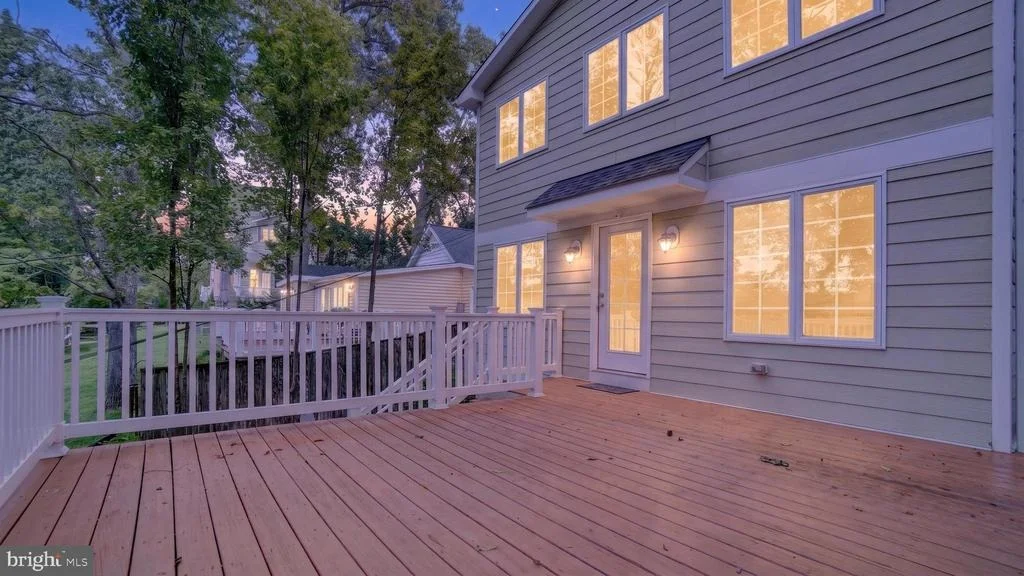
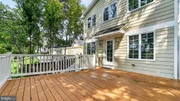
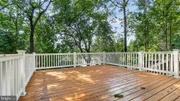
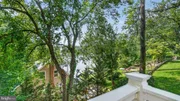
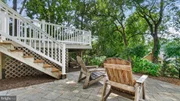
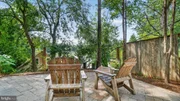
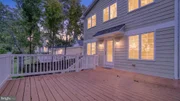
Outdoor living is a highlight here. Step from the main level onto the large rear deck overlooking the wooded surroundings, or head down to the paver patio for another quiet place to sit and enjoy the wildlife and water. Better yet, hit the water with your kayak and paddle out to the Bay. Mature trees provide shade and privacy, with filtered water views adding to the appeal.
A comfortable home with an open floor plan, updated kitchen, multiple living spaces and outdoor areas that make the most of its wooded setting. Close to Ft. Smallwood Park, shopping, Route 100, BWI and UM Balt-Wash Hospital Center.
This home was rebuilt in 2012 and is lead-free certified.
Listed By
Payment Calculator
Your Estimated Monthly Payment
Cap Rate Calculator
What does this mean?
Based on our analysis, the cap rate of this property is 1.25%. A negative cap rate indicates that the property might not be feasible as an income-producing asset. The median cap rate for a near zip code 11238 is 4.23%.
How much can I actually make?
Actual monthly rental income may vary between $4,760 and $7,140 depending on unit-specific characteristics. You can change the amount using the slider to further explore.
How is cap rate calculated?
Cap Rate = Net Operating Income (NOI) / Property Asset Value.
When calculating the cap rate, we assume 100% occupancy. Leverage (mortgage) is not considered.
Cap Rate provided by RealtyHop and RentHop, learn more about cap rate here.
Price History
| Date / Event | Date | Event | Price |
|---|---|---|---|
| Aug 31, 2026 | Price Decreased |
$550,000
↓ $50K
(8.3%) | |
| Price Decreased | |||
| Aug 21, 2026 | Listed by RE/MAX Executive | $600,000 | |
| Listed by RE/MAX Executive | |||
| Nov 3, 2020 | No longer available | - | |
| No longer available | |||
| Aug 26, 2020 | Price Decreased |
$350,000
↓ $10K
(2.8%) | |
| Price Decreased | |||
| Aug 10, 2020 | Listed | $360,000 | |
| Listed | |||
| | |||
|
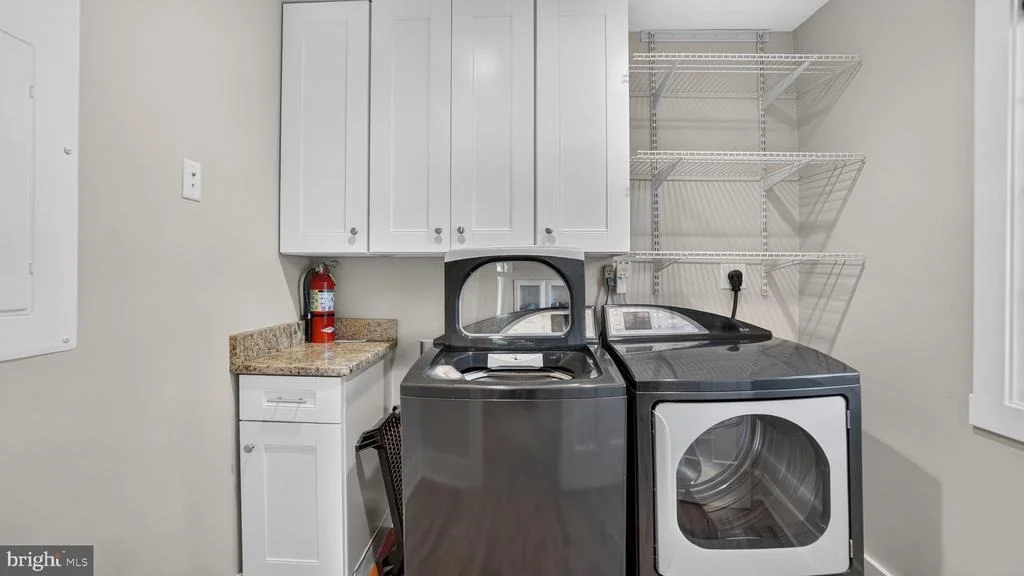
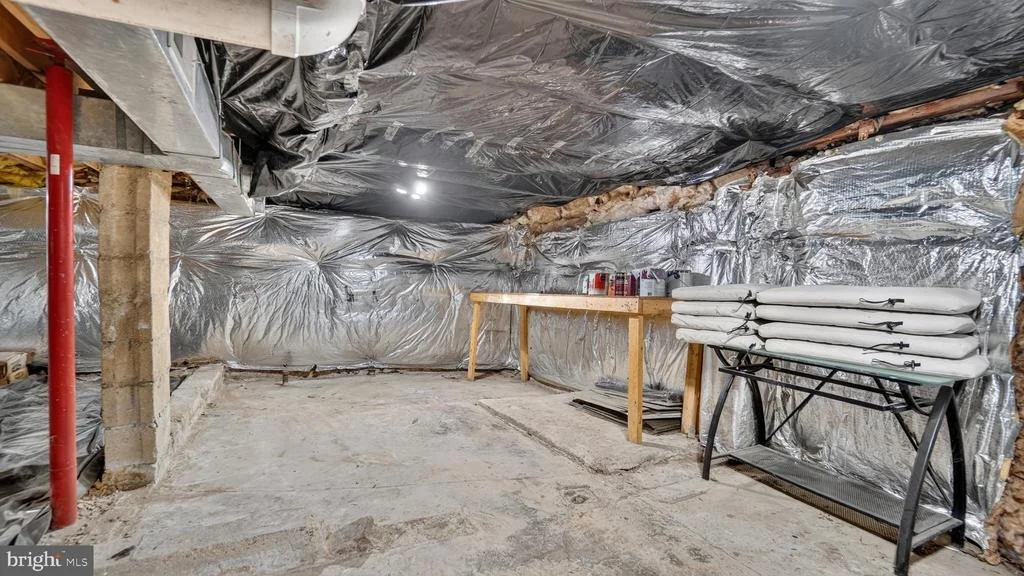
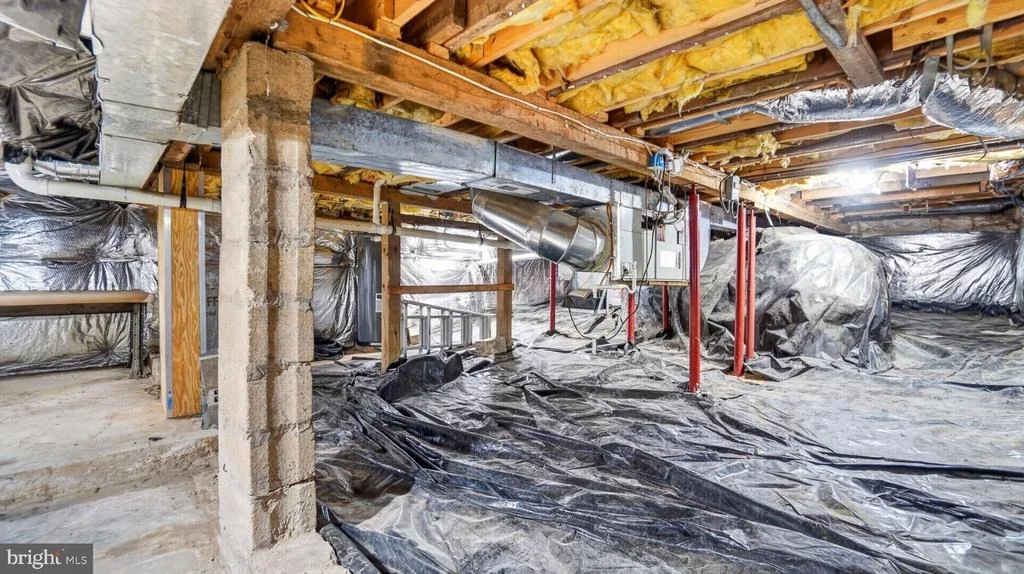
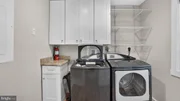
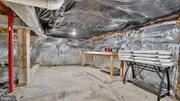
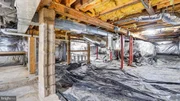
Enjoy this gorgeous three floor water view home that has been COMPLETELY RENOVATED from top to bottom! Stainless steel appliance package w/oversized refrigerator, bar area and abundant counter space and cabinets. All appliances are new and remain. Tile in bathrooms. Living Room and Bedrooms are carpeted. Dining Room and Kitchen boast durable laminate flooring. Large windows provide a naturally well-lit living room and captivating water views. First floor master bedroom and bath. Full basement includes another refrigerator, full sized washer/dryer, wash tub, commercial grade epoxy floor, new exit door and new windows. Upgraded French drain system, including 2 sump pumps with gravity flow draining in case of power outage. Lots of storage space or space for rooms. Entry from front, side patio and basement. New roof with architectural shingles, gutter helmets installed on all gutters and irrigation system with smart phone connectivity. The home is cable/Fios/satellite ready. All new exterior lighting including porch, overhead spot light on patio and low voltage LED railing lights down the stairs. Enjoy a beautiful yard, deck and large paver patio wt water access for paddle boards, kayaks and canoes. Just minutes away from shopping, restaurants and Route 100. The Wharf with pier for fishing, docking your boat, etc., is within walking distance, and a marina to store your boat is a few blocks away. This Seller did an amazing job with the remodel. There is a written easement for water access. The parking pad is located on a neighboring property and is available for use at no charge. WELCOME HOME! The manager has listed the unit size as 1287 square feet.
| |||

Property Highlights
Building Info
Comparables
Status
Price/ft²
Listed On
Sold On
About Green Haven
Similar Homes for Sale
Currently no similar homes aroundNearby Rentals
$2,650 /mo
- 2 Beds
- 2 Baths
- 1,348 ft²
$2,950 /mo
- 4 Beds
- 2 Baths
- 2,102 ft²

RE/MAX Executive
Last Updated: 11 hours ago
Data Source: Bright MLS , MLS# MDAA2153892



 Your Privacy Choices
Phone: 425-283-2930
Address: 335 Madison Avenue, New York, NY 10017