


7732 HIDDEN CYPRESS DRIVE


About This Property
Payment Calculator
Your Estimated Monthly Payment
Cap Rate Calculator
What does this mean?
Based on our analysis, the cap rate of this property is 1.25%. A negative cap rate indicates that the property might not be feasible as an income-producing asset. The median cap rate for a near zip code 11238 is 4.23%.
How much can I actually make?
Actual monthly rental income may vary between $4,760 and $7,140 depending on unit-specific characteristics. You can change the amount using the slider to further explore.
How is cap rate calculated?
Cap Rate = Net Operating Income (NOI) / Property Asset Value.
When calculating the cap rate, we assume 100% occupancy. Leverage (mortgage) is not considered.
Cap Rate provided by RealtyHop and RentHop, learn more about cap rate here.
Price History
| Date / Event | Date | Event | Price |
|---|---|---|---|
| Apr 15, 2026 | Sold | ||
| Sold | |||
| Mar 5, 2026 | In contract | - | |
| In contract | |||
| Feb 16, 2026 | Listed by REAL BROKER, LLC | $400,000 | |
| Listed by REAL BROKER, LLC | |||
| Feb 15, 2021 | No longer available | - | |
| No longer available | |||
| Feb 12, 2021 | Listed | $309,000 | |
| Listed | |||
| | |||
|
Welcome to this lovely 4 bedroom, 2 bath, 1858 sq ft home that backs up to a peaceful water view. Upon entering the home you’re greeted by the NEW wood-look vinyl plank flooring, reflecting the light, bright feeling of the home. The large flex room off the entryway is highlighted by an expansive window, a room designed as a formal living area, a game room, a home-school room, or whatever needs you might have. The kitchen is open to the family room and includes a breakfast nook, again highlighted by natural light. With tile backsplash and ample storage and workspace, the kitchen will handle all your entertaining and family needs. Across from the kitchen, with French doors, is what can be used as a fourth bedroom, or as an office, a craft area, a gym, a playroom, also with NEW wood-look vinyl flooring. The NEW vinyl flooring continues into the large family room and invites you to the back patio, fully enclosed with Florida glass and ready for your portable AC unit. You’ll spend many days and evenings on the back patio with the pond view, full of ducks, enjoying the sounds of nature and the privacy of having no rear neighbors. The master bedroom is oversized, with NEW carpet, dual vanities, a walk-in closet, and direct access to the back patio. The secondary bedrooms are on the opposite side of the house, both with NEW carpet and a shared bath. This home has a NEW ROOF in 2018, is located on a cul de sac and has easy access to all the major highways, shopping and schools. Be sure to call for your private showing today! The manager has listed the unit size as 1858 square feet.
| |||

Property Highlights
Building Info
Comparables
Status
Price/ft²
Listed On
Sold On
About Golden Lake
Similar Homes for Sale
Currently no similar homes aroundNearby Rentals
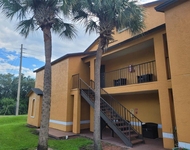
$1,375 /mo
- 2 Beds
- 2 Baths
- 1,101 ft²
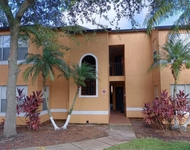
$1,500 /mo
- 2 Beds
- 2 Baths
- 1,054 ft²
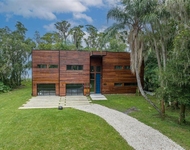

REAL BROKER, LLC
Last Updated: 7 months ago
Data Source: Stellar MLS, MLS# S5143987
 Your Privacy Choices
Phone: 425-283-2930
Address: 335 Madison Avenue, New York, NY 10017