


45
Map
Video Tour
7727 ROCTON AVENUE


About This Property
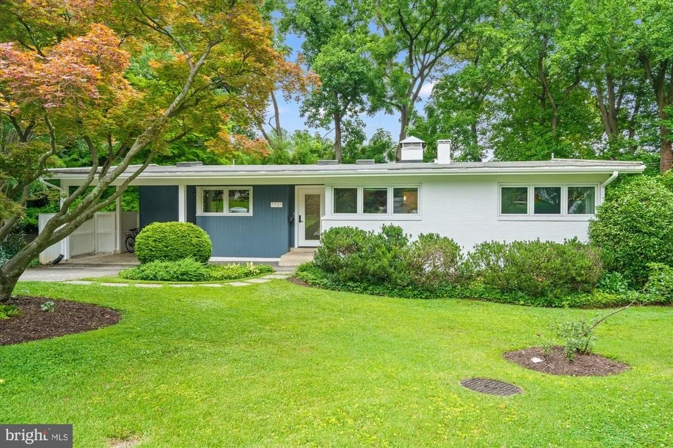
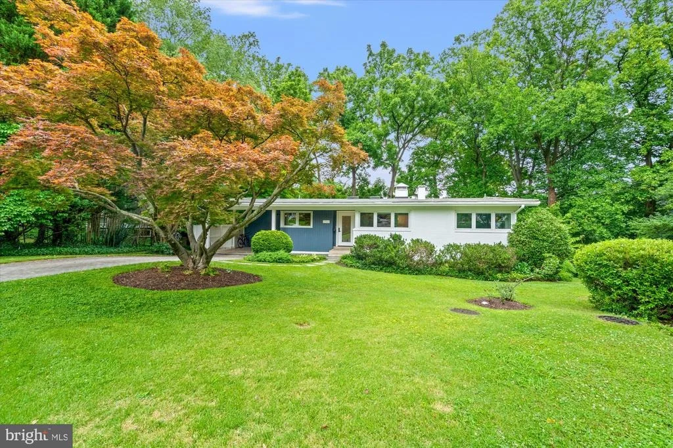
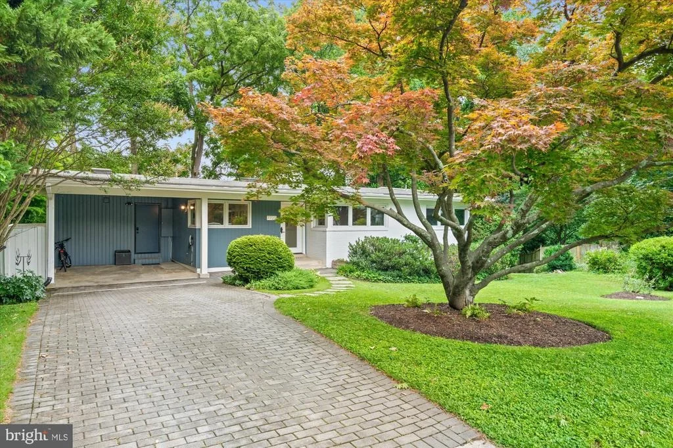
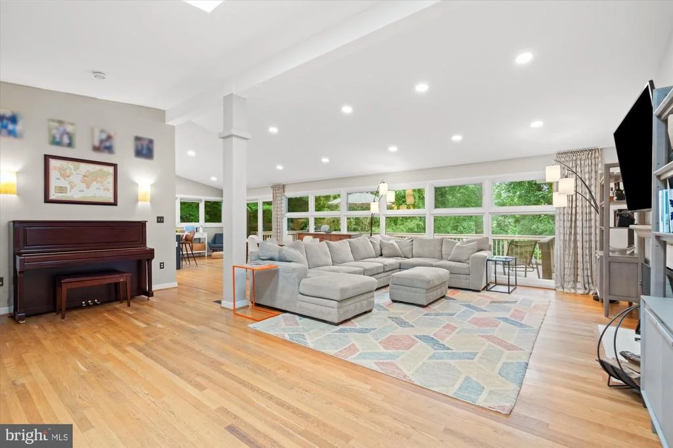
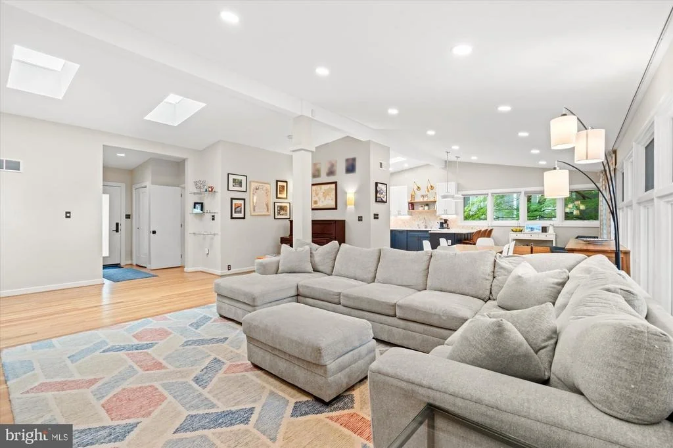
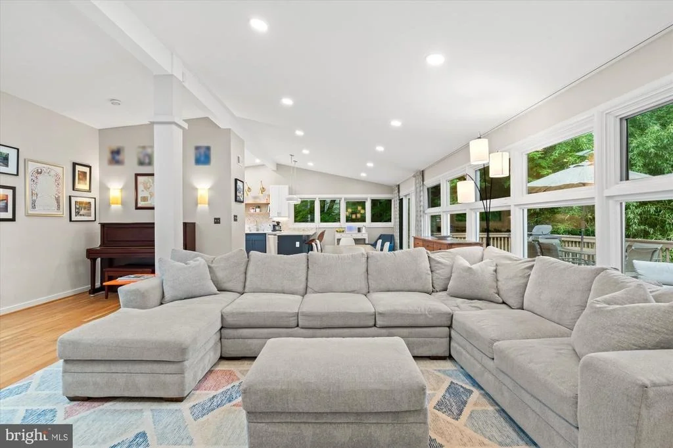
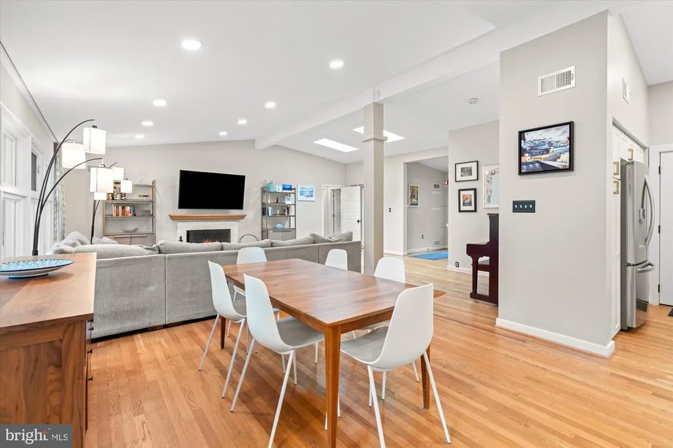
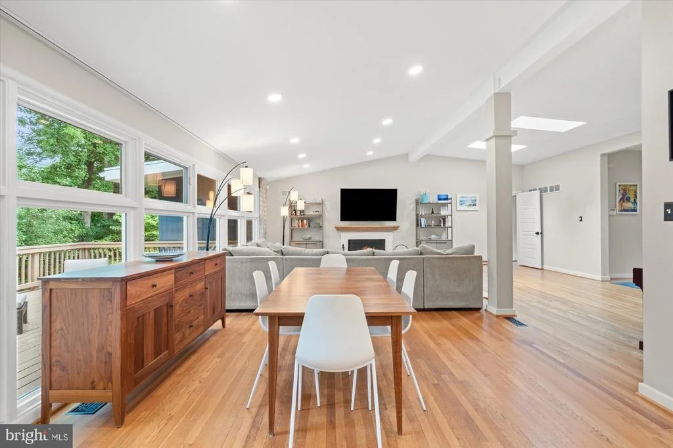
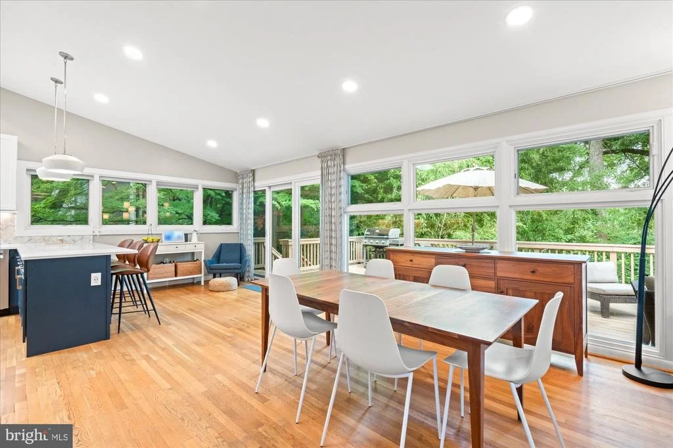
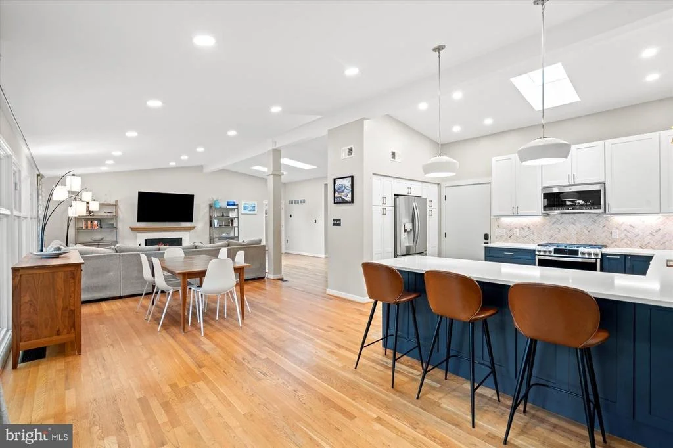
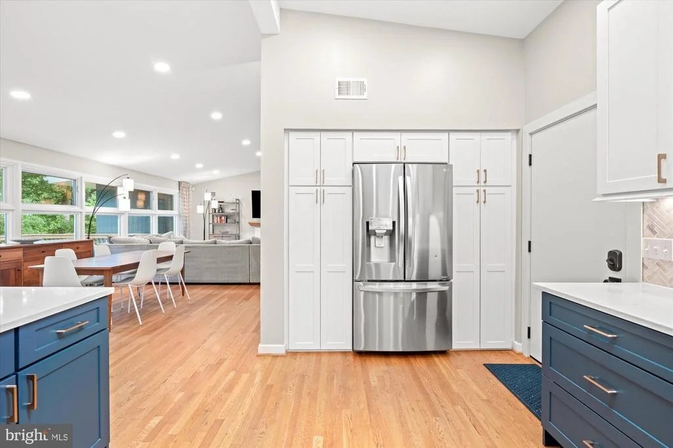
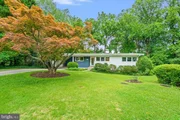
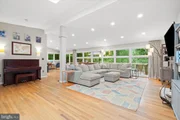
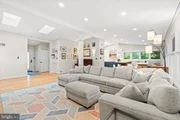
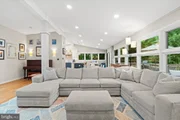
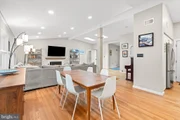
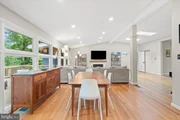
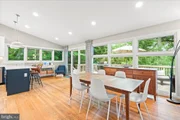
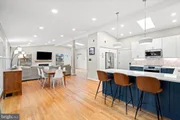
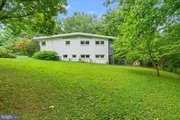
Sunlight pours through an expansive wall of glass, illuminating airy living spaces with soaring ceilings, warm hardwood floors, and thoughtfully preserved architectural details. The open-concept floor plan is both sophisticated and functional, offering effortless flow for everyday living and entertaining alike.
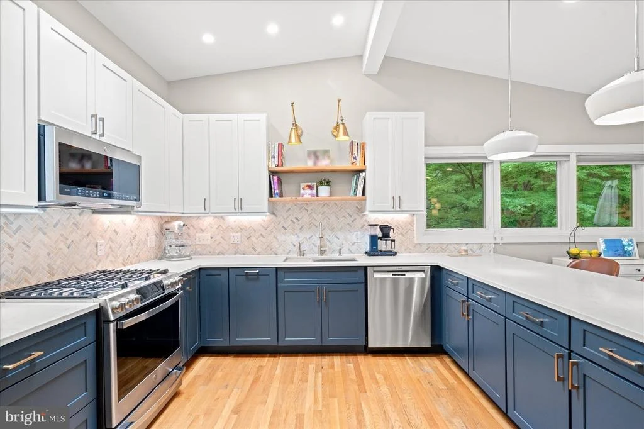
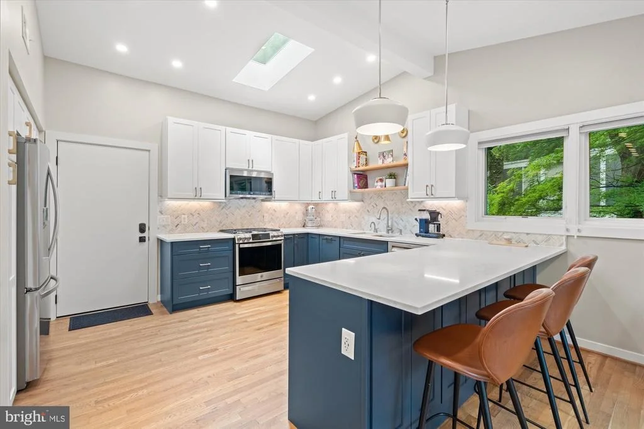
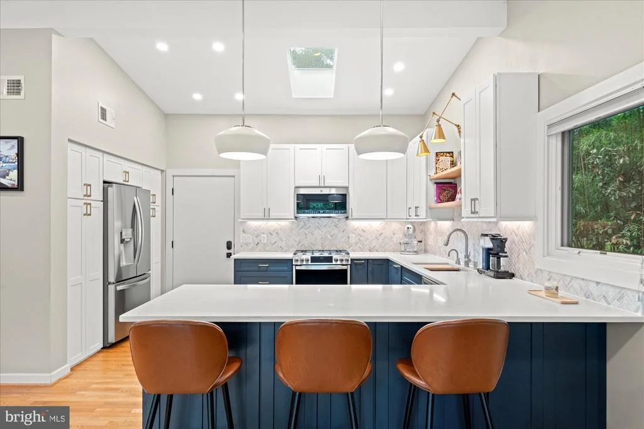
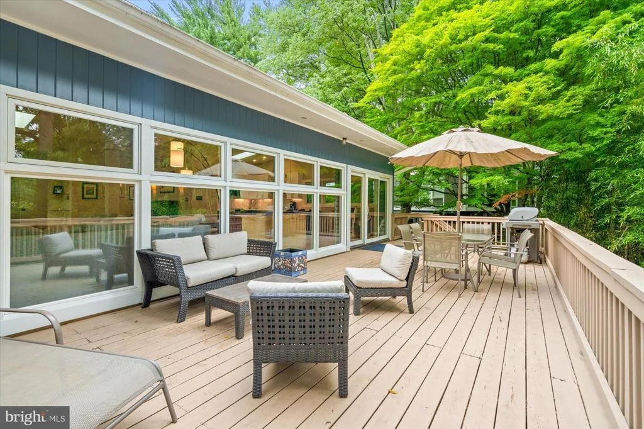
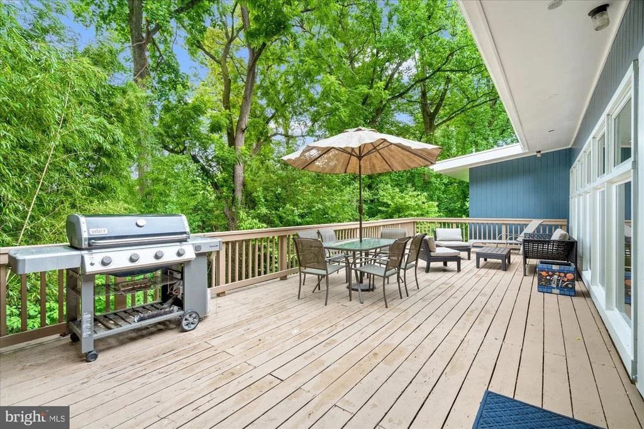
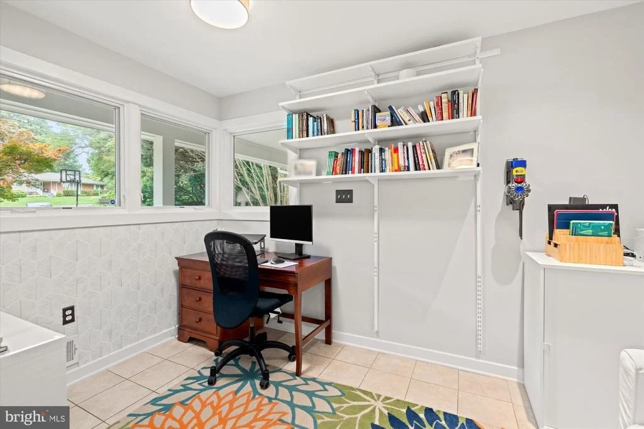
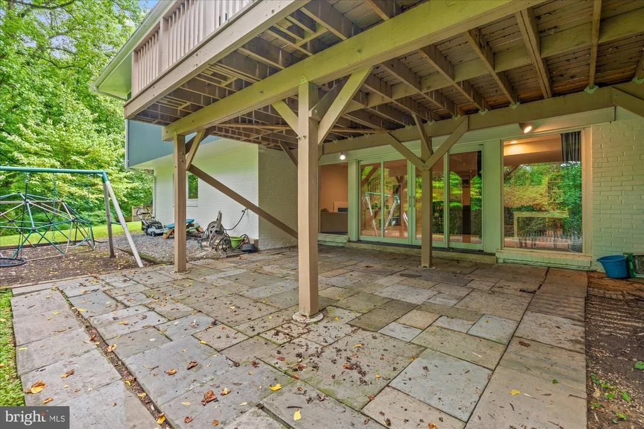
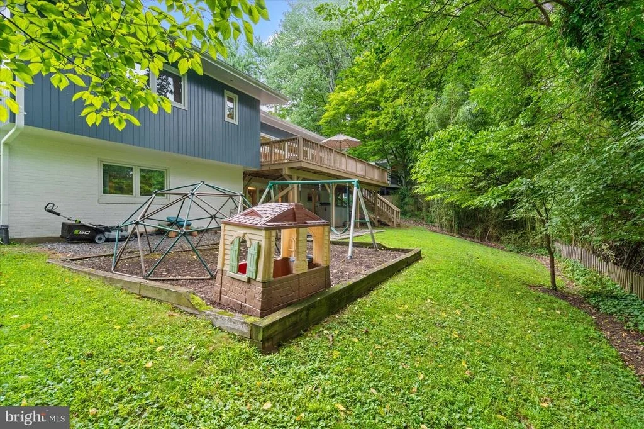
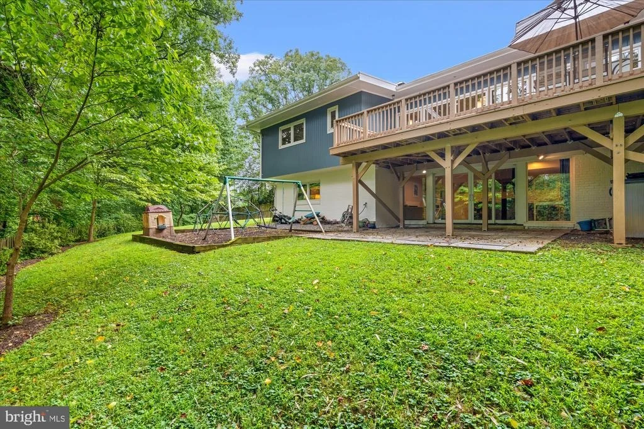
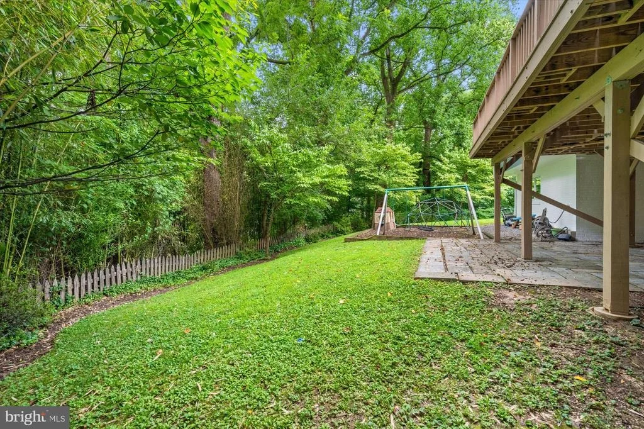
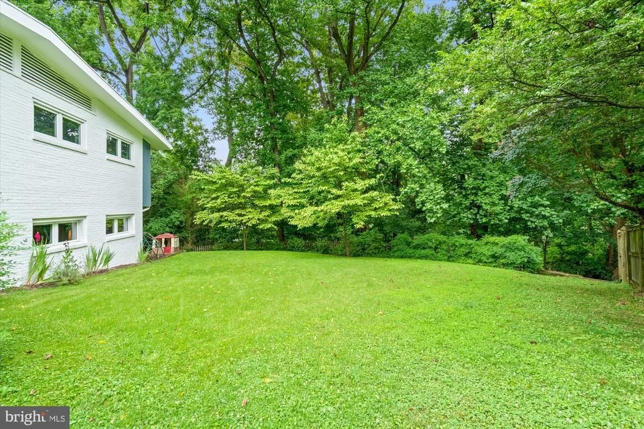
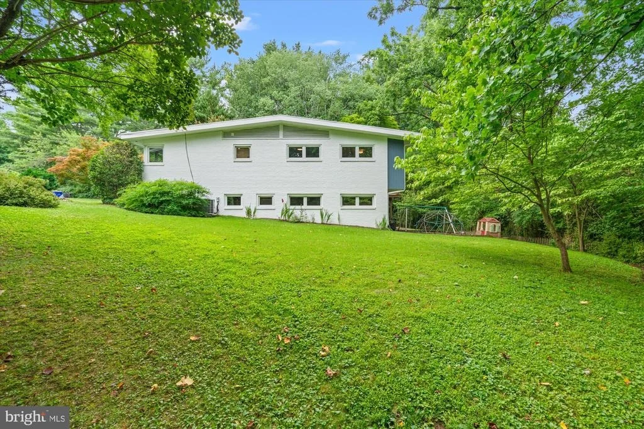
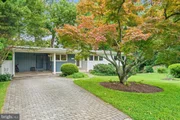
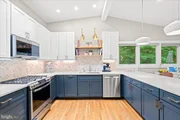
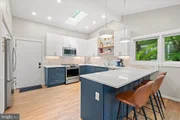
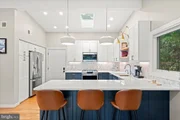
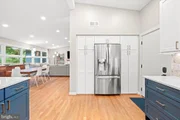
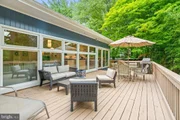
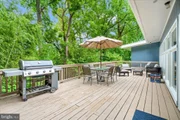
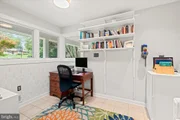
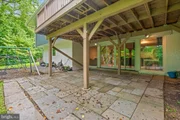
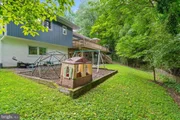
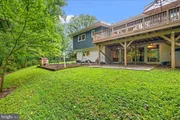
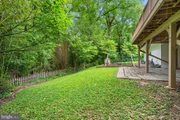
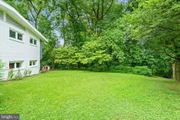
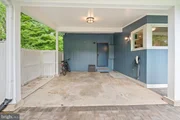
The redesigned front entry and new front door welcome you into the dramatic main living space with peaked ceilings and new lighting. Anchored by a wood burning fireplace, the dramatic living and dining spaces are light filled and perfect for intimate gatherings or large-scale entertaining. The updated kitchen, featuring generous cabinet space, beautiful tiling, expansive prep space and designer lighting, opens directly to the spacious rear deck, ideal for dining al fresco or just unwinding after a long day. The private backyard, filled with mature trees and greenery, still provides plenty of room to play. A custom coat closet and convenient front main level office, both off of the entryway, provide heightened level of versatility.
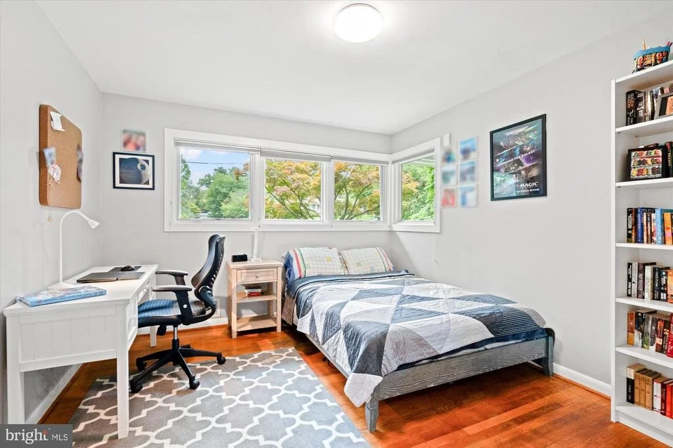
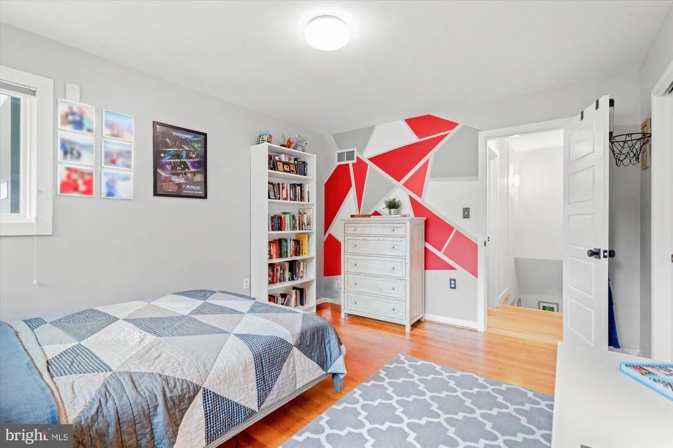
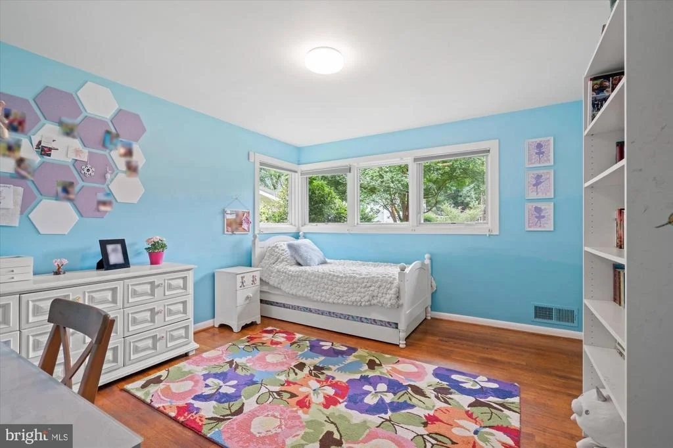
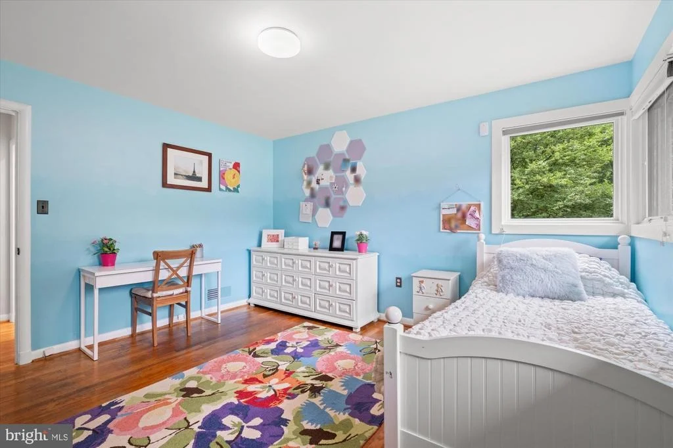
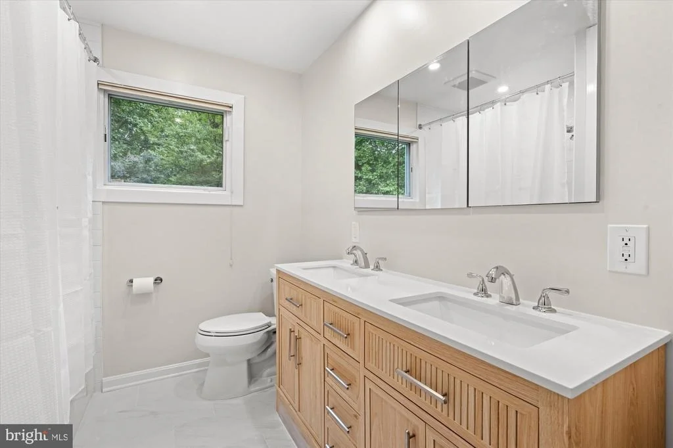
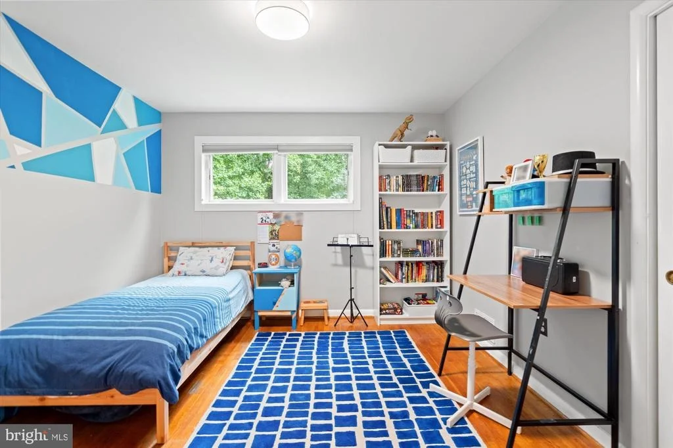
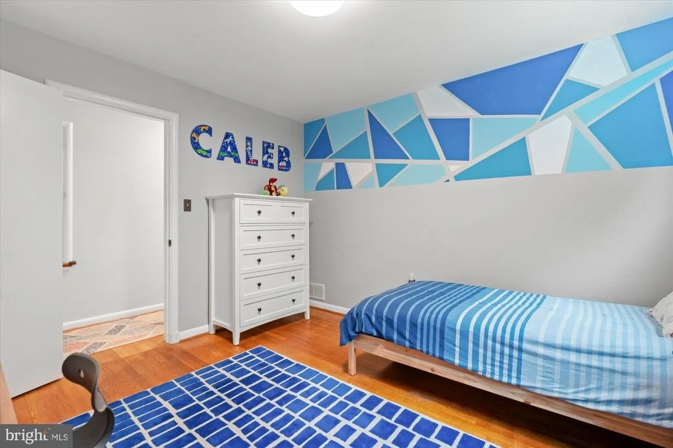
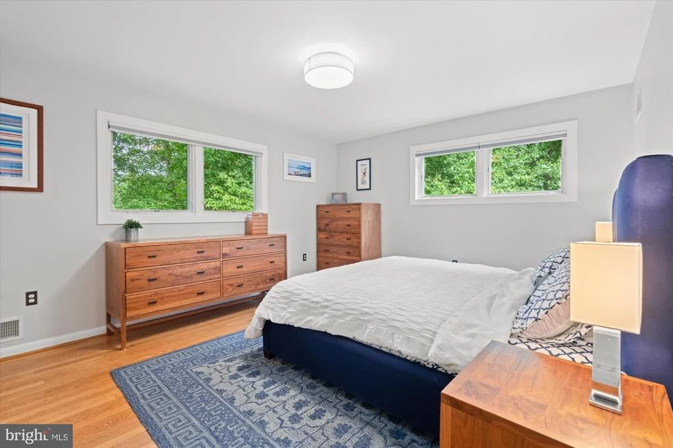
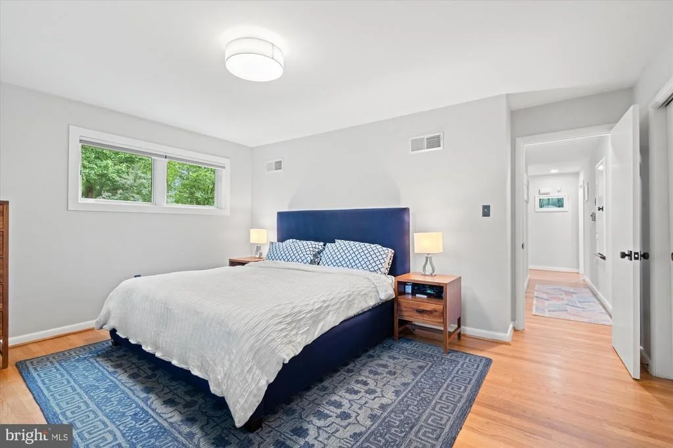
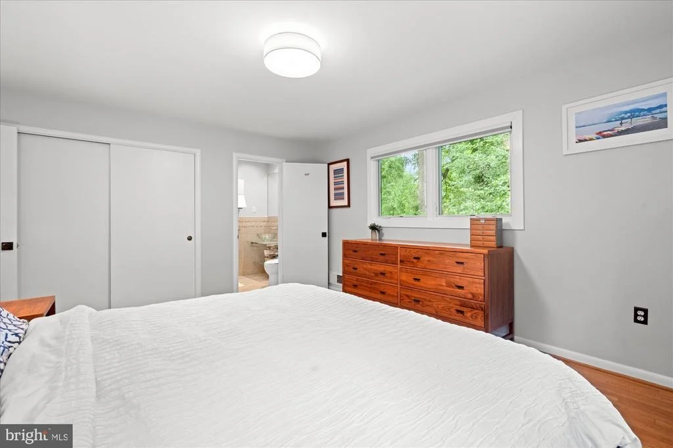
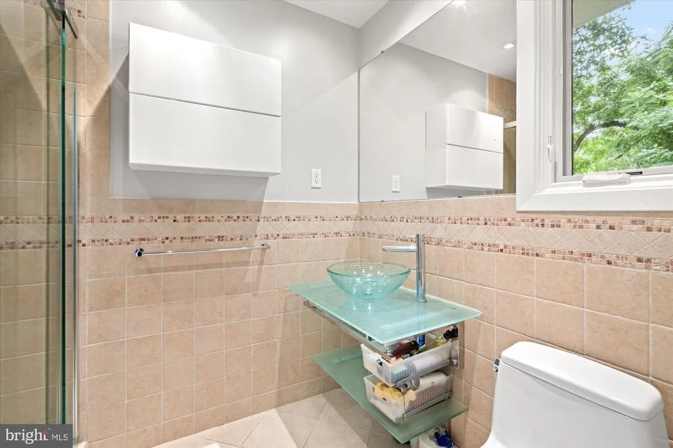
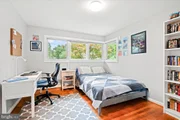
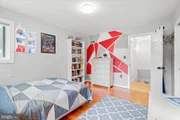
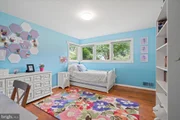
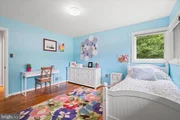
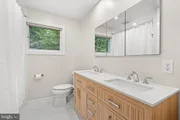
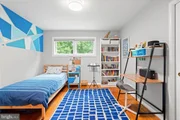
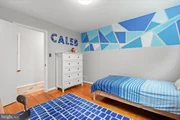
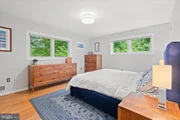
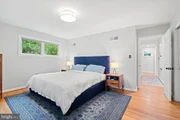
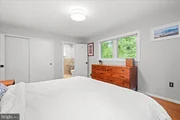
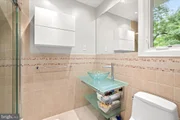
The home's deceptively spacious layout features, five bedrooms, including four on the main level. The brand new hall bathroom is ready of guests and family alike, with dual vanities, crisp subway tiling and excellent storage. The king-sized primary bedroom has a deep, custom closet and convenient en-suite full bathroom.
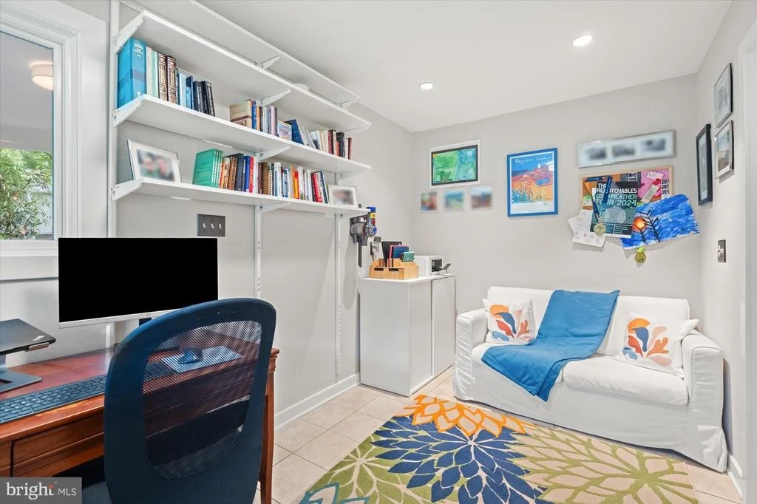
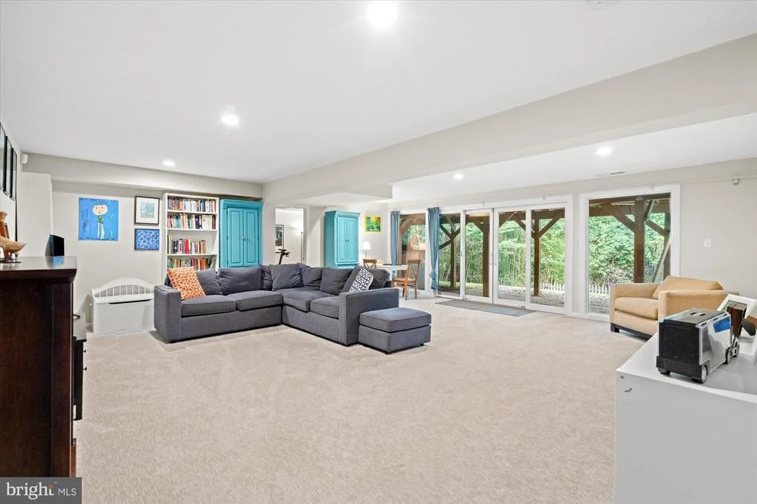
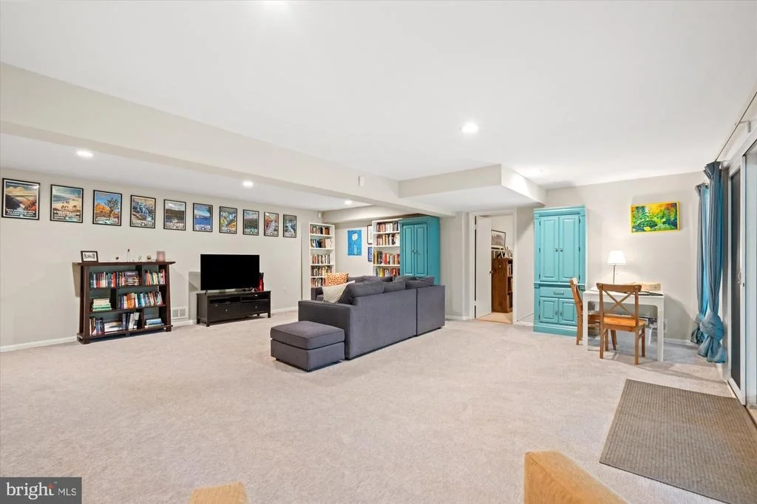
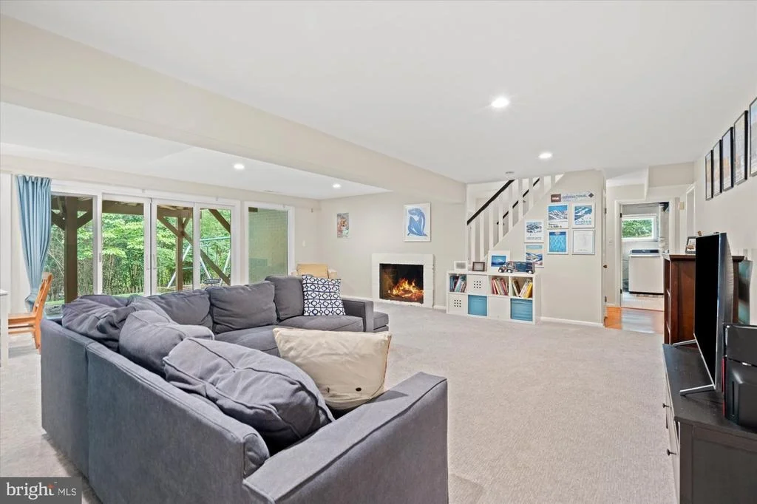
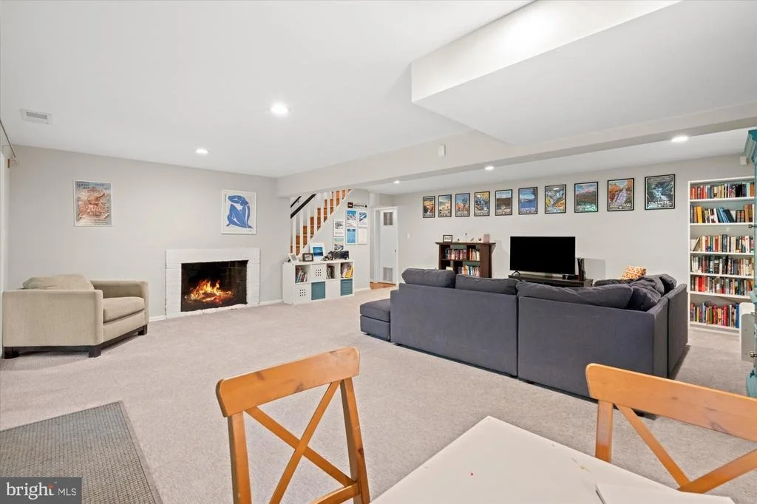
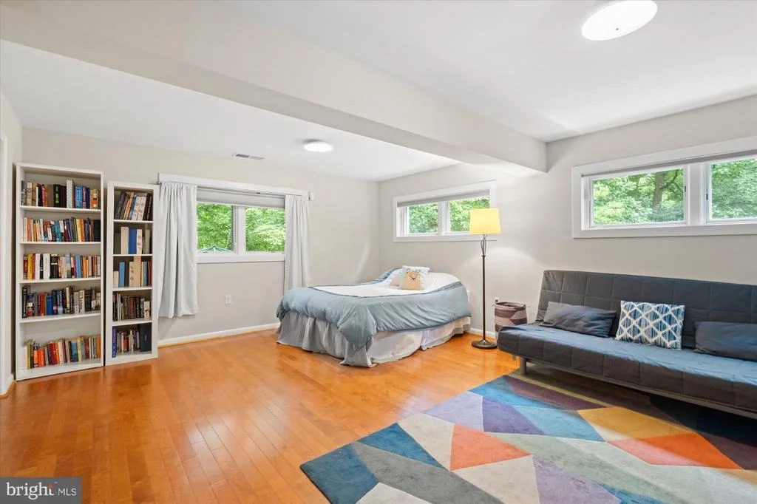
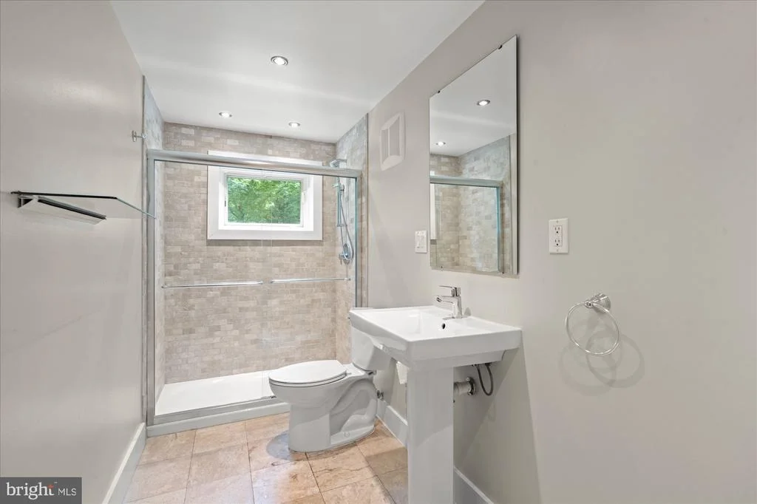
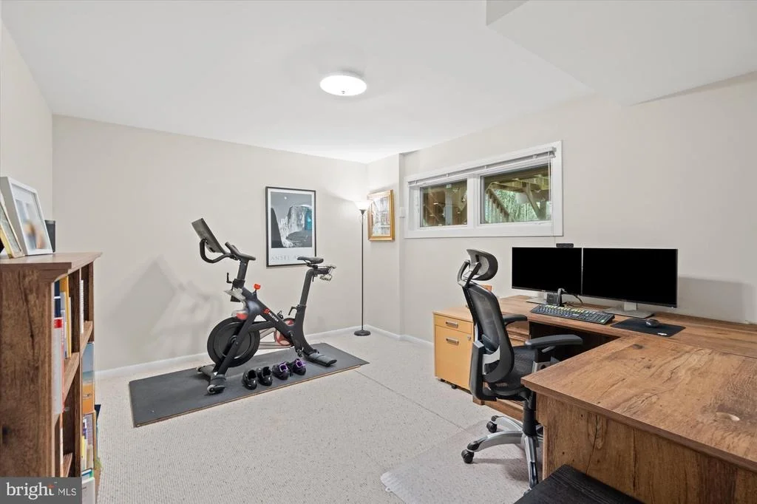
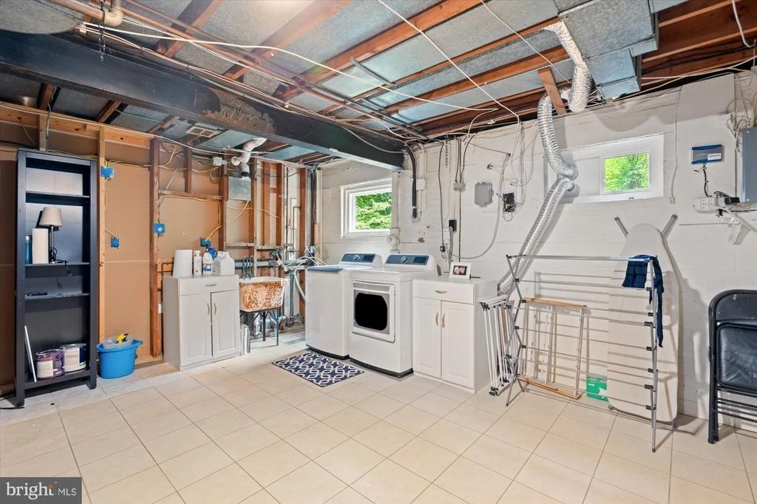
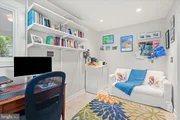
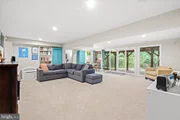
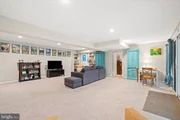
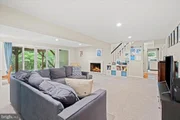
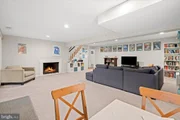
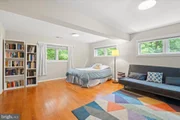
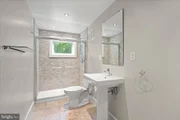
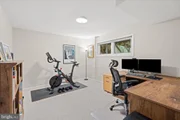
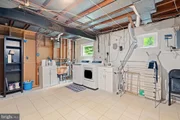
The large lower level provides tremendous flexibility with the home's fifth bedroom with sitting area, an updated third full bathroom, a huge family room with a wall of glass and direct walk-out access to the rear yard and a second home office space that could easily be converted to a sixth bedroom if needed. A deep storage, utility and laundry room complete the lower level.
The Rollingwood Terrace neighborhood offers a rare combination of quiet residential charm and exceptional convenience. Enjoy easy access to Rock Creek Park, downtown Bethesda and Silver Spring, top rated schools and the cultural, dining, and shopping destinations of Washington, D.C. The neighborhood is known for its mature tree canopy, distinctive architecture, and strong sense of community, making it one of the area's most desirable places to call home.
A rare opportunity to own an iconic Mid-Century Modern home in an established neighborhood where architectural character, natural beauty, and an unbeatable location come together to welcome you home!
Payment Calculator
Your Estimated Monthly Payment
Cap Rate Calculator
What does this mean?
Based on our analysis, the cap rate of this property is 1.25%. A negative cap rate indicates that the property might not be feasible as an income-producing asset. The median cap rate for a near zip code 11238 is 4.23%.
How much can I actually make?
Actual monthly rental income may vary between $4,760 and $7,140 depending on unit-specific characteristics. You can change the amount using the slider to further explore.
How is cap rate calculated?
Cap Rate = Net Operating Income (NOI) / Property Asset Value.
When calculating the cap rate, we assume 100% occupancy. Leverage (mortgage) is not considered.
Cap Rate provided by RealtyHop and RentHop, learn more about cap rate here.
Price History
| Date / Event | Date | Event | Price |
|---|---|---|---|
| Aug 12, 2026 | Sold | ||
| Sold | |||
| Jul 19, 2026 | In contract | - | |
| In contract | |||
| Jul 9, 2026 | Listed by TTR Sotheby's International Realty | $1,395,000 | |
| Listed by TTR Sotheby's International Realty | |||
| Oct 6, 2021 | No longer available | - | |
| No longer available | |||
| Jun 2, 2020 | Sold | ||
| Sold | |||

Property Highlights
Building Info
Comparables
Status
Price/ft²
Listed On
Sold On
About Chevy Chase
Similar Homes for Sale
Currently no similar homes aroundNearby Rentals
$10,000 /mo
- 5 Beds
- 4 Baths
- 3,500 ft²
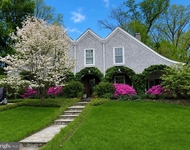
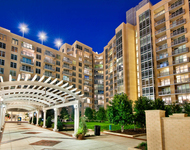
$8,000 /mo
- 4 Beds
- 3 Baths
- 3,091 ft²

TTR Sotheby's International Realty
Last Updated: 2 hours ago
Data Source: Bright MLS , MLS# MDMC2244764


 Your Privacy Choices
Phone: 425-283-2930
Address: 335 Madison Avenue, New York, NY 10017