


7724 Silverleaf Drive


About This Property
Payment Calculator
Your Estimated Monthly Payment
Cap Rate Calculator
What does this mean?
Based on our analysis, the cap rate of this property is 1.25%. A negative cap rate indicates that the property might not be feasible as an income-producing asset. The median cap rate for a near zip code 11238 is 4.23%.
How much can I actually make?
Actual monthly rental income may vary between $4,760 and $7,140 depending on unit-specific characteristics. You can change the amount using the slider to further explore.
How is cap rate calculated?
Cap Rate = Net Operating Income (NOI) / Property Asset Value.
When calculating the cap rate, we assume 100% occupancy. Leverage (mortgage) is not considered.
Cap Rate provided by RealtyHop and RentHop, learn more about cap rate here.
Price History
| Date / Event | Date | Event | Price |
|---|---|---|---|
| Oct 20, 2023 | Sold | ||
| Sold | |||
| Aug 31, 2023 | Listed by EXP REALTY | $644,900 | |
| Listed by EXP REALTY | |||
| | |||
|
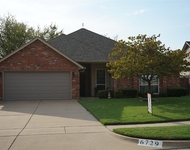
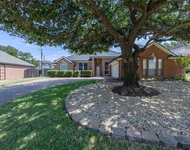
Welcome home! A captivating residence nestled in the heart of North Richland Hills. This meticulously crafted home presents a harmonious blend of modern elegance and timeless design, offering the ideal setting for families seeking both comfort and luxury. The master suite is a true retreat, offering a peaceful haven with a spa-like ensuite bathroom and a generous walk-in closet. Additional bedrooms are equally well-appointed, providing comfort and privacy for everyone! The covered patio and meticulously landscaped backyard provide an idyllic setting for outdoor relaxation, al fresco dining, and recreation. There's ample space to create your dream outdoor entertainment area!! Schedule your appointment to view today!
| |||
| Oct 21, 2019 | Sold | ||
| Sold | |||
| Sep 5, 2019 | Listed by Keller Williams Realty-FM | $539,900 | |
| Listed by Keller Williams Realty-FM | |||
| Sep 2, 2017 | Listed | $446,000 | |
| Listed | |||
| | |||
|
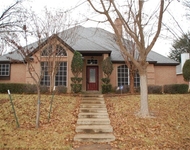
AMAZING CUSTOM WITH AMENITIES FOUND IN MORE EXPENSIVE HOMES. Entertaining is a joy with your own outdoor living area with fireplace and grill. Extensive trim work throughout and attention to detail. You will find the master suite on the first floor. Enjoy cooking in the gourmet kitchen with gas cooktop, double ovens, stainless steel appliances including side by side refrigerator, granite countertops and spacious island. Open plan, family room with gas log fireplace. The private master suite features a fireplace and spa type shower with rainfall & dual shower heads. Extensive hardwood hand scraped floors. The upstairs sanctuary offers three bedrooms, two baths, Game Room, Media Room and 2nd utility area. The manager has listed the unit size as 3643 square feet.
| |||
Property Highlights
Building Info
Comparables
Status
Price/ft²
Listed On
Sold On
About Forest Glenn West
Similar Homes for Sale
Currently no similar homes aroundNearby Rentals

Last Updated: 3 years ago
Data Source: NTREIS MLS, MLS# 14177214
Details provided by NTREIS and may not match the public record
 Your Privacy Choices
Phone: 425-283-2930
Address: 335 Madison Avenue, New York, NY 10017