See Home Value
$2,550,000
● House - Off Market

7723 Devinney Ct

Arvada, CO 80005
bedrooms
6 Beds
bathrooms
3 Baths, 2 Half Baths
square feet
8,207 Ft²
$13,438
Est. Monthly
$206
HOA / Fees

About This Property

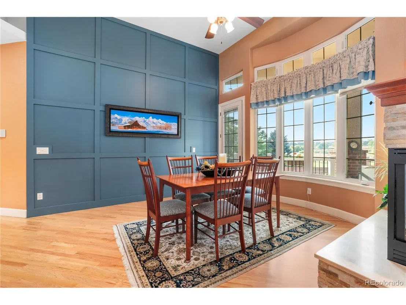
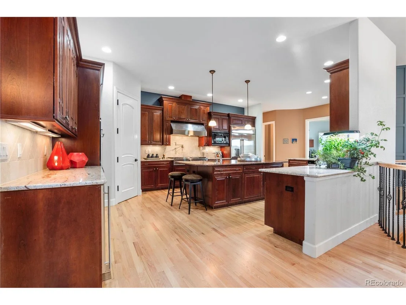
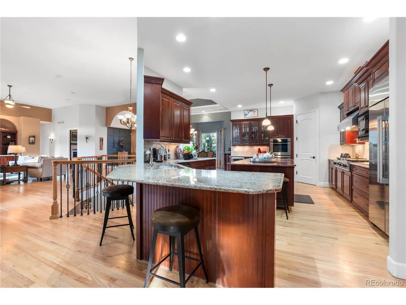
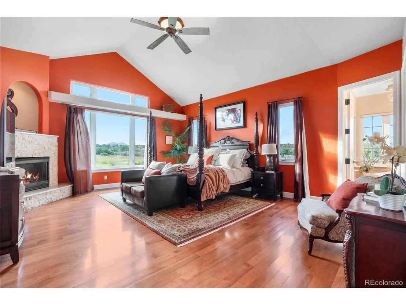
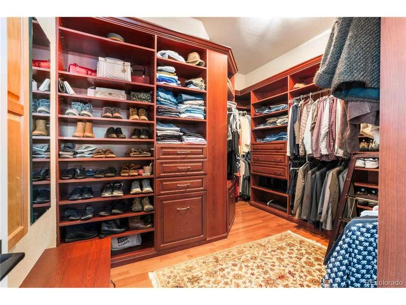
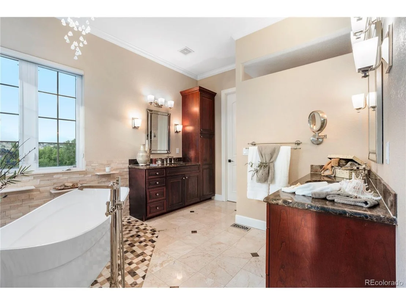
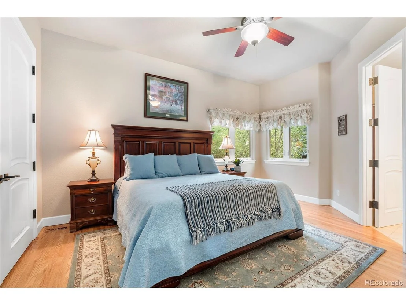
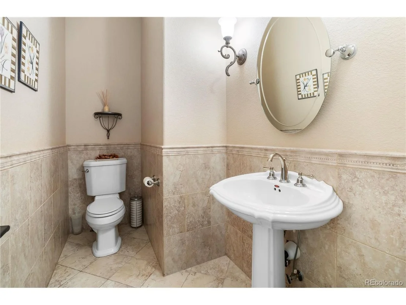
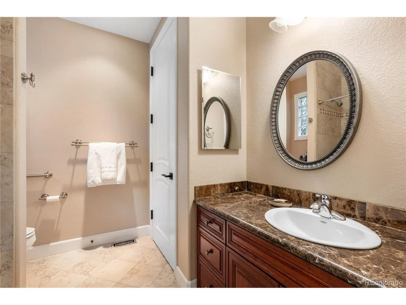
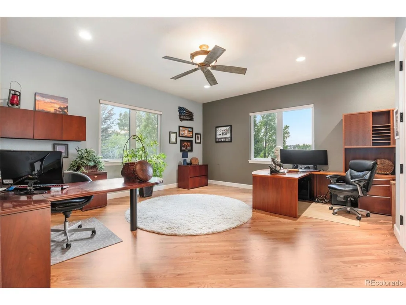
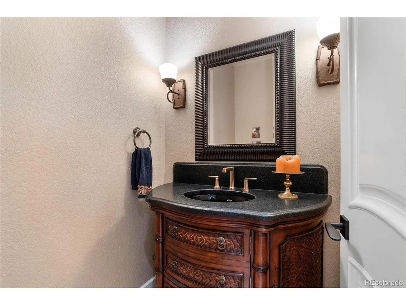
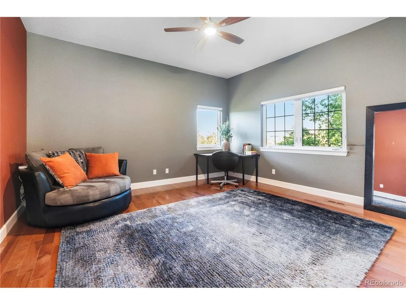
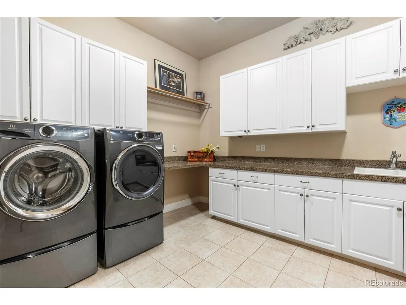
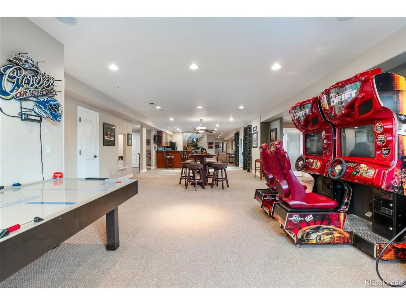
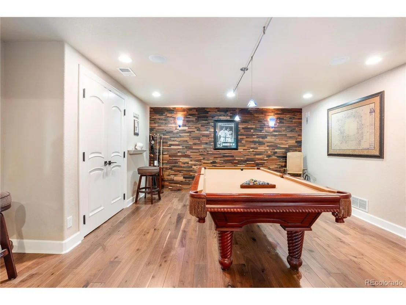
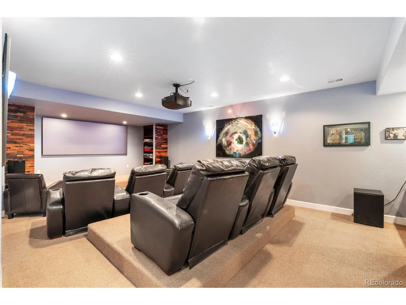
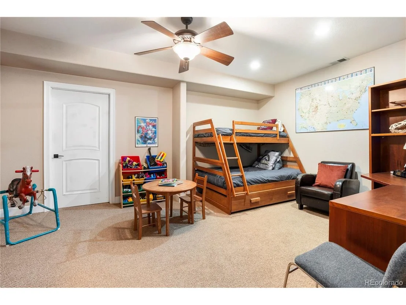
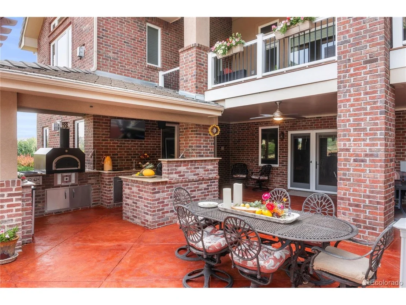
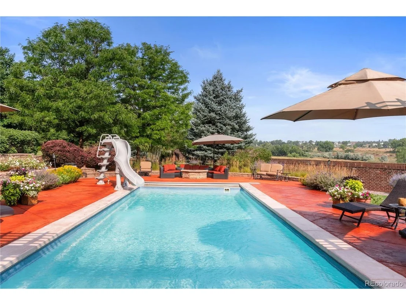
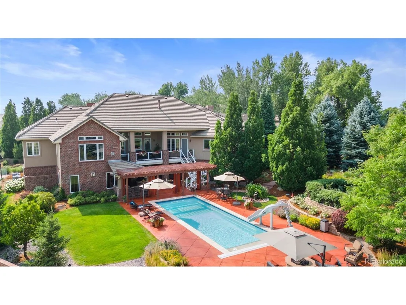
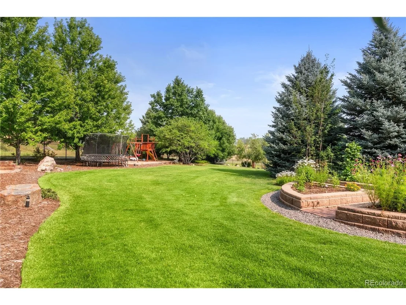
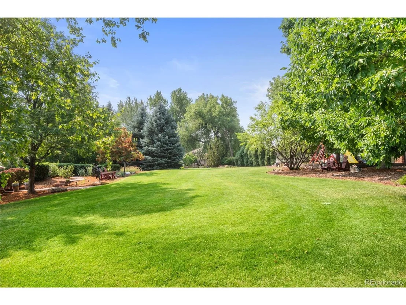
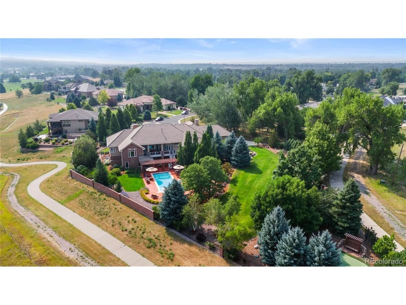
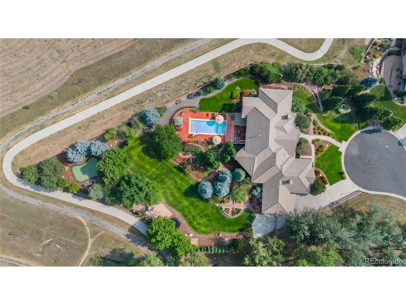
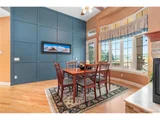
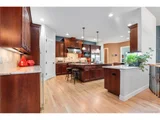
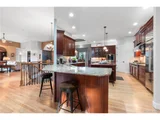
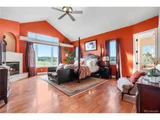
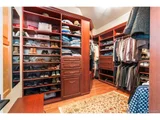
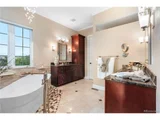
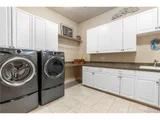
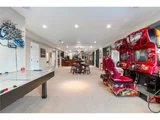
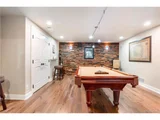
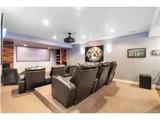
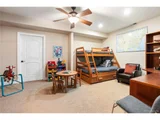
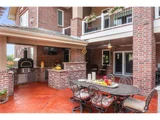
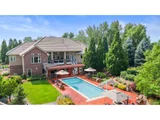
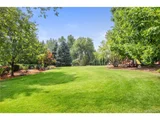
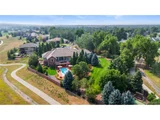
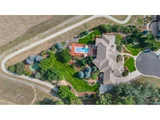
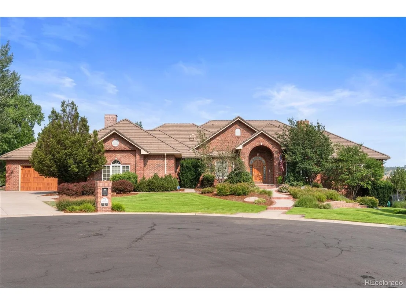
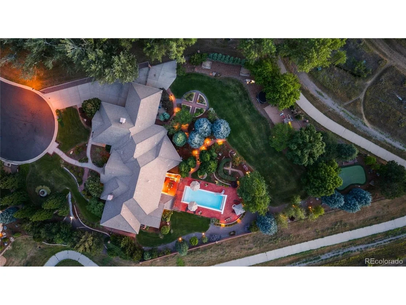
Welcome to your private paradise, offering breathtaking mountain views on a secluded, nearly 1.2-acre lot at the end of a cul-de-sac in the heart of Arvada. This exquisite custom ranch home with a walk-out basement spans over 8,000 square feet of luxurious living space. The main level features an expansive chef's kitchen, fully equipped with top-of-the-line appliances, a new refrigerator, a walk-in pantry, & double ovens. Thoughtfully designed for cooking and entertaining, this kitchen opens into a family room adorned with elegant stone fireplaces. Adjacent to the kitchen is a dining room and additional eating area, all bathed in natural light from large windows and doors overlooking the backyard. This home includes 6 spacious bedrooms and 7 beautifully appointed bathrooms. The primary suite is a serene retreat, offering stunning views, a custom-built closet, and an updated ensuite with a freestanding tub, heated floors, and designer finishes. The additional bedrooms are generously sized, most with private ensuites and built-in closets, providing comfort and privacy. A private library featuring one of the home's four fireplaces offers a cozy retreat for reading or relaxation. The lower level is designed for entertainment, featuring a theater, a wet bar, a game room, two additional bedrooms, and a steam shower. This space opens to a dream backyard, complete with a saltwater pool, gas fire pit, and an outdoor kitchen fully equipped with a pizza oven, Traeger built-in smoker grill, beverage refrigerator, cooktop burners, and a raised vegetable and flower garden. The outdoor amenities include a horseshoe pit, trampoline, putting green, & two fountains, all perfectly set for enjoying sunny Colorado days. This home is rich in sophisticated details, including custom-built hardwood cherry cabinets and shelves throughout. The oversized 4-car garage provides abundant space for vehicles, storage, & a workshop, ensuring every need is met with style and practicality, 4 furnaces
Unit Size
8,207 Ft²
Days on Market
-
Land Size
1.18 acres
Price per sqft
$302
Property Type
House
Property Taxes
$1,079
HOA Dues
$206
Year Built
2006

Payment Calculator

Cap Rate Calculator

Last updated: 3 months ago (REcolorado MLS #IRE9729105)

Price History

Date / Event Date Event Price
Oct 15, 2024 Sold
Sold
Sep 12, 2024 In contract -
In contract
Sep 4, 2024 Listed by LIV Sotheby's International Realty $2,475,000
Listed by LIV Sotheby's International Realty
Welcome to your private paradise, offering breathtaking mountain views on a secluded, nearly 1.2-acre lot at the end of a cul-de-sac in the heart of Arvada. This exquisite custom ranch home with a walk-out basement spans over 8,000 square feet of luxurious living space. The main level features an expansive chef's kitchen, fully equipped with top-of-the-line appliances, a new refrigerator, a walk-in pantry, & double ovens. Thoughtfully designed for cooking and entertaining, this kitchen opens into a family room adorned with elegant stone fireplaces. Adjacent to the kitchen is a dining room and additional eating area, all bathed in natural light from large windows and doors overlooking the backyard. This home includes 6 spacious bedrooms and 7 beautifully appointed bathrooms. The primary suite is a serene retreat, offering stunning views, a custom-built closet, and an updated ensuite with a freestanding tub, heated floors, and designer finishes. The additional bedrooms are generously sized, most with private ensuites and built-in closets, providing comfort and privacy. A private library featuring one of the home's four fireplaces offers a cozy retreat for reading or relaxation. The lower level is designed for entertainment, featuring a theater, a wet bar, a game room, two additional bedrooms, and a steam shower. This space opens to a dream backyard, complete with a saltwater pool, gas fire pit, and an outdoor kitchen fully equipped with a pizza oven, Traeger built-in smoker grill, beverage refrigerator, cooktop burners, and a raised vegetable and flower garden. The outdoor amenities include a horseshoe pit, trampoline, putting green, & two fountains, all perfectly set for enjoying sunny Colorado days. This home is rich in sophisticated details, including custom-built hardwood cherry cabinets and shelves throughout. The oversized 4-car garage provides abundant space for vehicles, storage, & a workshop, ensuring every need is met with style and practicality, 4 furnaces
Mar 24, 2006 Sold
Sold
Jul 1, 2005 Sold
Sold

Property Highlights

Garage
Air Conditioning
Fireplace

Building Info

Overview

    General

  • Year Built: 2006
  • Effective Year Built: 2006
  • Building Count: 1
  • Bedroom Count: 4
  • Bathroom Count: 8
  • Full Bathrooms: 5
  • Partial Bathrooms: 8
  • Building Condition: 0
  • Building Quality: 1
  • Construction Type: 2
  • Building Style: 11
  • Exterior Walls Type: 0
  • Interior Walls Type: 0
  • Roof Shape Type: 0
  • Roof Cover Type: 18
  • Floor Count: 100
  • Living Units: 1
  • Floor Cover: 0
  • Basement Type: 8
  • Basement Area: 4,334
  • Garage Type: 1
  • Garage Square Area: 1,903
  • Parking Space Count: 7
  • Patio Type: 69
  • Porch Type: 66
  • Pool Type: 8

    Dimensions

  • Lot Size Square Feet: 51,488
  • Total Building Area: 10,571
  • Gross Building Area: 10,664
  • Building Area: 4,334
  • Building Area Measurement: L

    Heating and Cooling

  • Fireplace Count: 1
  • Air Conditioning: 1
  • Heating: 4
  • Heated Square Feet: 4,334
  • Heating Fuel Type: 0

    Utilities

  • Sewer System: 5
  • Water Service: 6

Building

  • Building Type: 0
  • Property Class: R
  • Subdivision: EAGLEVIEW ESTATES
  • Land Acres: 0000001182
  • Standard Land Use Code: 1001
  • County Land Use Code: 110
  • State Land Use Code: 1112
  • Legal Description 1: SECTION 31 TOWNSHIP 02 RANGE 69 QTR NW SUBDIVISIONCD 215565 SUBDIVISIONNAME EAGLEVIEW ESTATES BLOCK LOT 0012 SIZE: 51505 TRACT VALUE: 1.182

Neighborhood

  • School District Name: Jefferson County School District R-1
  • Census Tract: 009836

Geography

  • Account Number: 300444731
  • Parcel: 29-312-01-002
  • Lot: 12
  • Meridian: SEC 31 TWN 02S RNG 69W
  • Municipality: ARVADA
  • Latitude: 39.8358
  • Longitude: -105.157

    Address

  • Full Address: 7723 Devinney Ct
  • Address - House Number: 7723
  • Address - Street Name: Devinney
  • Address - Suffix Type: Ct
  • State: CO
  • City Name: Arvada
  • Carrier Code: C015
  • 4-Digit Zip Code: 2977
  • Zip Code: 80005

Valuation

    Tax

  • Total Area: 8,668
  • Tax Year: 2023
  • Tax Amount: $1,294,782
  • Tax Rate Code Area: 1013

    Appraisal Valuation

  • Standard Deviation: 0.1913
  • Valuation Date: Feb 21, 2024
  • Confidence Score: 61
  • Final Value: 2,509,027
  • High Value: 2,989,067
  • Low Value: 2,028,986

    Market Valuation

  • Market Total Value: $2,147,362
  • Market Land Value: $678,569
  • Market Improvement Value: $1,468,793

    Assessments Valuation

  • Assessed Year: 2023
  • Assessed Total Value: $140,188
  • Assessed Land Value: $45,464
  • Assessed Improvements Value: $94,724

    Exemptions

  • Senior Citizen Exemption : Yes

    Sales

  • Current Sale Contract Date: Dec 15, 2005
  • Current Sale Recording Date: Mar 24, 2006
  • Current Sale Price:
  • Current Sale Document Type: 71
  • Current Sale Input Document Number: 2006035796
  • Previous Sale Recording Date: Jul 01, 2005
  • Previous Sale Contract Date: Mar 31, 2005
  • Previous Sale Amount: $138,000
  • Previous Sale Document Type: 71
Data used for valuation calculations is provided by RealtyHop, and other third party sources

Comparables

Unit
Status
Type
Beds
Baths
ft²
Price/ft²
Asking Price
Listed On
Closing Price
Sold On
HOA + Taxes

About Cameo Estates


Similar Homes for Sale

Currently no similar homes around

Nearby Rentals


Frequently Asked Questions

When was property at 7723 Devinney Court built and last sold?
The property at 7723 Devinney Court was built in 2006 and last sold on Dec 15, 2005 for $1,200,000.
How much is this home worth?
The estimated value of the home located at 7723 Devinney Court is $2,499,750.
What are some comparable homes to 7723 Devinney Court?
There are currently no comparable homes to 7723 Devinney Court.