Check Availability
Darien 60561
7721 Stevens Street
$625,700
● House - For Sale

7721 Stevens Street

Darien, IL 60561
bedrooms
3 Beds
bathrooms
2 Baths
square feet
2,272 Ft²
$3,906
Est. Monthly

About This Property

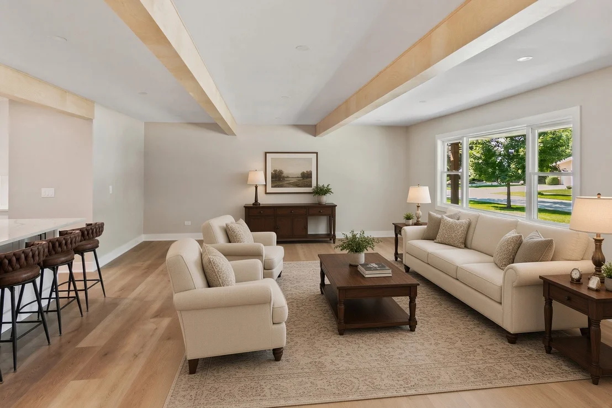
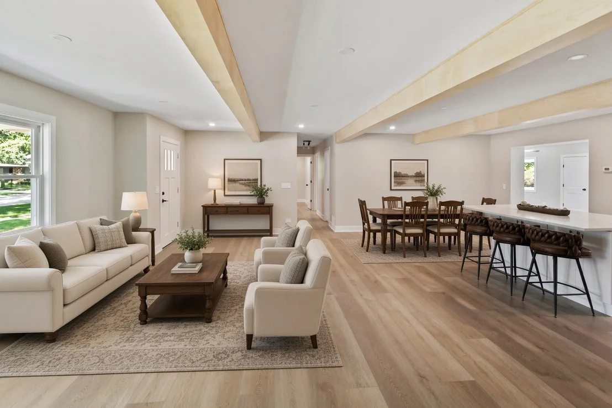
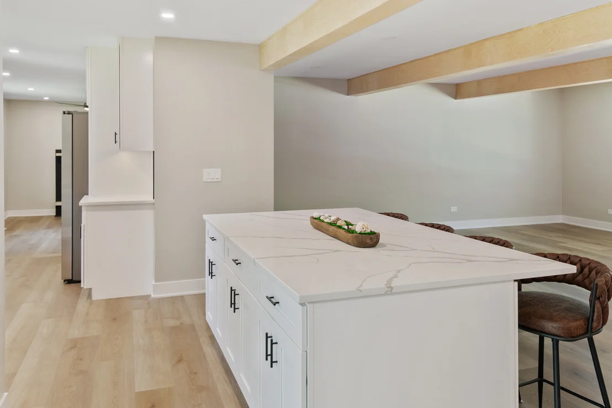
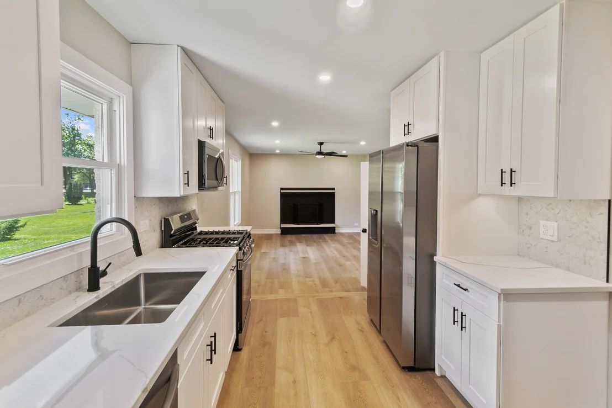
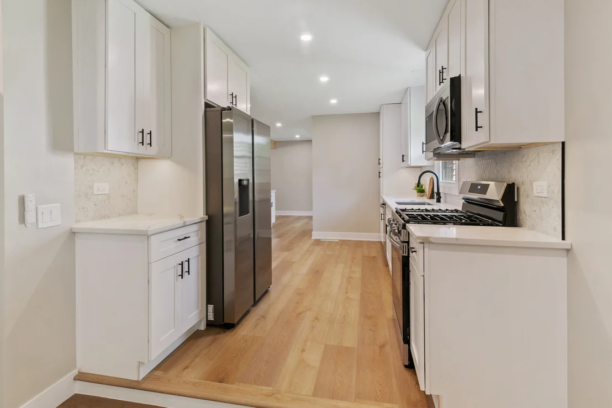
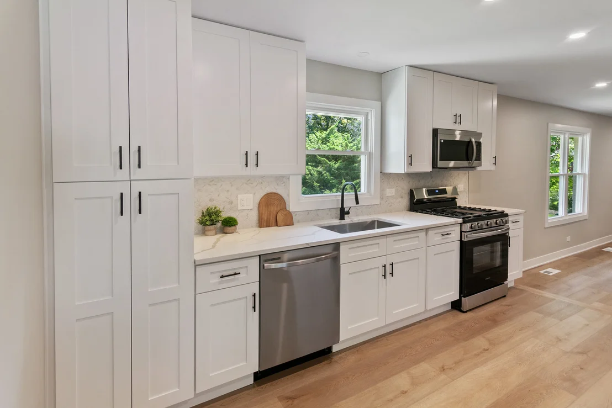
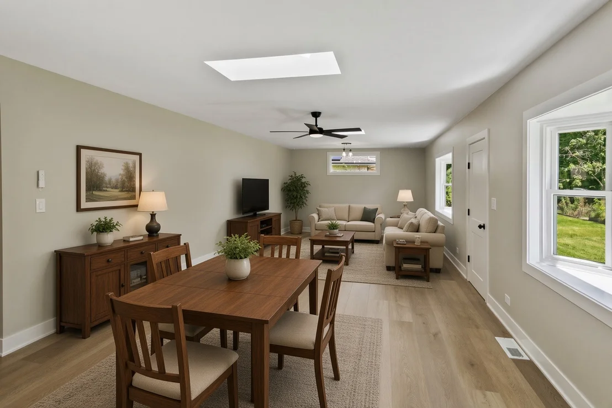
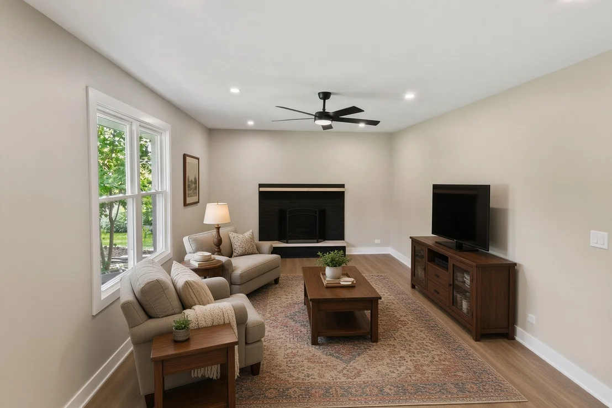
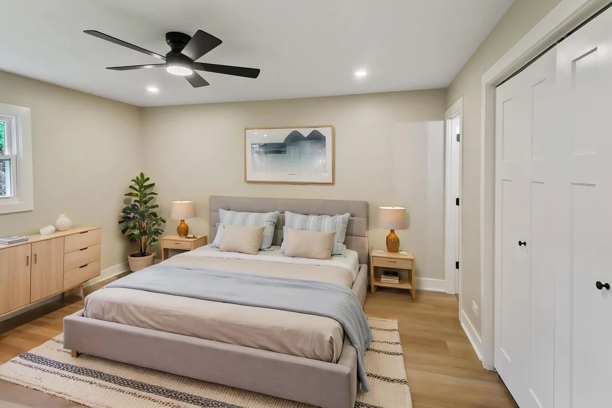
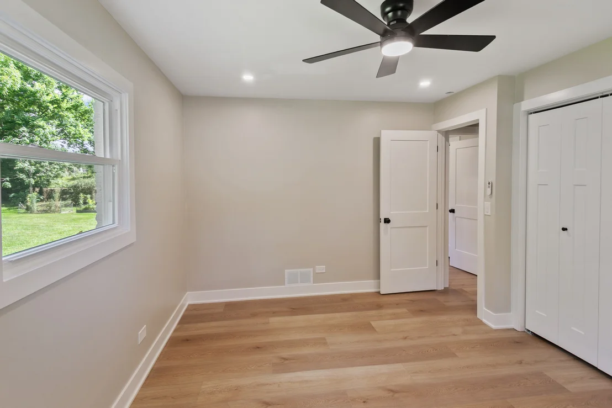
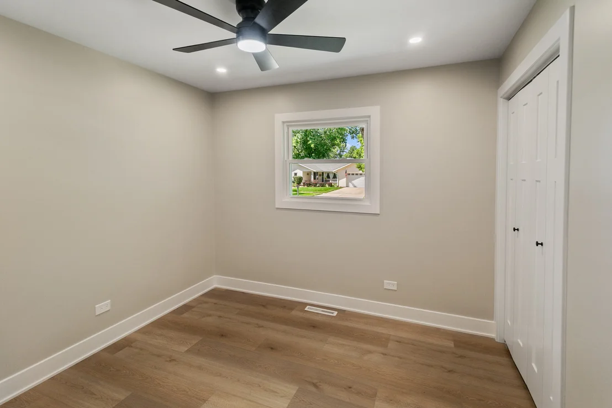
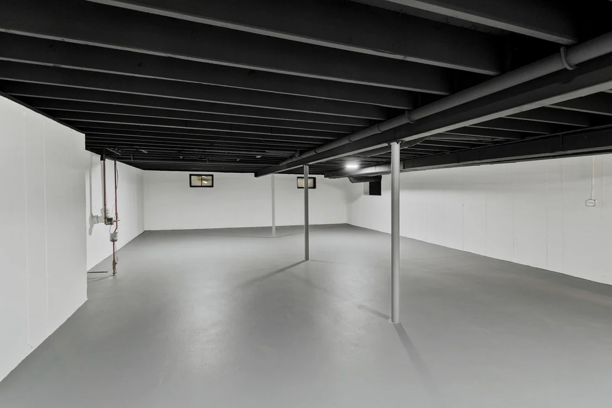
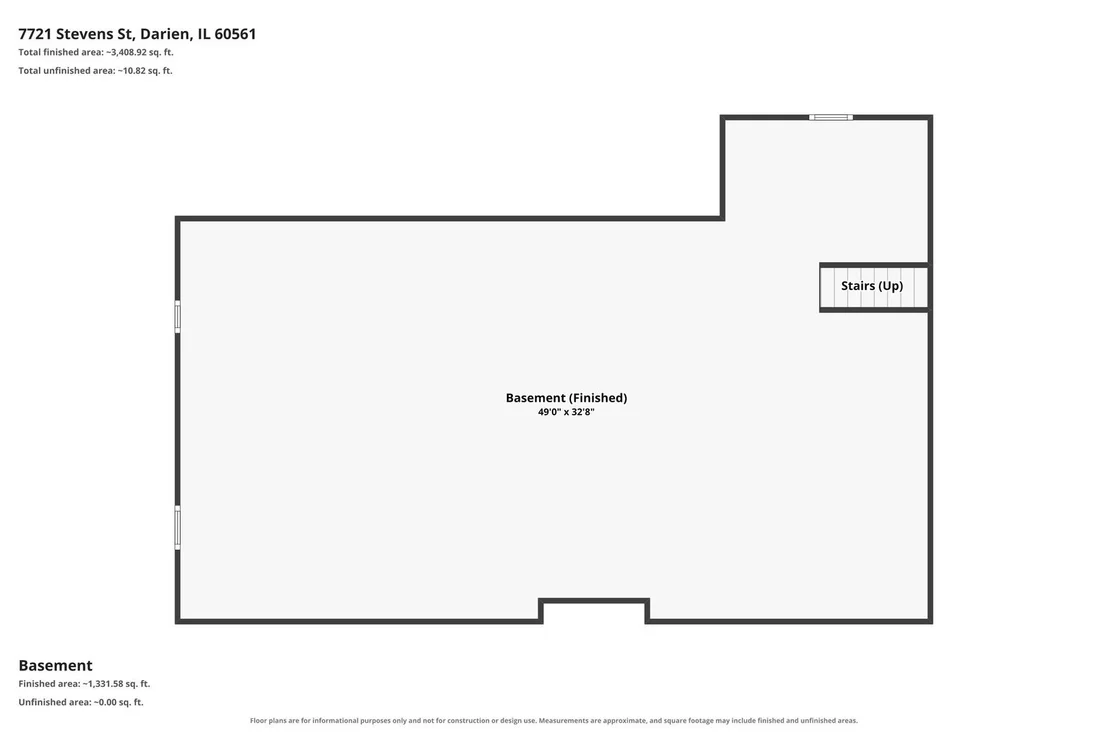
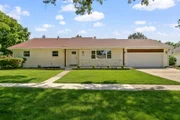
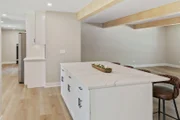
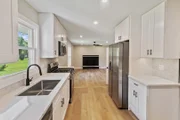
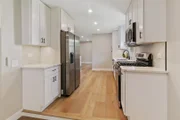
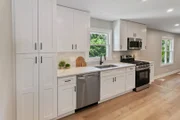
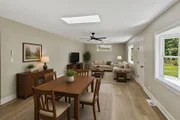
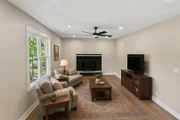
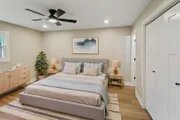
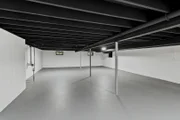
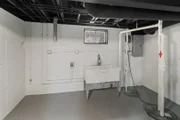
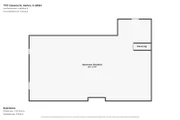
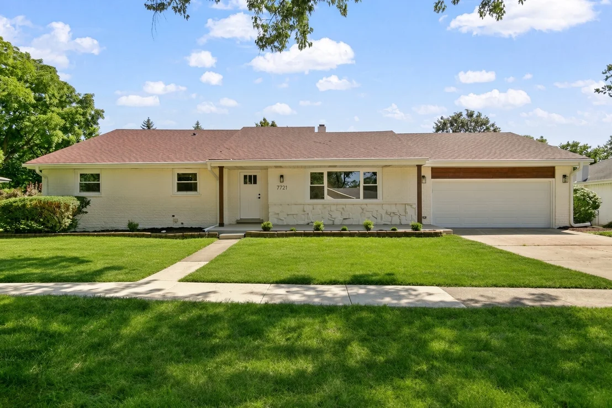
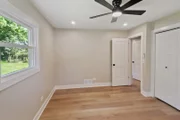
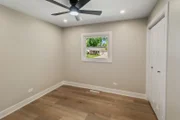
Solid brick ranch for sale in Darien, with nearly 2,300 square feet on a large lot, offering 3 bedrooms, 2 full bathrooms, and a primary suite in a single-family ranch home with an attached 2-car garage and full unfinished basement. This updated Darien ranch features a fully renovated kitchen with white shaker cabinets, quartz countertops, custom backsplash, stainless steel appliances, and a large kitchen island with seating overhang; luxury vinyl plank flooring throughout; all-new windows; new interior doors and trim; updated hardware; new recessed lighting; a new garage door with opener; and updated bathrooms. The flexible floor plan includes a large front living room big enough for a living and dining combination, a separate family room with fireplace, and a huge bonus room with skylights that can be used as an extra family room, large dining room, or split living-dining space-ideal for buyers searching for a renovated brick ranch, open-concept living, bonus room, quartz kitchen, LVP flooring, primary suite, and multi-use living space in Darien IL. View the 360 virtual tour with floor plan and schedule your private showing today.
Unit Size
2,272 Ft²
Days on Market
-
Land Size
0.25 acres
Price per sqft
$275
Property Type
House
Property Taxes
$833
HOA Dues
-
Year Built
1969

Listed By

Neil Gates
Chase Real Estate LLC

Payment Calculator

Cap Rate Calculator

Property Highlights

Garage
Air Conditioning
Fireplace
Parking Details
Has Garage
Parking Features: Concrete, Garage Door Opener, Garage, Attached, Yes
Garage Spaces: 2
Interior Details
Full Bathrooms: 2
Interior Features: 1st Floor Bedroom, 1st Floor Full Bath
Appliances: Range, Microwave, Dishwasher, Refrigerator
Laundry Features: In Unit
Rooms: 8
Has Fireplace
Fireplace Features: Wood Burning, Gas Starter
Fireplaces: 1
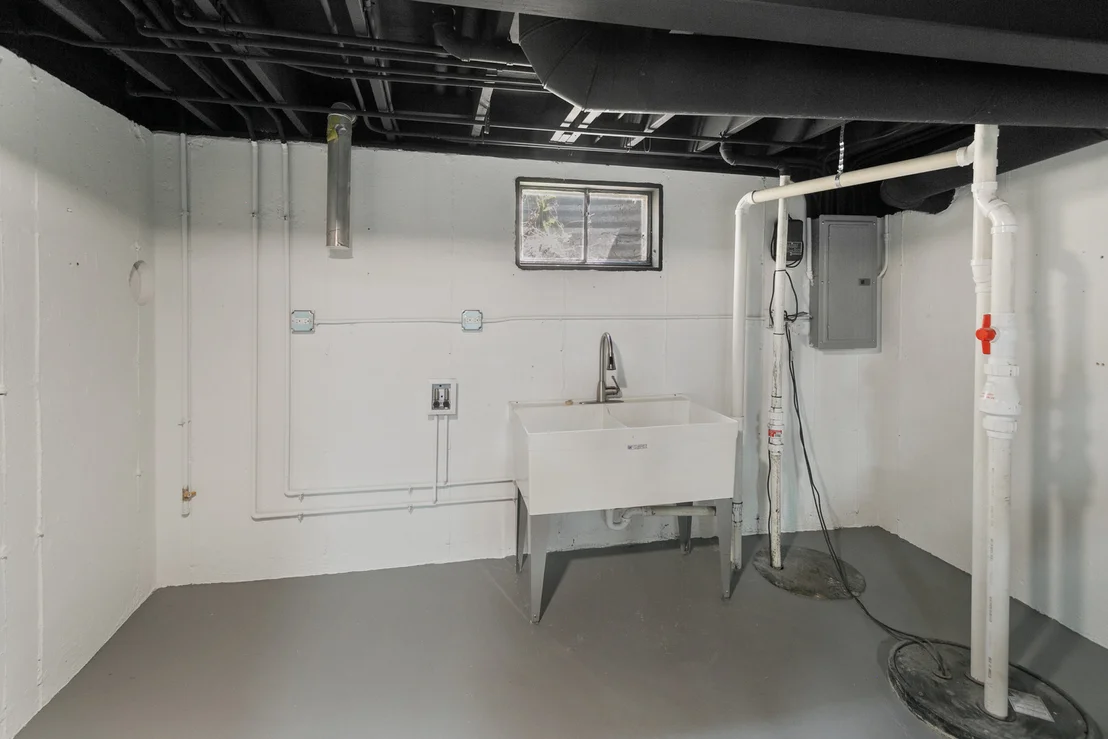
Basement: Unfinished, Full
Exterior Details
Square Footage: 2272
Square Footage Source: $0
Architectural Style: Ranch
Year Built: 1969
Construction Materials: Vinyl Siding, Brick
Lot Features: Mature Trees
Lot Size Area: 10890
Lot Size Units: Square Feet
Lot Size Acres: 0.25
Lot Size Square Feet: 10890
Lot Size Dimensions: 38x60x107x102x119
Water Source: Public
Financial Details
Tax Annual Amount: $9,997
Utilities Details
Cooling Type: Central Air
Heating Type: Natural Gas, Forced Air
Sewer : Public Sewer
Location Details
HOA/Condo/Coop Fee Includes: None

Building Info

Overview

    General

  • Year Built: 1969
  • Effective Year Built: 1969
  • Building Count: 1
  • Bedroom Count: 0
  • Bathroom Count: 2
  • Full Bathrooms: 2
  • Partial Bathrooms: 2
  • Bathroom Plumbing Fixtures: 6
  • Building Condition: 0
  • Building Quality: 0
  • Construction Type: 6
  • Building Style: 0
  • Exterior Walls Type: 2
  • Interior Walls Type: 0
  • Roof Shape Type: 0
  • Roof Cover Type: 0
  • Floor Count: 100
  • Living Units: 1
  • Floor Cover: 0
  • Basement Type: 6
  • Basement Area: 1,508
  • Garage Type: 7
  • Garage Square Area: 420
  • Parking Space Count: 2
  • Patio Type: 0
  • Porch Type: 0
  • Pool Type: 0

    Dimensions

  • Lot Size Square Feet: 10,890
  • Lot Size Depth Feet: 1,100
  • Lot Size Frontage Feet: 1,010
  • Total Building Area: 3,780
  • Gross Building Area: 3,780
  • Building Area: 2,272
  • Building Area Measurement: L

    Heating and Cooling

  • Fireplace Count: 1
  • Air Conditioning: 0
  • Heating: 0
  • Heated Square Feet: 2,272
  • Heating Fuel Type: 0

    Utilities

  • Sewer System: 0
  • Water Service: 0

Building

  • Building Type: 0
  • Property Class: R
  • Subdivision: DORIAN GARDENS SUB
  • Land Acres: 0000000250
  • Standard Land Use Code: 1001
  • County Land Use Code: R
  • Legal Description 1: DORIAN GARDENS SUB

Neighborhood

  • School District Name: Community High School District 99
  • School Tax School District: DARIEN-WOODRIDG
  • Census Tract: 845810

Zoning

  • Zoning: A

Geography

  • Assessors Map Reference: 3207-A2
  • Parcel: 09-28-404-026
  • Lot: 7
  • Municipality: DOWNERS GROVE
  • Latitude: 41.747
  • Longitude: -87.9819

    Address

  • Full Address: 7721 Stevens St
  • Address - House Number: 7721
  • Address - Street Name: Stevens
  • Address - Suffix Type: St
  • State: IL
  • City Name: Darien
  • Carrier Code: C042
  • 4-Digit Zip Code: 4427
  • Zip Code: 60561

Valuation

    Tax

  • Tax Year: 2022
  • Tax Amount: $910,802
  • Initial Tax Delinquent Year: 2022
  • Tax Rate Code Area: 9165

    Appraisal Valuation

  • Standard Deviation: 0.1571
  • Valuation Date: Jan 10, 2024
  • Confidence Score: 80
  • Final Value: 535,819
  • High Value: 620,043
  • Low Value: 451,596

    Market Valuation

  • Market Total Value: $428,490
  • Market Land Value: $137,370
  • Market Improvement Value: $291,120

    Assessments Valuation

  • Assessed Year: 2022
  • Assessed Total Value: $142,830
  • Assessed Land Value: $45,790
  • Assessed Improvements Value: $97,040
    Exemptions

  • Senior Citizen Exemption : Yes

    Sales

  • Current Sale Contract Date: May 15, 1995
  • Current Sale Recording Date: May 15, 1995
  • Current Sale Price:
  • Current Sale Document Type: 41
  • Current Sale Input Document Number: R95-058743

    Financing

  • First Mortgage Financing Type: VAR
Data used for valuation calculations is provided by RealtyHop, and other third party sources

Comparables

Unit
Status
Type
Beds
Baths
ft²
Price/ft²
Asking Price
Listed On
Closing Price
Sold On
HOA + Taxes

About Darien


Similar Homes for Sale

Currently no similar homes around

Nearby Rentals

Unit for rent at 541 73rd Street, Downers Grove, IL, 60516

$1,950 /mo
  • 2 Beds
  • 2 Baths
541 73rd Street #105, Downers Grove, IL, 60516 Listing by Kim Moustis
Unit for rent at 7749 Lyman Avenue, Darien, IL, 60561

$3,750 /mo

  • 4 Beds
  • 2 Baths
  • 2,600 ft²
7749 Lyman Avenue, Darien, IL, 60561 Listing by Keith Jablonowski
Unit for rent at 716 W 65th Street, Westmont, IL, 60559

$1,795 /mo

  • 2 Beds
  • 1 Bath
  • 1,025 ft²
716 W 65th Street #6, Westmont, IL, 60559 Listing by Troy Salela


Frequently Asked Questions

When was property at 7721 Stevens Street built and last sold?
The property at 7721 Stevens Street was built in 1969 and last sold on May 15, 1995 for $195,000.
How much is this home worth?
The estimated value of the home located at 7721 Stevens Street is $628,174.
What are some comparable homes to 7721 Stevens Street?
There are currently no comparable homes to 7721 Stevens Street.