Check Availability
Hoffman Estates 60169
772 Buckingham Court
$454,900
● House - For Sale

772 Buckingham Court

Hoffman Estates, IL 60169
bedrooms
3 Beds
bathrooms
2 Baths, 1 Half Bath
square feet
1,750 Ft²
$3,265
Est. Monthly
$315
HOA / Fees

About This Property

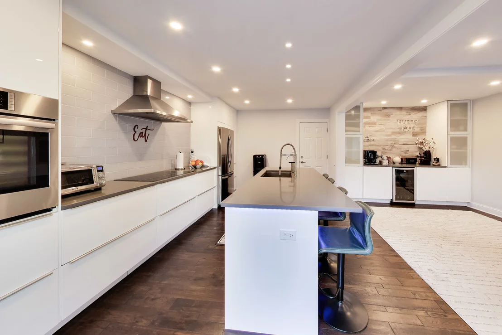
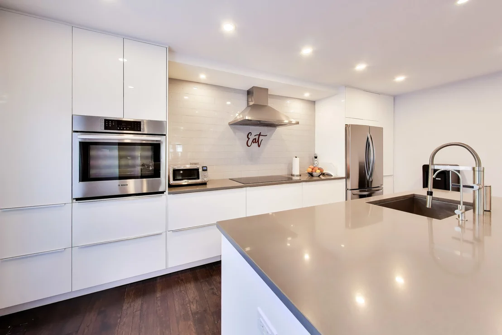
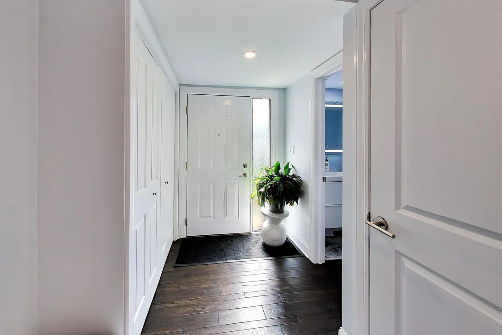
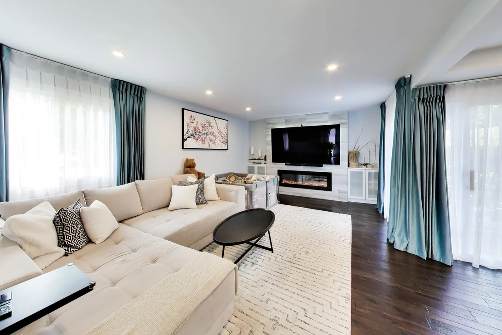
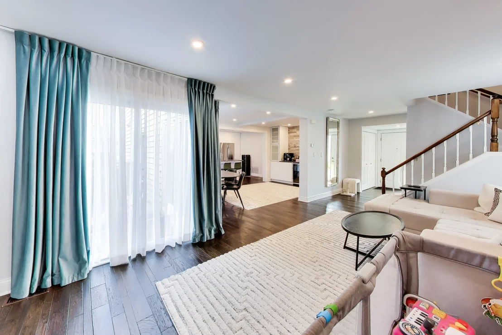
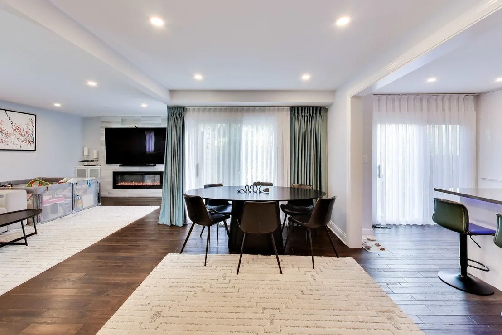
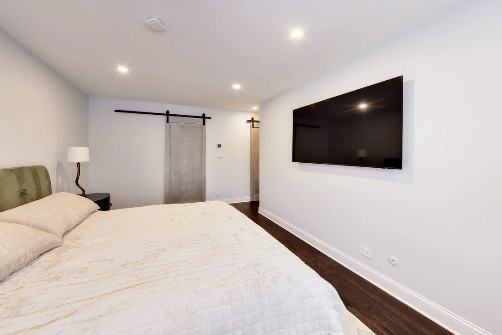
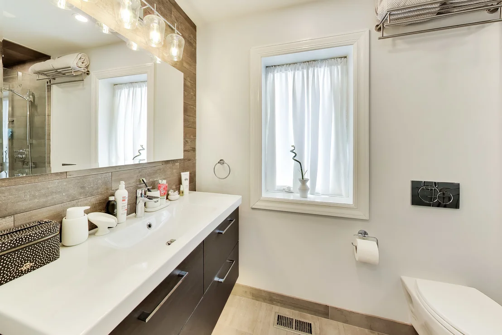
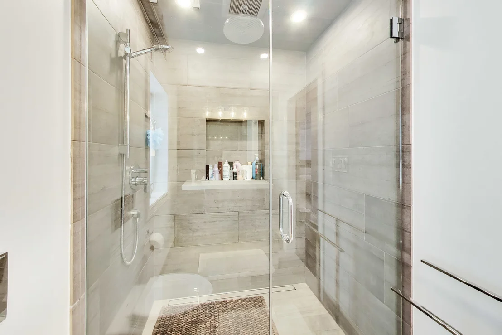
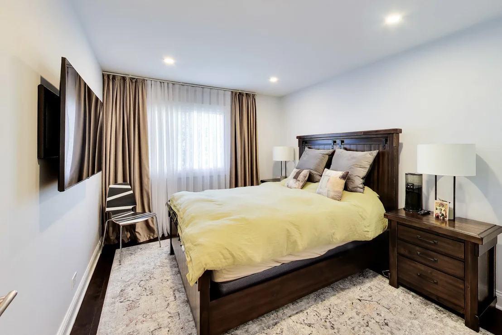
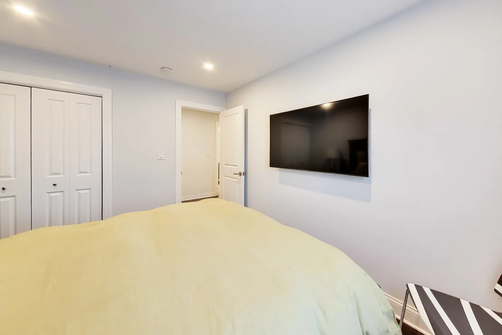
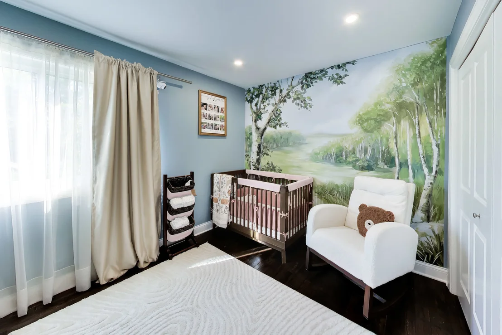
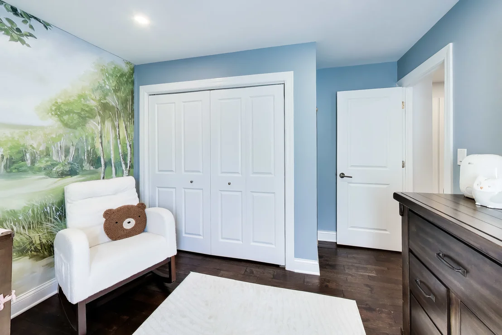
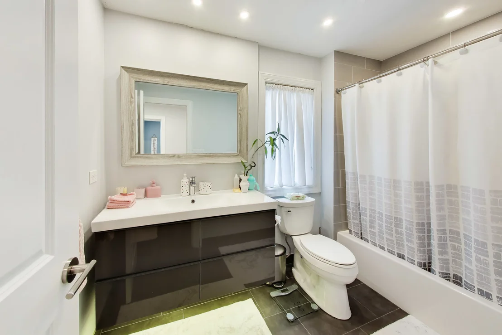
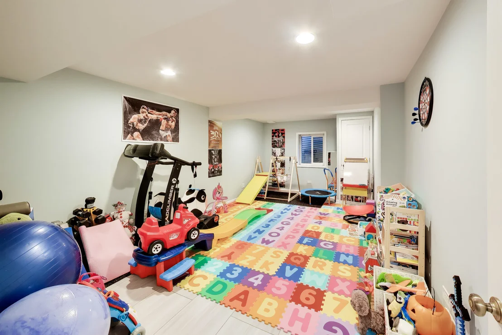
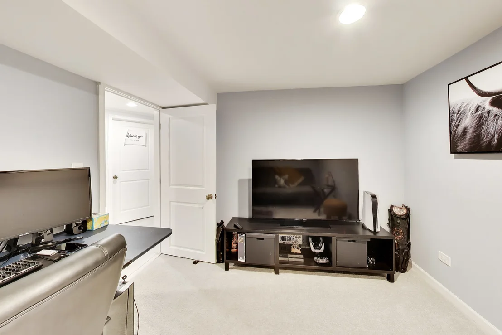
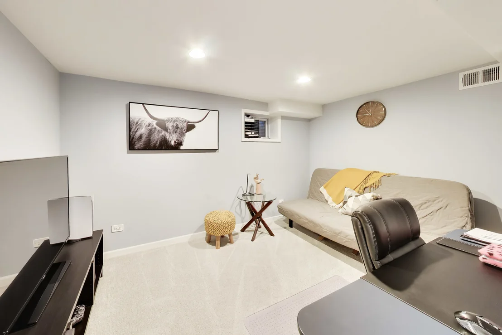
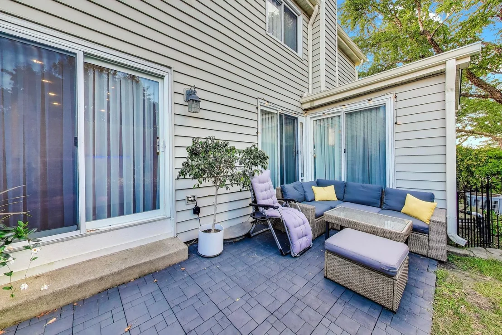
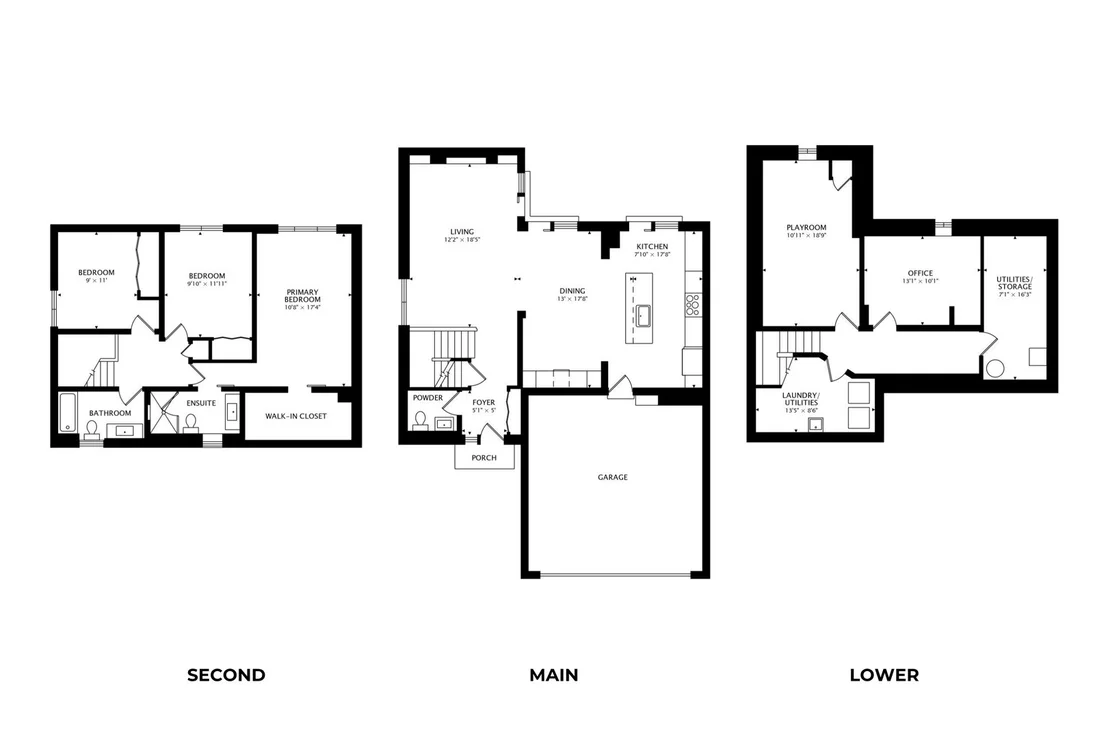
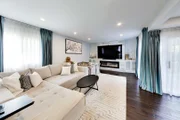
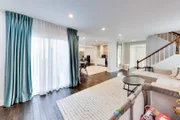
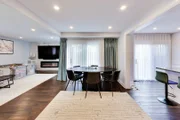
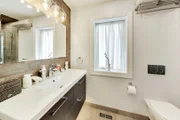
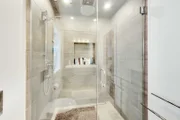
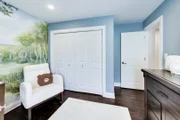
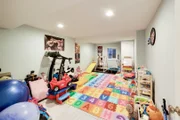
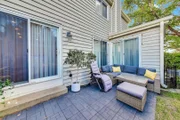
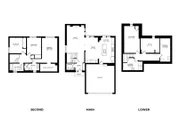
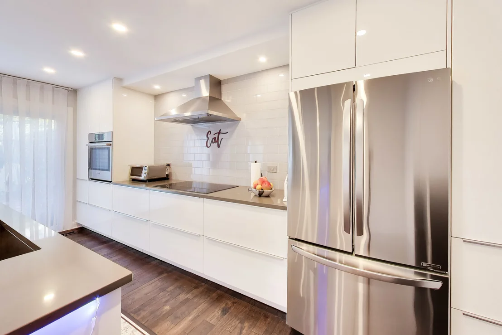
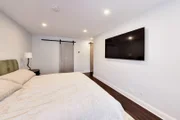
Multiple offers have been received. Please submit your highest and best final offer by 8:00 PM on Thursday, October 1.    Beautifully updated 3-bedroom, 2.1-bath townhome in pristine, move-in-ready condition. Completely remodeled in 2019-2020, this home features hardwood flooring, recessed lighting, smart-home upgrades, WiFi-controlled zoned heating and cooling, and a modern open layout.    The updated kitchen offers sleek cabinetry, induction cooktop, stainless steel appliances, oversized island, and a separate dining area with built-in dry bar and wine cooler. The living room features a remote-controlled fireplace.    The spacious primary suite includes an organized walk-in closet and a beautifully updated bath with a zero-threshold shower, rainfall showerhead, and custom tilework.    The finished basement provides flexible space for a home office, gym, recreation room, or guest area, plus generous storage and a separate laundry room.    Additional highlights include a private 8' x 20' patio, epoxy-coated garage floor, and a roof replaced by the HOA in 2025.    Meticulously maintained, thoughtfully upgraded, and truly move-in ready.
Unit Size
1,750 Ft²
Days on Market
-
Land Size
-
Price per sqft
$260
Property Type
House
Property Taxes
$716
HOA Dues
$315
Year Built
1975

Listed By

Dmytro Shcherbitskyi
@properties Christie's International Real Estate

Payment Calculator

Cap Rate Calculator

Property Highlights

Garage
Air Conditioning
Fireplace
Parking Details
Has Garage
Parking Features: Asphalt, Garage, Attached, Yes, Owned
Garage Spaces: 2
Interior Details
Half Bathrooms: 1
Full Bathrooms: 2
Appliances: Dishwasher, Refrigerator, Washer, Dryer, Disposal, Stainless Steel Appliance(s), Wine Refrigerator, Oven, Range Hood, Water Softener Owned, Electric Cooktop
Door Features: Storm Door(s)
Laundry Features: Gas Dryer Hookup, In Unit, Laundry Closet
Rooms: 6
Has Fireplace
Fireplace Features: Electric
Fireplaces: 1
Basement: Finished, Full
Exterior Details
Square Footage: 1750
Square Footage Source: $0
Year Built: 1986
Construction Materials: Vinyl Siding, Brick
Lot Size Dimensions: 1750
Water Source: Public
Financial Details
Tax Annual Amount: $8,593
Utilities Details
Cooling Type: Central Air
Heating Type: Natural Gas, Forced Air
Sewer : Public Sewer
Location Details
HOA/Condo/Coop Fee Includes: Insurance, Snow Removal, Clubhouse, Pool, Exterior Maintenance
HOA Fee: $315
HOA Fee Frequency: Monthly

Building Info

Overview

    General

  • Year Built: 1975
  • Effective Year Built: 1975
  • Building Count: 1
  • Total Rooms: 6
  • Bedroom Count: 3
  • Bathroom Count: 3
  • Full Bathrooms: 2
  • Partial Bathrooms: 3
  • Building Condition: 6
  • Building Quality: 7
  • Construction Type: 6
  • Building Style: 10
  • Exterior Walls Type: 17
  • Interior Walls Type: 0
  • Roof Shape Type: 0
  • Roof Cover Type: 15
  • Floor Count: 200
  • Living Units: 1
  • Floor Cover: 0
  • Basement Type: 7
  • Basement Area: 0
  • Garage Type: 1
  • Parking Space Count: 2
  • Patio Type: 0
  • Porch Type: 0
  • Pool Type: 0

    Dimensions

  • Lot Size Square Feet: 2,556
  • Lot Size Depth Feet: 430
  • Lot Size Frontage Feet: 590
  • Total Building Area: 1,716
  • Gross Building Area: 1,716
  • Building Area: 1,716
  • Building Area Measurement: L

    Heating and Cooling

  • Fireplace Count: 1
  • Air Conditioning: 1
  • Heating: 24
  • Heated Square Feet: 1,716
  • Heating Fuel Type: 0

    Utilities

  • Sewer System: 0
  • Water Service: 0

Building

  • Building Type: 0
  • Property Class: R
  • Subdivision: PARTRIDGE HILL PHASE1 & PHASE2
  • Land Acres: 0000000059
  • Standard Land Use Code: 1002
  • County Land Use Code: 2-95
  • Legal Description 1: (PARTRIDGE) HILL (PHASE1) & (PHASE2) SUB OF W33ACS E6 3ACS NH SW SEC 16-41-10

Neighborhood

  • School District Name: Schaumburg Community Consolidated School District 54
  • Census Tract: 804716

Geography

  • District: 35
  • Subdivision Phase Number: 1
  • Parcel: 07-16-316-024-0000
  • Lot: OUTL1
  • Meridian: SEC 16 TWN 41N RNG 10E
  • Municipality: SCHAUMBURG
  • Latitude: 42.0407
  • Longitude: -88.1056

    Address

  • Full Address: 772 Buckingham Ct
  • Address - House Number: 772
  • Address - Street Name: Buckingham
  • Address - Suffix Type: Ct
  • State: IL
  • City Name: Hoffman Estates
  • Carrier Code: C004
  • 4-Digit Zip Code: 2704
  • Zip Code: 60169

Valuation

    Tax

  • Tax Year: 2022
  • Tax Amount: $831,605
  • Tax Rate Code Area: 35013

    Appraisal Valuation

  • Standard Deviation: 0.2252
  • Valuation Date: Mar 20, 2024
  • Confidence Score: 68
  • Final Value: 363,971
  • High Value: 445,969
  • Low Value: 281,974

    Market Valuation

  • Market Total Value: $280,000
  • Market Land Value: $45,000
  • Market Improvement Value: $235,000

    Assessments Valuation

  • Assessed Year: 2023
  • Assessed Total Value: $28,000
  • Assessed Land Value: $4,500
  • Assessed Improvements Value: $23,500

    Sales

  • Current Sale Contract Date: Dec 10, 2021
  • Current Sale Recording Date: Dec 28, 2021
  • Current Sale Price:
  • Current Sale Document Type: 71
  • Current Sale Input Document Number: 2136233082
  • Previous Sale Recording Date: Dec 05, 2011
  • Previous Sale Contract Date: Nov 18, 2011
  • Previous Sale Amount: $160,000
  • Previous Sale Document Type: 71

    Financing

  • First Mortgage Financing Type: FIX
Data used for valuation calculations is provided by RealtyHop, and other third party sources

Comparables

Unit
Status
Type
Beds
Baths
ft²
Price/ft²
Asking Price
Listed On
Closing Price
Sold On
HOA + Taxes

About Hoffman Estates


Similar Homes for Sale

Currently no similar homes around

Nearby Rentals

Unit for rent at 120 Tamworth Place, Schaumburg, IL, 60194

$3,000 /mo

  • 3 Beds
  • 2 Baths
  • 1,790 ft²
120 Tamworth Place, Schaumburg, IL, 60194 Listing by Paresh Shah
Unit for rent at 10 W Thacker Street, Hoffman Estates, IL, 60169

$2,700 /mo

  • 3 Beds
  • 1 Bath
  • 900 ft²
10 W Thacker Street, Hoffman Estates, IL, 60169 Listing by Magdalena Malyszko
Unit for rent at 115 Princeton Street, Hoffman Estates, IL, 60169

$3,200 /mo

  • 4 Beds
  • 1 Bath
  • 1,515 ft²
115 Princeton Street, Hoffman Estates, IL, 60169 Listing by Arlyn Tratt


Frequently Asked Questions

When was property at 772 Buckingham Court built and last sold?
The property at 772 Buckingham Court was built in 1975 and last sold on Dec 10, 2021 for $350,000.
How much is this home worth?
The estimated value of the home located at 772 Buckingham Court is $458,286.
What are some comparable homes to 772 Buckingham Court?
There are currently no comparable homes to 772 Buckingham Court.