


73
Map

772 BLIND OAK Circle


About This Property
Homes of this size, quality, and flexibility rarely come together like this.
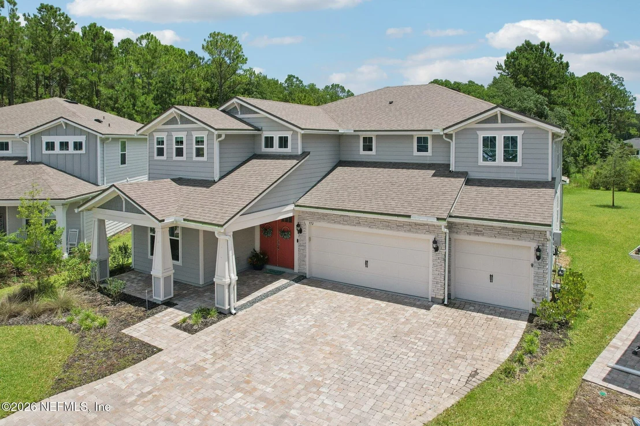
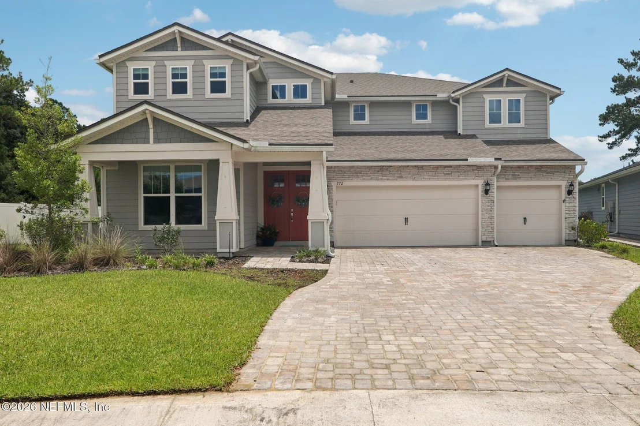
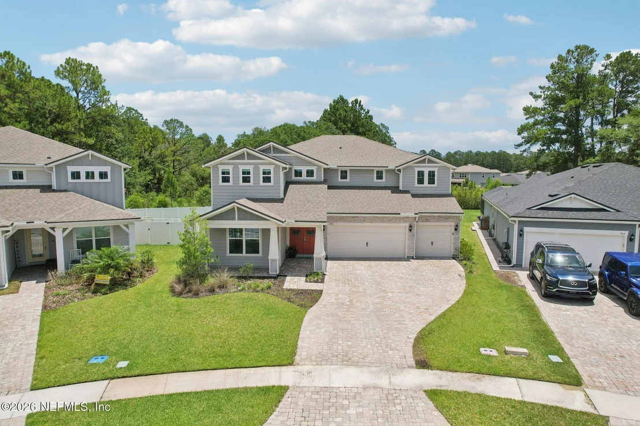
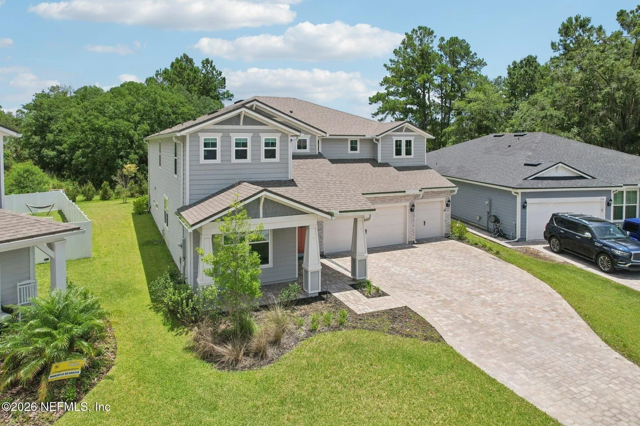
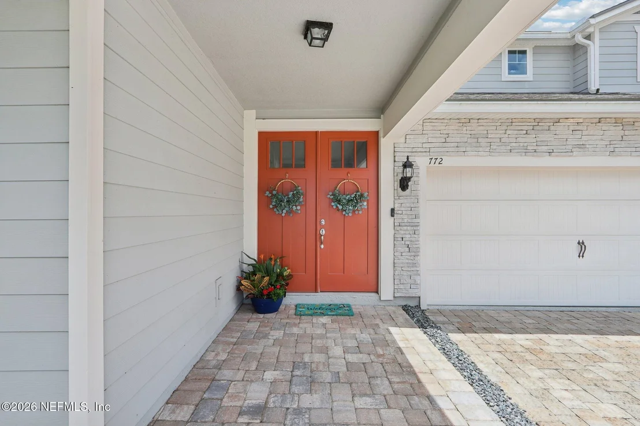
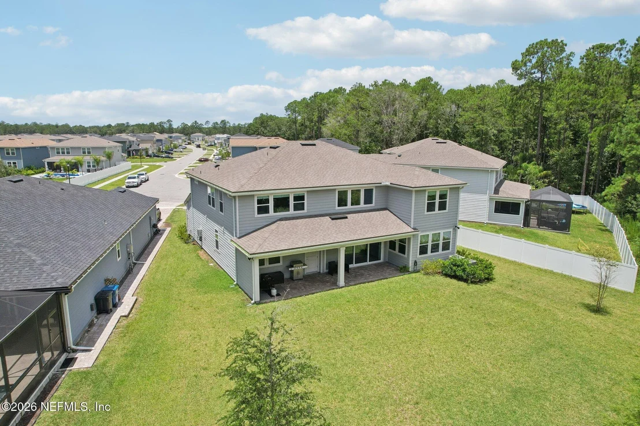
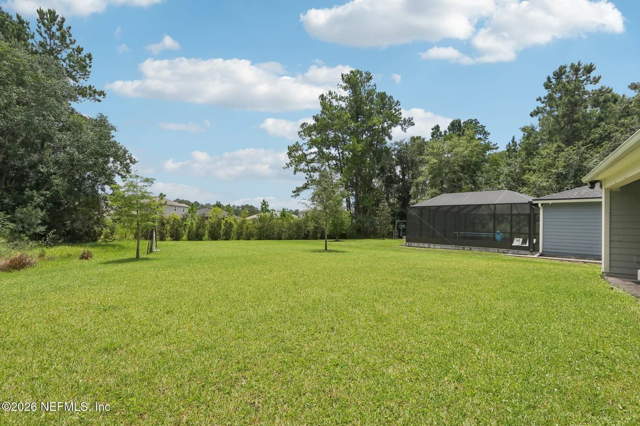
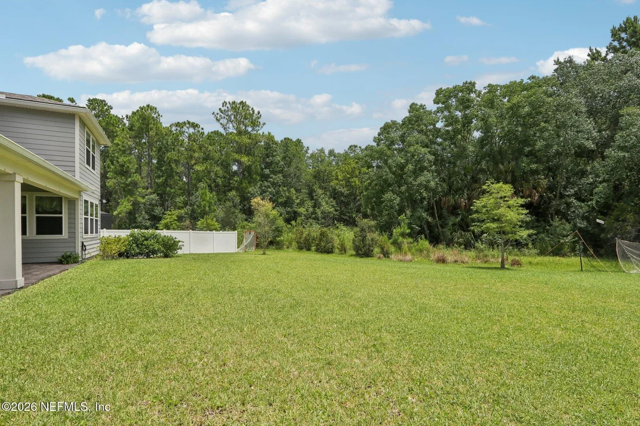
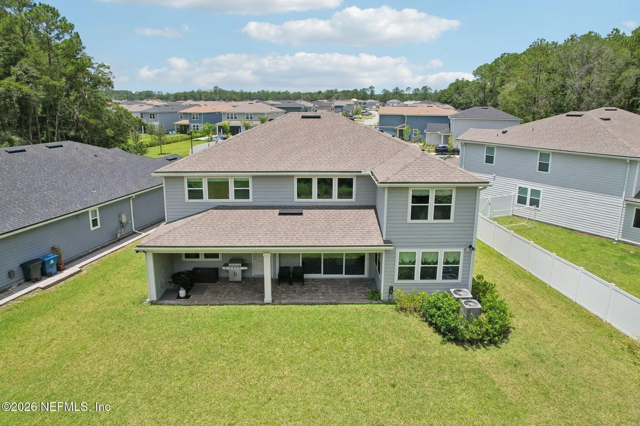
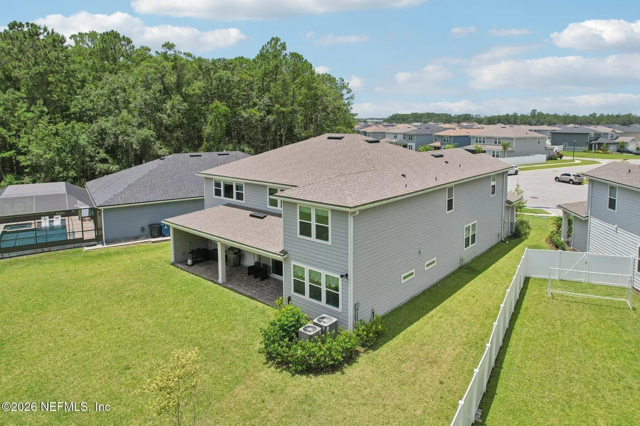
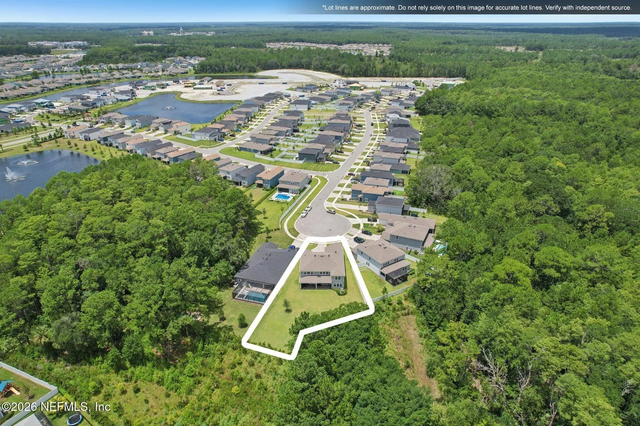
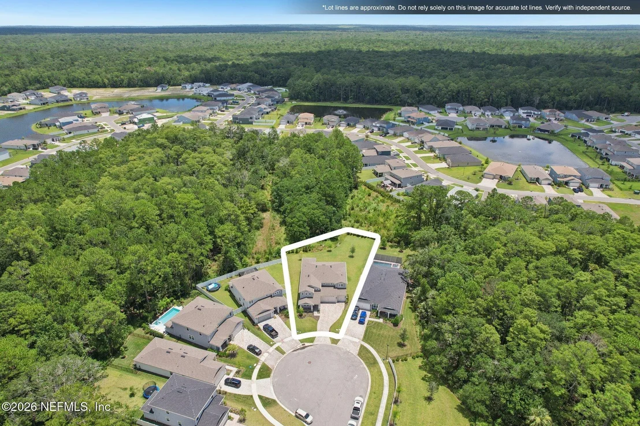
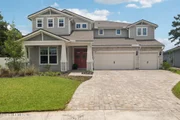
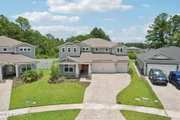
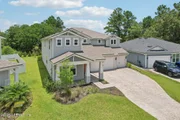
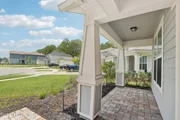
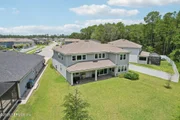
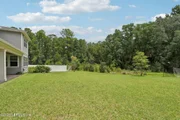
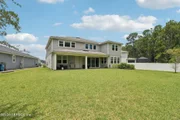
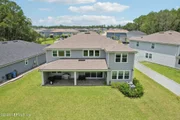
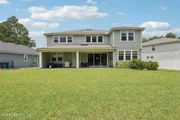
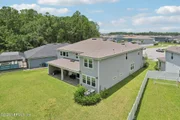
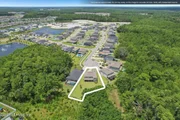
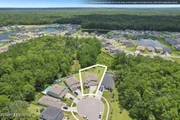
Set at the end of a quiet cul-de-sac on one of the community's largest preserve lots at .32 acres, this two-year-young Pulte residence delivers 4,284 square feet of refined living with a layout built for real life and long-term versatility.
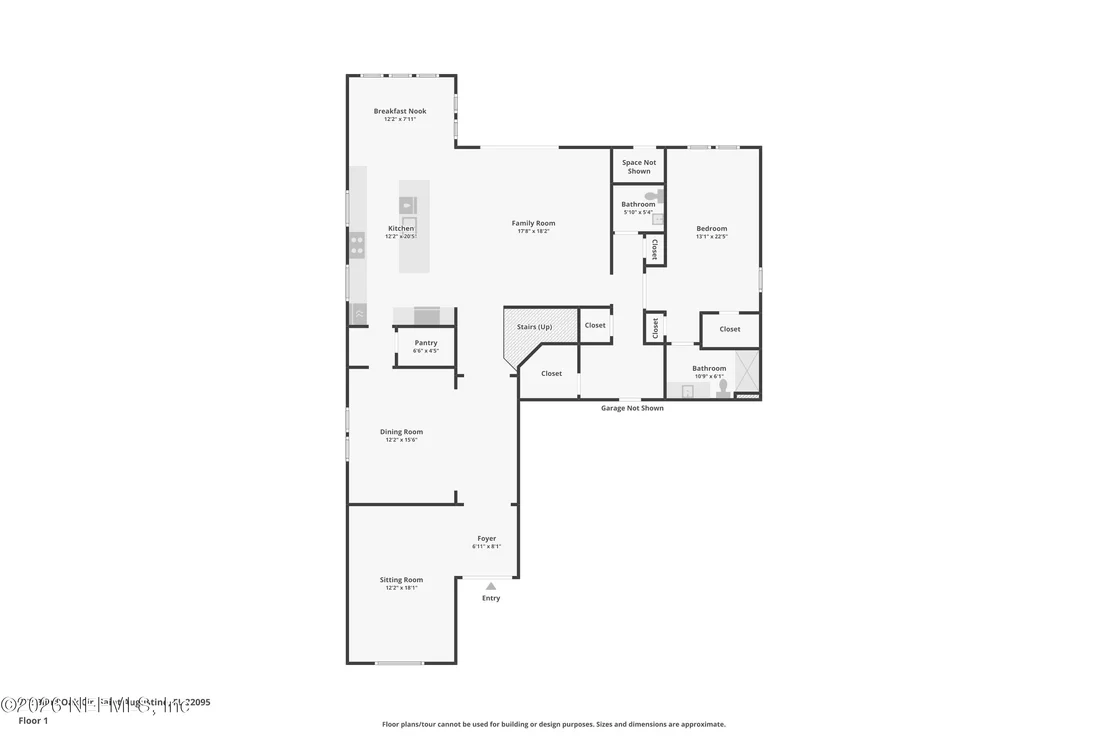
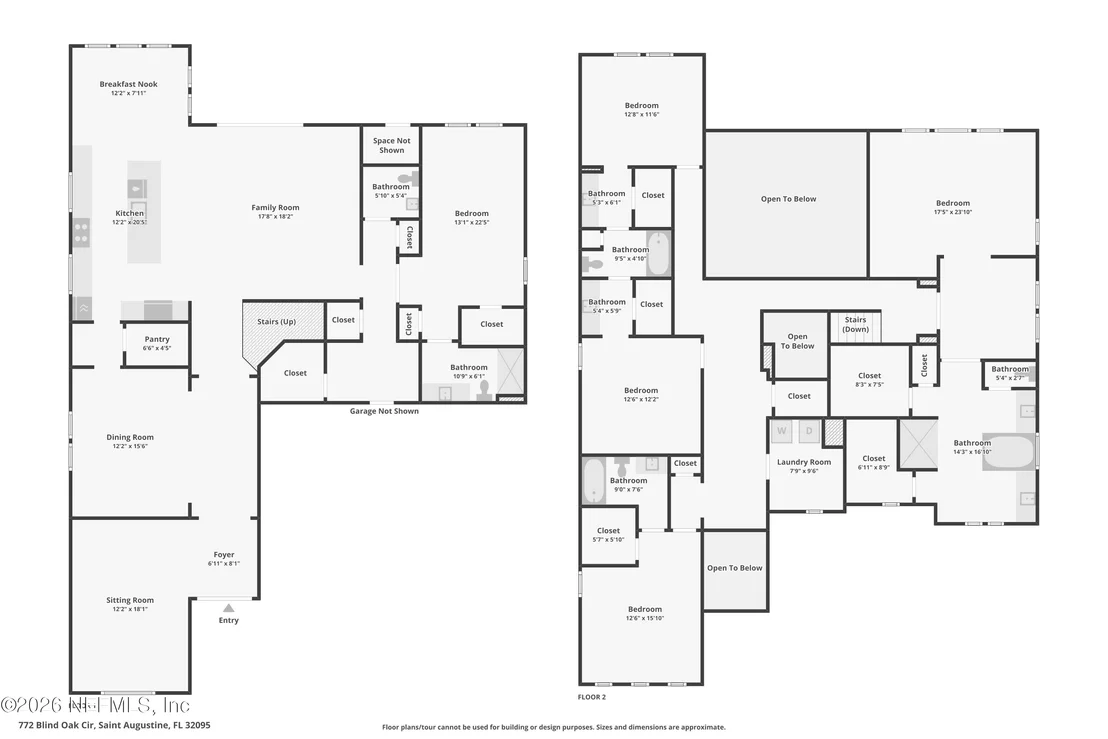
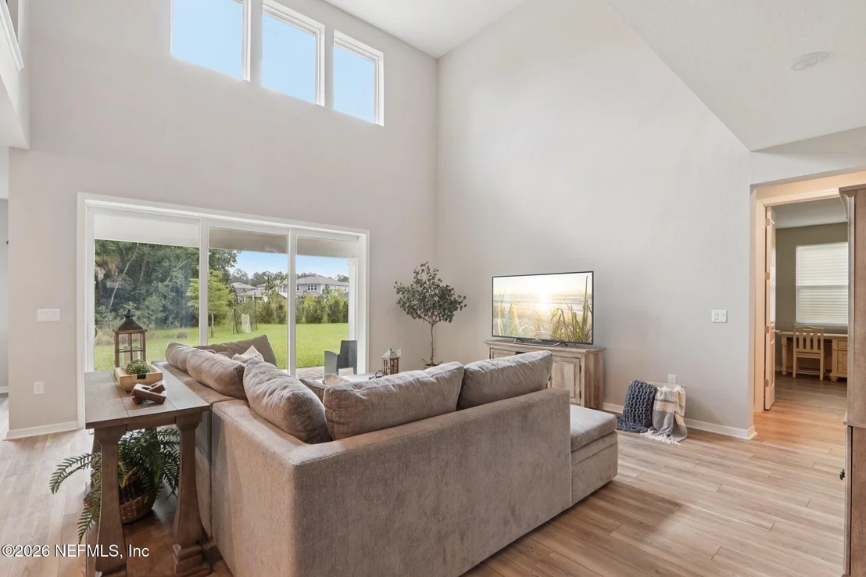
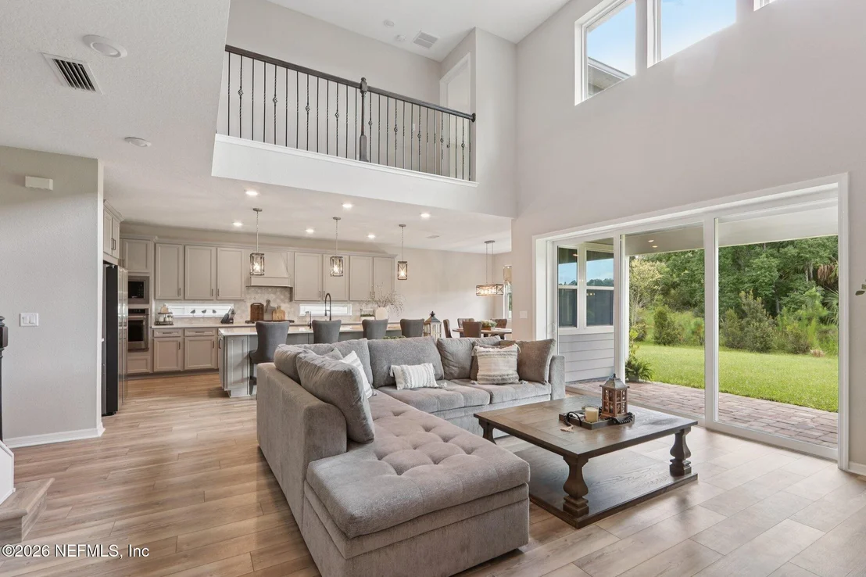
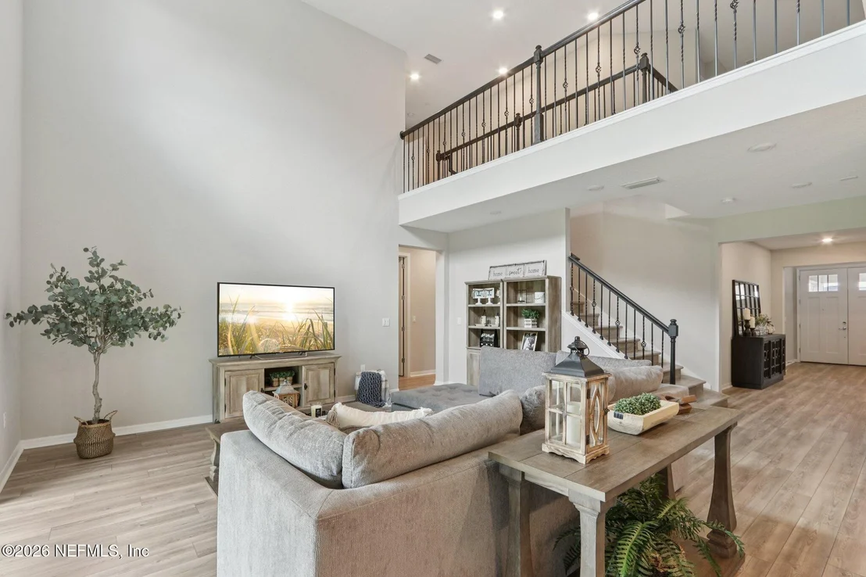
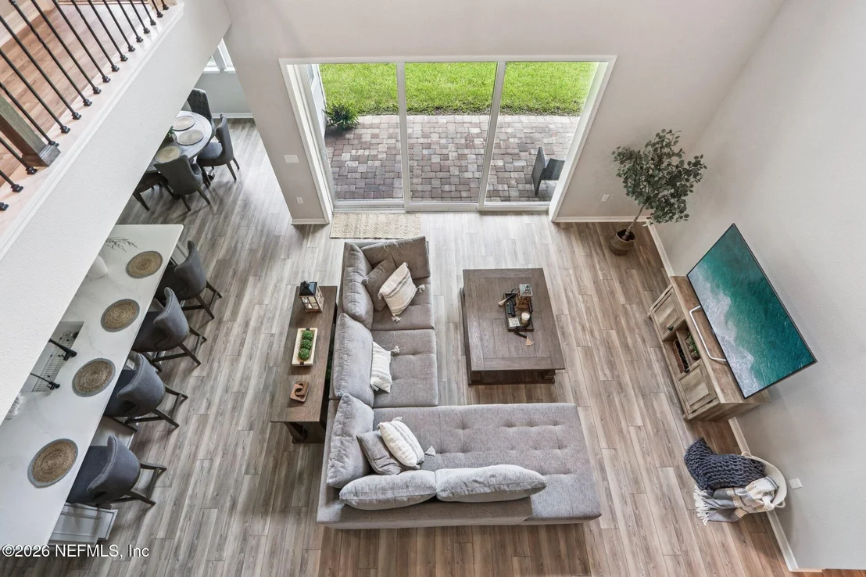
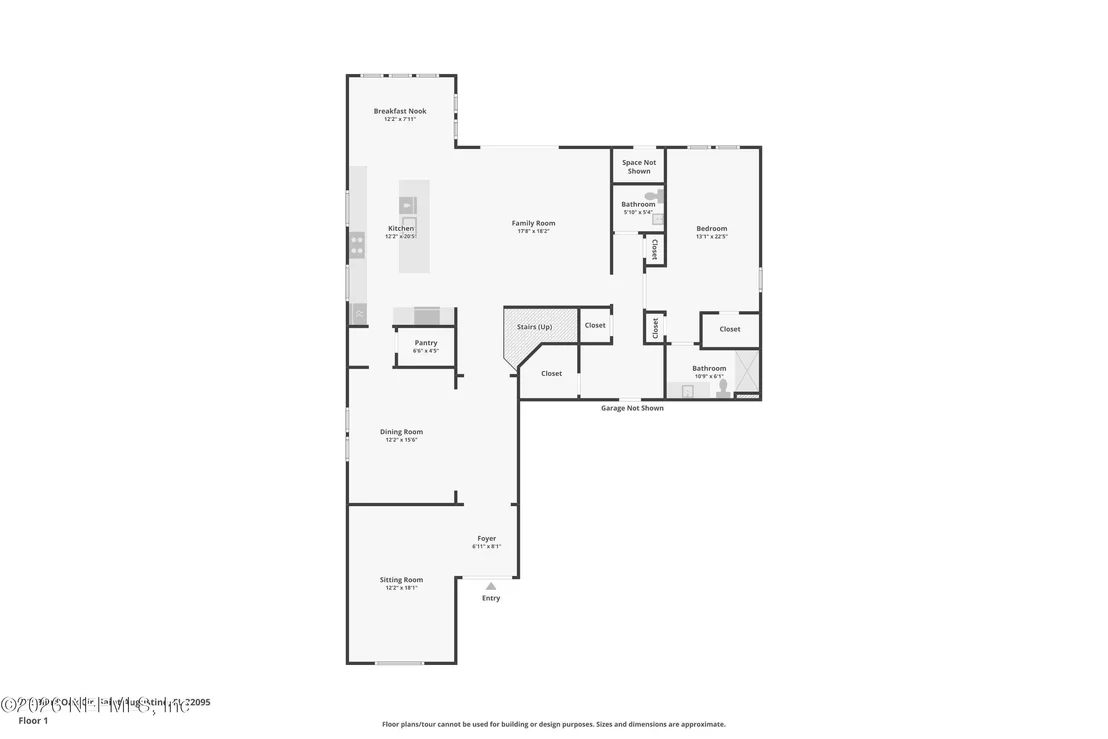
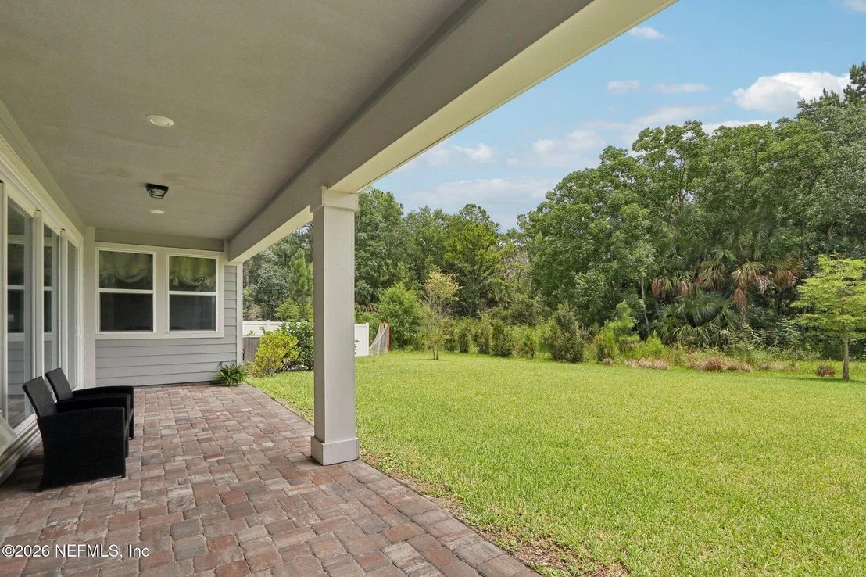
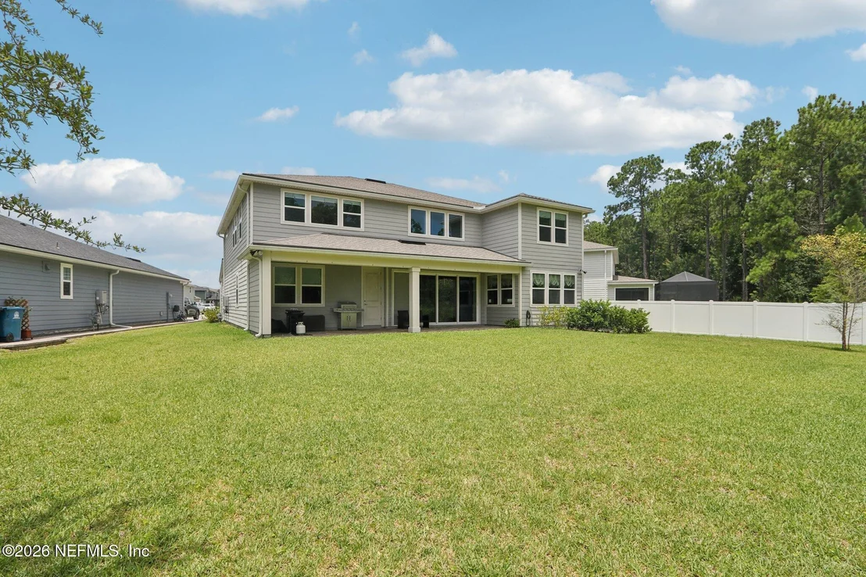
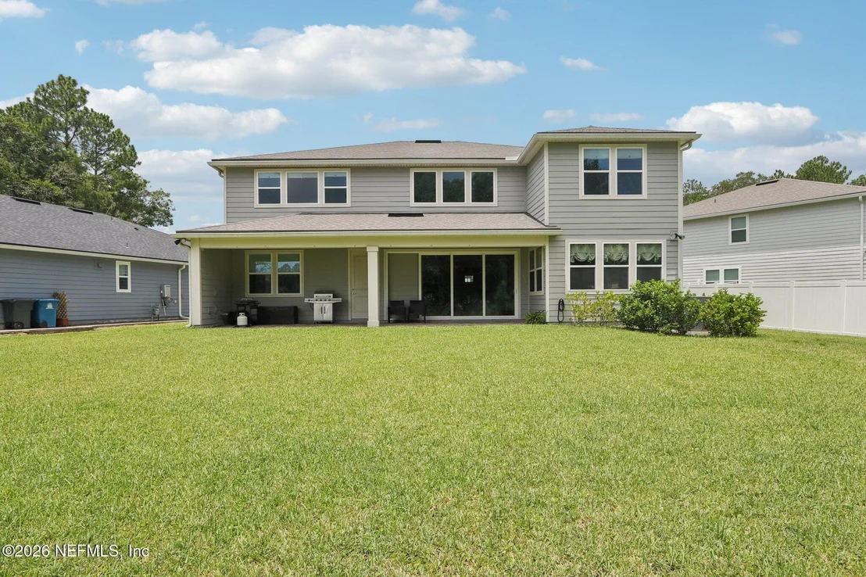
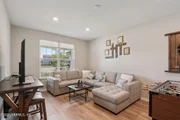
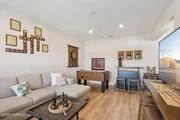
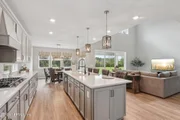
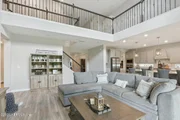
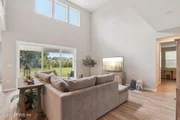
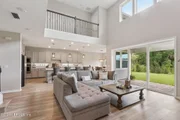
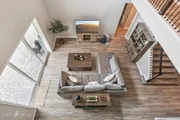
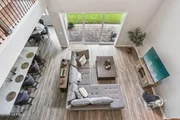
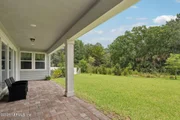
The moment you enter, wide hallways, soaring ceilings, and a dramatic open flow establish the scale. The massive great room anchors the home and connects seamlessly to the outdoors through a three-tier pocket sliding glass door, opening to a covered patio with tranquil preserve views. The space is plumbed and ready for an outdoor kitchen, making entertaining effortless.
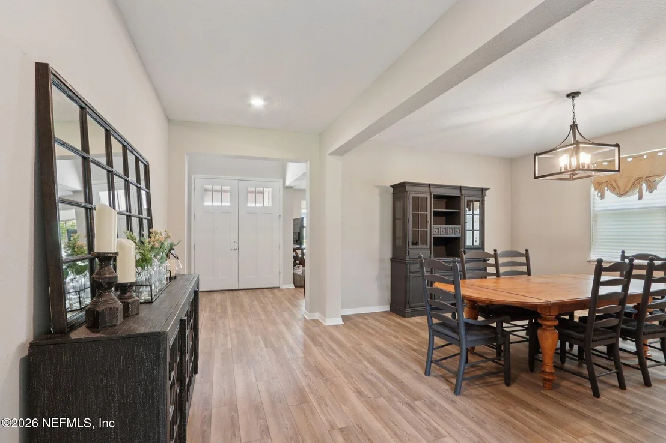
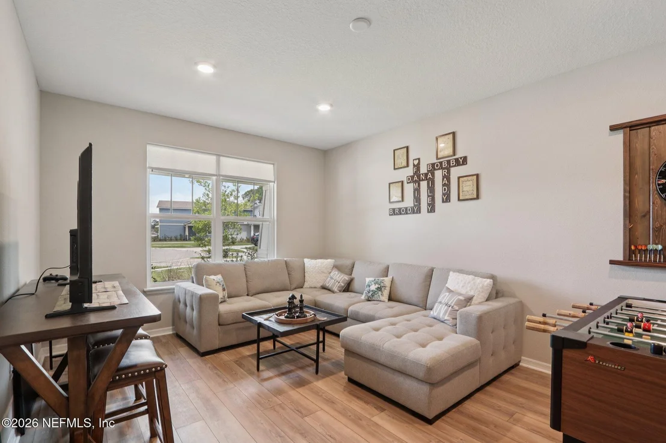
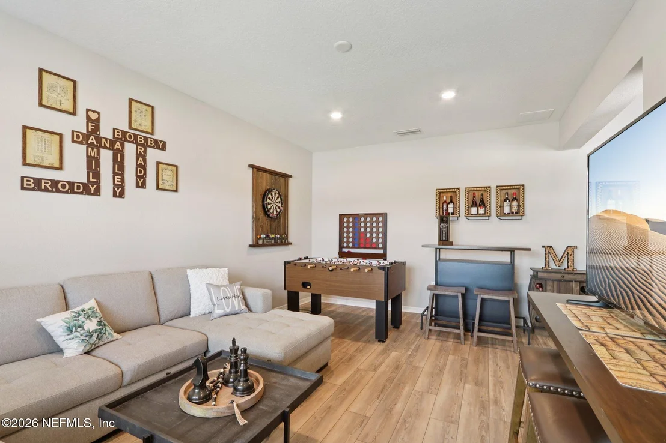
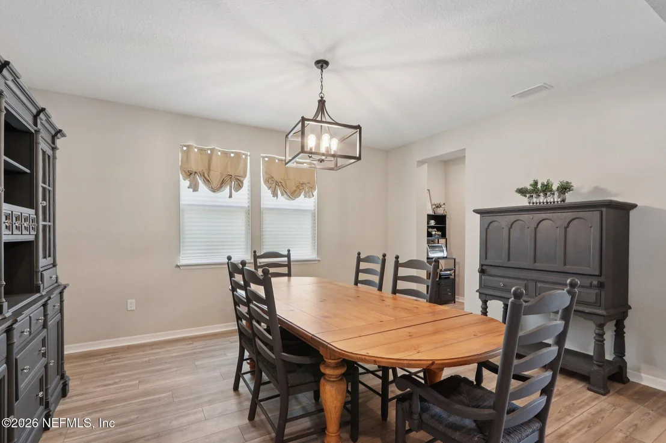
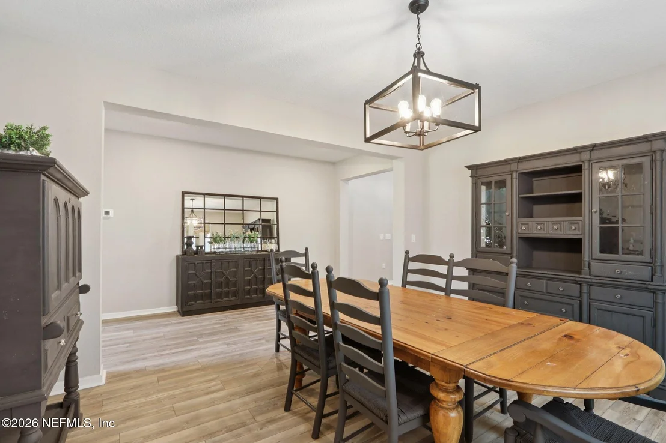
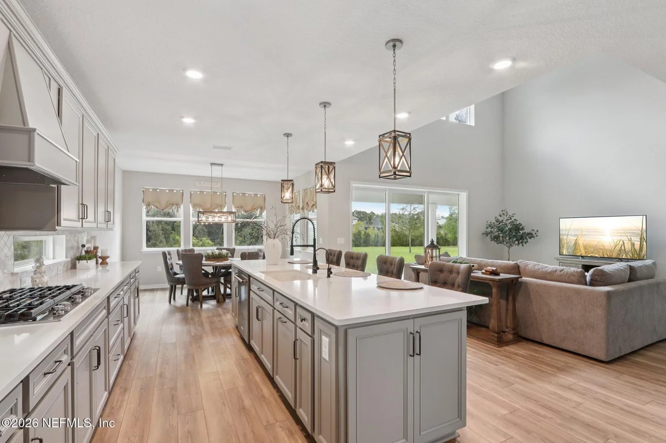
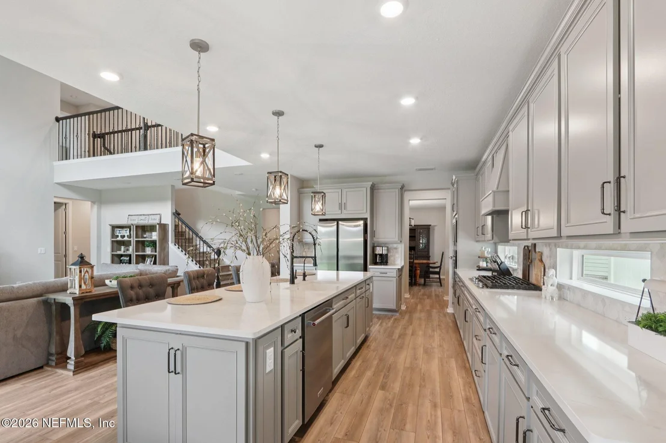
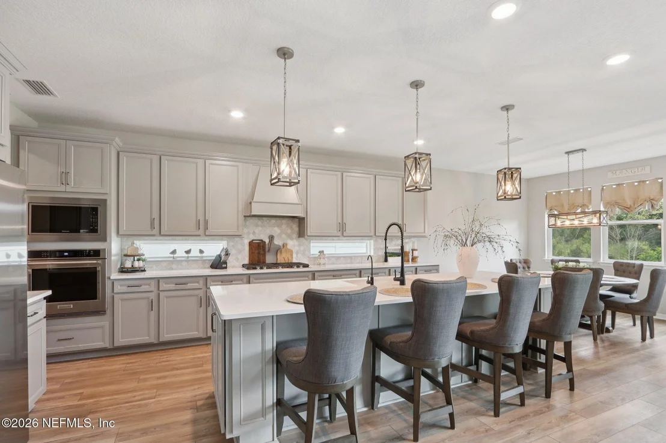
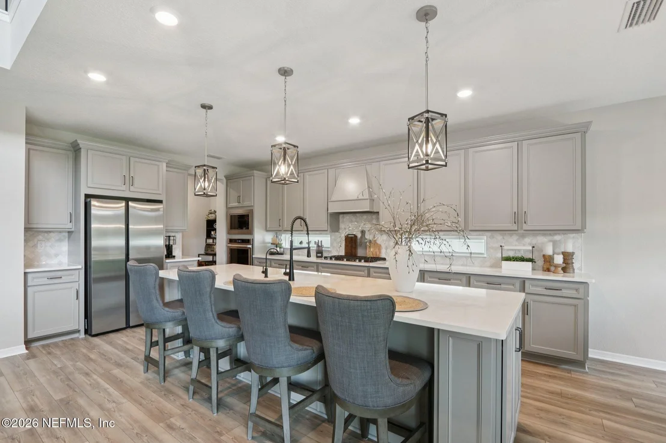
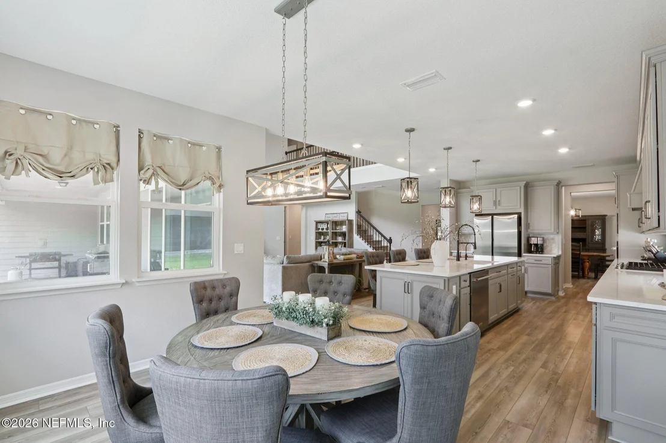
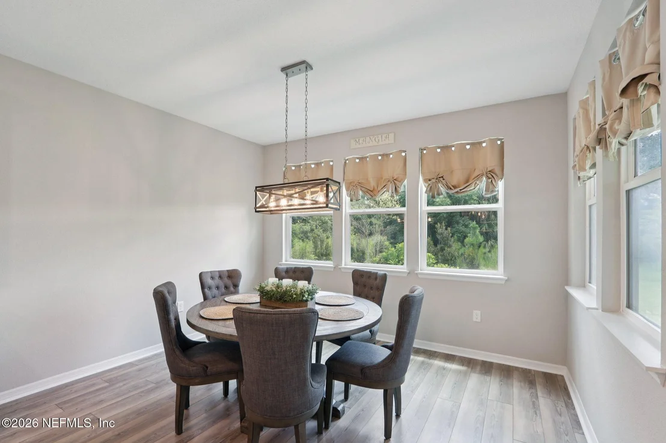
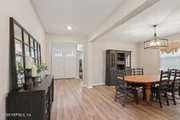
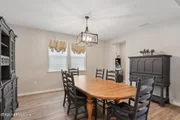
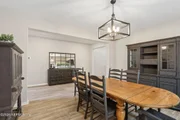
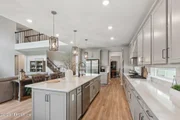
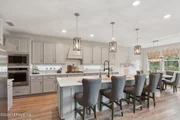
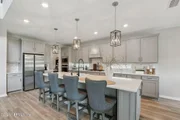
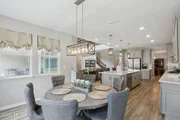
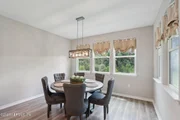
The gourmet kitchen overlooks the main living area and offers premium finishes, abundant storage, and room to gather. Separate formal living and dining rooms provide flexibility for hosting, working, or creating dedicated spaces rarely found in newer construction.
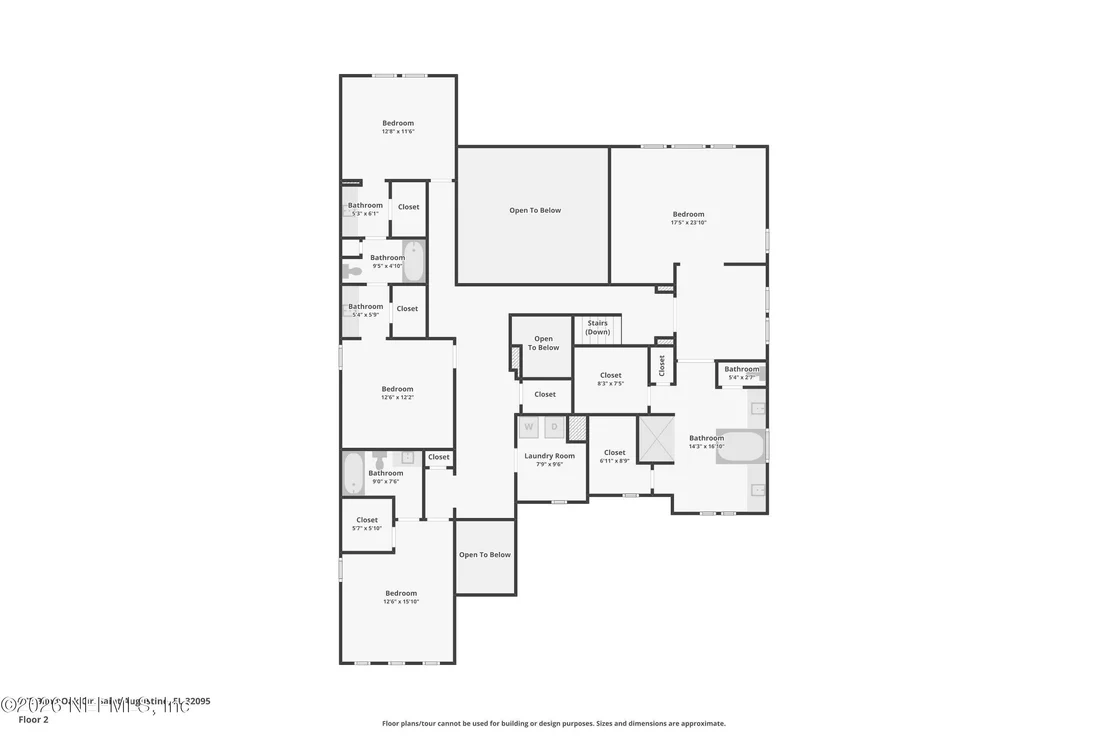
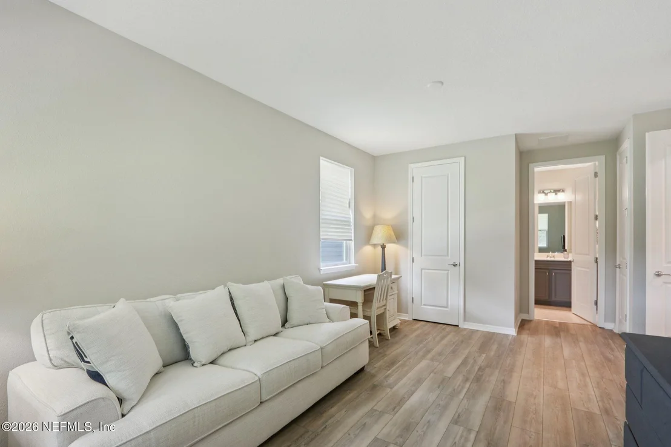
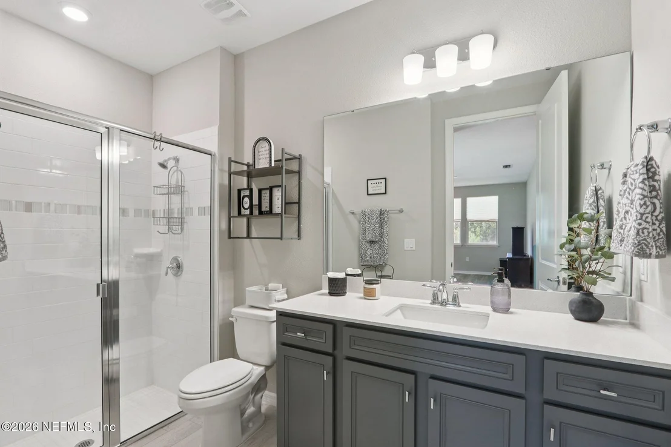
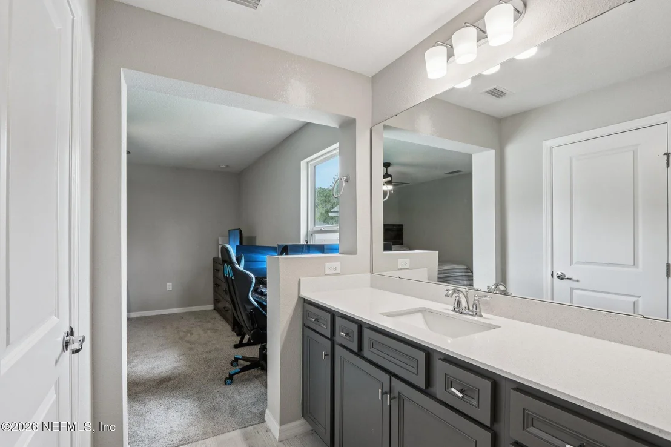
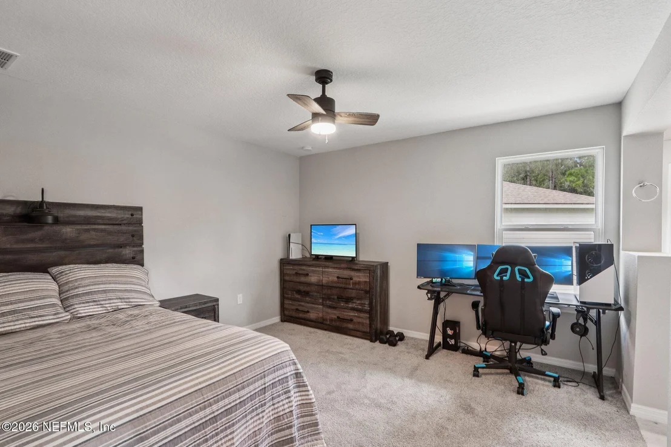
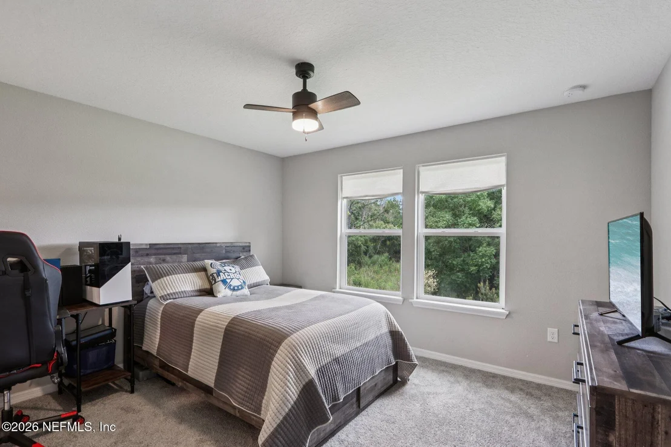
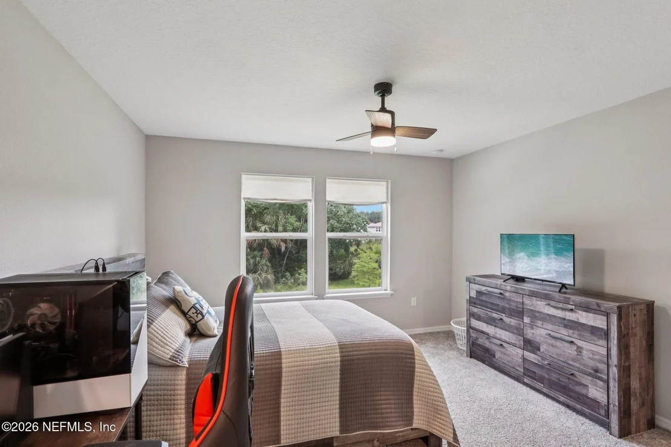
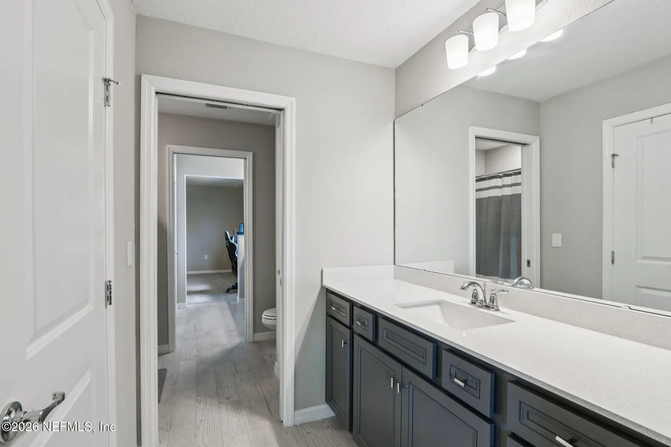
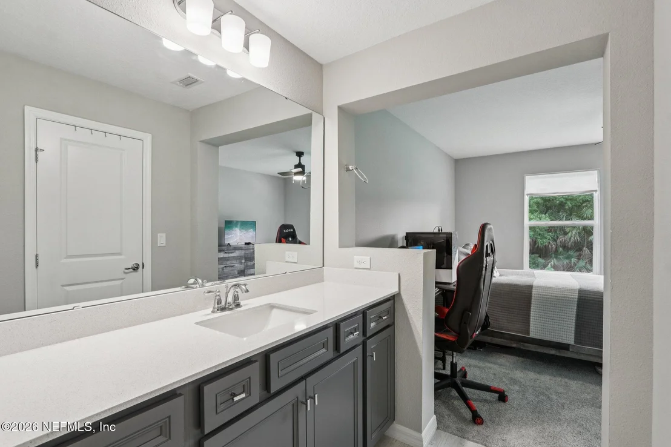
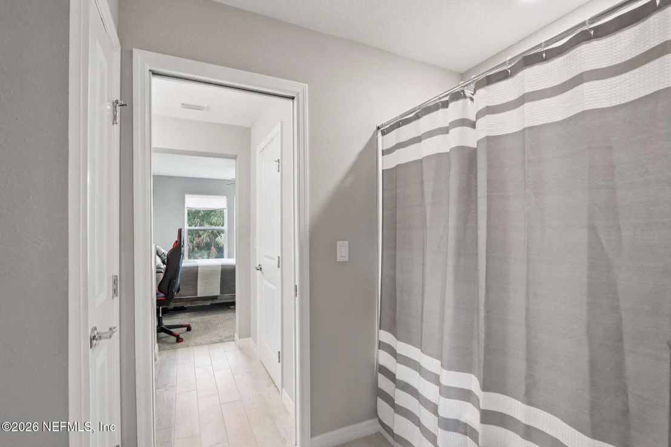
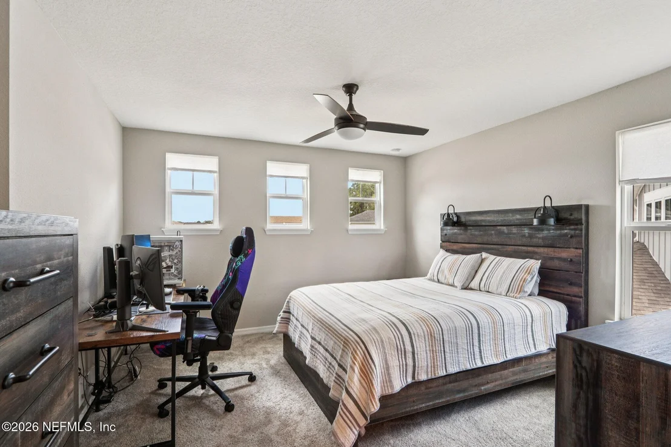
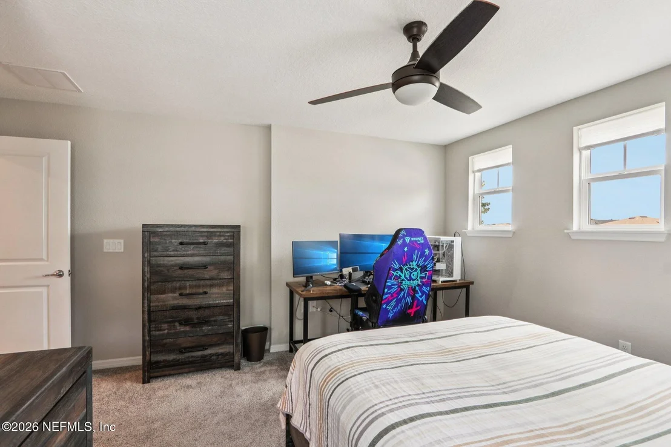
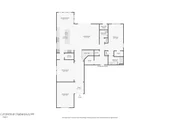
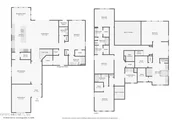
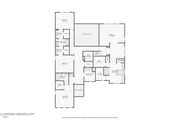
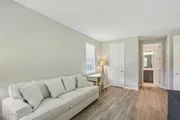
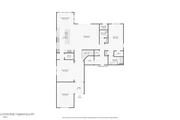
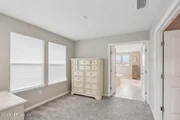
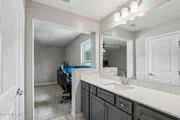
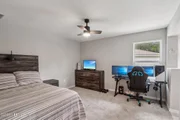
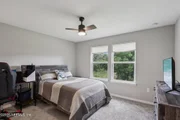
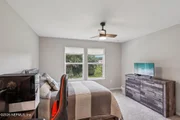
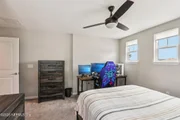
A true multi-generational en-suite on the main level features its own full bath, privacy, and comfort, ideal for guests or extended family. Additional bedrooms are thoughtfully arranged, including Jack-and-Jill accommodations, while laminate flooring throughout keeps the home cohesive and low-maintenance.
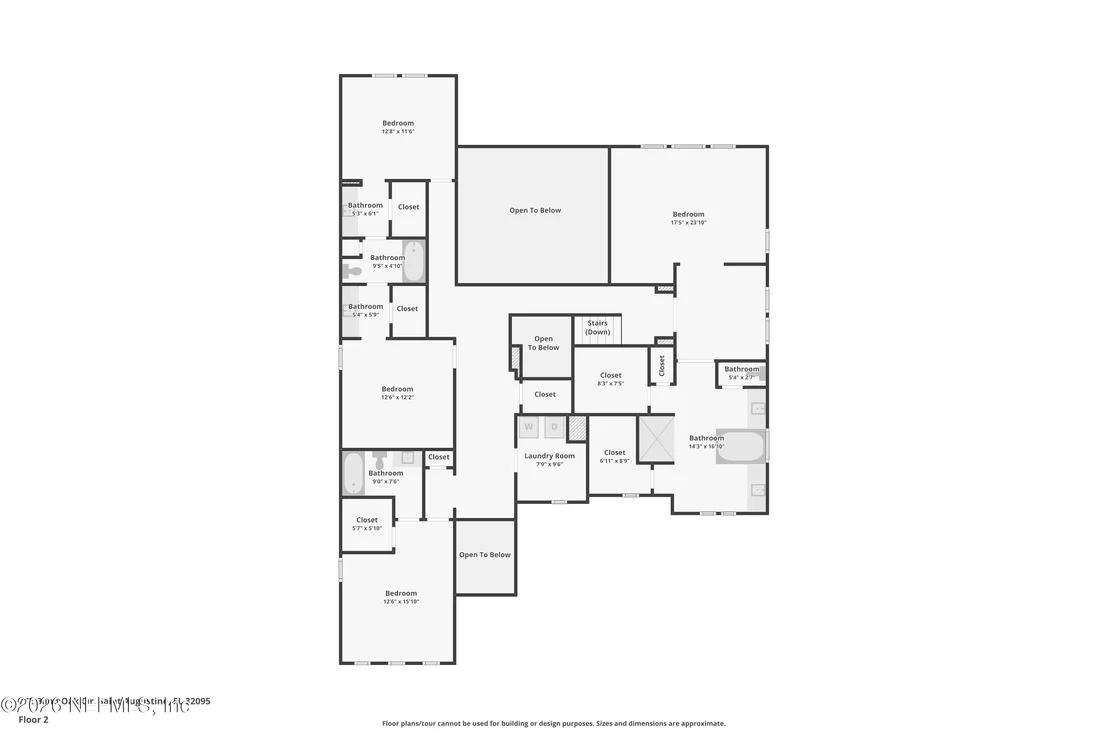
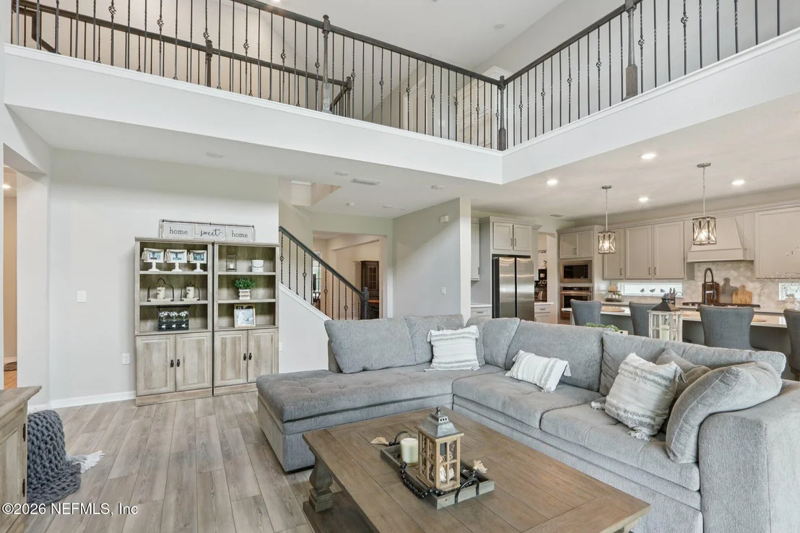
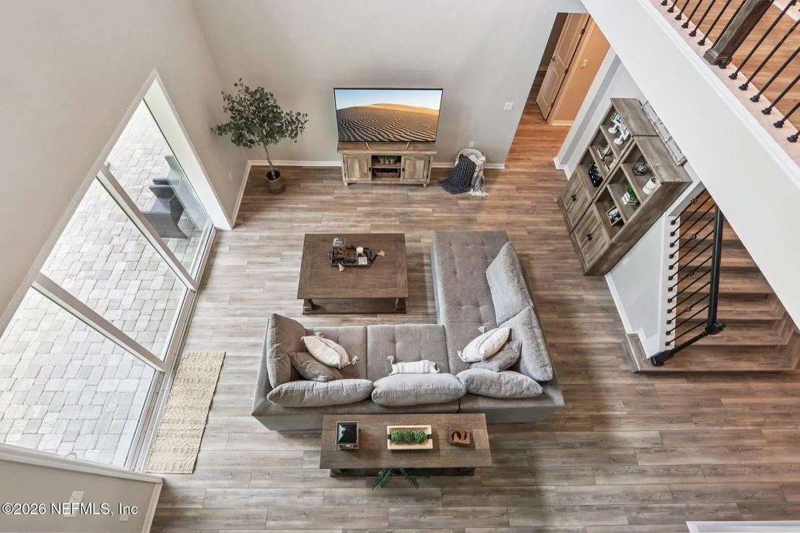
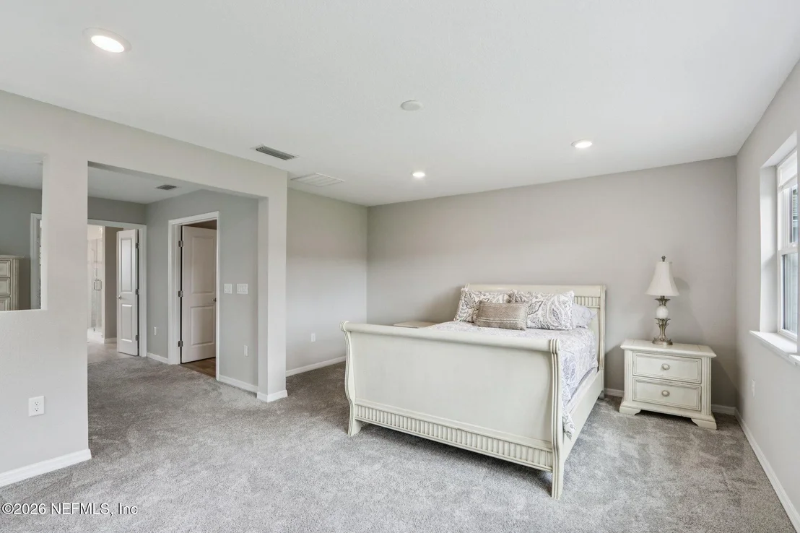
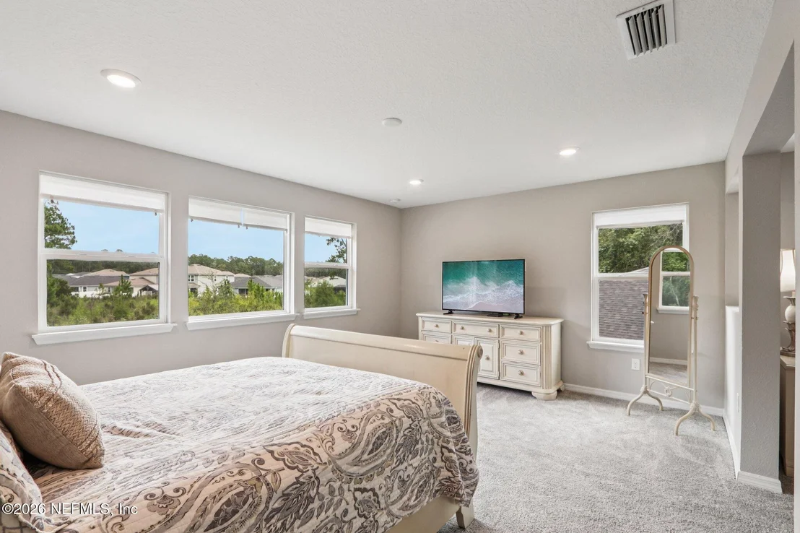
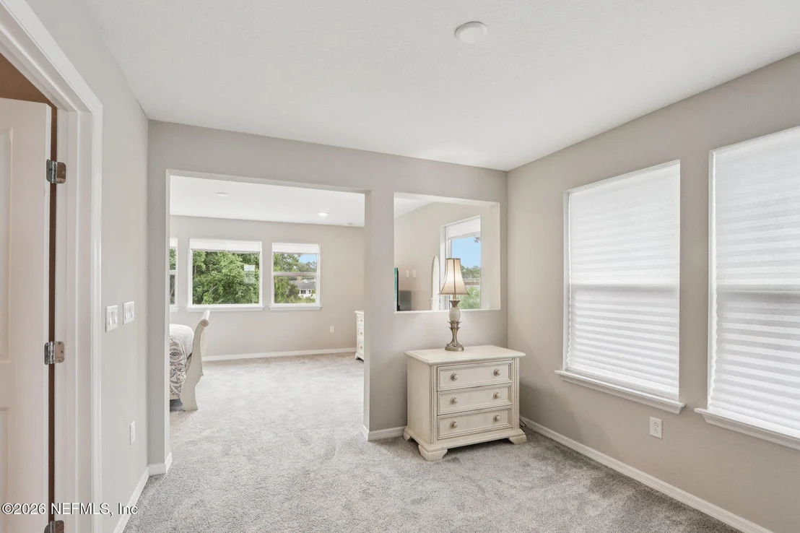
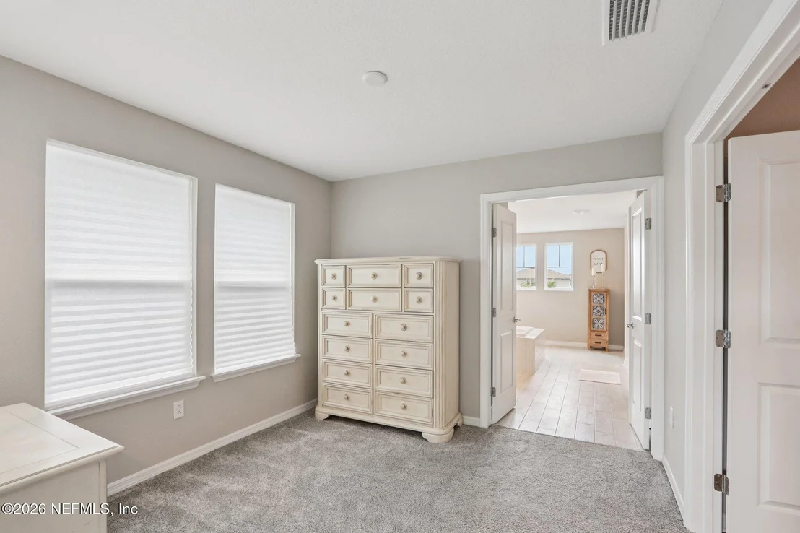
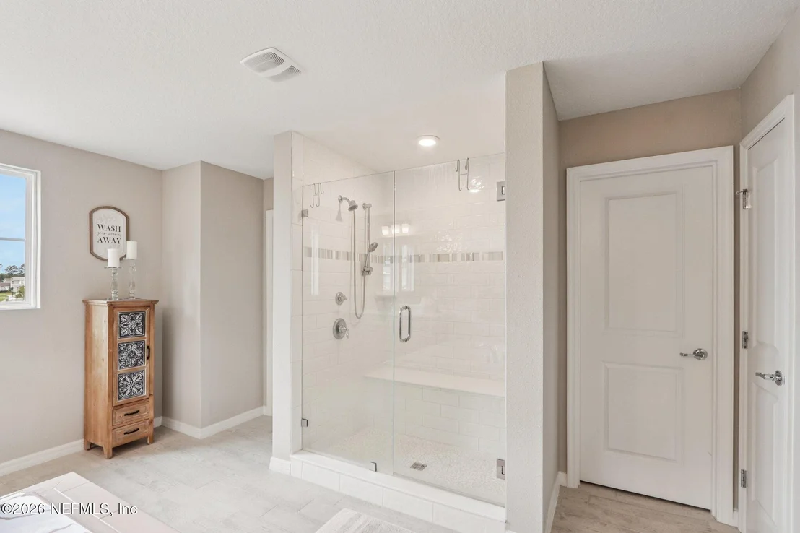
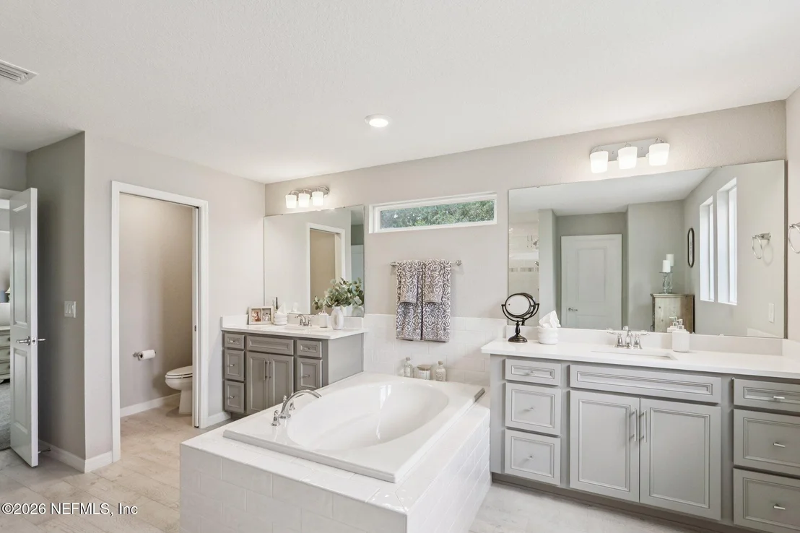
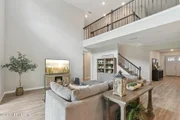
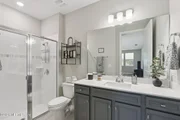
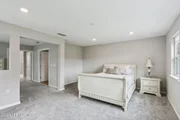
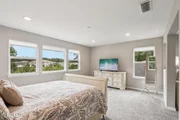
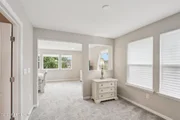
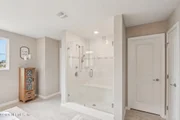
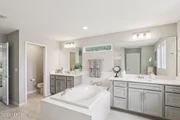
Upstairs, a striking spindled staircase and catwalk overlook the family room below and frame sweeping views of the preserve. The oversized primary suite offers a retreat-like experience with generous proportions and a luxurious bath designed to unwind.
The details matter here.
Three-car garage with epoxy flooring.
Paver driveway.
Water softener system.
Large laundry room.
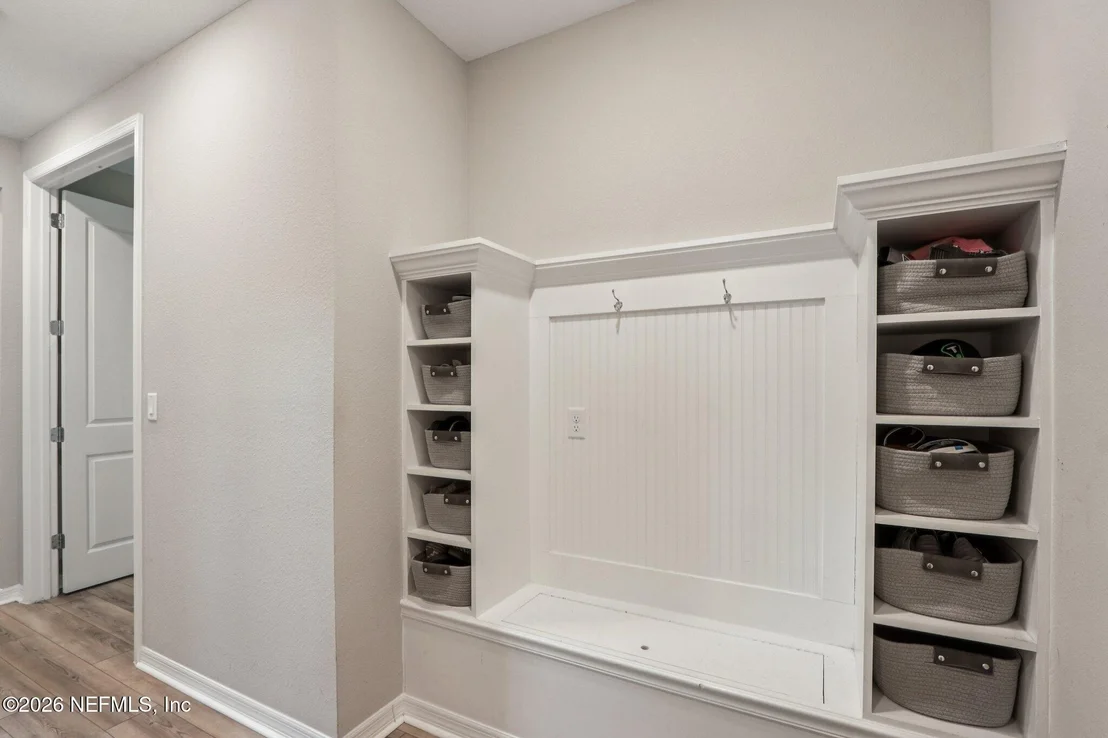
Exceptional storage throughout.
The neighborhood rounds it out with a pool, clubhouse, fitness center, dog park, jogging paths, and tennis and pickleball courts. Minutes to Buc-ee's, Costco, Bass Pro Shops, top golf courses, quick I-95 access, and the beach.
This is a rare opportunity to secure nearly 4,300 square feet, premium interior finishes, and a preserve-backed cul-de-sac lot, all in a location that continues to outperform.
Space. Design. Value. This one delivers.
Private tours now available.
Listed By
Payment Calculator
Your Estimated Monthly Payment
Cap Rate Calculator
What does this mean?
Based on our analysis, the cap rate of this property is 1.25%. A negative cap rate indicates that the property might not be feasible as an income-producing asset. The median cap rate for a near zip code 11238 is 4.23%.
How much can I actually make?
Actual monthly rental income may vary between $4,760 and $7,140 depending on unit-specific characteristics. You can change the amount using the slider to further explore.
How is cap rate calculated?
Cap Rate = Net Operating Income (NOI) / Property Asset Value.
When calculating the cap rate, we assume 100% occupancy. Leverage (mortgage) is not considered.
Cap Rate provided by RealtyHop and RentHop, learn more about cap rate here.
Price History
| Date / Event | Date | Event | Price |
|---|---|---|---|
| Jan 5, 2026 | Listed by COLDWELL BANKER VANGUARD REALTY | $899,000 | |
| Listed by COLDWELL BANKER VANGUARD REALTY | |||
| Jul 18, 2025 | Listed | $925,000 | |
| Listed | |||
| | |||
|
Preserve Lot. Multi-Generational Layout. Premier Location. This one has it all.
Step into 4,284 sq. ft. of refined living in this stunning two-story Pulte home, only 2 years young. Perfectly positioned at the end of a quiet cul-de-sac on one of the neighborhood's largest preserve lots, this five-bedroom, four-and-a-half-bath residence blends style, function, and flexibility.
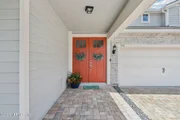
Inside, a grand foyer and wide hallways lead you into open, light-filled living spaces with soaring ceilings. The gourmet kitchen—complete with premium finishes—flows effortlessly into a massive living room anchored by a three-tiered pocket sliding glass door that opens to a covered patio and serene preserve views. Formal living and dining spaces offer elegant entertaining options, while the private in-law suite with its own bath creates ideal multi-generational living.
Upstairs, the catwalk and spindled staircase overlook the family room below and panoramic lot views. The oversized primary suite features French doors, abundant light, and a luxurious bath. Jack-and-Jill bedrooms, a generous laundry room, and laminate flooring throughout keep comfort and convenience in focus.
A three-car garage with shark coating and a paver driveway complete the picture.
Neighborhood amenities include a pool, clubhouse, fitness center, dog park, jogging path, tennis and pickleball courts. Centrally located near Buc-ee's, Costco, Bass Pro Shops, top golf courses, with quick I-95 access and just minutes to the beach.
This home delivers the space, design, and location to live and grow. Schedule your private tour today.
| |||
Property Highlights
Comparables
Status
Price/ft²
Listed On
Sold On
About World Golf Village
Similar Homes for Sale
Currently no similar homes aroundNearby Rentals

Last Updated: 3 months ago
Data Source: Real MLS, MLS# 2123573































 Your Privacy Choices
Phone: 425-283-2930
Address: 335 Madison Avenue, New York, NY 10017