Check Availability
$379,000
● House - For Sale

7719 Burning Hills Drive

Houston, TX 77071
bedrooms
5 Beds
bathrooms
2 Baths, 1 Half Bath
square feet
2,689 Ft²
$2,512
Est. Monthly
$54
HOA / Fees

About This Property

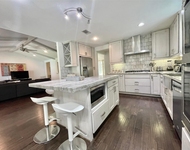
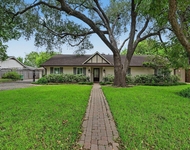
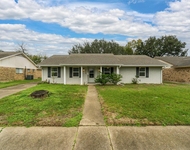
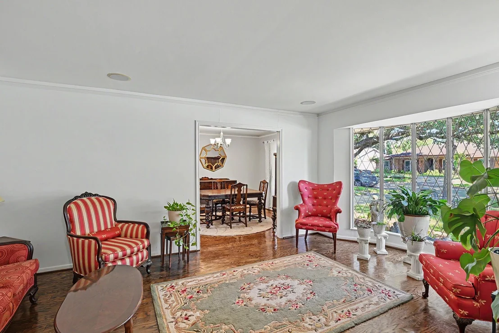
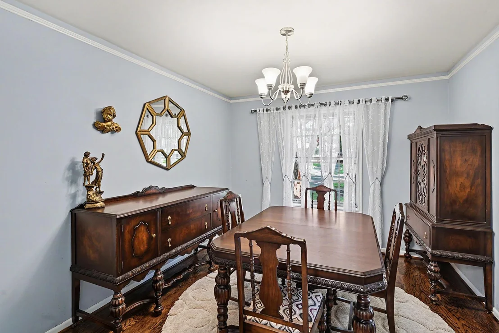
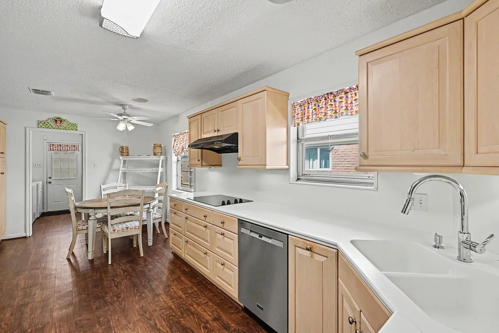
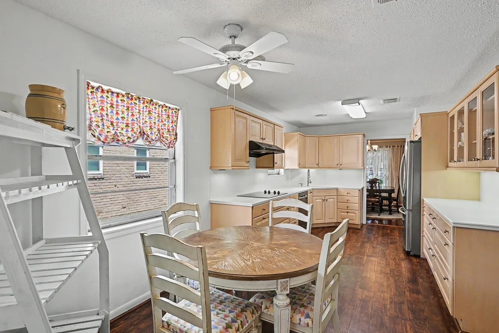
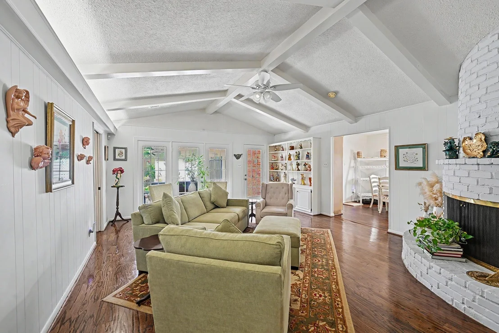
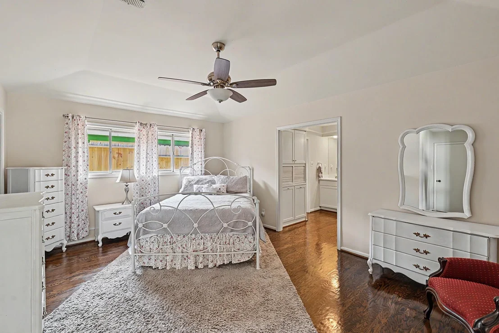
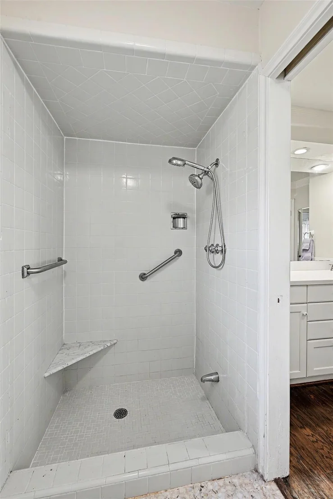
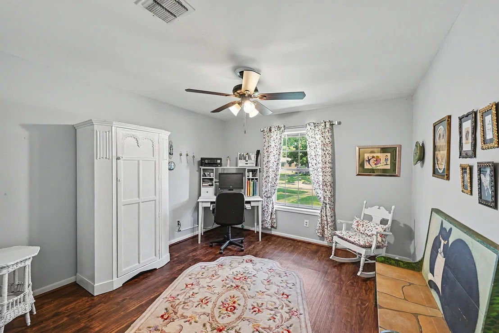
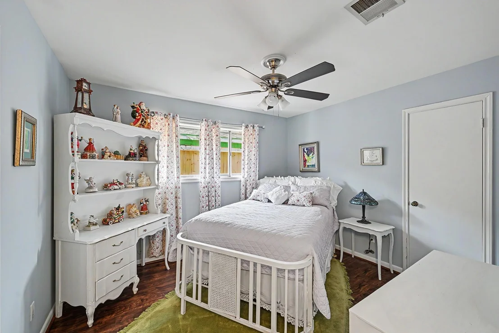
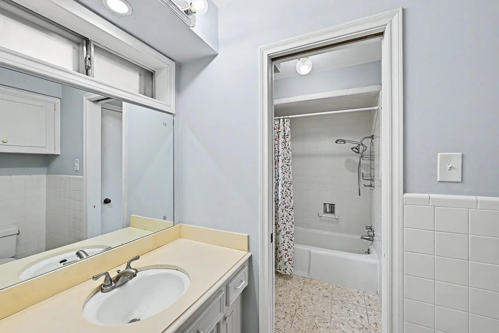
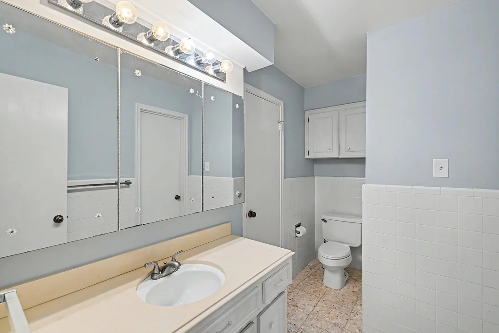
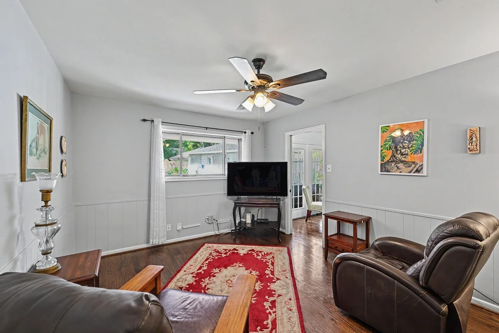
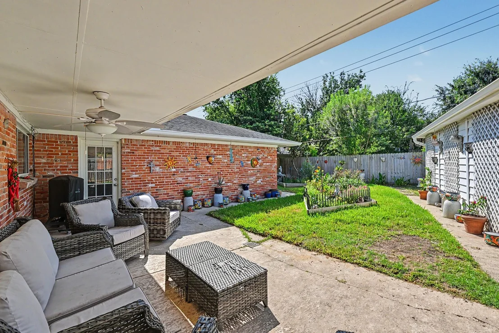
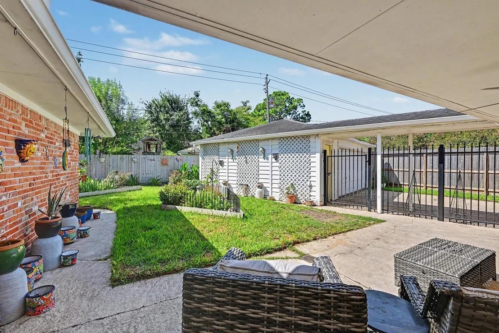
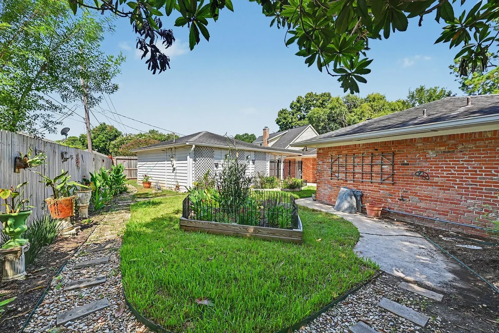
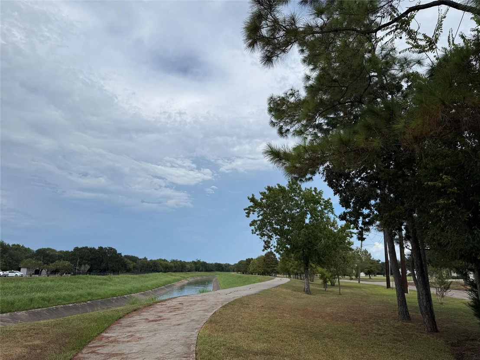
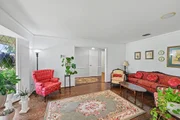
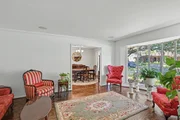
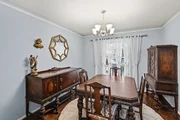
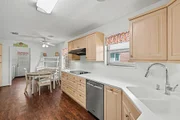
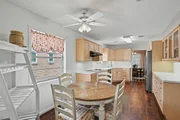
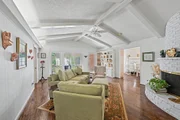
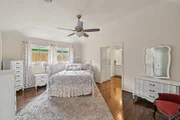
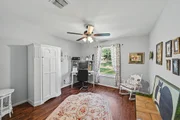
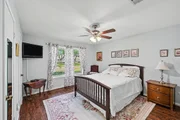
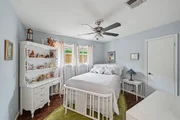
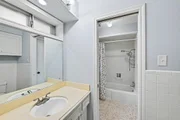
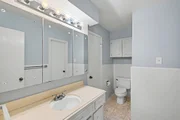
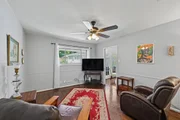
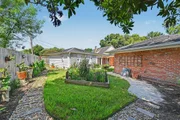
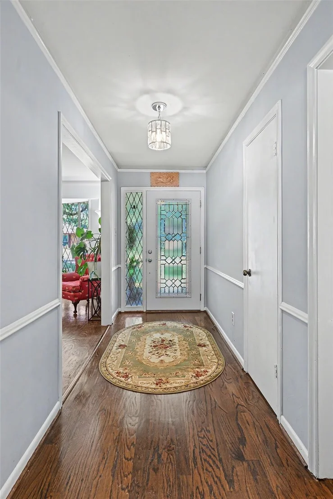
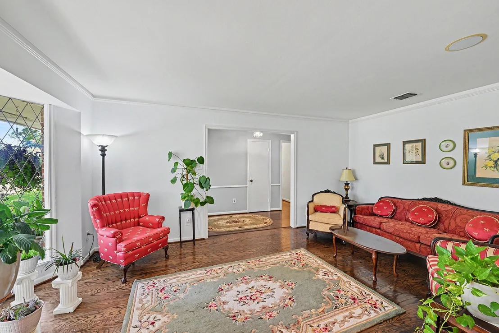
Wonderful 5-bedroom, 2.5-bath home in Maplewood West, ideally situated on a tranquil cul-de-sac with lovely landscaping. The inviting floor plan offers a spacious living room, grand dining room and family room with vaulted  ceiling. Generous kitchen features abundant storage and stainless steel appliances. The light-filled primary suite  includes a large walk-in closet, while three secondary bedrooms share a Jack-and-Jill bath. A versatile 5th bedroom or study is conveniently located off the family room and features a walk-in closet with access to the bedroom hallway. Recent updates include microwave (2026), oven and dishwasher (2025), plus electrical panel, bedroom and kitchen flooring, and tankless water heater (2024). Enjoy easy access to the Brays Bayou hike-and-bike trail and convenient commutes to the Texas Medical Center, Galleria and Downtown. All info per Seller.
Unit Size
2,689 Ft²
Days on Market
-
Land Size
0.20 acres
Price per sqft
$141
Property Type
House
Property Taxes
$596
HOA Dues
$54
Year Built
1969

Listed By

Rebecca Andress
Greenwood King Properties - Voss Office

Payment Calculator

Cap Rate Calculator

Last updated: 8 days ago (HAR #38143955)

Price History

Date / Event Date Event Price
Aug 24, 2026 Listed by Greenwood King Properties - Voss Office $379,000
Listed by Greenwood King Properties - Voss Office
Jan 10, 2023 Sold
Sold
Dec 3, 2022 Listed by Compass RE Texas, LLC $379,000
Listed by Compass RE Texas, LLC
Wonderful Maplewood West 5 bedroom 2.5 bath home located on a quiet dead-end street. Open & inviting floor plan & grand dining room, living room and den. Views of the pool, cove lighting, high ceilings & gas fireplace make for a perfect family space for all. Large kitchen with storage galore & SS appliances. 5th bedroom or study is conveniently located with a walk-in closet & access to the bedroom hallway. 3 other secondary bedrooms and a Jack & Jill bath. Light-filled primary bedroom and bathroom retreat has all you need. Large walk-in closet and built-ins + linen cabinet in this spacious bathroom. Step outside to your patio and oversized pool for swimming or dipping! This home has a tankless water heater as well. Easy commute to the Texas Medical Center, Galleria and Downtown. Never Flooded!

Property Highlights

Garage
Fireplace
Parking Details
Has Garage
Has Open Parking
Parking Features: Detached, Garage Door Opener, Driveway
Garage Spaces: 2
Interior Details
Half Bathrooms: 1
Full Bathrooms: 2
Interior Features: High Ceilings, Vaulted Ceiling(s), Formal Entry/Foyer, En-Suite Bath, Primary Bed - 1st Floor, Walk-In Closet(s)
Appliances: Disposal, Refrigerator, Convection Oven, Electric Oven, Oven, Microwave, Electric Cooktop, Electric Range, Dishwasher, Dryer Included, Washer Included
Flooring Type: Terrazzo, Tile, Wood, Engineered Wood
Laundry Features: Electric Dryer Hookup, Washer Hookup
Has Fireplace
Fireplace Features: Wood Burning
Fireplaces: 1
Exterior Details
Square Footage: 2689
Architectural Style: Traditional
Year Built: 1969
Building Area Total: 2689
Construction Materials: Brick, Wood Siding
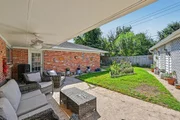
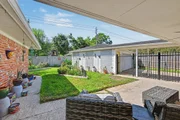
Patio and Porch Features: Covered, Patio, Porch
Pool Features: Screen Enclosure
Lot Features: Back Yard, Subdivided, 0 Up To 1/4 Acre
Lot Size Area: 0.1956
Lot Size Units: Acres
Lot Size Acres: 0.1956
Lot Size Square Feet: 8520
Water Source: Public
Financial Details
Tax Annual Amount: $7,156
Utilities Details
Cooling Type: Ceiling Fan(s), Electric
Heating Type: Natural Gas
Sewer : Public Sewer
Location Details
HOA/Condo/Coop Amenities: Paid Patrol
HOA Fee: $650
HOA Fee Frequency: Annually

Building Info

Overview

    General

  • Year Built: 1969
  • Effective Year Built: 1995
  • Building Count: 1
  • Total Rooms: 9
  • Bedroom Count: 4
  • Bathroom Count: 3
  • Full Bathrooms: 2
  • Partial Bathrooms: 3
  • Bathroom Plumbing Fixtures: 12
  • Building Condition: 6
  • Building Quality: 4
  • Construction Type: 2
  • Building Style: 1
  • Exterior Walls Type: 3
  • Interior Walls Type: 0
  • Roof Shape Type: 0
  • Roof Cover Type: 0
  • Floor Count: 100
  • Living Units: 1
  • Floor Cover: 0
  • Basement Type: 0
  • Basement Area: 0
  • Garage Type: 4
  • Garage Square Area: 483
  • Parking Space Count: 2
  • Patio Type: 20
  • Porch Type: 7
  • Pool Type: 8
  • Location Influence Type: 129

    Dimensions

  • Lot Size Square Feet: 8,520
  • Total Building Area: 2,689
  • Gross Building Area: 2,689
  • Building Area: 2,689
  • Building Area Measurement: L

    Heating and Cooling

  • Fireplace Count: 1
  • Air Conditioning: 1
  • Heating: 3
  • Heated Square Feet: 2,689
  • Heating Fuel Type: 3

    Utilities

  • Sewer System: 1
  • Water Service: 2

Building

  • Building Type: 0
  • Property Class: R
  • Subdivision: MAPLEWOOD WEST R/P
  • Land Acres: 0000000196
  • Standard Land Use Code: 1001
  • County Land Use Code: 1001
  • State Land Use Code: A1
  • Legal Description 1: LT 4 BLK 6 MAPLEWOOD WEST R/P

Neighborhood

  • School District Name: Houston Independent School District
  • School Tax School District: HOUSTON ISD
  • Census Tract: 423301

Geography

  • Assessors Map Reference: 5053B
  • Account Number: 1010270000004
  • District: 061
  • Parcel: 101-027-000-0004
  • Block: 6
  • Lot: 4
  • Municipality: CITY OF HOUSTON
  • Latitude: 29.6689
  • Longitude: -95.5135

    Address

  • Full Address: 7719 Burning Hills Dr
  • Address - House Number: 7719
  • Address - Street Name: Burning Hills
  • Address - Suffix Type: Dr
  • State: TX
  • City Name: Houston
  • Carrier Code: C001
  • 4-Digit Zip Code: 1414
  • Zip Code: 77071

Valuation

    Tax

  • Total Area: 2,772
  • Tax Year: 2022
  • Tax Amount: $644,953
  • Tax Rate Code Area: 061

    Appraisal Valuation

  • Standard Deviation: 0.1966
  • Valuation Date: Sep 13, 2023
  • Confidence Score: 73
  • Final Value: 347,642
  • High Value: 415,998
  • Low Value: 279,286

    Market Valuation

  • Market Total Value: $292,910
  • Market Land Value: $101,520
  • Market Improvement Value: $191,390

    Assessments Valuation

  • Assessed Year: 2022
  • Assessed Total Value: $292,910
  • Assessed Land Value: $101,520
  • Assessed Improvements Value: $191,390

    Sales

  • Current Sale Contract Date: Jan 07, 2023
  • Current Sale Recording Date: Jan 10, 2023
  • Current Sale Price:
  • Current Sale Document Type: 27
  • Current Sale Input Document Number: 9836
  • Previous Sale Recording Date: Apr 30, 2002
  • Previous Sale Contract Date: Apr 25, 2002
  • Previous Sale Amount: $161,500
  • Previous Sale Document Type: 71

    Financing

  • First Mortgage Financing Type: ADJ
Data used for valuation calculations is provided by RealtyHop, and other third party sources

Comparables

Unit
Status
Type
Beds
Baths
ft²
Price/ft²
Asking Price
Listed On
Closing Price
Sold On
HOA + Taxes

About Southwest Houston


Similar Homes for Sale

Currently no similar homes around

Nearby Rentals

Unit for rent at 5638 Grape Street, Houston, TX, 77096

$4,295 /mo

  • 4 Beds
  • 3 Baths
  • 2,727 ft²
5638 Grape Street, Houston, TX, 77096 Listing by Adi Shemer
Unit for rent at 5616 Pine Street, Houston, TX, 77081

$3,400 /mo

  • 4 Beds
  • 3 Baths
  • 2,655 ft²
5616 Pine Street, Houston, TX, 77081 Listing by Barbara Provada
Unit for rent at 8326 Hazen Street, Houston, TX, 77036

$2,400 /mo

  • 3 Beds
  • 2 Baths
  • 1,808 ft²
8326 Hazen Street, Houston, TX, 77036 Listing by Samia Akra


Frequently Asked Questions

When was property at 7719 Burning Hills Drive built and last sold?
The property at 7719 Burning Hills Drive was built in 1969 and last sold on Jan 7, 2023 for $342,020.
How much is this home worth?
The estimated value of the home located at 7719 Burning Hills Drive is $380,360.
What are some comparable homes to 7719 Burning Hills Drive?
There are currently no comparable homes to 7719 Burning Hills Drive.