About This Property
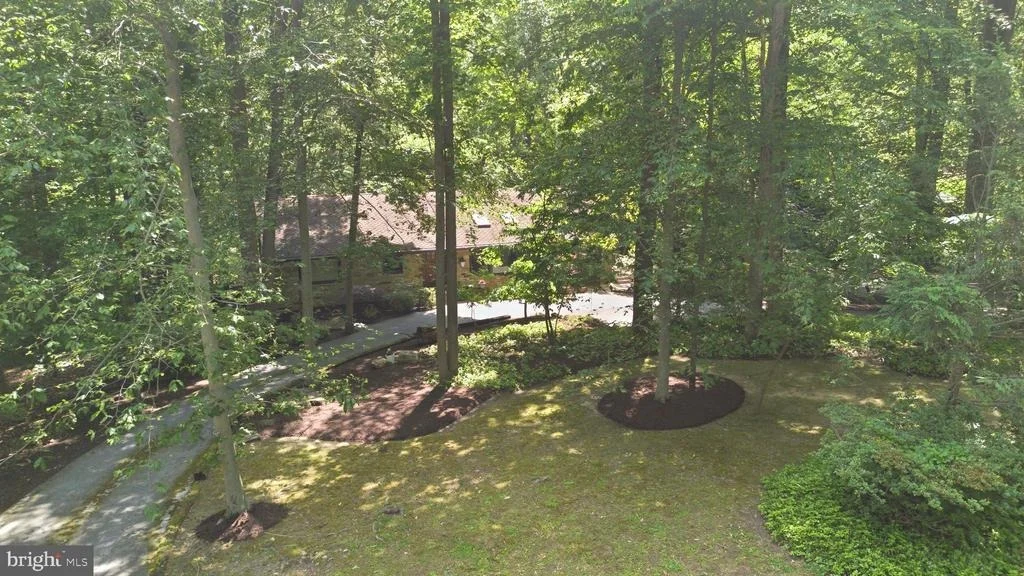
Welcome to an extraordinary custom retreat tucked away on a private
wooded lot in one of Pikesville's most sought-after settings.
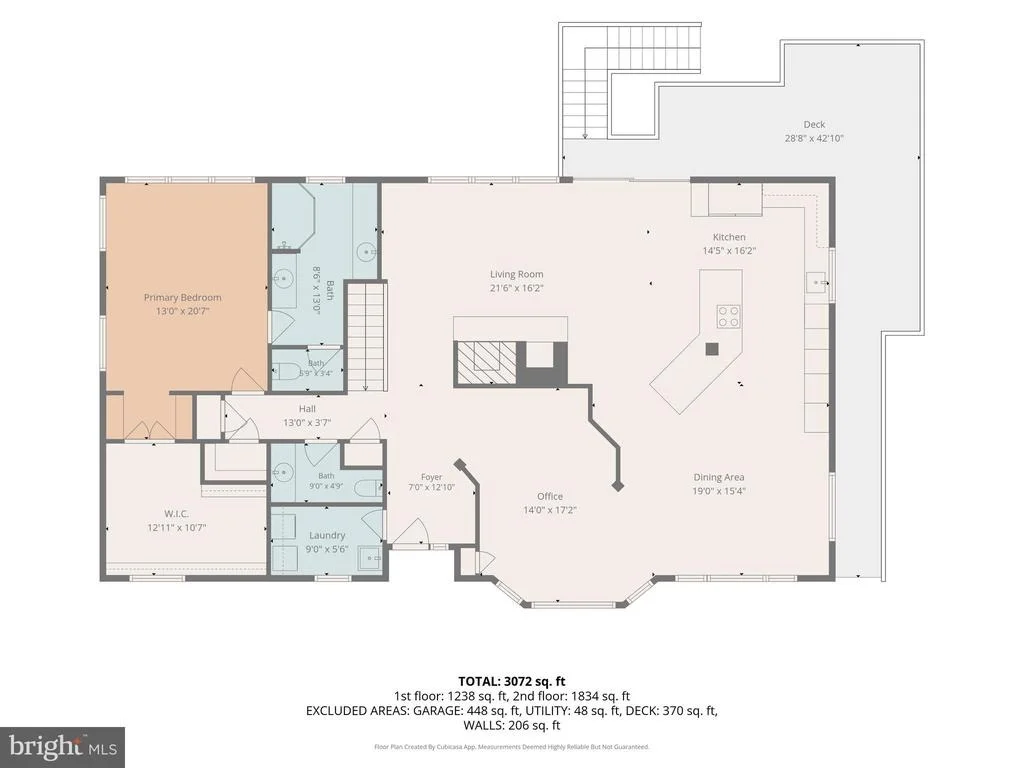
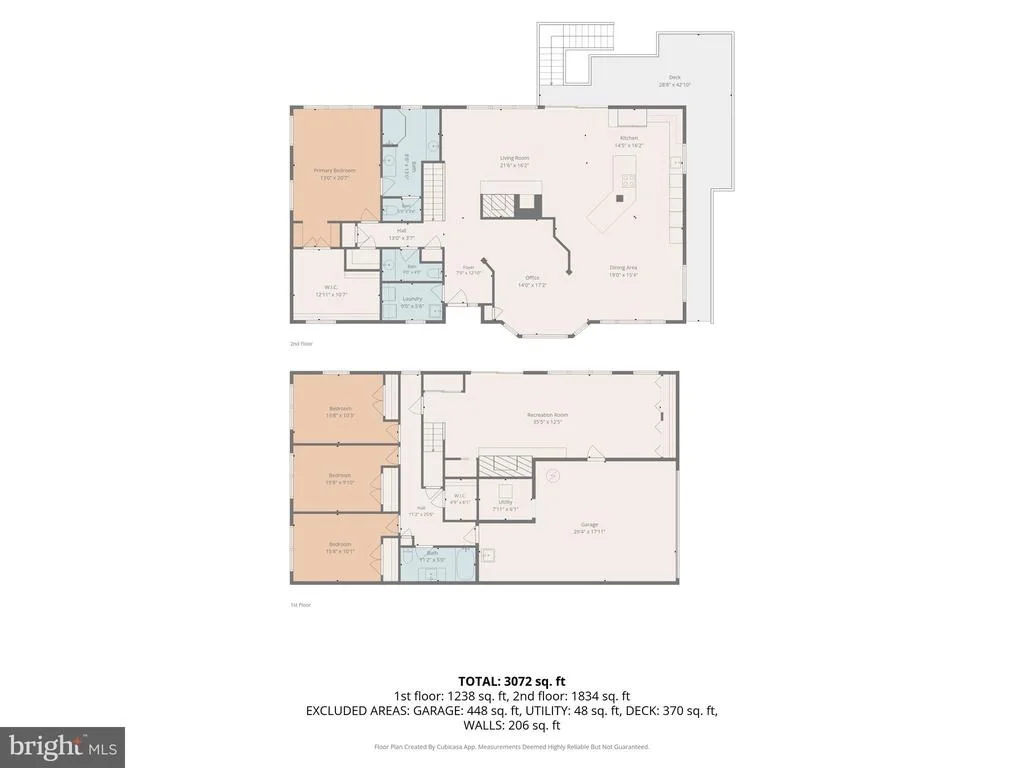
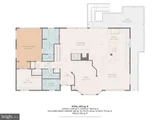
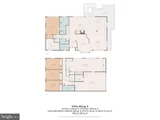
Offering over 3,000 square feet of finished living space across two
thoughtfully designed levels, this one-of-a-kind home seamlessly
blends luxury finishes, modern updates, and resort-style outdoor
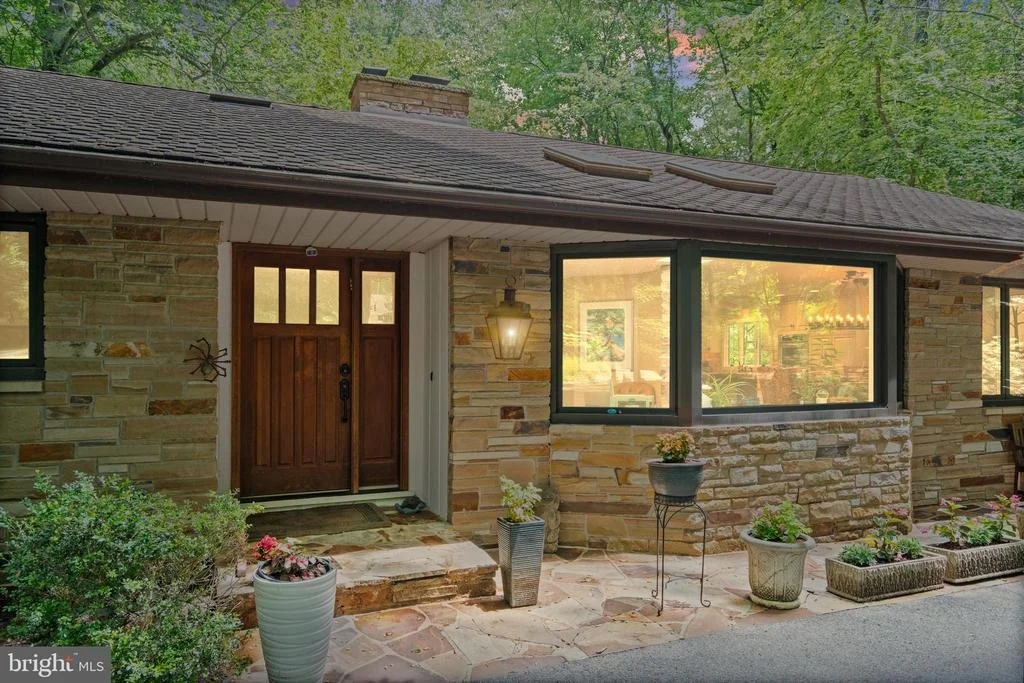
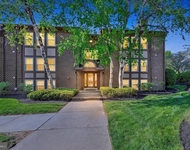
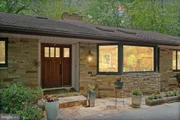
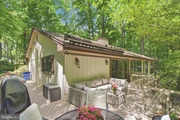
living. From the moment you arrive, you'll appreciate the stunning
stone exterior, mature landscaping, and peaceful surroundings that
create the feeling of a private getaway while remaining convenient
to shopping, dining, and commuter routes. The upper level serves as
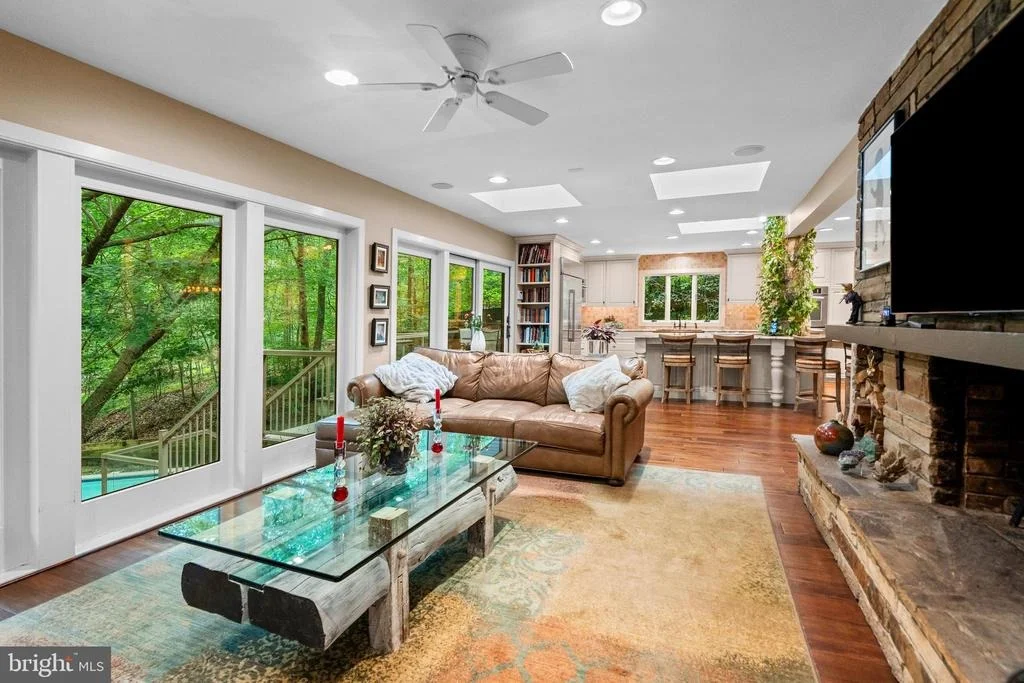
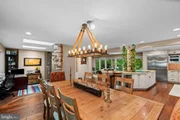
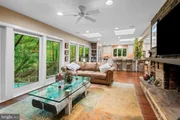
the heart of the home, featuring an open-concept design filled with
natural light from expansive Andersen and Hurd windows, skylights,
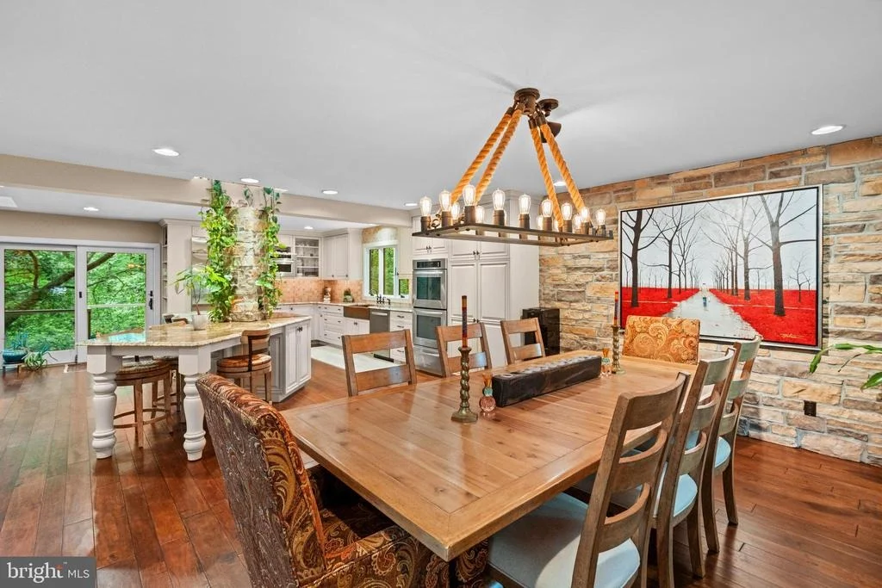
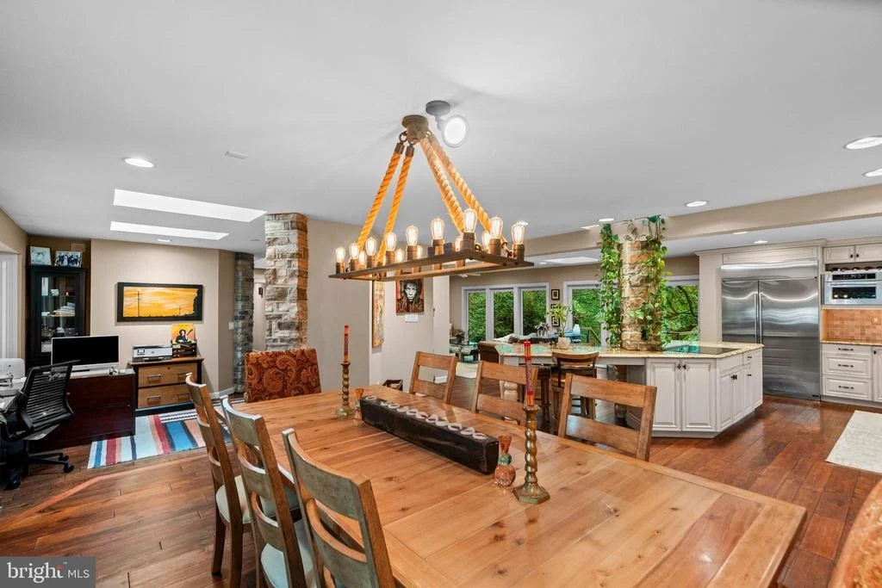
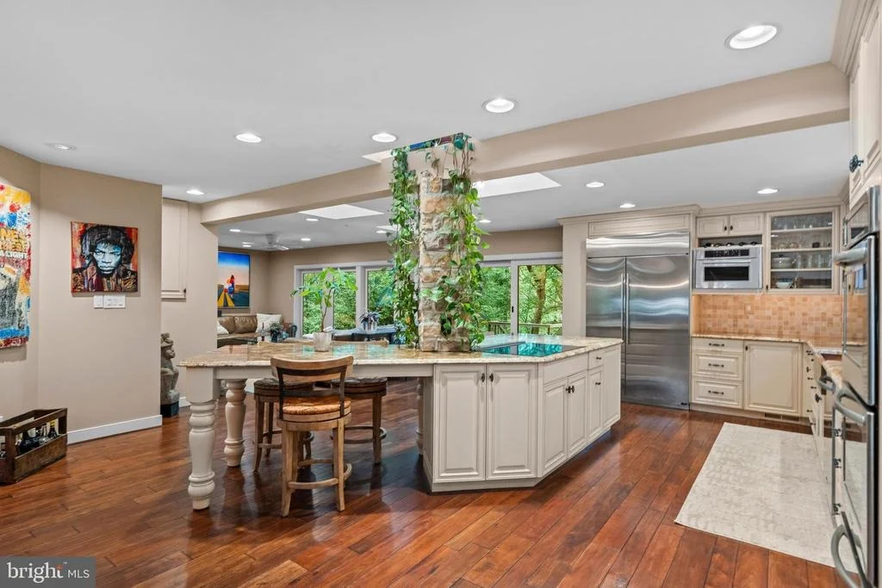
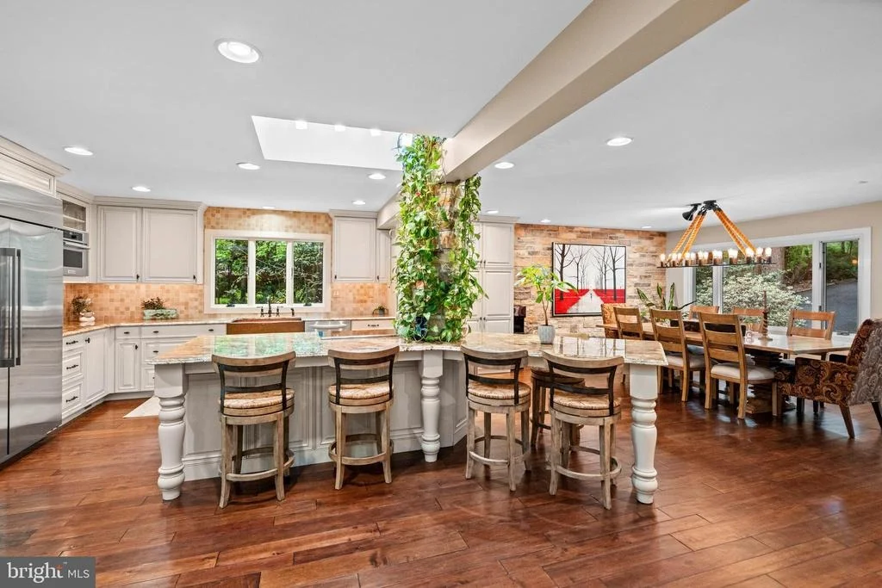
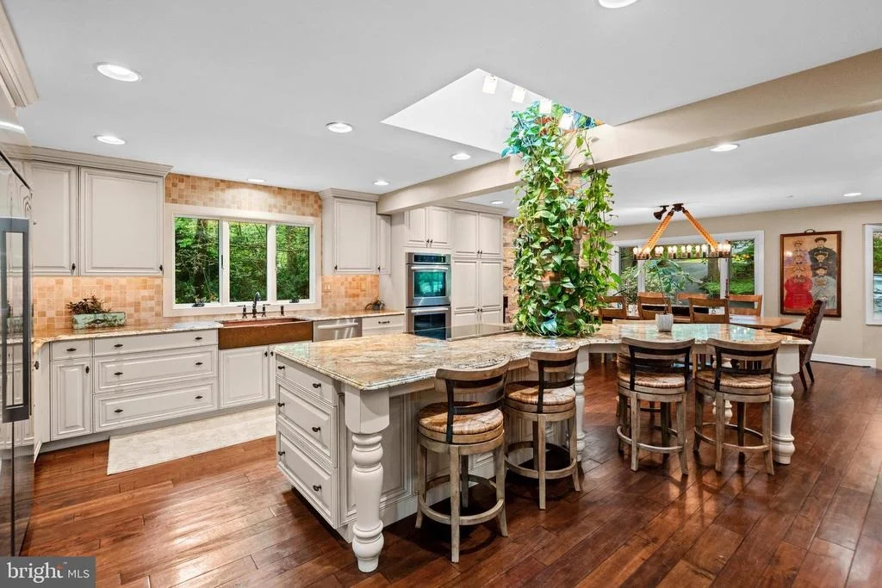
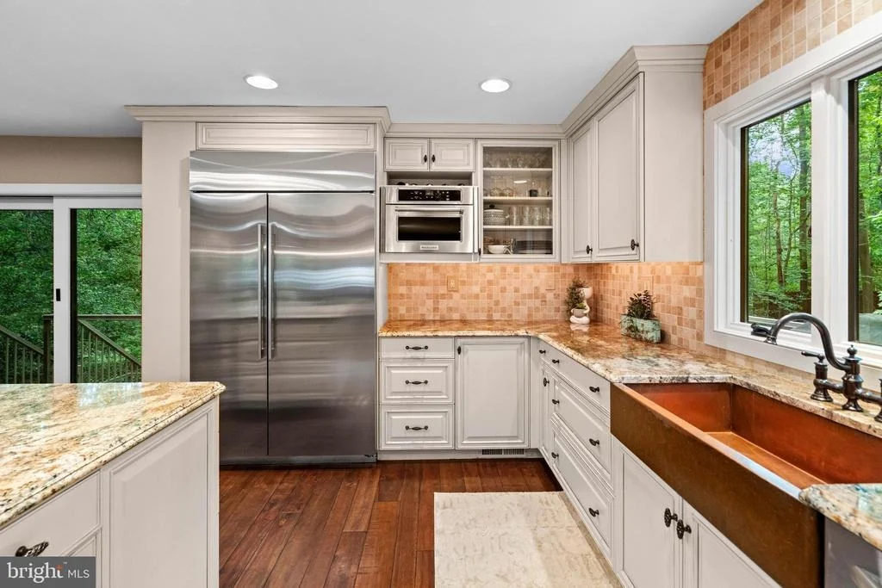
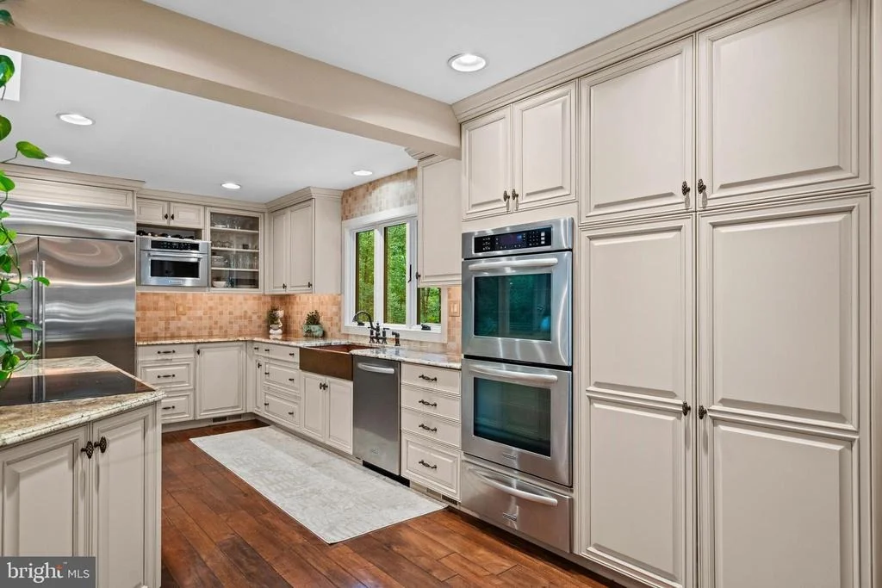
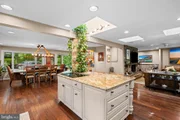
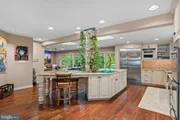
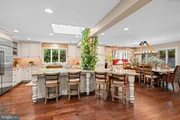
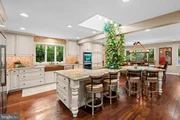
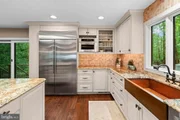
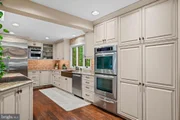
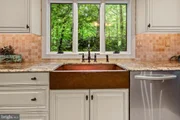
and glass doors, all replaced in 2012. The spectacular gourmet
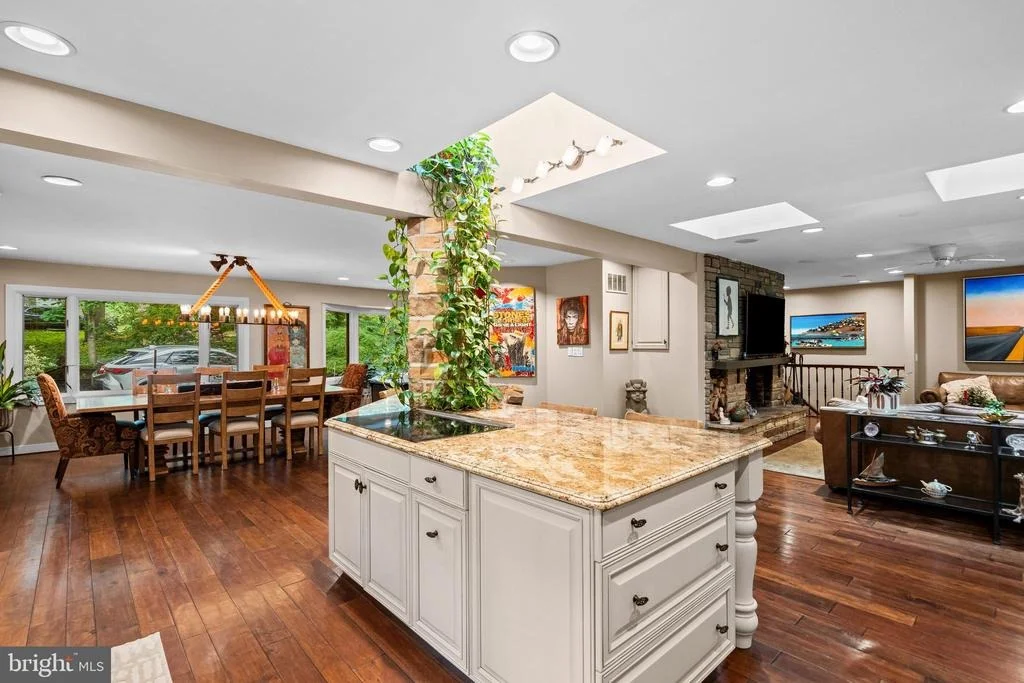
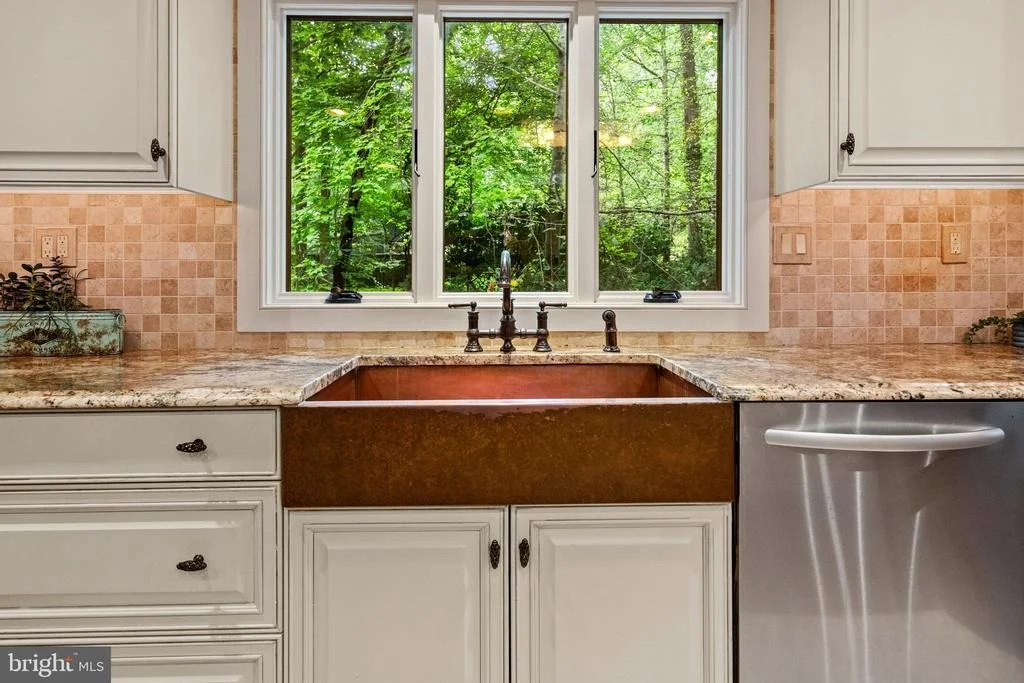
kitchen is a chef's dream, boasting custom cabinetry, granite
countertops, an oversized copper farmhouse sink, induction cooktop
with motorized downdraft, double wall ovens with warming drawer, a
brand-new GE refrigerator, abundant storage, and a massive center
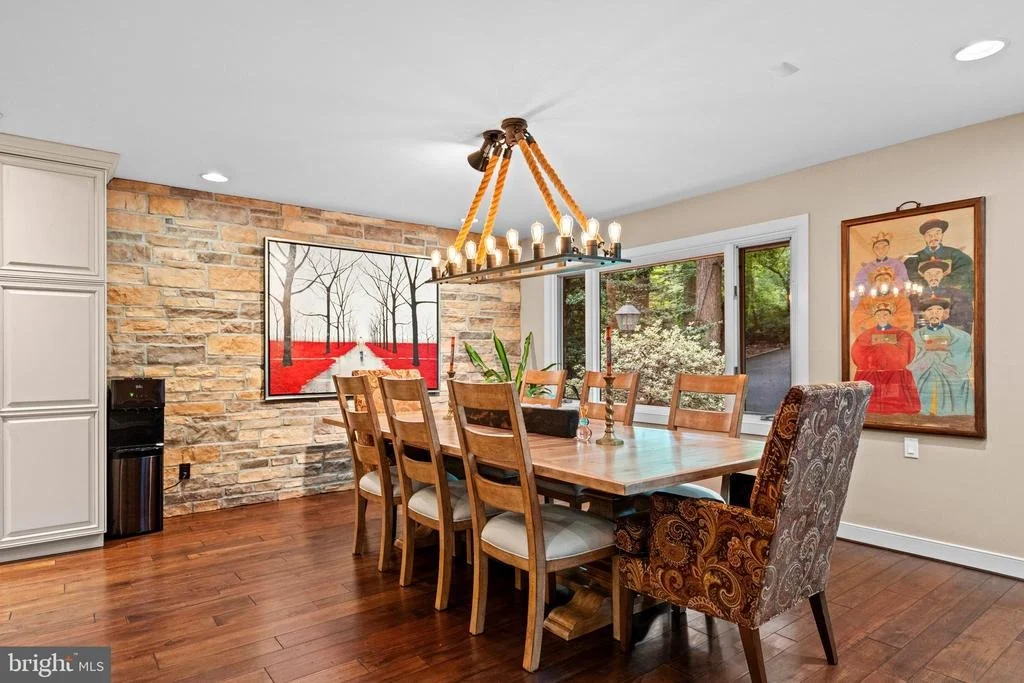
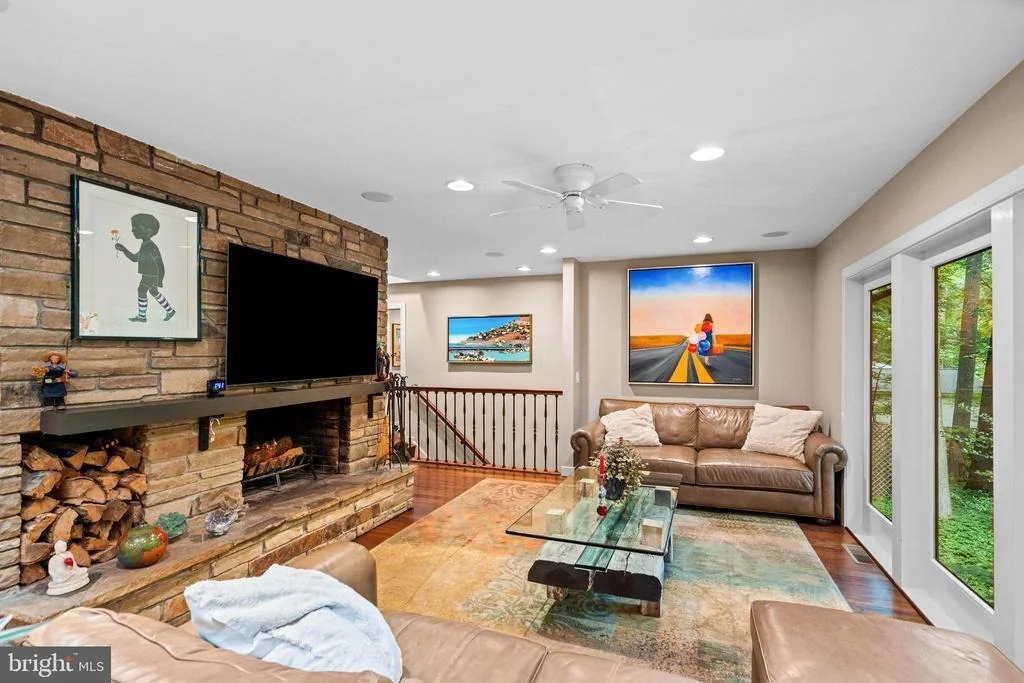
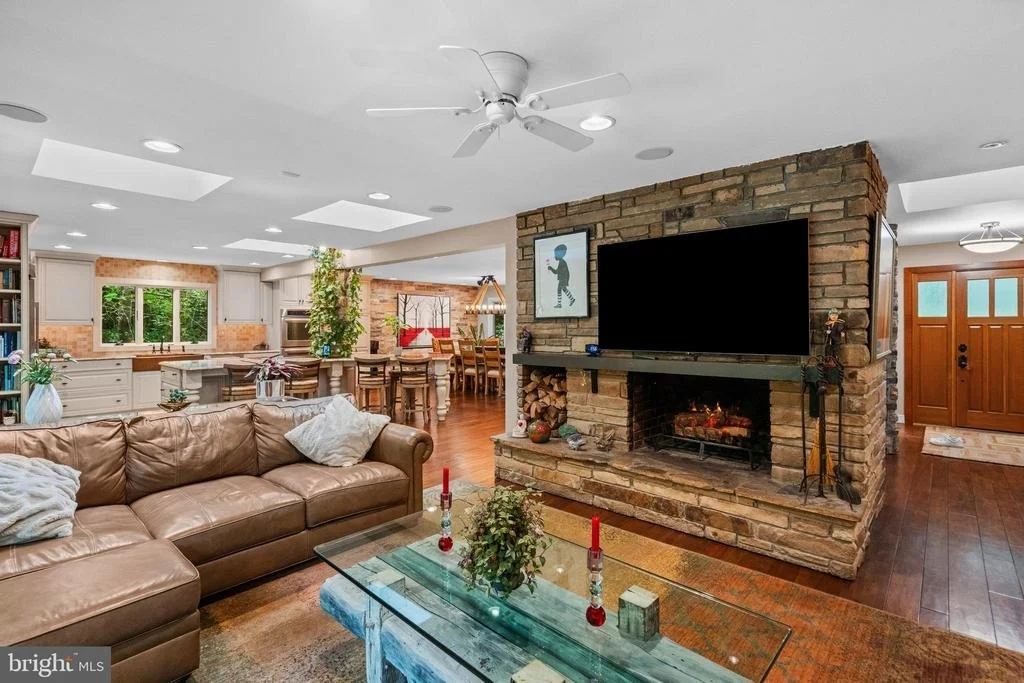
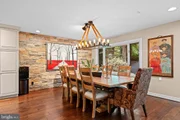
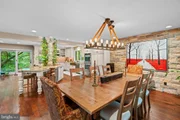
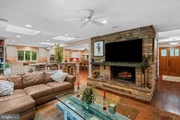
island with seating. The kitchen flows seamlessly into the spacious
dining area and dramatic living room, where rich cherry hardwood
floors, soaring ceilings, surround sound, and one of two
wood-burning fireplaces create an inviting space for everyday
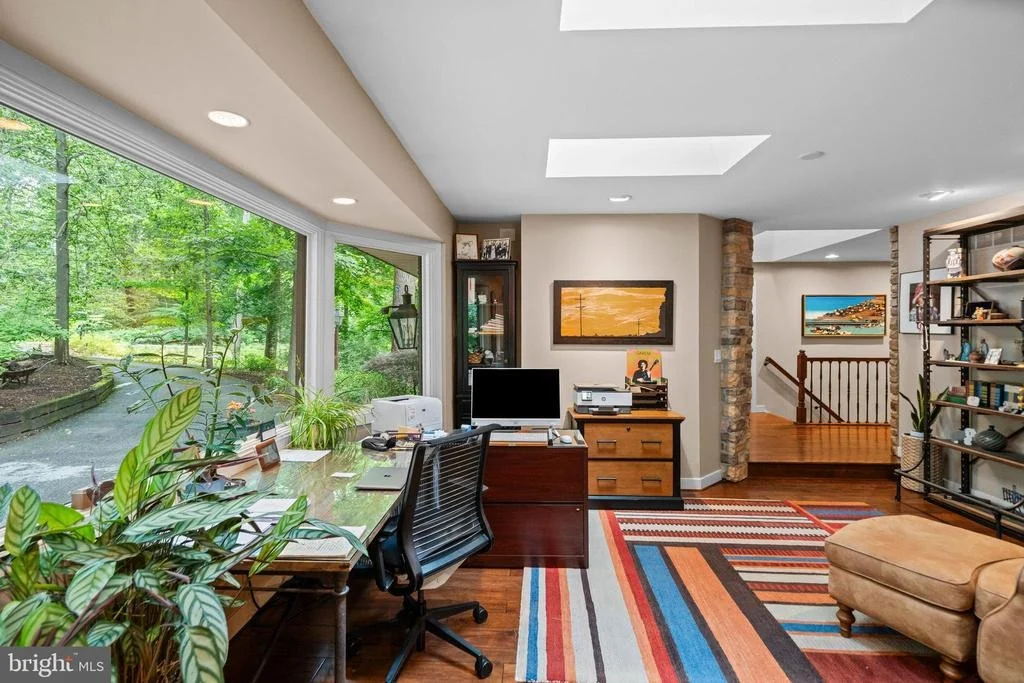
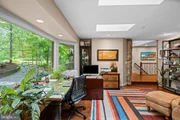
living and entertaining. The upper level also features a dedicated
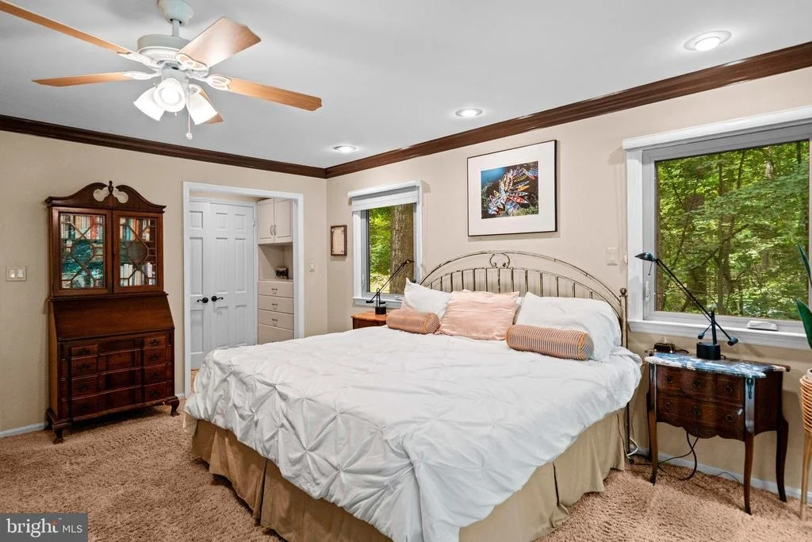
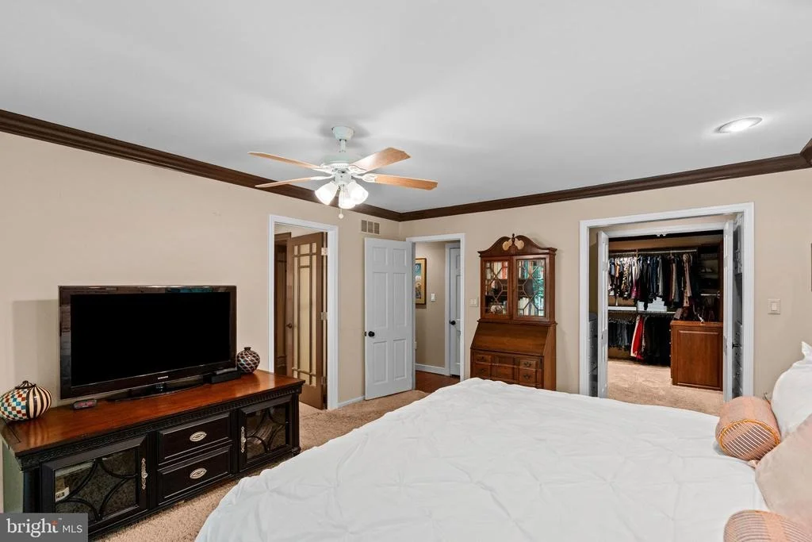
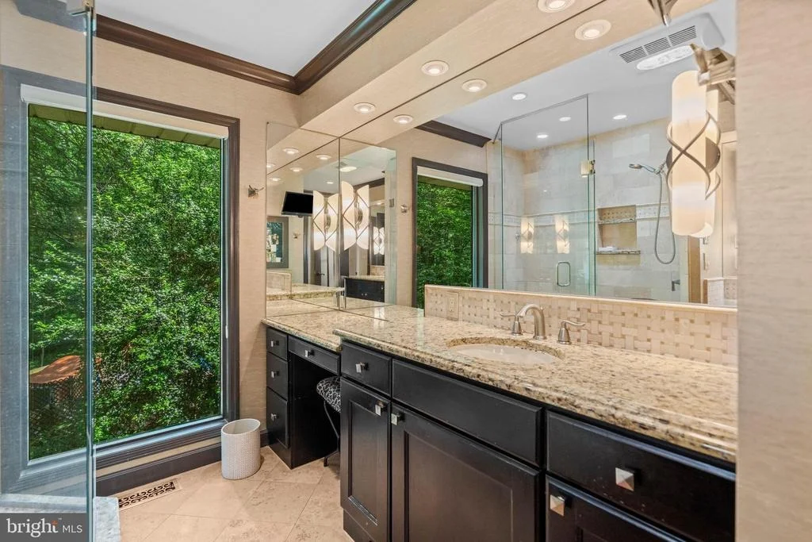
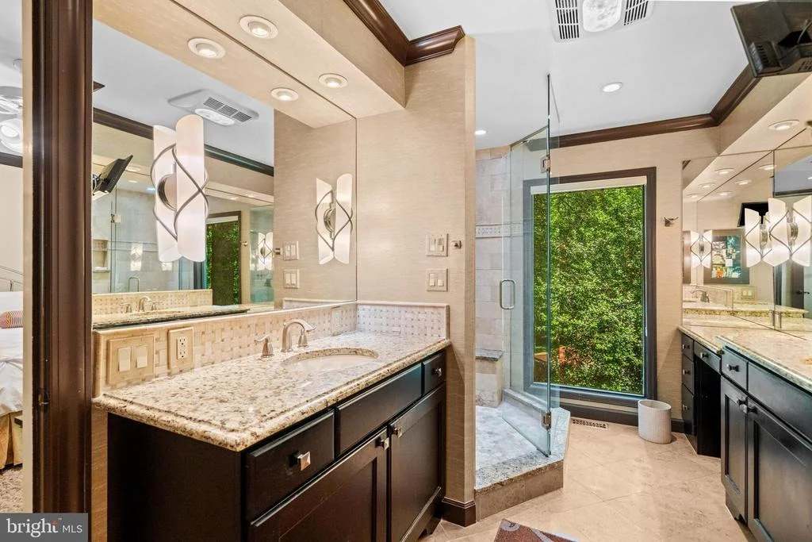
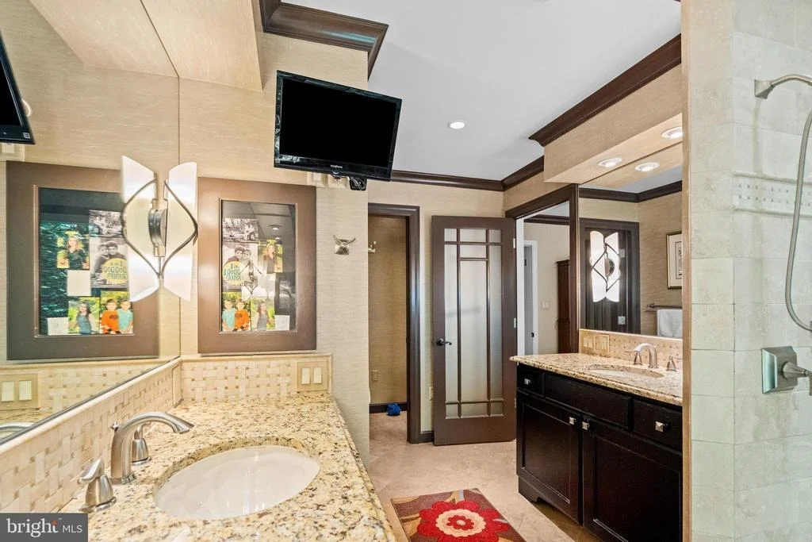
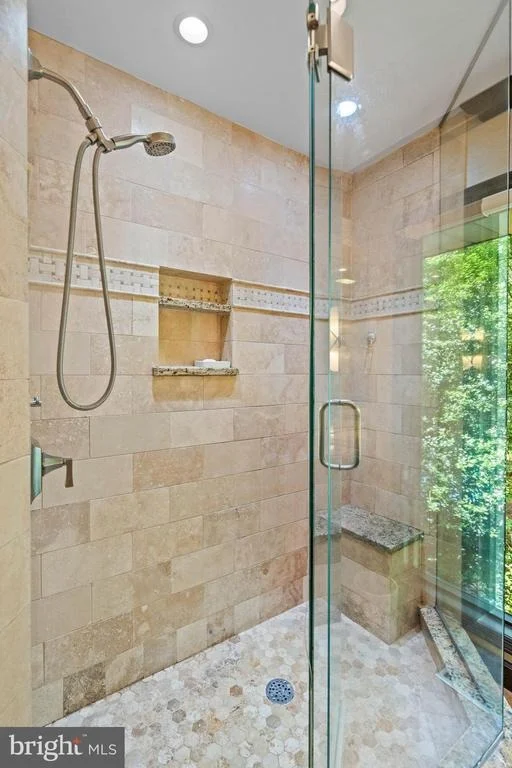
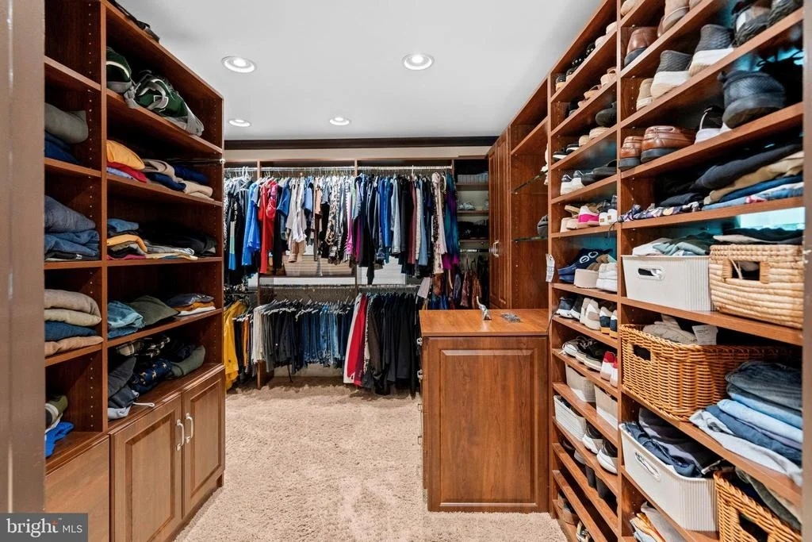
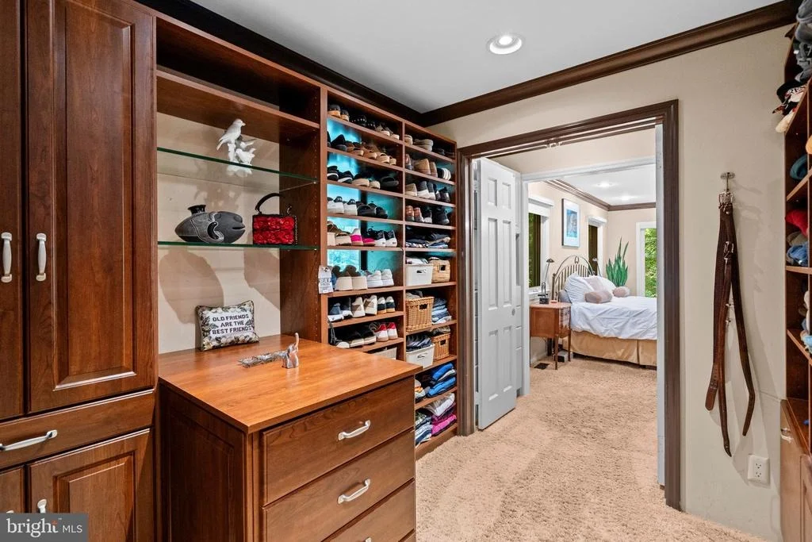
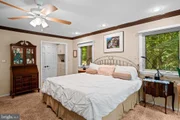
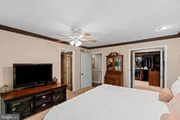
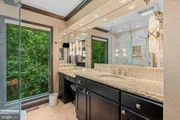
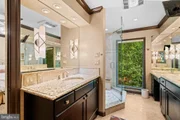
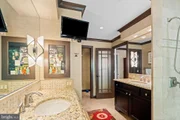
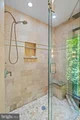
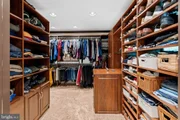
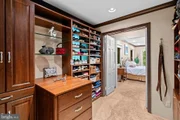
home office, convenient laundry room, luxurious primary suite,
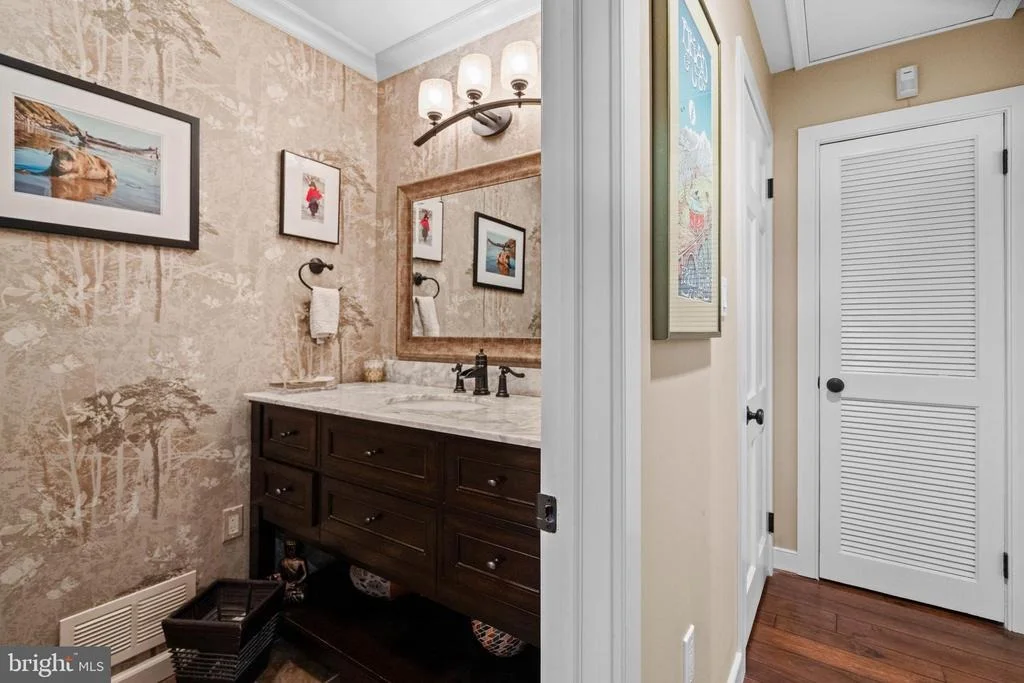
spa-inspired primary bath, and an impressive custom walk-in closet.
The primary retreat offers the perfect place to unwind while
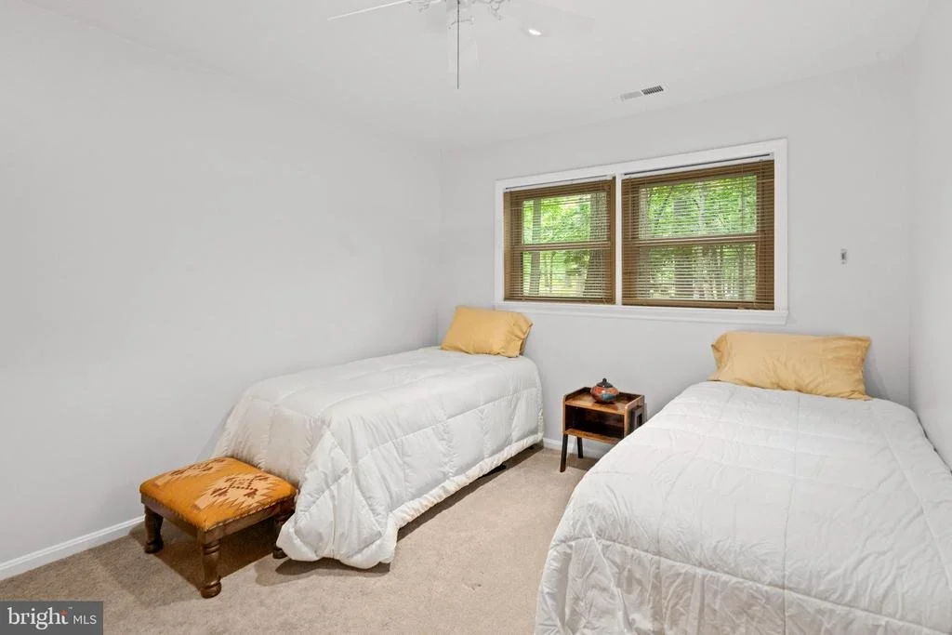
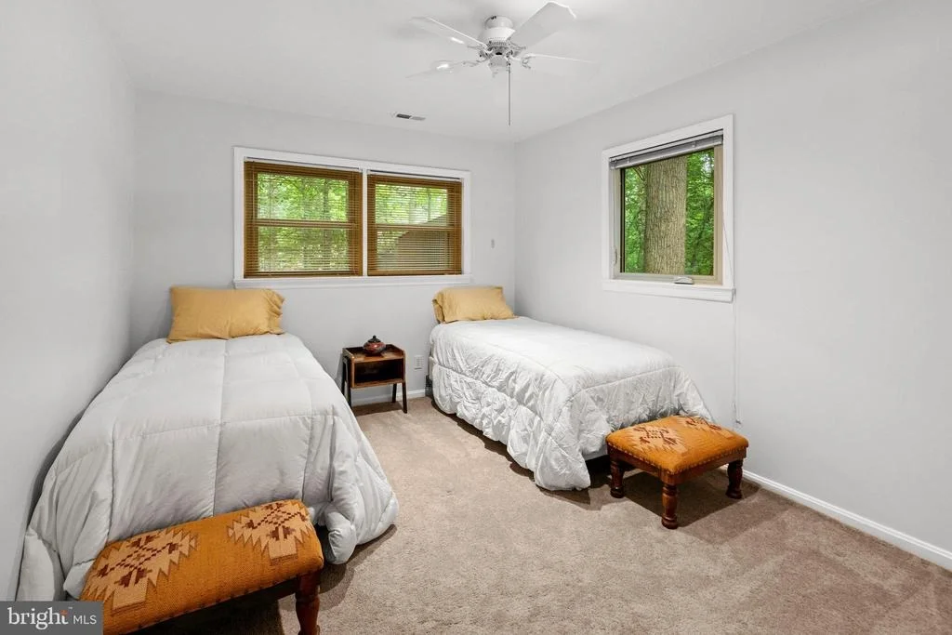
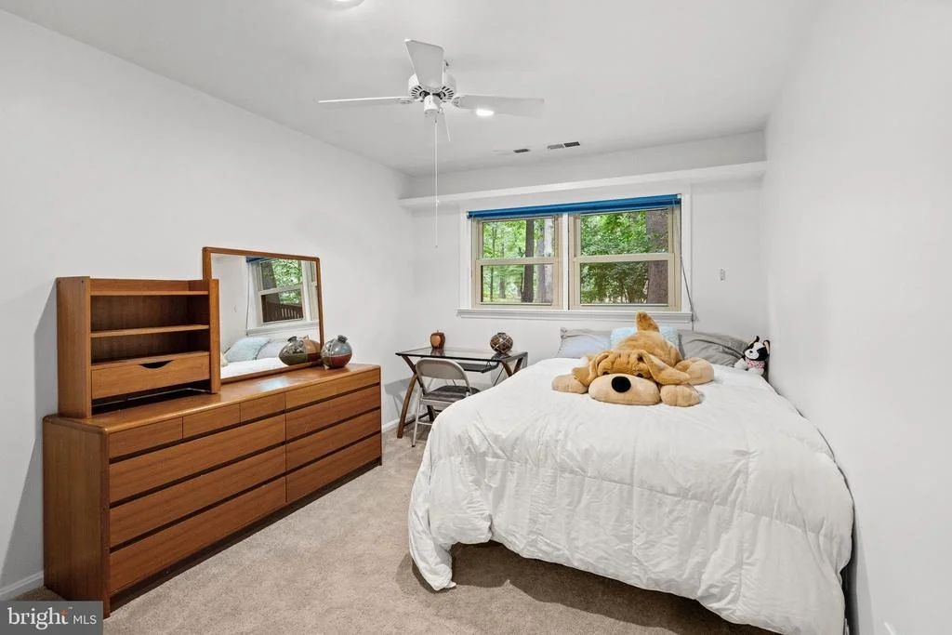
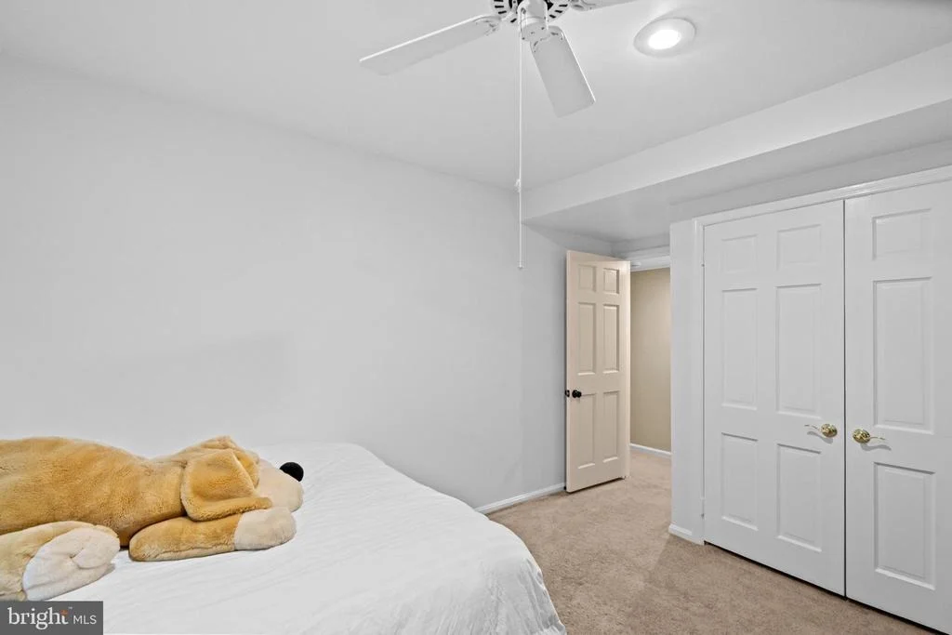
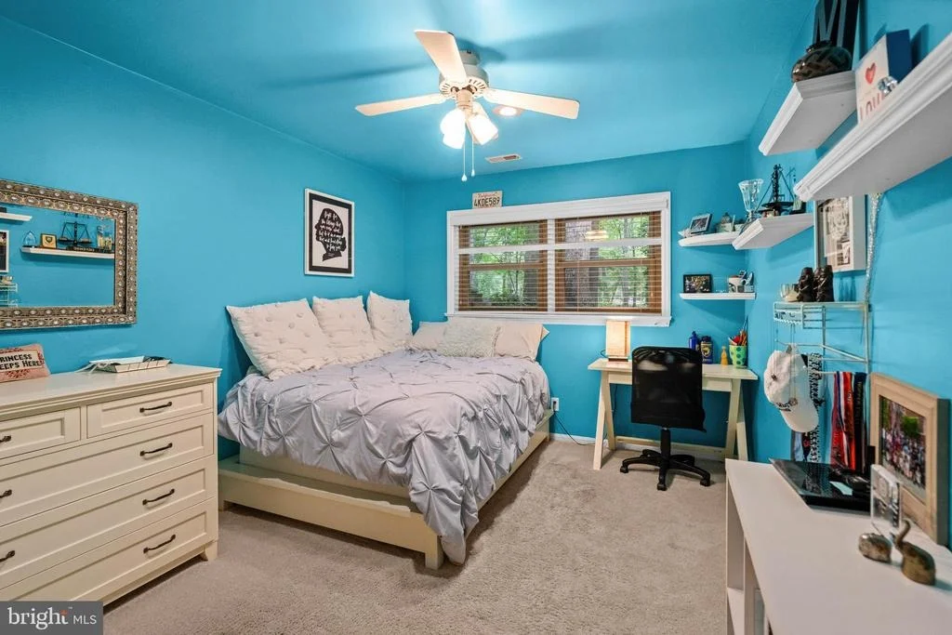
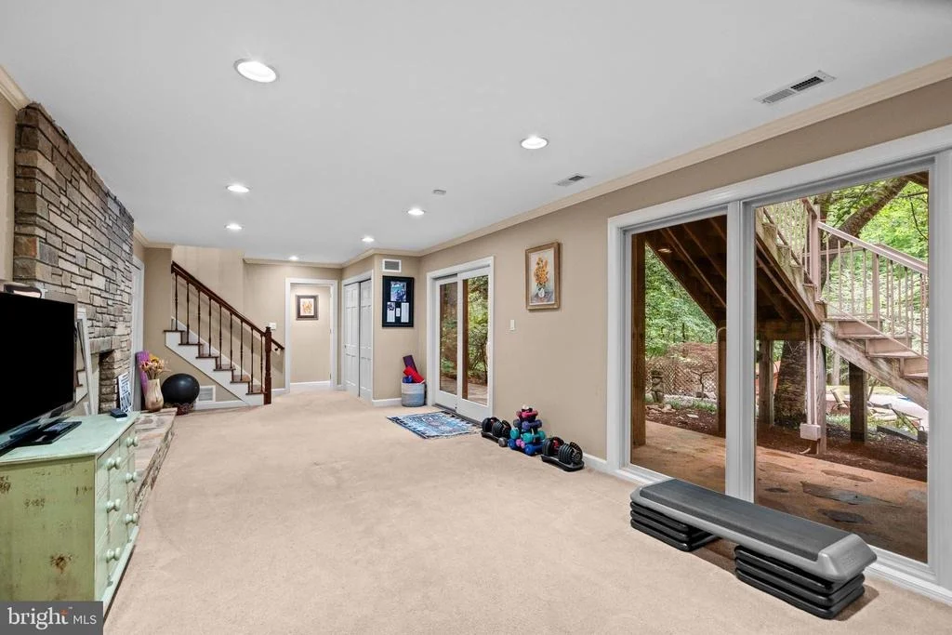
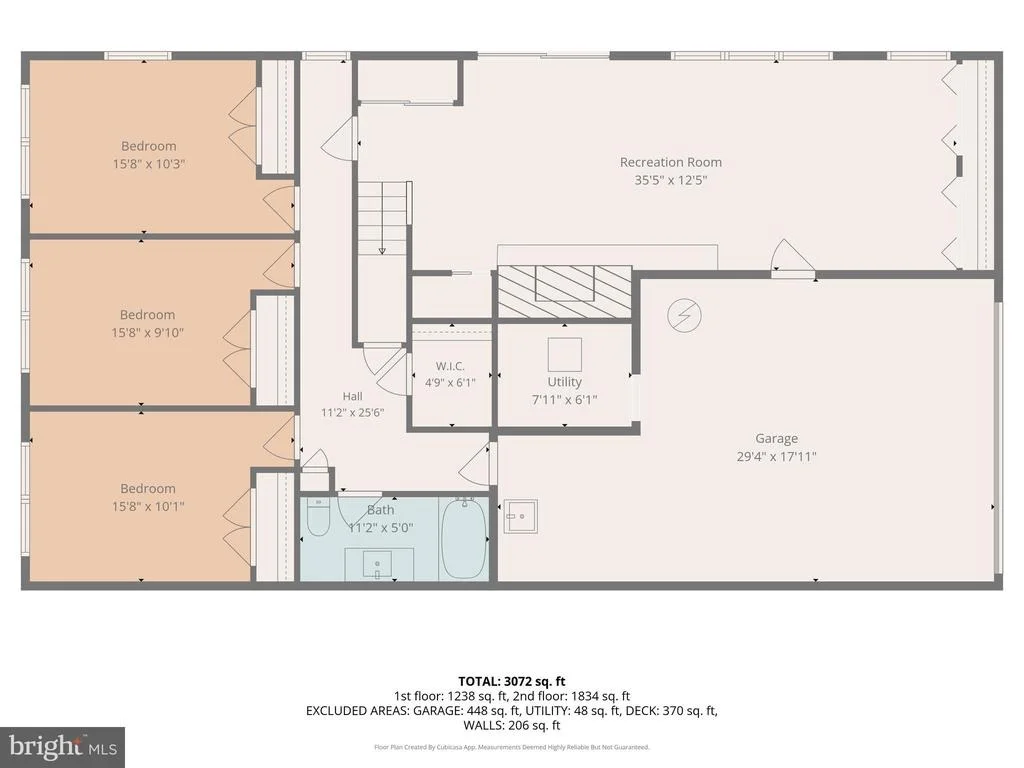
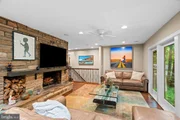
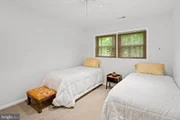
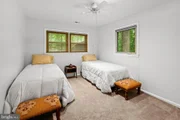
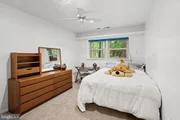
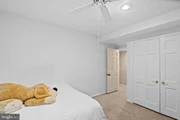
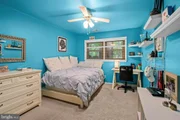
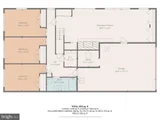
enjoying tranquil views of the surrounding woods. The lower level
provides incredible flexibility with three generously sized
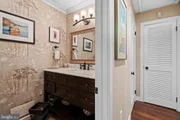
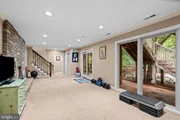
bedrooms, a fully renovated bathroom, and a sprawling recreation
room centered around the home's second wood-burning fireplace.
Whether used as a media room, game room, fitness space, guest
retreat, or multi-generational living area, this level offers
endless possibilities. The oversized garage provides approximately
510 square feet of additional storage and parking space. Step
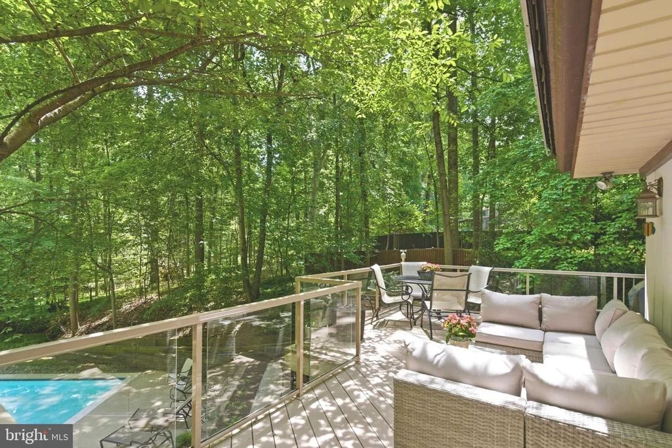
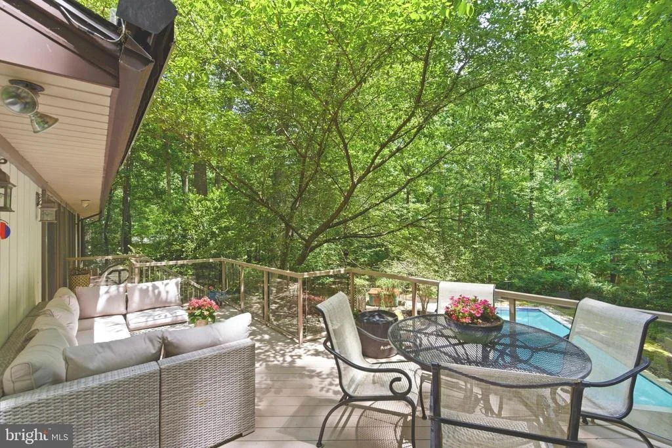
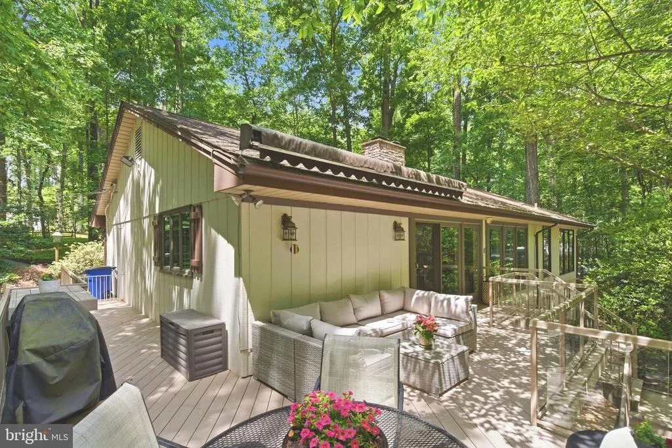
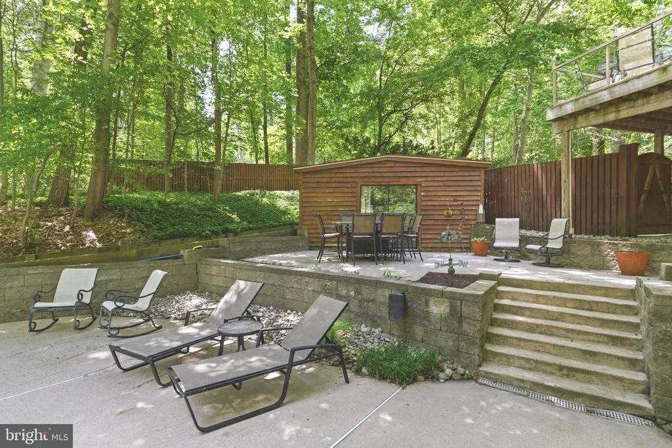
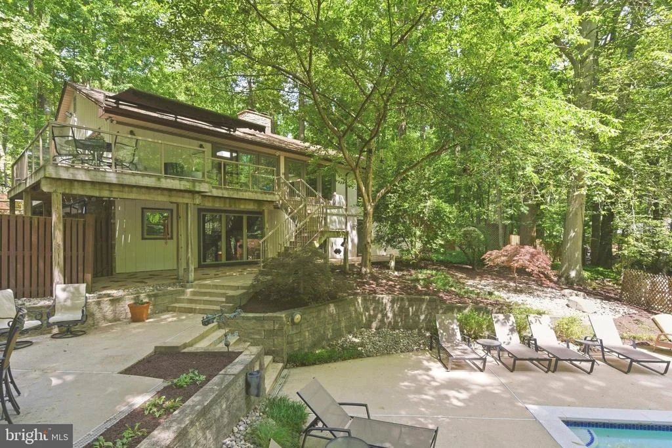
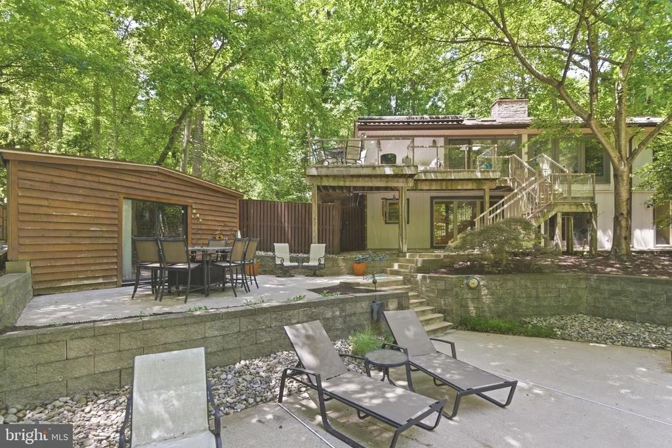
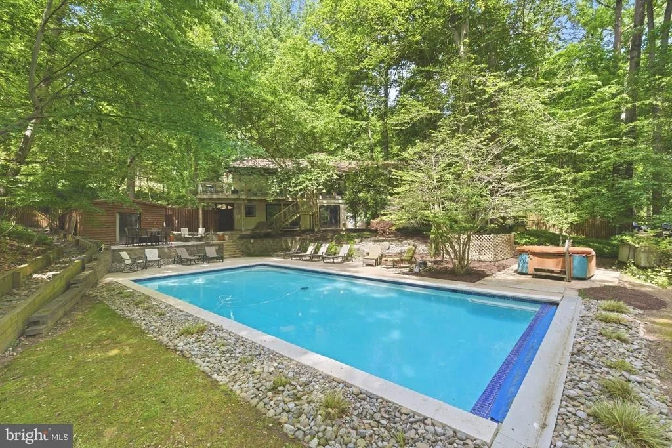
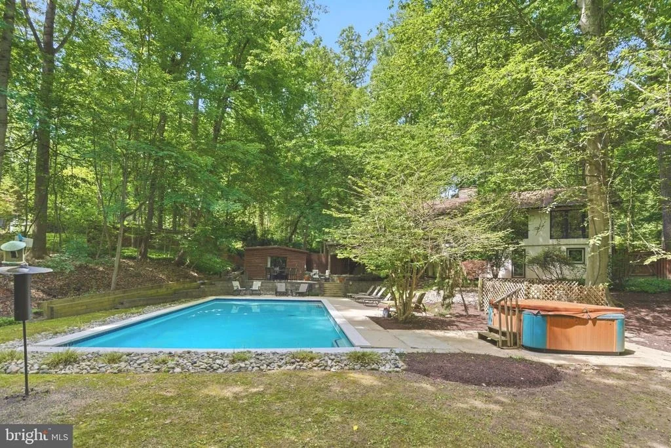
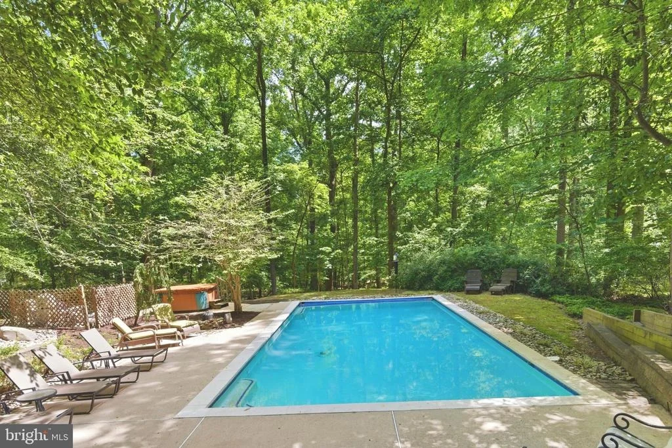
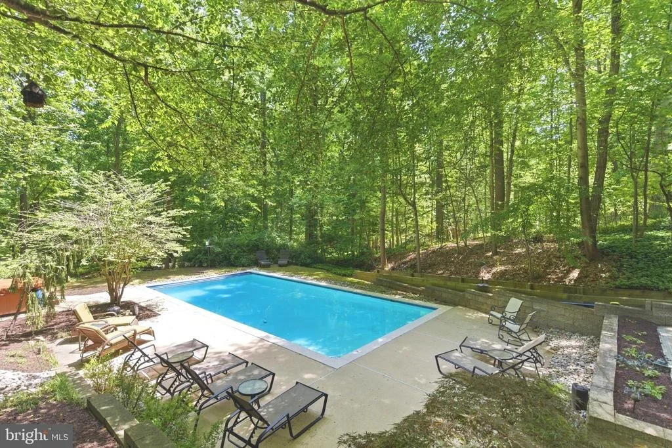
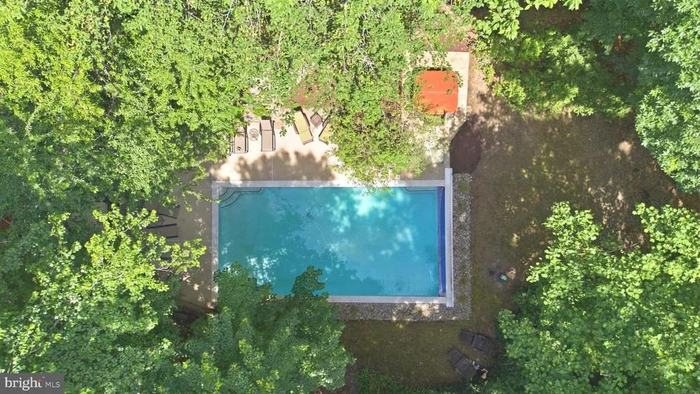
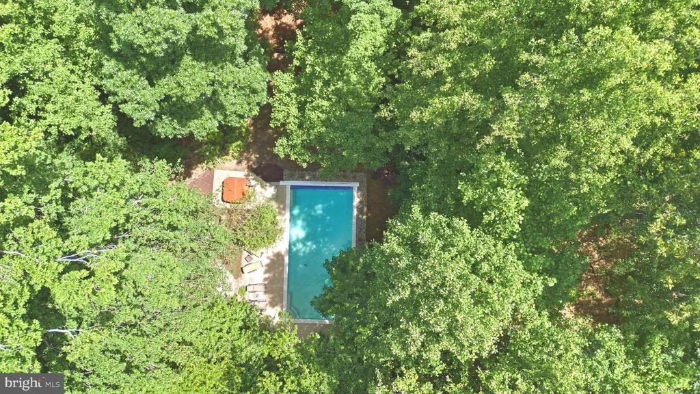
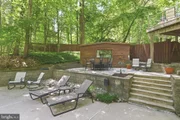
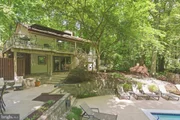
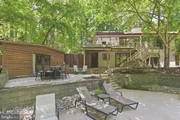
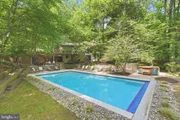
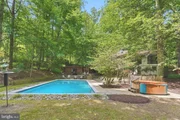
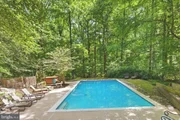
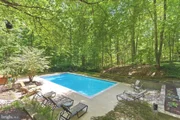
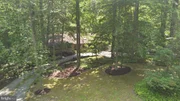
outside and experience your own private resort. The fully fenced
backyard is surrounded by mature trees and offers exceptional
privacy. Enjoy summers by the approximately 800-square-foot
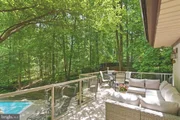
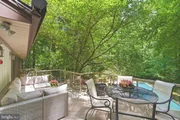
in-ground pool, relax in the hot tub, entertain on the expansive
deck featuring modern glass railings and a retractable awning, or
gather on the surrounding patios and outdoor living spaces. Two
storage sheds, including a dedicated pool shed and lawn equipment
shed, add convenience and functionality. Notable improvements and
features include: Over 3,072 finished square feet, Public water,
Private septic system with two drywells (one offline since 2011),
Updated kitchen and bathrooms, Andersen and Hurd windows, All
windows, doors, and skylights replaced in 2012, Two wood-burning
fireplaces, Full-home generator(with exception to W/D, oven range,
Radon mitigation system, Surround sound system in living room,
Double ovens and warming drawer, Induction cooktop with motorized
downdraft, Oversized copper farmhouse sink, Brand-new GE
refrigerator, Retractable deck awning, Glass deck railings, Gutter
guards, Roof approximately 10 years old, 17-SEER HVAC system with
oil backup heat below 40 degrees, 80-gallon heat pump electric
water heater, Three propane tanks serving the pool heater and full
house generator, Updated pool equipment and Polaris cleaning
system, Fully fenced rear yard with privacy and wire fencing. With
four bedrooms, multiple gathering spaces, cedar closets and tons of
storage space, the luxury finishes throughout and an incredible
outdoor oasis make this an exceptional property offering perfect
balance of privacy, comfort, and year-round entertainment. Rarely
does a home combine this level of craftsmanship, functionality, and
resort-style living in such a serene natural setting. Welcome home!












 Your Privacy Choices
Phone: 425-283-2930
Address: 335 Madison Avenue, New York, NY 10017