


41
Map

7714 WATERFORD PATH


About This Property
Payment Calculator
Your Estimated Monthly Payment
Cap Rate Calculator
What does this mean?
Based on our analysis, the cap rate of this property is 1.25%. A negative cap rate indicates that the property might not be feasible as an income-producing asset. The median cap rate for a near zip code 11238 is 4.23%.
How much can I actually make?
Actual monthly rental income may vary between $4,760 and $7,140 depending on unit-specific characteristics. You can change the amount using the slider to further explore.
How is cap rate calculated?
Cap Rate = Net Operating Income (NOI) / Property Asset Value.
When calculating the cap rate, we assume 100% occupancy. Leverage (mortgage) is not considered.
Cap Rate provided by RealtyHop and RentHop, learn more about cap rate here.
Price History
| Date / Event | Date | Event | Price |
|---|---|---|---|
| Jul 1, 2026 | Sold | ||
| Sold | |||
| May 19, 2026 | In contract | - | |
| In contract | |||
| May 9, 2026 | Listed by United Realty Group of Texas, LLC | $389,900 | |
| Listed by United Realty Group of Texas, LLC | |||
| Feb 2, 2025 | No longer available | - | |
| No longer available | |||
| Jul 17, 2024 | Listed by Keller Williams City-View | $416,500 | |
| Listed by Keller Williams City-View | |||
| | |||
|
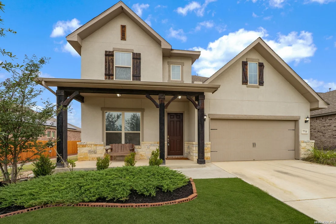
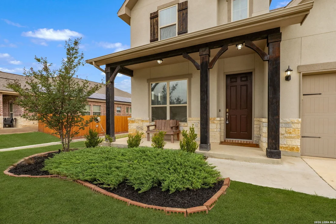
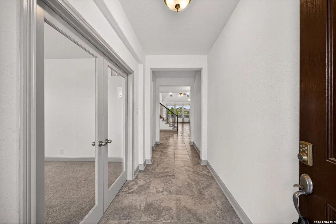
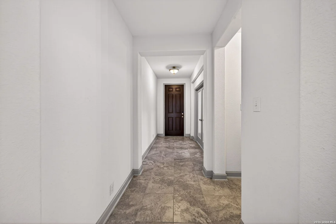
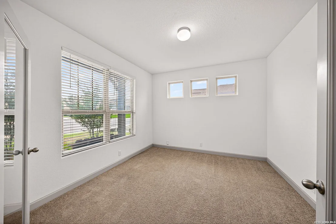
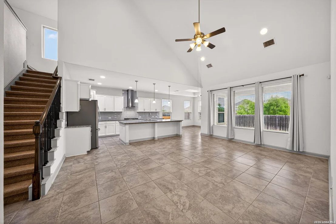
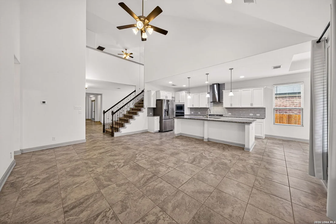
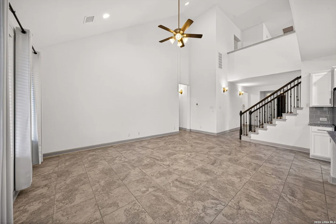
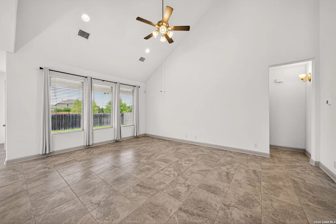
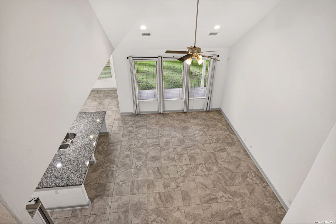
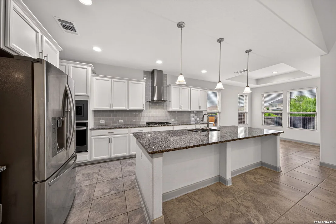
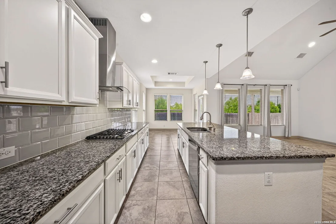
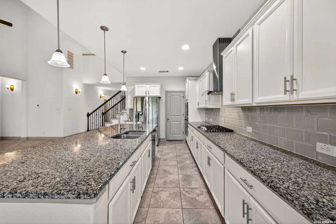
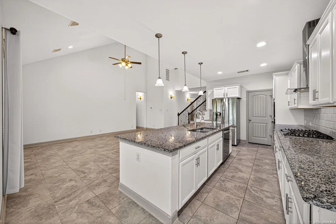
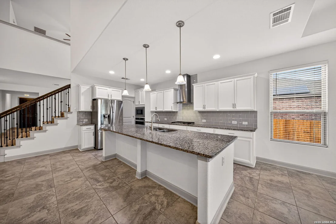
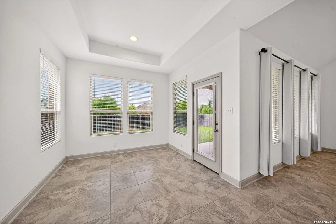
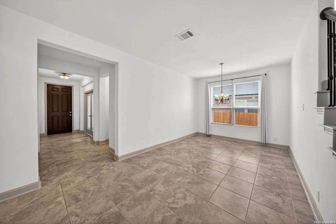
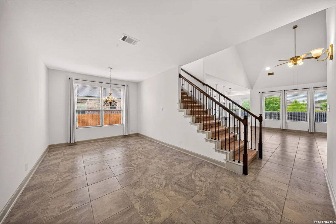
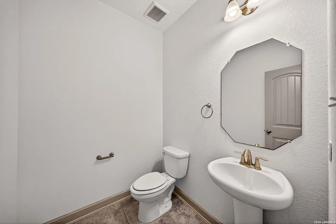
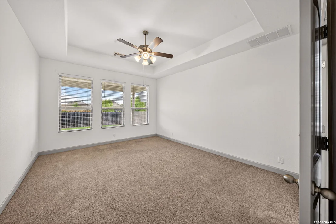
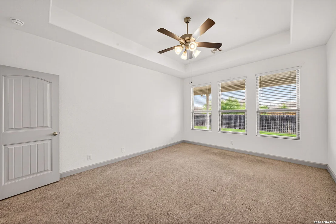
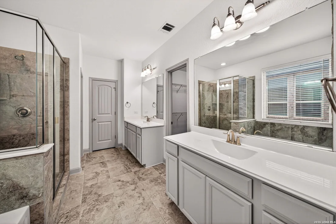
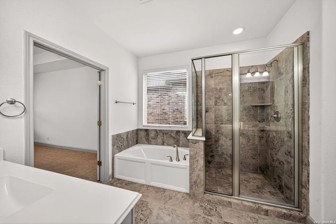
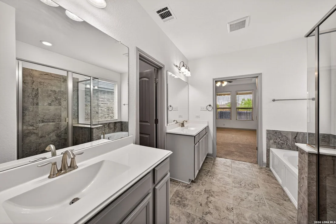
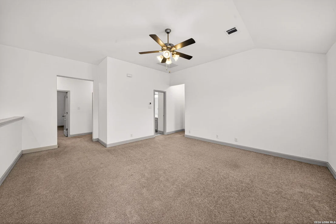
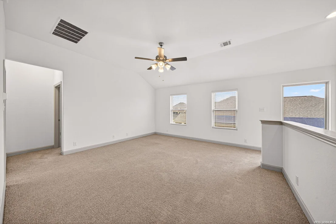
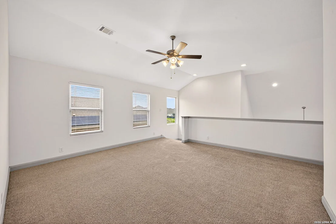
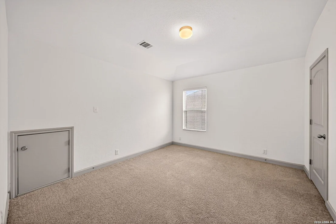
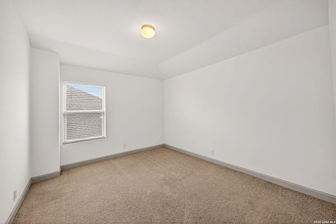
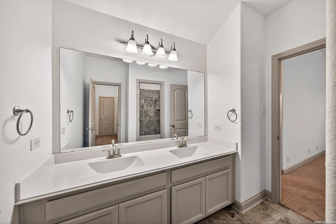
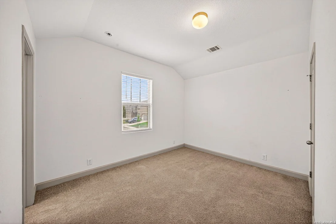
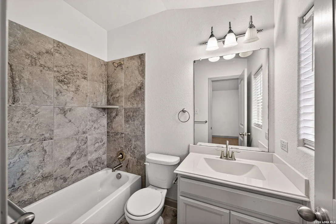
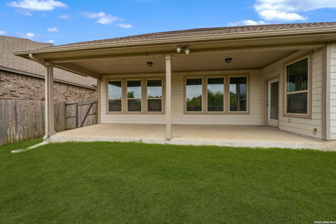
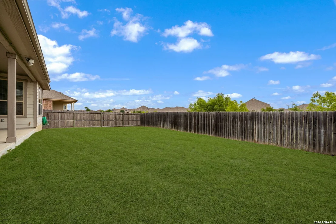
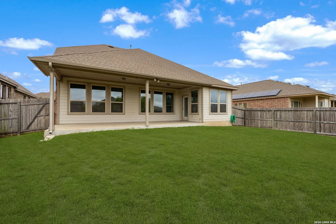
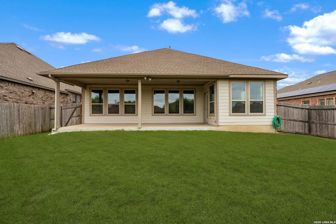
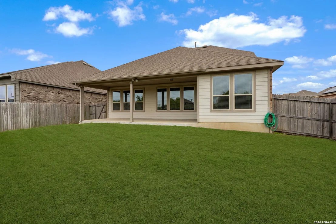
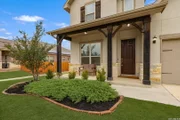
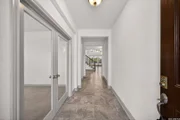
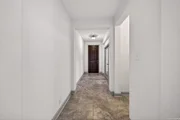
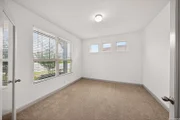
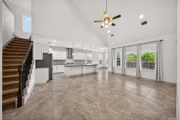
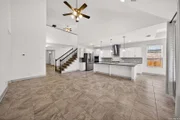
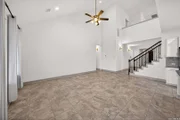
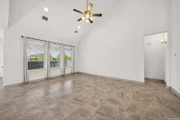
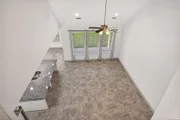
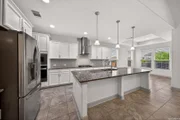
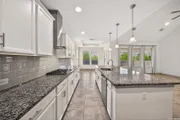
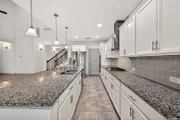
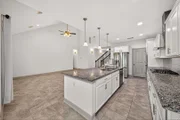
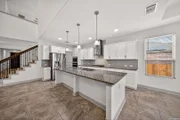
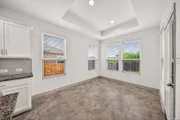
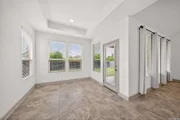
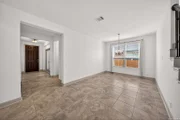
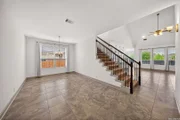
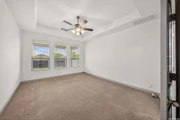
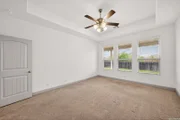
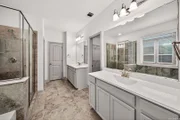
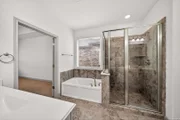
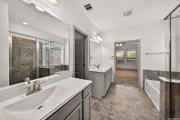
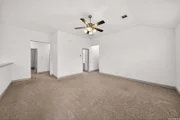
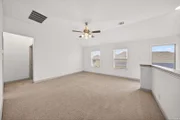
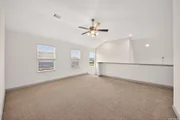
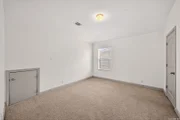
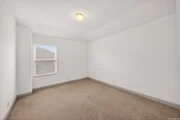
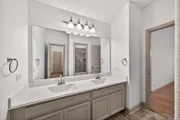
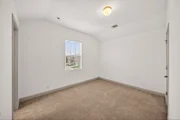
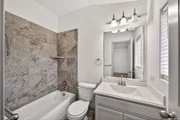
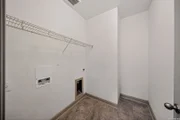
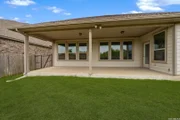
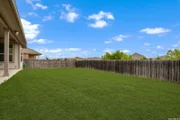
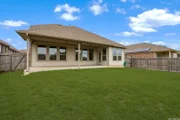
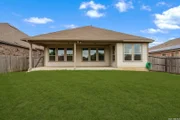
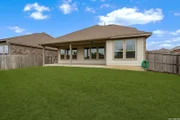
Wow! What a stunner and priced BELOW BCAD value AND NO CITY TAX!!! This 2-story Ashton Woods home is a prime example of what this well-known home builder is capable of. With excellent selections inside and out, this floor plan offers all of the space you want and all of the amenities you need - plus some added bonus features! Downstairs you'll find a dining room, dedicated office (with French doors) near the entry, a half bath for guests, and an open floorplan just drenched in natural light. The eat-in kitchen provides the perfect flow from cooking to eating with space for a table and island seating for FOUR! The kitchen is loaded with features: 5 burner gas cooktop, built-in oven & microwave, stainless steel dishwasher, walk-in pantry, all-white cabinetry, tile backsplash, and a stainless steel 80/20 sink. The downstairs living room has dramatic high ceilings and plenty of space for furniture and decor. Rounding out the first floor is the primary suite with a full bath, 2 shaving height vanities, walk-in closet, garden tub, and a separate standing shower. Head upstairs to find a second living area (loft) and 3 secondary bedrooms - one of which has its own full bath ensuite! That's right, you have a junior suite upstairs! Don't forget to venture out back onto the extended covered patio and enjoy having no immediate neighbor behind you, a full sprinkler system, and a gas line on the patio for your natural gas grill (or future outdoor kitchen)! This gently lived in home is sure to please, schedule your showing today!
| |||
Property Highlights
Comparables
Status
Price/ft²
Listed On
Sold On
About Far West Side
Similar Homes for Sale
Currently no similar homes aroundNearby Rentals

Last Updated: 5 months ago
Data Source: LERA, MLS# 1965434




 Your Privacy Choices
Phone: 425-283-2930
Address: 335 Madison Avenue, New York, NY 10017