Check Availability
$469,000
● House - For Sale

7714 SIDEN DRIVE
HANOVER, MD 21076
bedrooms
3 Beds
bathrooms
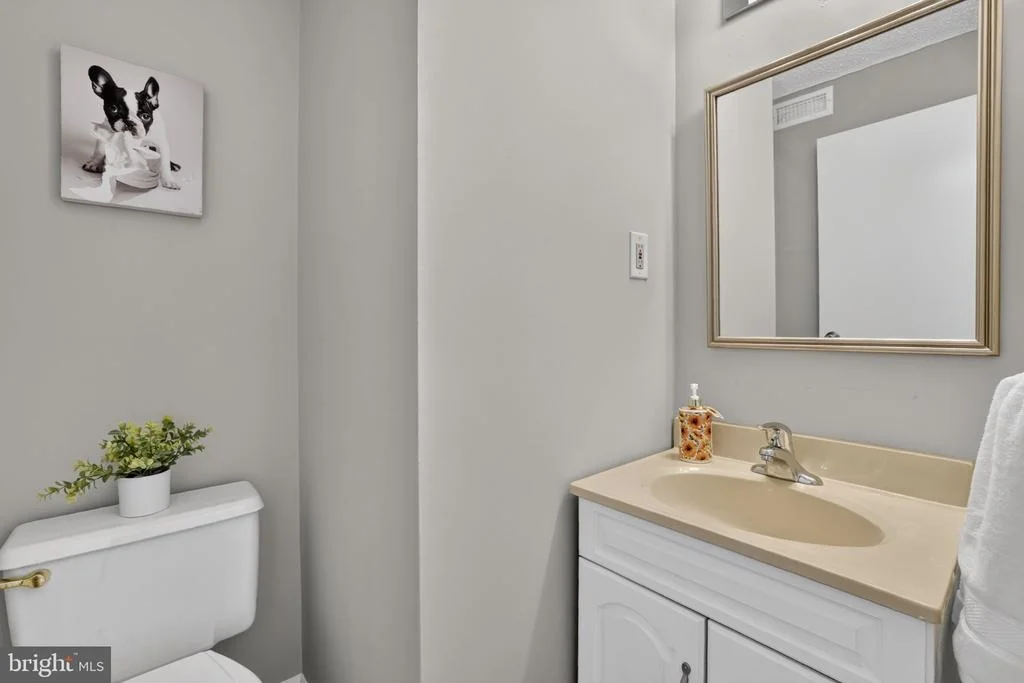
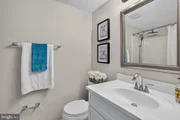
1 Bath, 1 Half Bath
square feet
1,640 Ft²
$2,663
Est. Monthly

About This Property

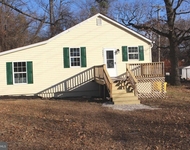
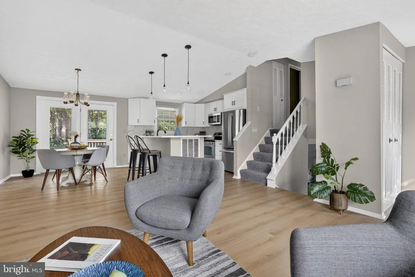
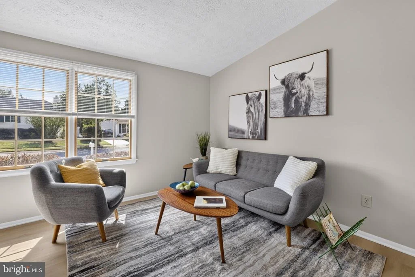
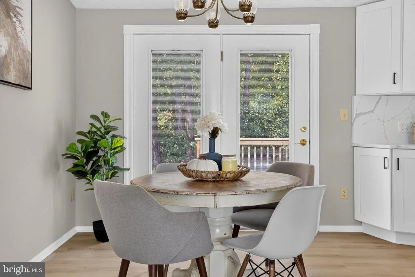
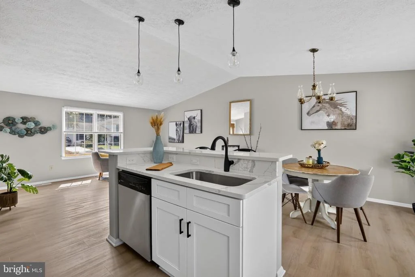
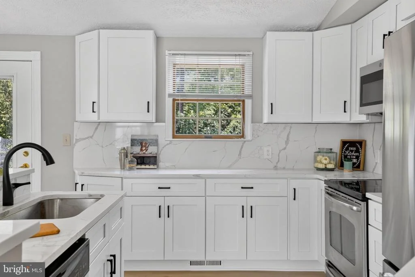
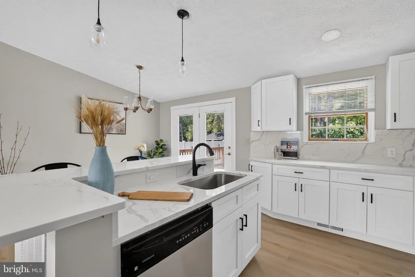
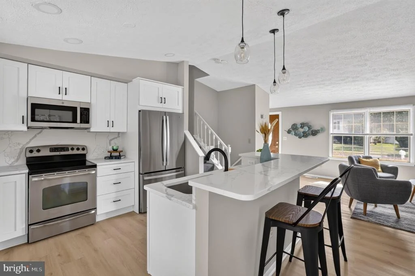
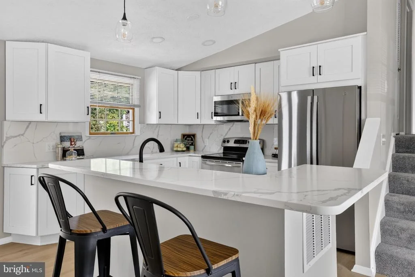
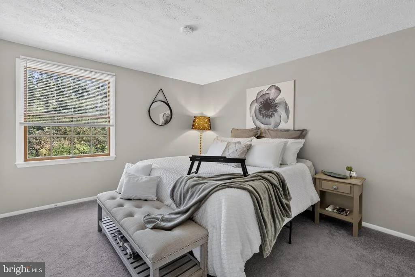
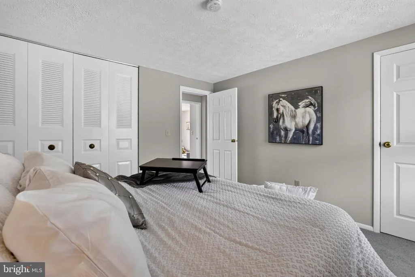
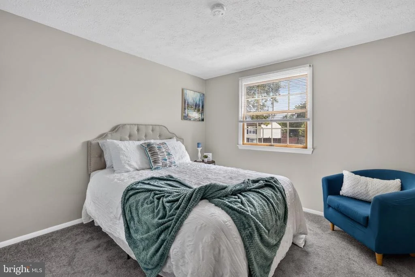
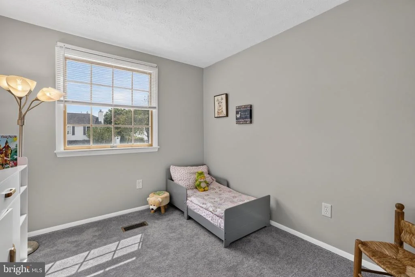
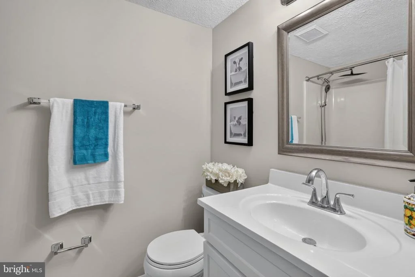
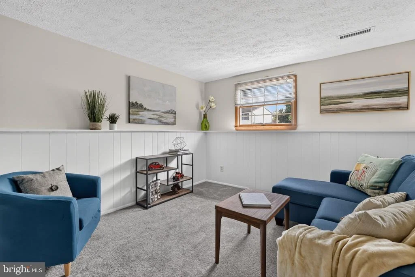
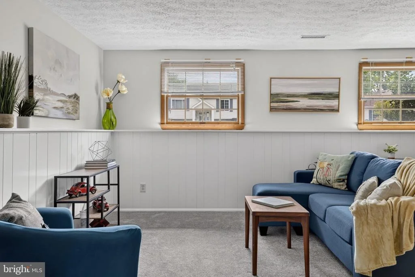
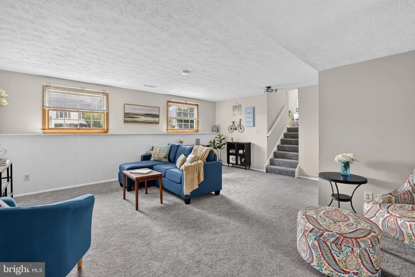
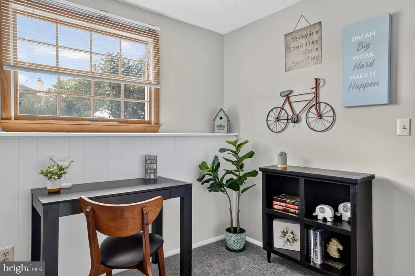
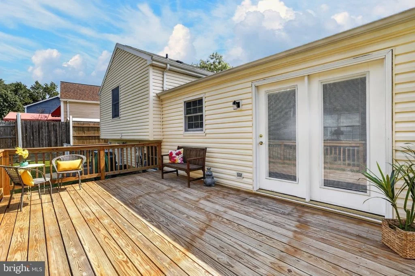
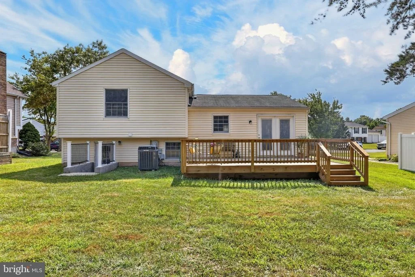
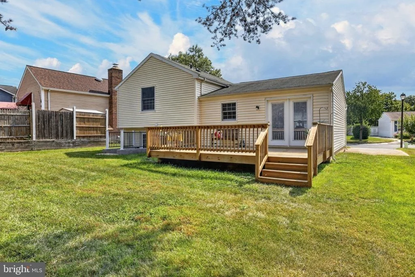
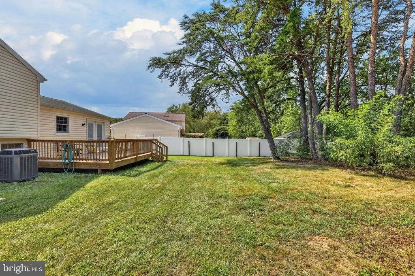
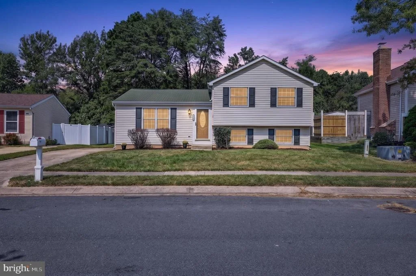
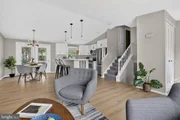
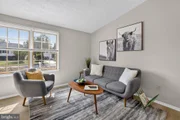
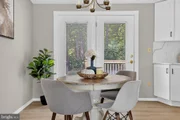
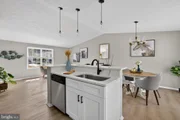
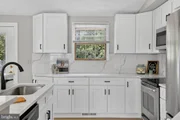
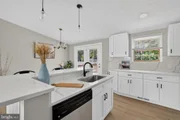
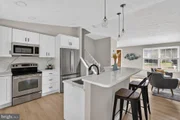
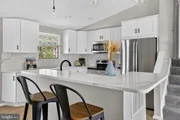
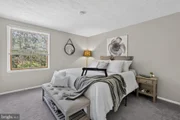
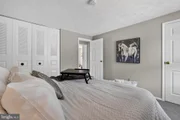
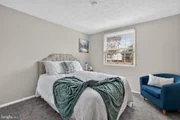
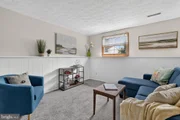
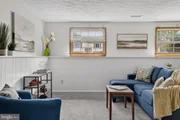
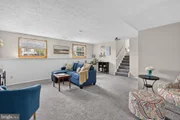
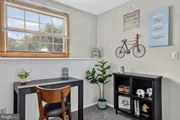
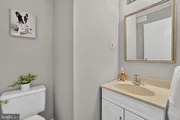
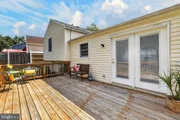
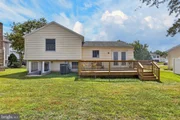
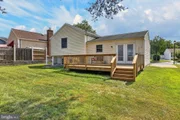
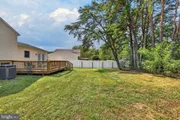
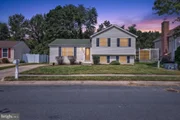
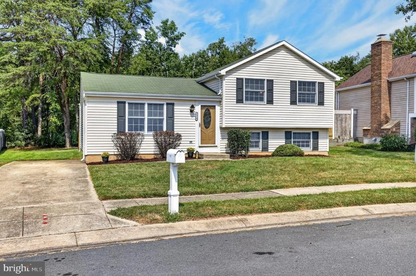
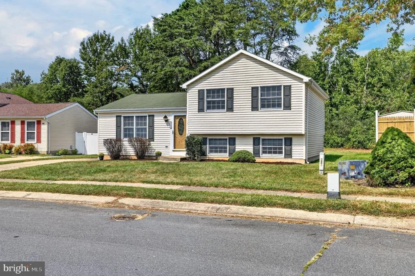
Nestled in the community of Harmans Woods, this charming split-level home looks traditional on the outside but may surprise you when you step inside. With a major renovation completed in 2026, this home has been refreshed to meet the needs of today's discerning buyer while providing a warm and inviting atmosphere. The newly opened layout on the main level seamlessly connects the living, dining, and kitchen areas. How would you like to be the first one to cook and entertain in this brand-new kitchen? Upstairs you'll find three bedrooms - including a primary suite with a walk-in closet (there's potential for an en-suite here) - and a full bath. The lower level offers additional living space, perfect for a playroom, or entertainment area. With both interior access and an outside entrance, this versatile space can adapt to your lifestyle needs. The lot adjoins public land, offering privacy and tranquility. Enjoy the view and unwind on your generous deck. Located just a short distance from Arundel Mills, commuter rail stations and less than 10 miles from the airport, this home is ideal for those who value accessibility without sacrificing the peace of suburban living. This delightful home in Harmans Woods is in very good condition, and ready for you to move in and make it your own.
Unit Size
1,640 Ft²
Days on Market
-
Land Size
0.19 acres
Price per sqft
$286
Property Type
House
Property Taxes
$360
HOA Dues
-
Year Built
1984

Listed By

Payment Calculator

Cap Rate Calculator

Last updated: 28 days ago (Bright MLS #MDAA2155634)

Price History

Date / Event Date Event Price
Sep 18, 2026 Listed by Thompson Company $469,000
Listed by Thompson Company
Mar 7, 2024 Sold
Sold
Feb 4, 2024 In contract -
In contract
Jan 24, 2024 Listed by Thompson Company $379,900
Listed by Thompson Company
Oct 2, 1984 Sold
Sold

Property Highlights

Parking Available
Air Conditioning
Parking Details
Parking Features: Off Street, Concrete Driveway
Interior Details
Half Bathrooms: 1
Full Bathrooms: 1
Interior Features: Kitchen Island, Recessed Lighting, Walk-In Closet(s), Combination Dining/Living, Combination Kitchen/Dining, Dining Area, Floor Plan - Open, Upgraded Countertops
Appliances: Microwave, Dishwasher, Disposal, Dryer, Electric Oven, Refrigerator, Stainless Steel Appliance(s), Washer
Flooring Type: Carpet, Luxury Vinyl Plank
Basement: Daylight, Full, Finished, Heated, Improved, Interior Access, Outside Entrance
Exterior Details
Square Footage: 1640
Square Footage Source: $0
Property Condition: Very Good
Architectural Style: Split Level
Year Built Source: Assessor
Year Built: 1984
Levels: 3
Other Structures: Above Grade, Below Grade
Construction Materials: Vinyl Siding
Patio and Porch Features: Deck
Lot Features: Private, Adjoins - Open Space, Adjoins - Public Land, Rear Yard
Lot Size Area: 8105
Lot Size Units: Square Feet
Lot Size Acres: 0.19
Lot Size Square Feet: 8105
Tax Lot: 10
Water Source: Public
Financial Details
Tax Assessed Value: $374,800
Tax Annual Amount: $4,316
Utilities Details
Cooling Type: Central Air
Heating Type: Heat Pump(s), Programmable Thermostat
Sewer : Public Sewer

Building Info

Overview

    General

  • Year Built: 1984
  • Effective Year Built: 1984
  • Bedroom Count: 0
  • Bathroom Count: 2
  • Full Bathrooms: 1
  • Partial Bathrooms: 2
  • Building Condition: 0
  • Building Quality: 4
  • Construction Type: 0
  • Building Style: 41
  • Exterior Walls Type: 25
  • Interior Walls Type: 0
  • Roof Shape Type: 0
  • Roof Cover Type: 3
  • Floor Count: 200
  • Living Units: 1
  • Floor Cover: 0
  • Basement Type: 5
  • Basement Area: 0
  • Garage Type: 0
  • Parking Space Count: 0
  • Patio Type: 0
  • Porch Type: 0
  • Pool Type: 0

    Dimensions

  • Lot Size Square Feet: 8,105
  • Total Building Area: 1,640
  • Gross Building Area: 1,640
  • Building Area: 1,640
  • Building Area Measurement: T

    Heating and Cooling

  • Air Conditioning: 13
  • Heating: 8
  • Heated Square Feet: 1,640
  • Heating Fuel Type: 0

    Utilities

  • Sewer System: 5
  • Water Service: 6

Building

  • Building Type: 0
  • Property Class: R
  • Subdivision: HARMANS WOODS 01 SEC 03
  • Land Acres: 0000000186
  • Standard Land Use Code: 1001
  • County Land Use Code: R-B005
  • Legal Description 1: LT 10 SC 3 PL 1 7714 SIDEN DR HARMANS WOODS

Neighborhood

  • School District Name: Anne Arundel County Public Schools
  • Census Tract: 740103

Zoning

  • Zoning: OS

Geography

  • Assessors Map Reference: 14 5 674
  • Account Number: 40690037511
  • District: 04
  • Section: 3
  • Parcel: 04-406-90037511
  • Lot: 10
  • Latitude: 39.1453
  • Longitude: -76.7024

    Address

  • Full Address: 7714 Siden Dr
  • Address - House Number: 7714
  • Address - Street Name: Siden
  • Address - Suffix Type: Dr
  • State: MD
  • City Name: Hanover
  • Carrier Code: R004
  • 4-Digit Zip Code: 1628
  • Zip Code: 21076

Valuation

    Tax

  • Tax Year: 2023
  • Tax Amount: $241,498

    Appraisal Valuation

  • Standard Deviation: 0.0832
  • Valuation Date: Mar 13, 2024
  • Confidence Score: 93
  • Final Value: 378,428
  • High Value: 409,918
  • Low Value: 346,938

    Market Valuation

  • Market Total Value: $357,200
  • Market Land Value: $199,200
  • Market Improvement Value: $158,000

    Assessments Valuation

  • Assessed Year: 2023
  • Assessed Total Value: $326,133

    Exemptions

  • Homeowner Exemption: Yes

    Sales

  • Current Sale Contract Date: Feb 26, 2024
  • Current Sale Recording Date: Mar 07, 2024
  • Current Sale Price:
  • Current Sale Document Type: 27
  • Previous Sale Recording Date: Oct 02, 1984
  • Previous Sale Contract Date: Oct 02, 1984
  • Previous Sale Amount: $82,200
  • Previous Sale Document Type: 27

    Previous Mortgages

  • Previous Mortgage Transaction Date:
  • Previous Mortgage Loan Amount:
Data used for valuation calculations is provided by RealtyHop, and other third party sources

Comparables

Unit
Status
Type
Beds
Baths
ft²
Price/ft²
Asking Price
Listed On
Closing Price
Sold On
HOA + Taxes

About Severn


Similar Homes for Sale

Currently no similar homes around

Nearby Rentals

Unit for rent at 7967 Foster Avenue, SEVERN, MD, 21144

$3,300 /mo

  • 3 Beds
  • 2 Baths
  • 1,036 ft²
7967 Foster Avenue, SEVERN, MD, 21144 Listing by Jose L Vedia
Unit for rent at 7711 Dignity Way, SEVERN, MD, 21144

$3,595 /mo

  • 4 Beds
  • 3 Baths
  • 2,495 ft²
7711 Dignity Way, SEVERN, MD, 21144 Listing by Vikas K Goel
Unit for rent at 7709 Dignity Way, SEVERN, MD, 21144

$3,395 /mo

  • 4 Beds
  • 3 Baths
  • 2,192 ft²
7709 Dignity Way, SEVERN, MD, 21144 Listing by Vikas K Goel


Frequently Asked Questions

When was property at 7714 Siden Drive built and last sold?
The property at 7714 Siden Drive was built in 1984 and last sold on Feb 26, 2024 for $385,000.
How much is this home worth?
The estimated value of the home located at 7714 Siden Drive is $462,476.
What are some comparable homes to 7714 Siden Drive?
There are currently no comparable homes to 7714 Siden Drive.