


35
Map
7714 Roper Street


About This Property
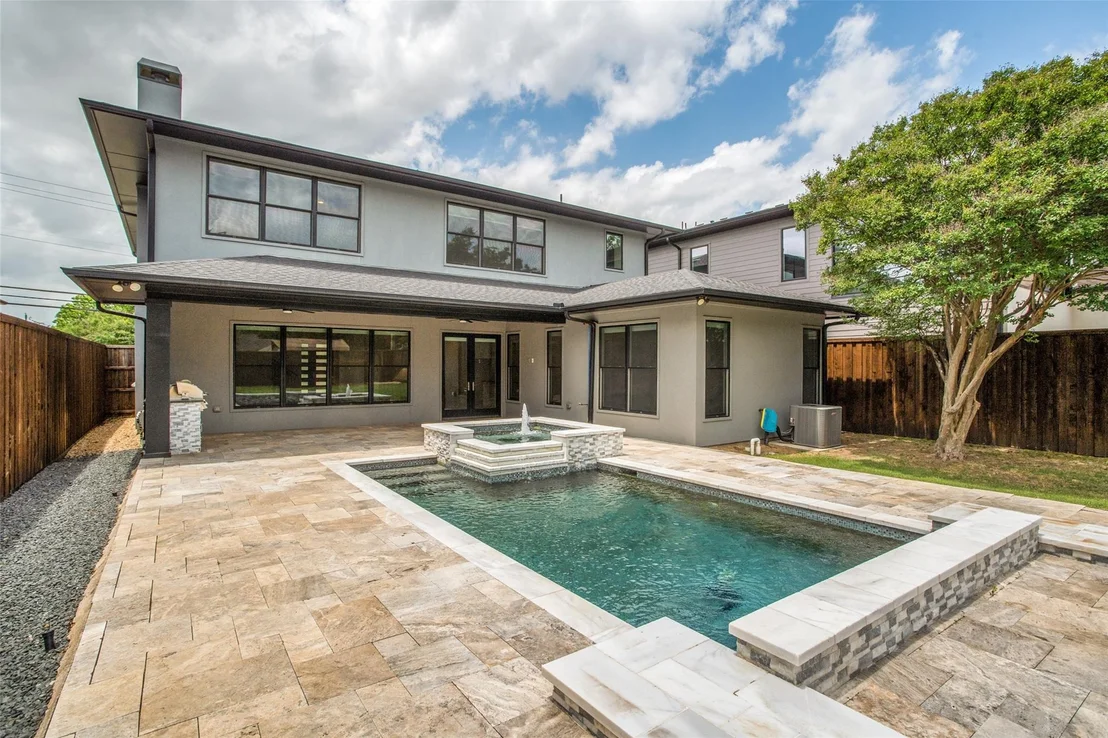
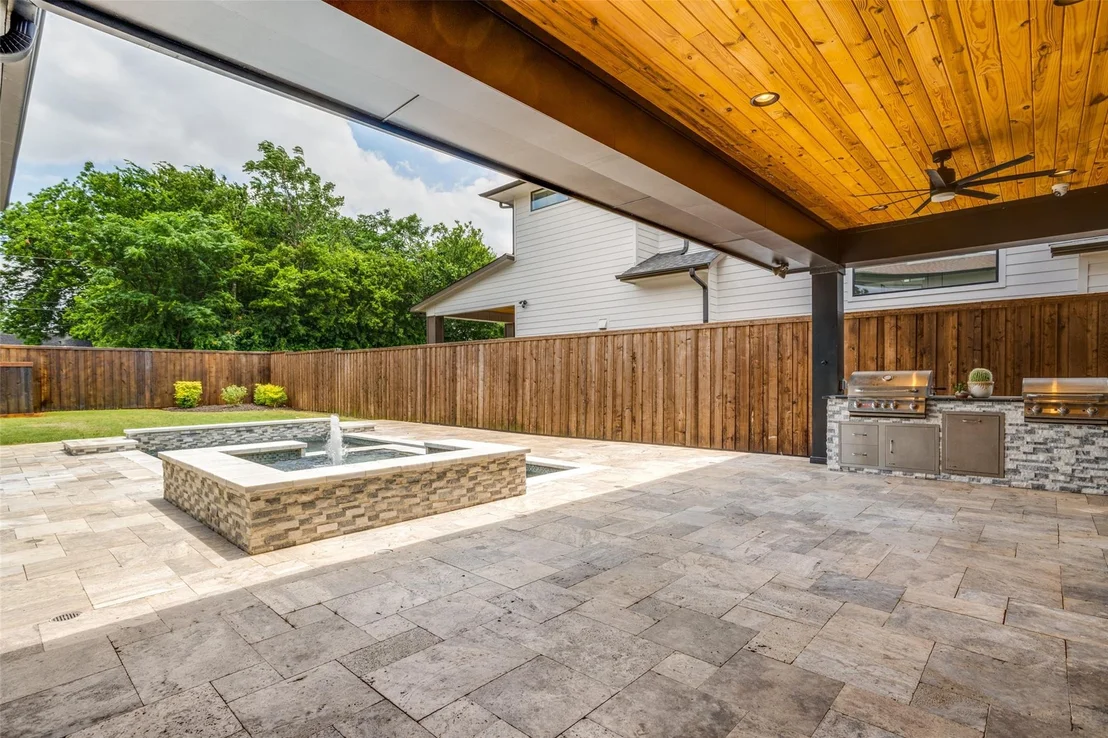
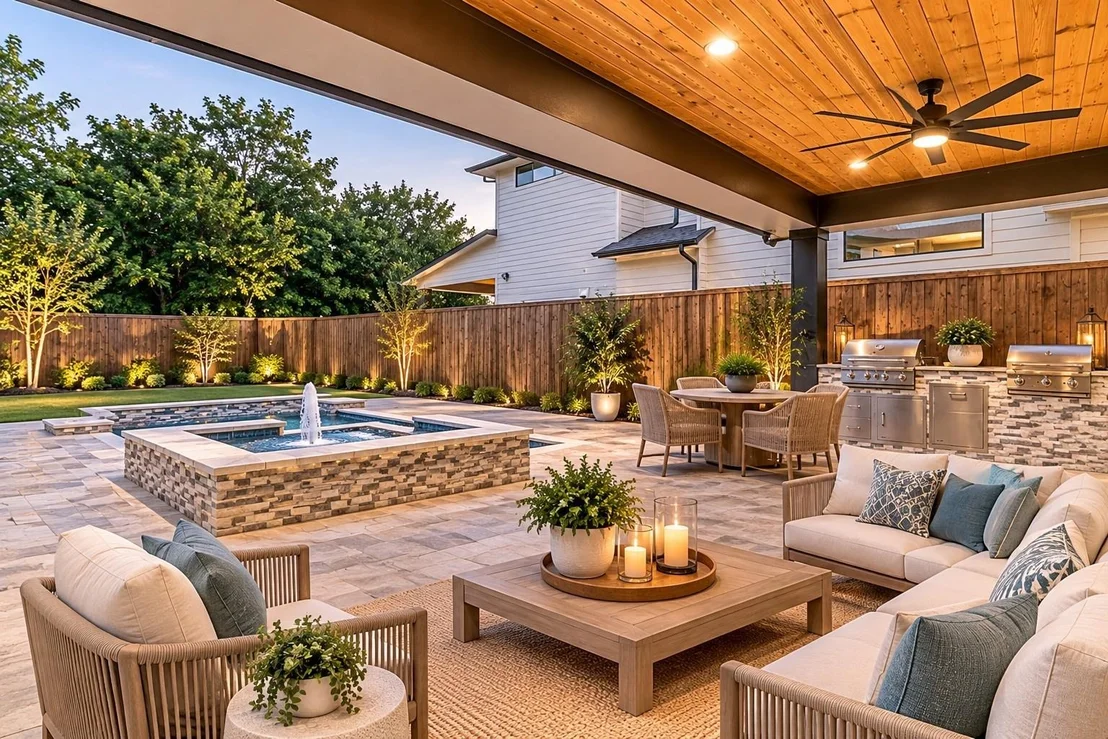
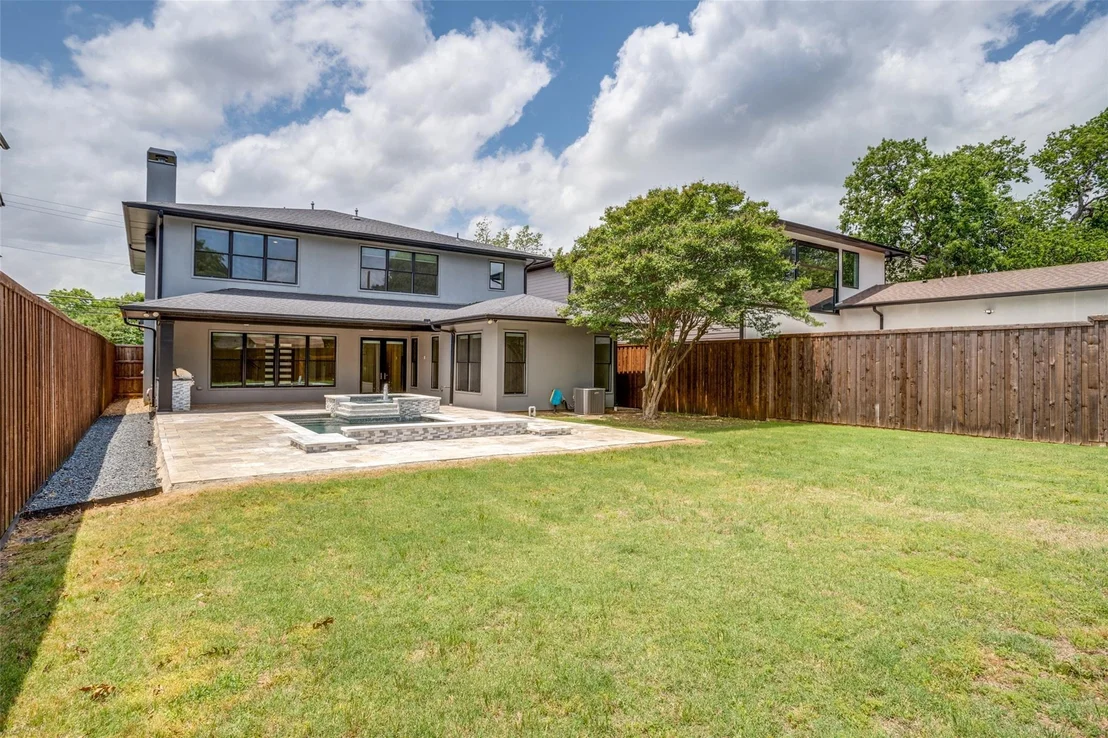
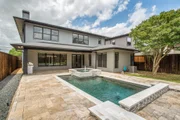
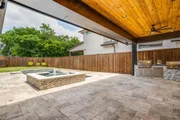
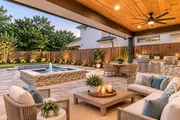
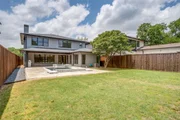
The private backyard is a true retreat, featuring a sparkling Riverbend pool with heater, lush landscaping, spacious covered patio, built-in grill (2020), outdoor speakers, full sprinkler system, and 8-foot privacy fence. Thoughtfully designed for both everyday enjoyment and entertaining, this outdoor oasis can be enjoyed throughout the seasons.
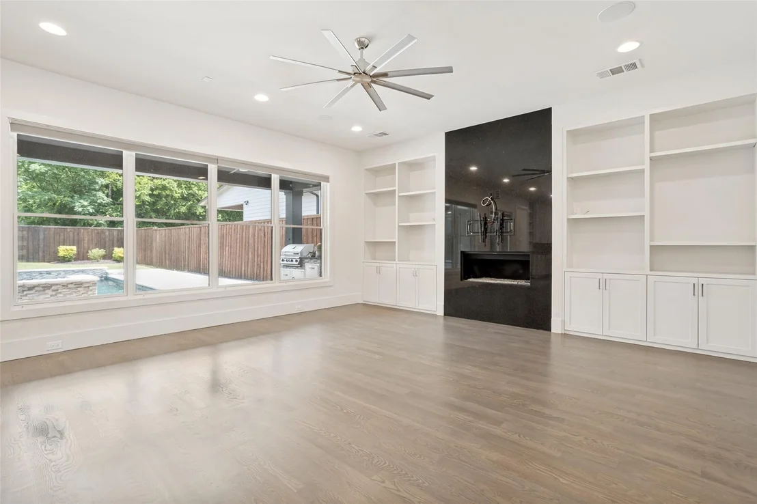
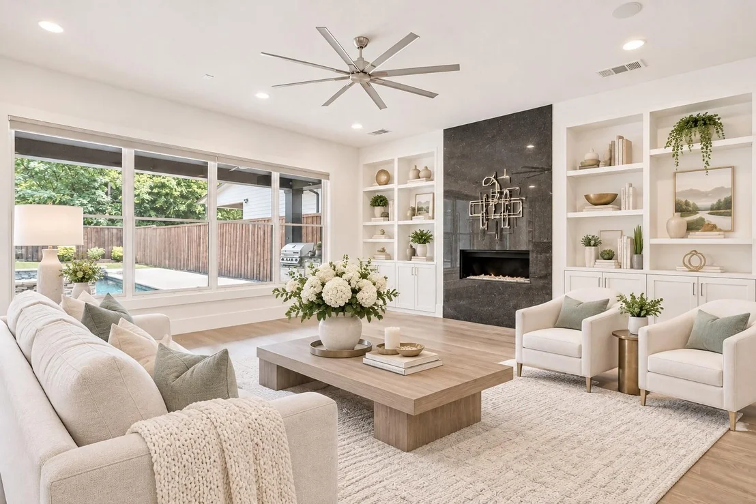
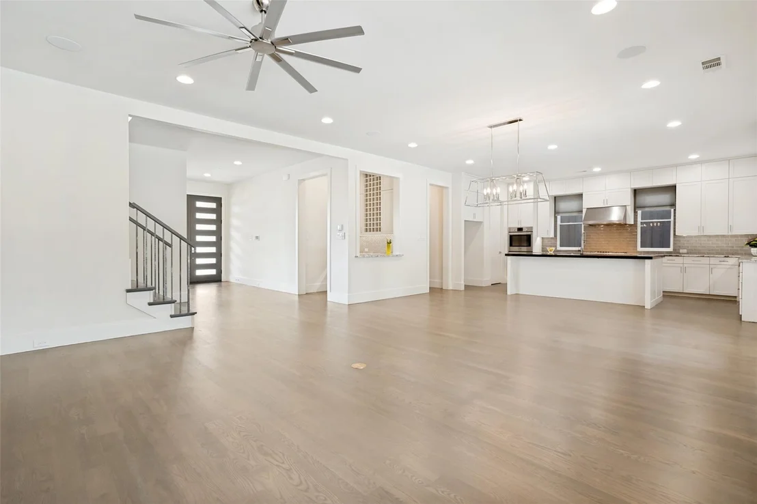
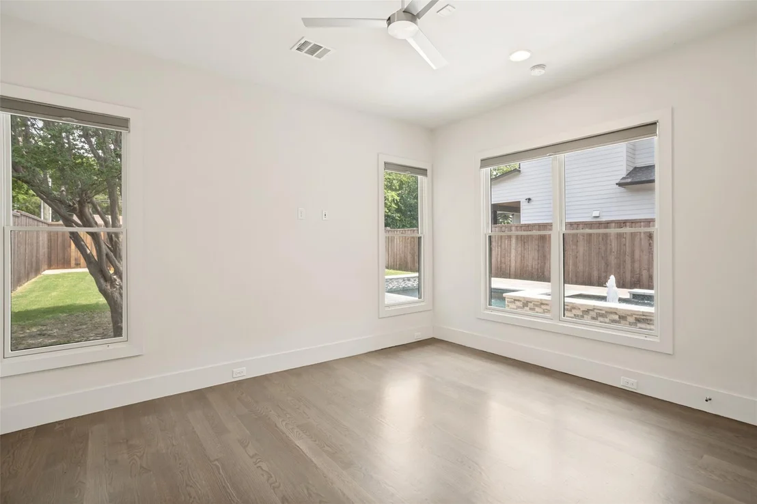
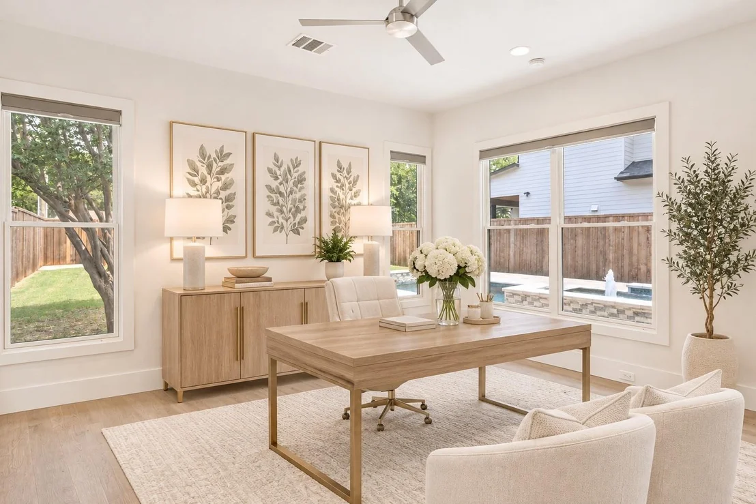
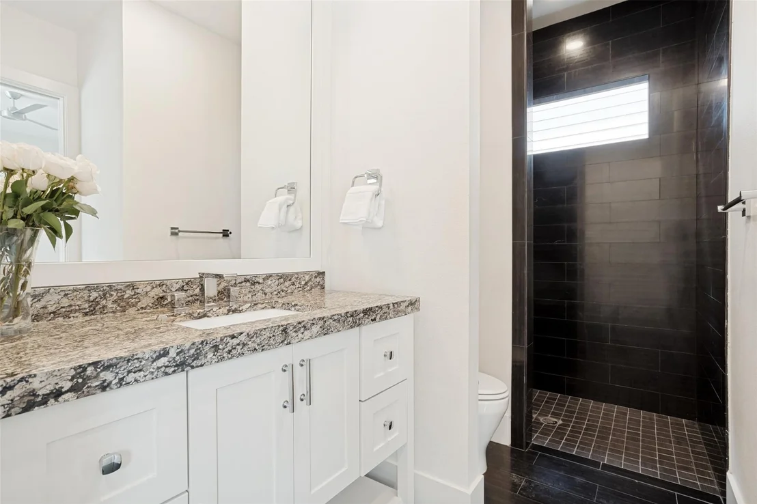
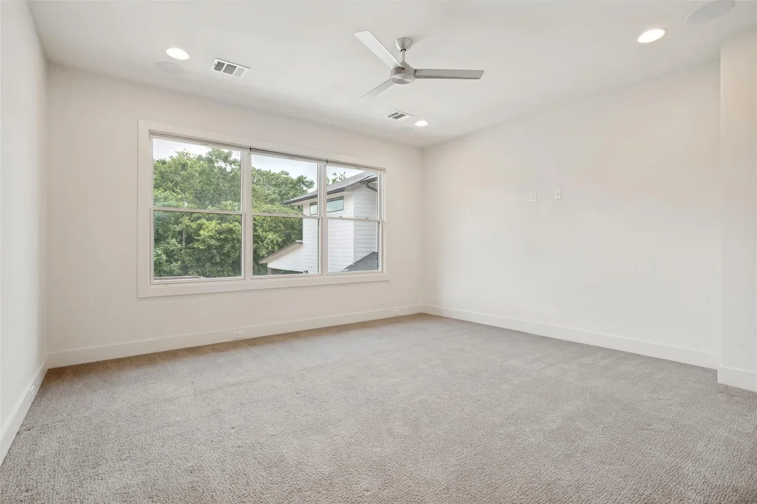
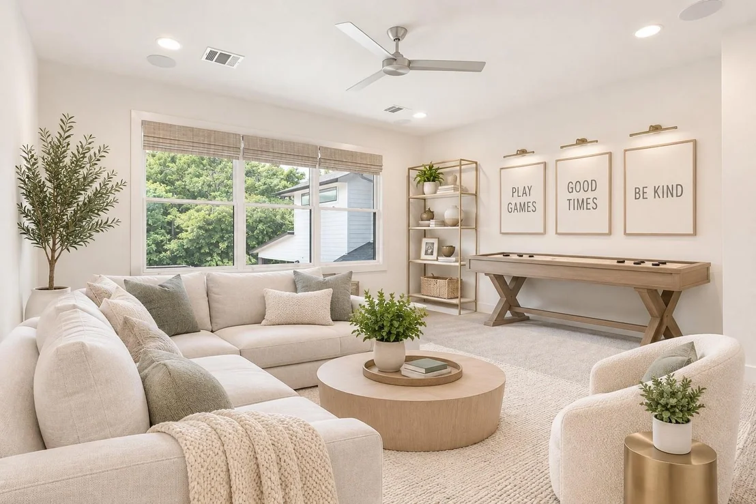
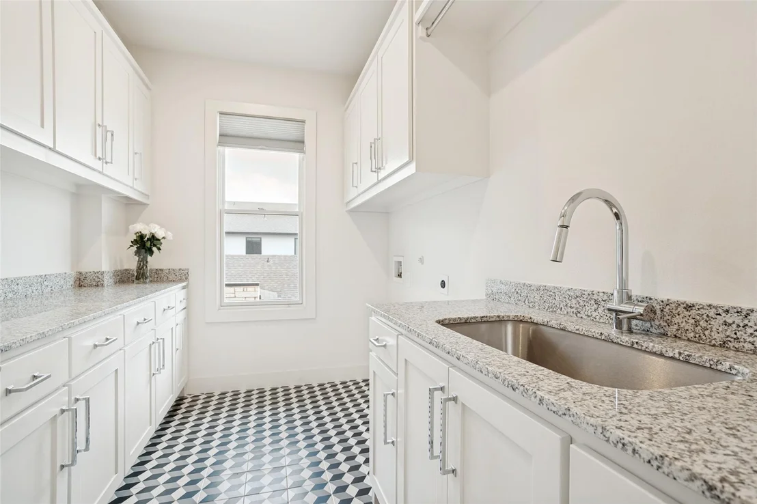
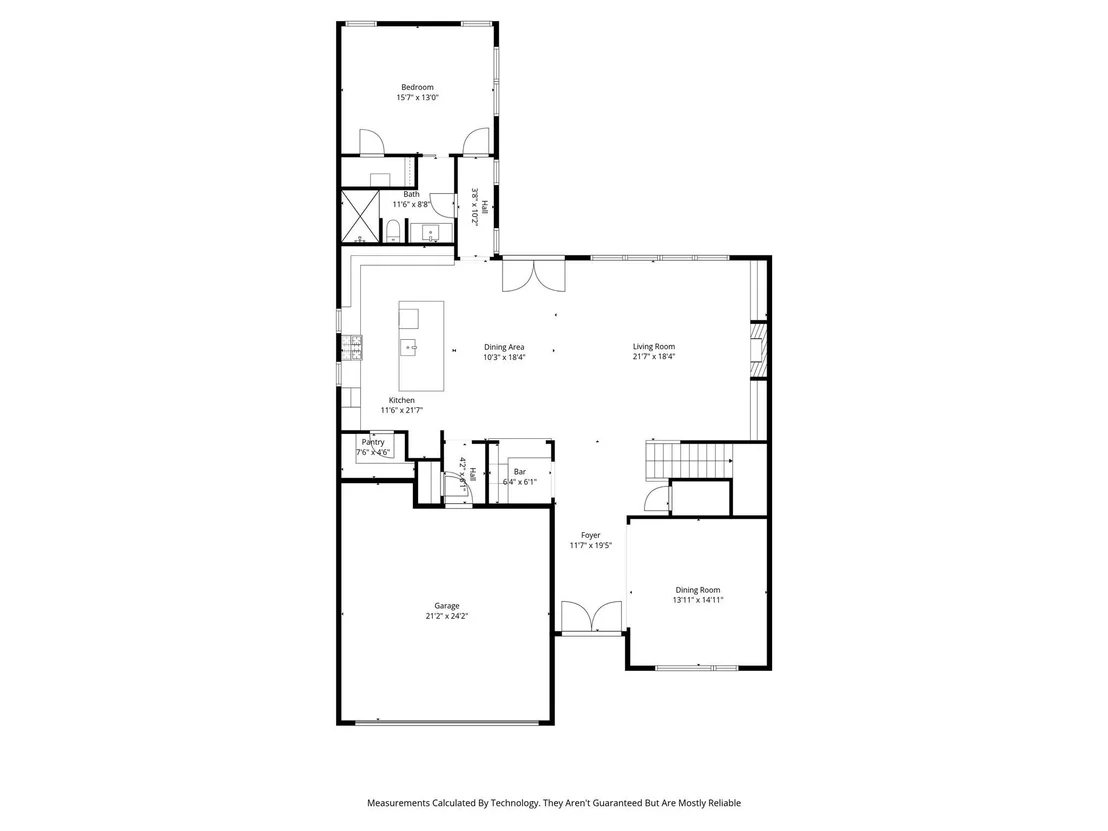
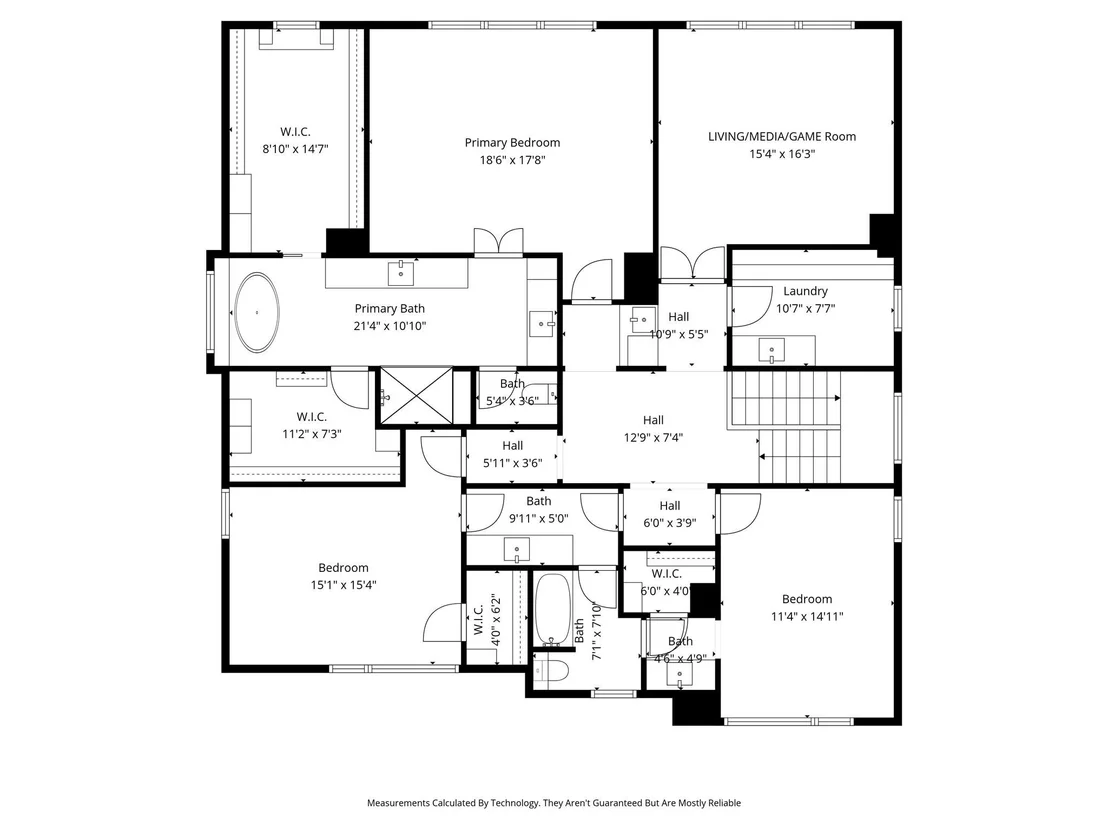
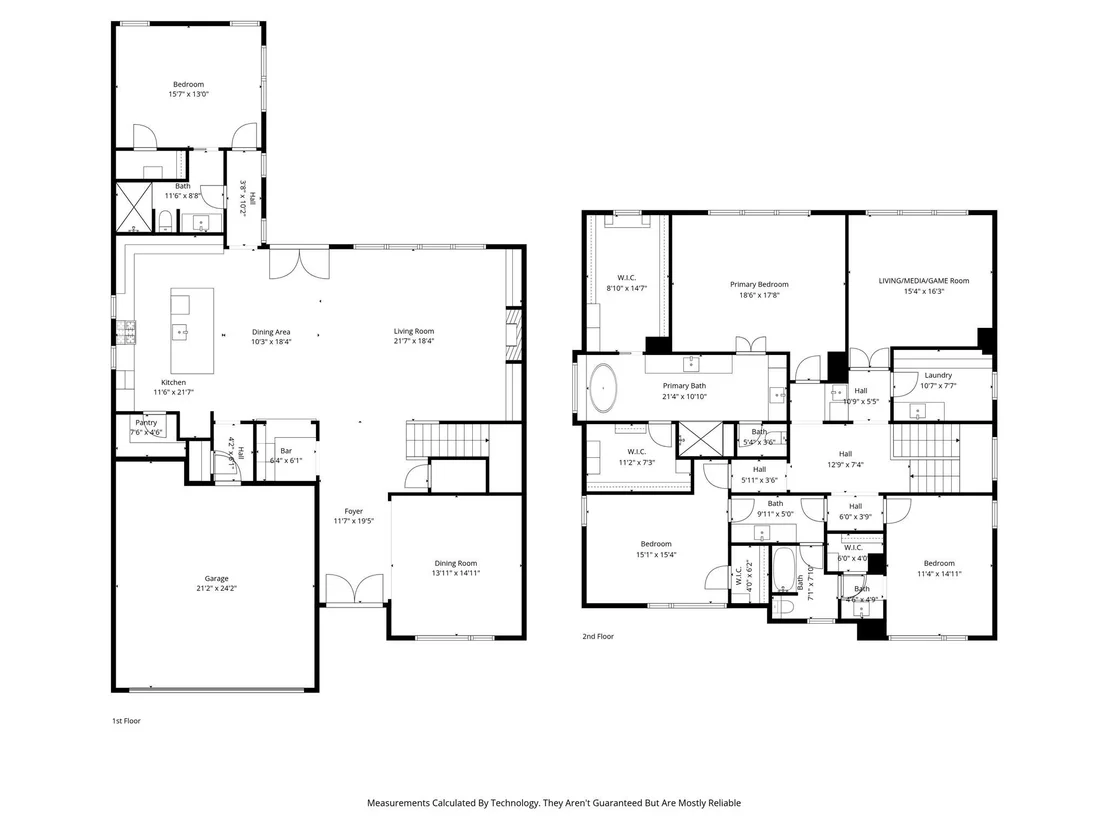
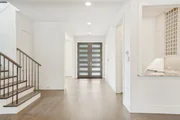
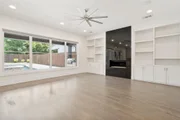
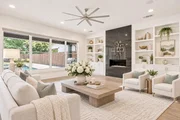
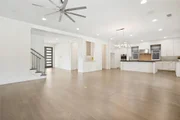
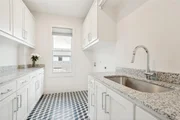
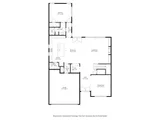
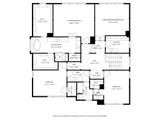
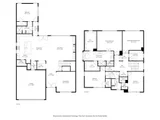
Inside, the well-appointed floor plan offers four spacious bedrooms, including an upstairs primary suite, three full baths, an upstairs media room, and convenient upstairs laundry. Abundant natural light, quality finishes, and a striking floating fireplace create a sophisticated yet welcoming atmosphere.
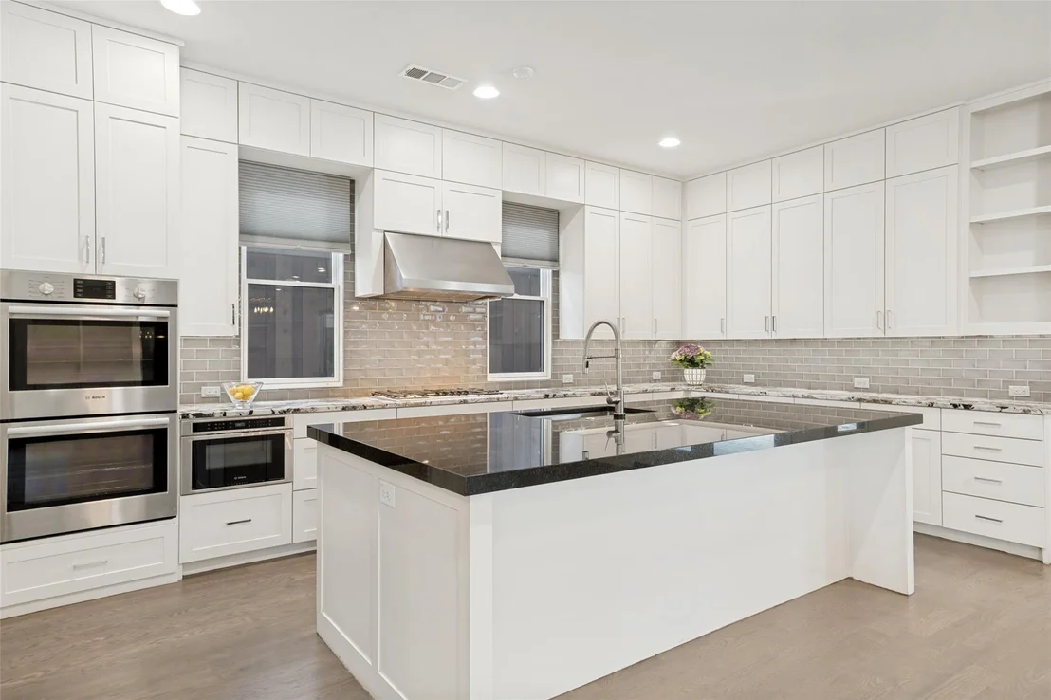
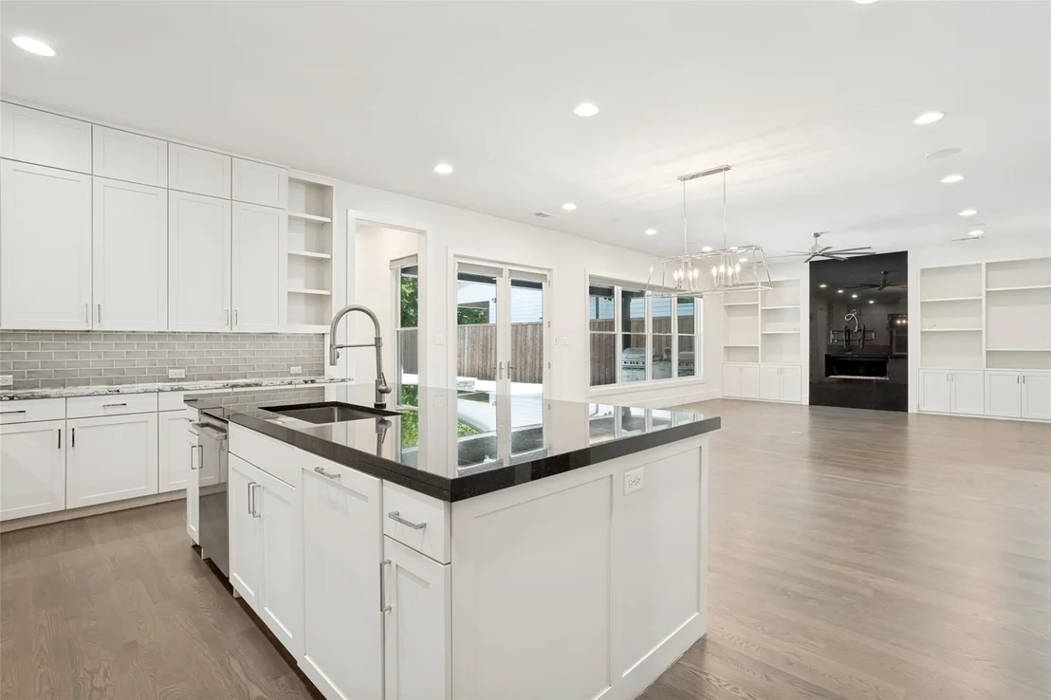
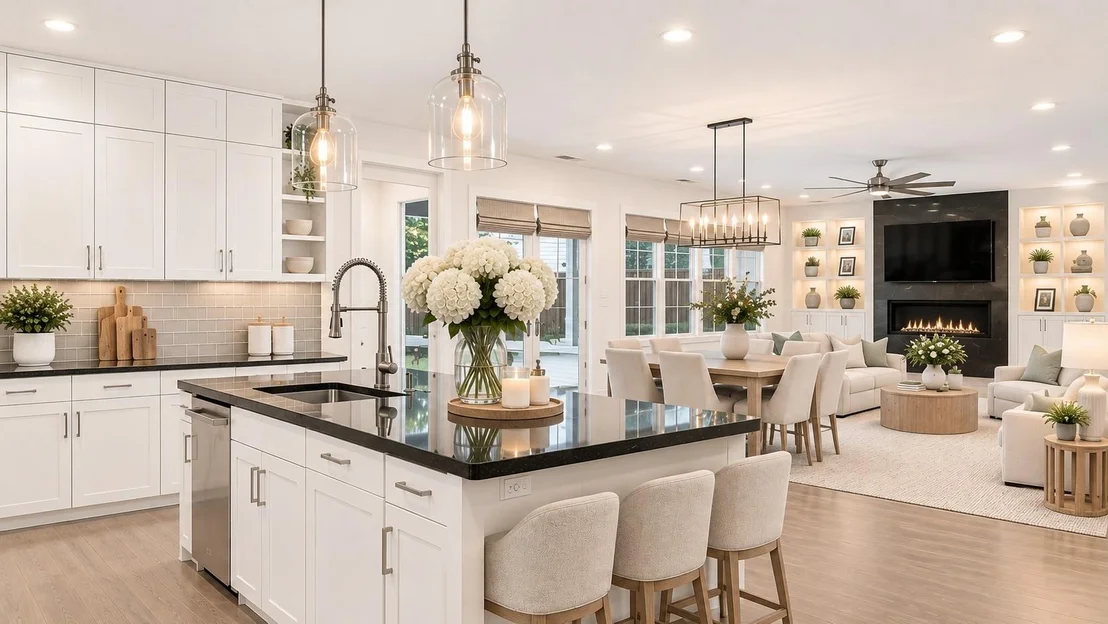
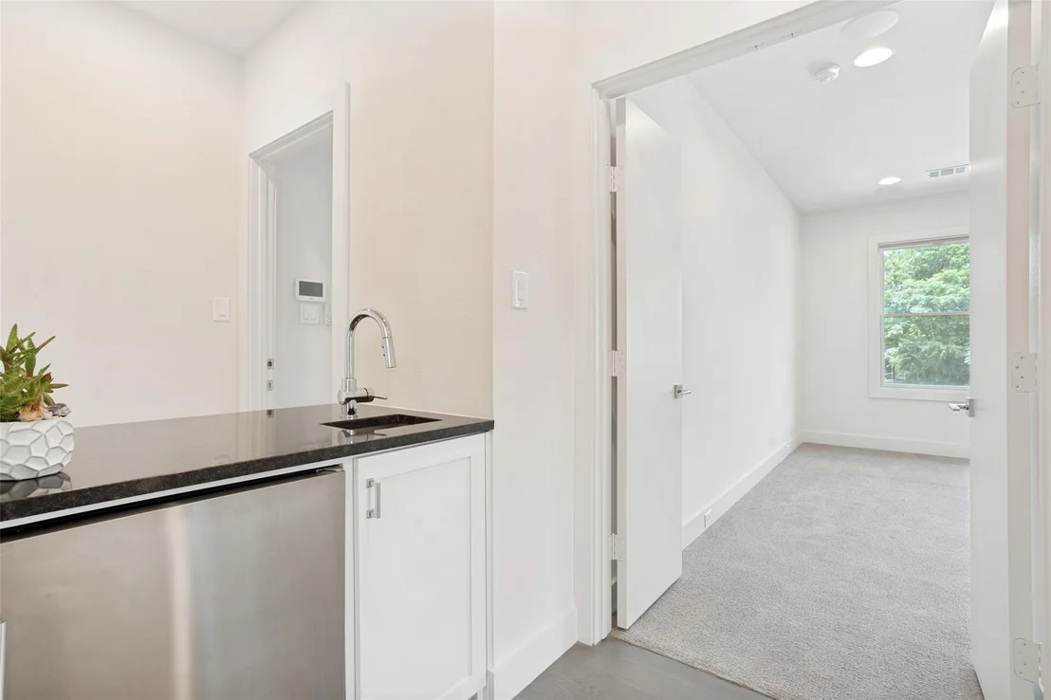
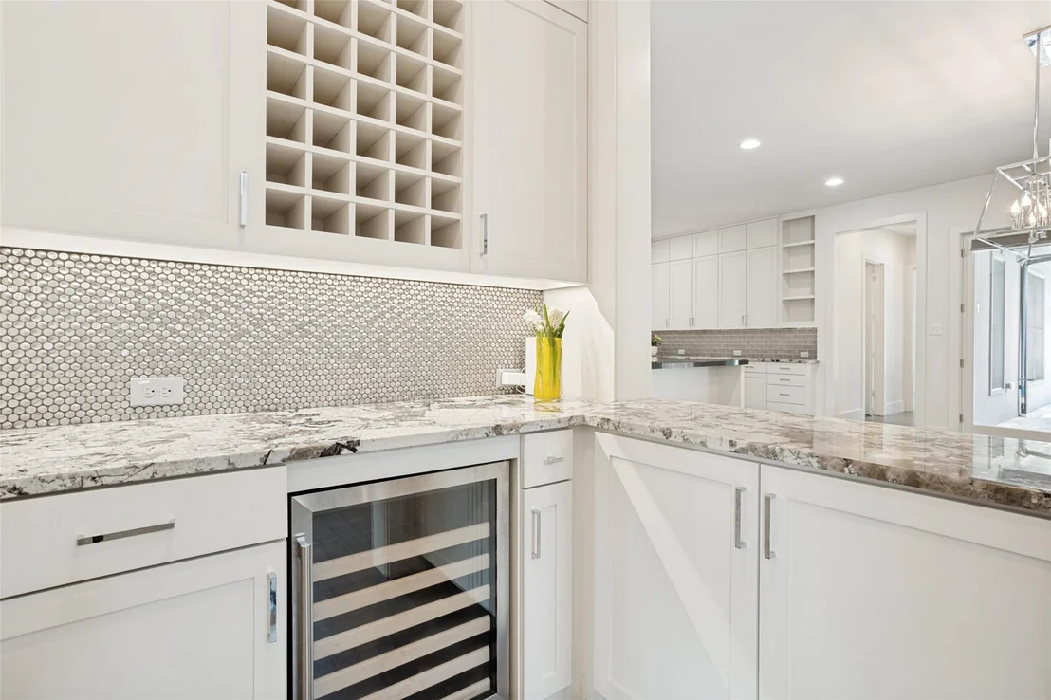
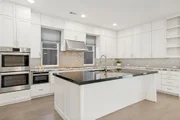
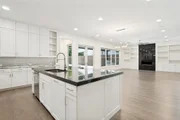
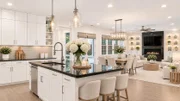
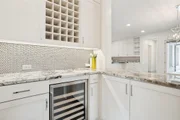
The chef's kitchen serves as the heart of the home, showcasing Bosch appliances, double ovens, gas cooktop, custom cabinetry, wine storage, dedicated bar area, and an impressive 10-foot island ideal for gathering and entertaining.
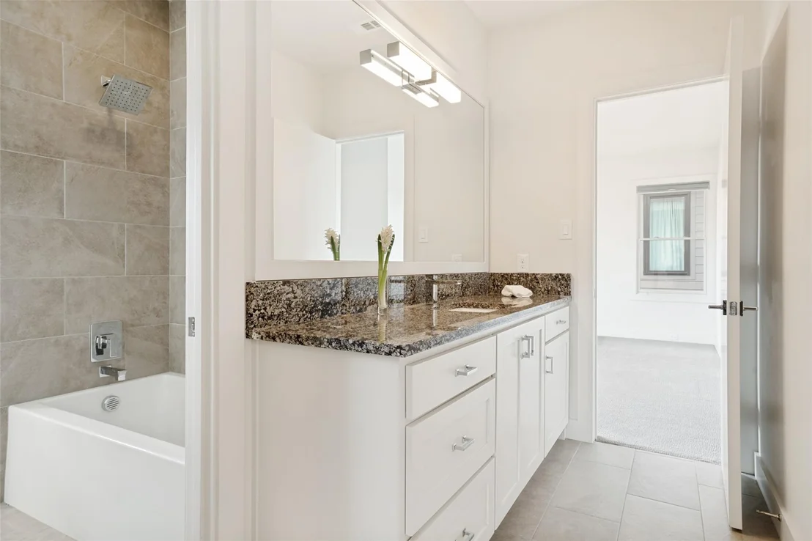
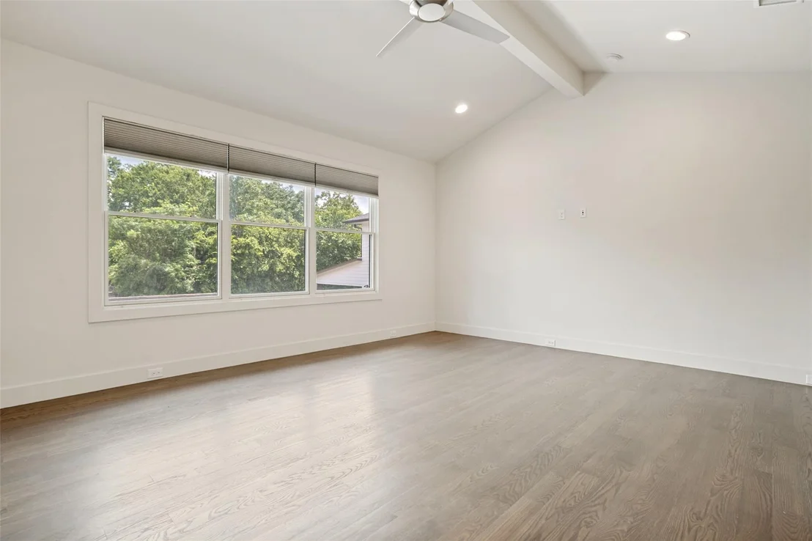
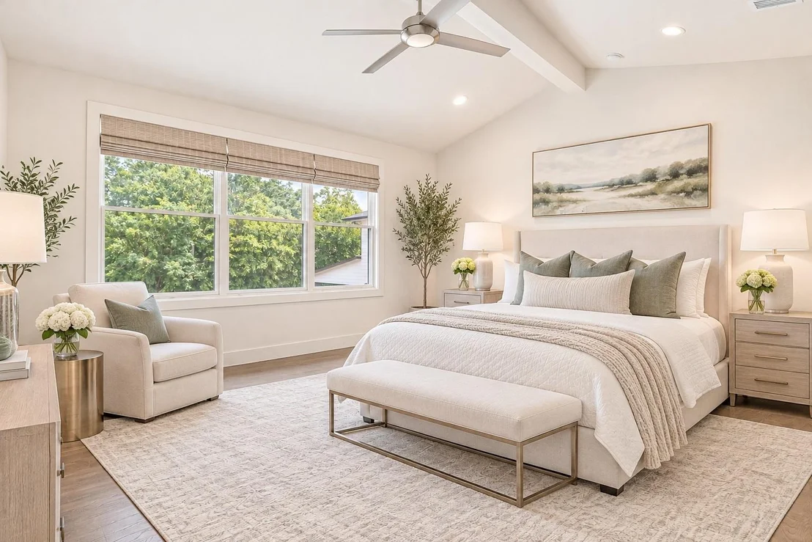
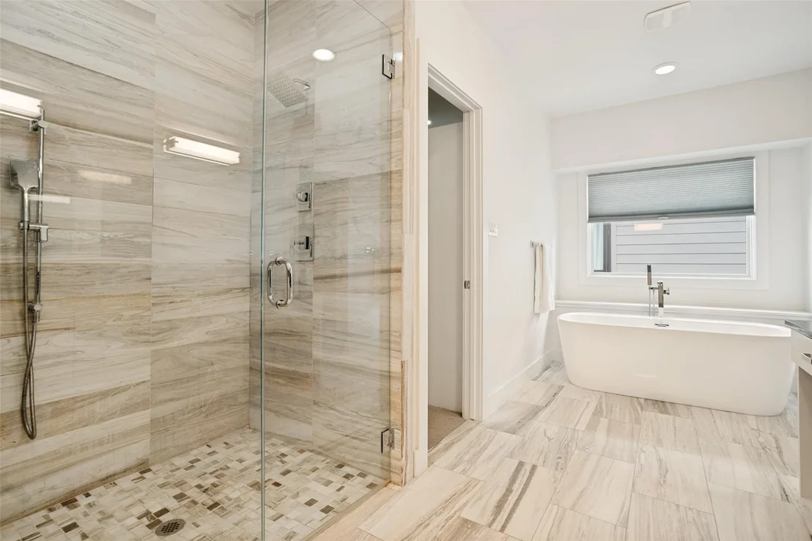
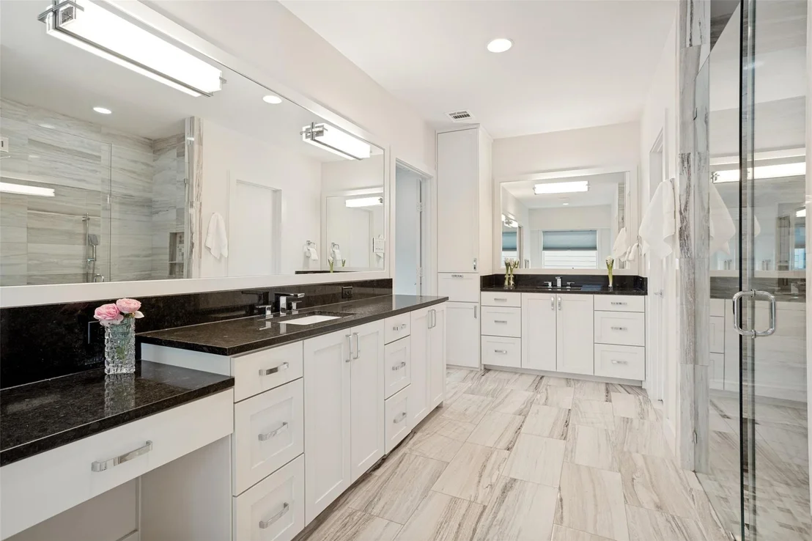
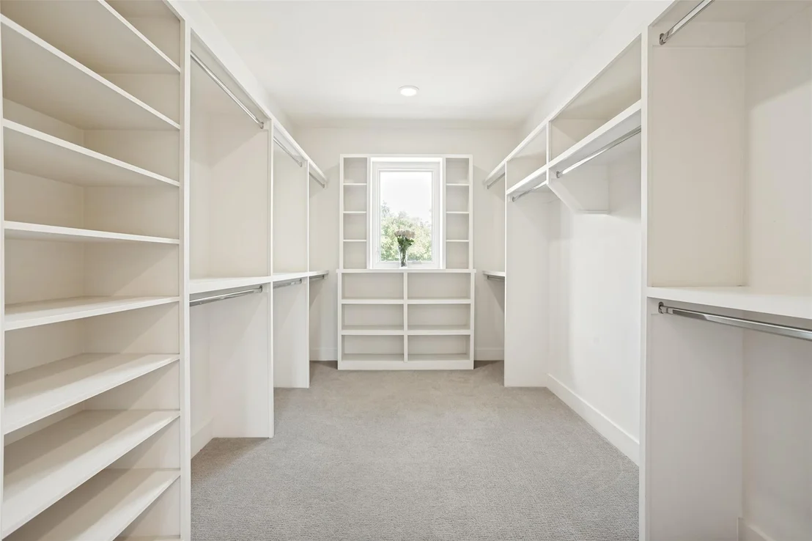
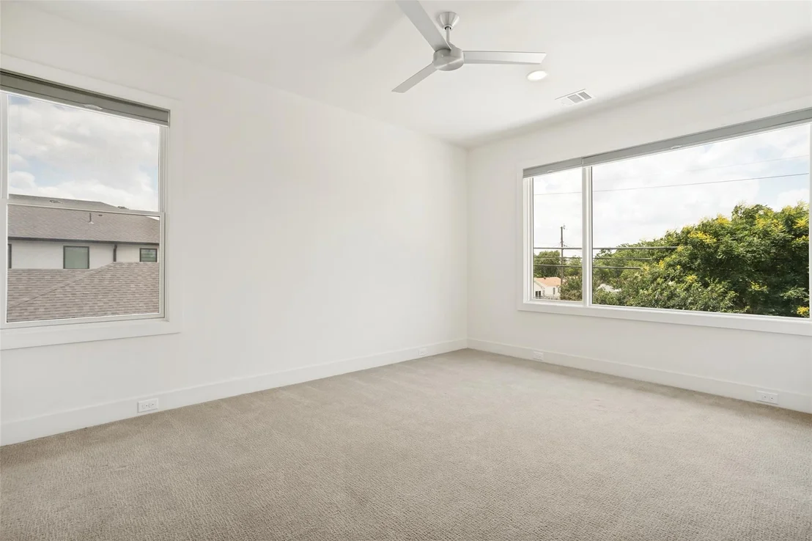
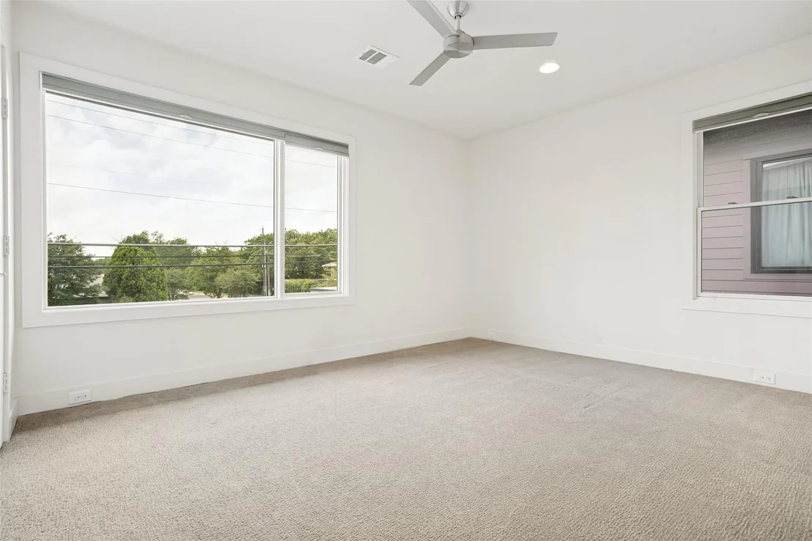
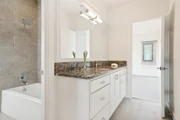
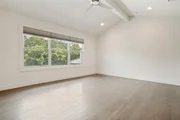
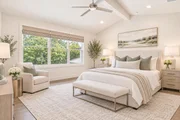
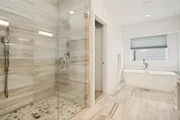
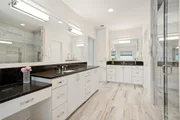
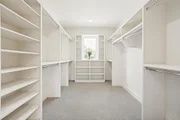
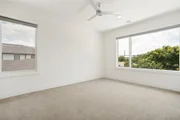
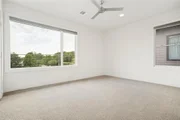
The private primary suite offers a relaxing escape with a spa-inspired bath featuring a separate shower and soaking tub, dual vanities with dedicated seating area, and two generous walk-in closets. Blackout shades in the primary bedroom add comfort and privacy.
Ideally located just minutes from Inwood Village, enjoy convenient access to premier shopping, dining, and neighborhood amenities. Beautifully maintained and thoughtfully designed, this exceptional home offers the perfect blend of style, comfort, and indoor-outdoor living in one of Dallas' most desirable locations.
Listed By
Payment Calculator
Your Estimated Monthly Payment
Cap Rate Calculator
What does this mean?
Based on our analysis, the cap rate of this property is 1.25%. A negative cap rate indicates that the property might not be feasible as an income-producing asset. The median cap rate for a near zip code 11238 is 4.23%.
How much can I actually make?
Actual monthly rental income may vary between $4,760 and $7,140 depending on unit-specific characteristics. You can change the amount using the slider to further explore.
How is cap rate calculated?
Cap Rate = Net Operating Income (NOI) / Property Asset Value.
When calculating the cap rate, we assume 100% occupancy. Leverage (mortgage) is not considered.
Cap Rate provided by RealtyHop and RentHop, learn more about cap rate here.
Price History
| Date / Event | Date | Event | Price |
|---|---|---|---|
| Nov 3, 2026 | Listed by Dave Perry Miller Real Estate | $1,300,000 | |
| Listed by Dave Perry Miller Real Estate | |||
| Nov 2, 2026 | No longer available | - | |
| No longer available | |||
| Sep 22, 2026 | Price Decreased |
$1,399,000
↓ $50K
(3.5%) | |
| Price Decreased | |||
| Aug 28, 2026 | Listed by Dave Perry Miller Real Estate | $1,449,000 | |
| Listed by Dave Perry Miller Real Estate | |||
   | |||
|
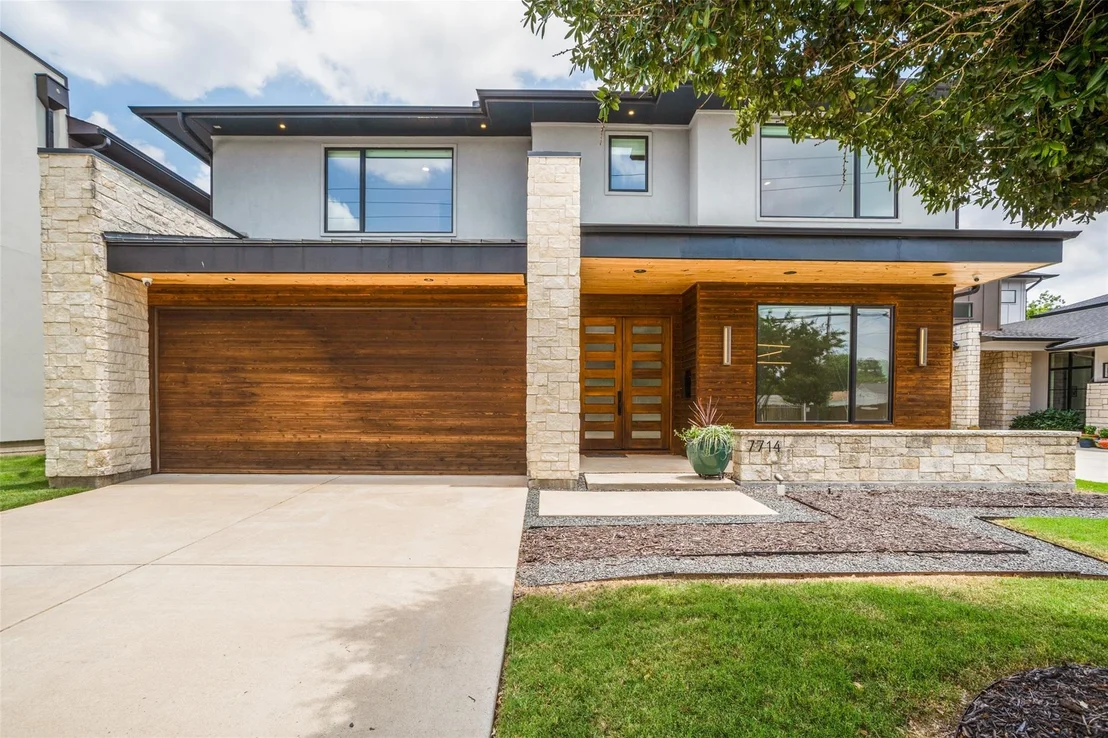
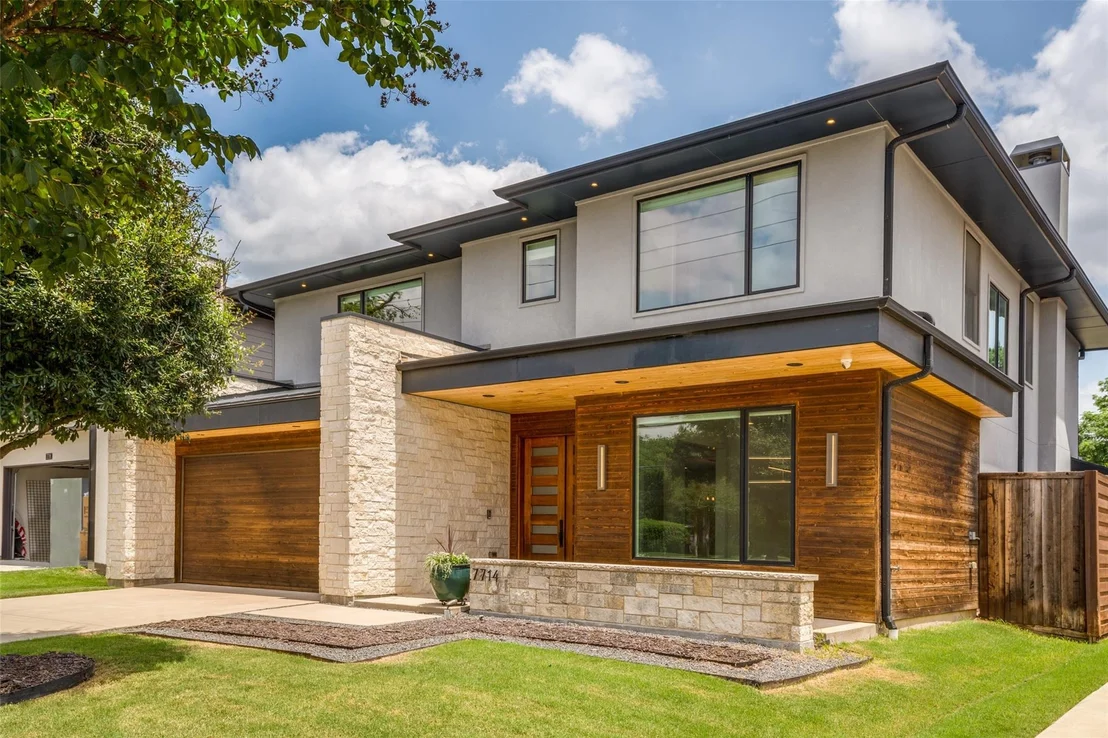
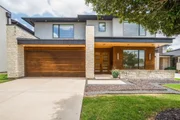
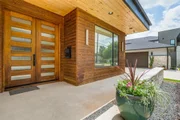
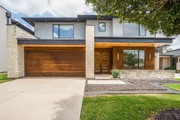
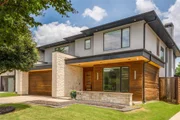
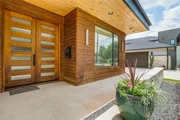
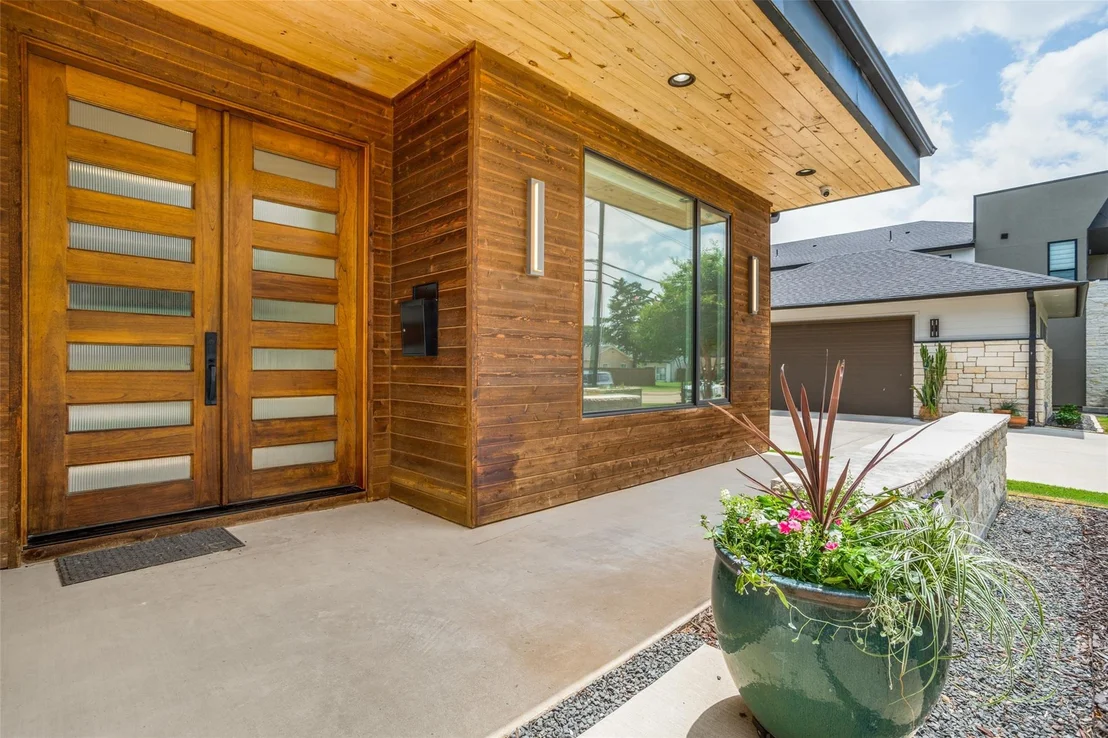
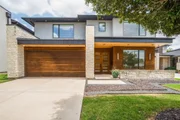
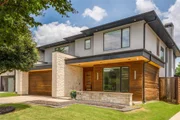
Beautifully designed, move-in ready, and made for effortless living, this exceptional one-owner residence completed in 2019 by Hunt Classic Designs offers a rare combination of refined interiors, exceptional outdoor living, and an enviable location near Inwood Village.
The private backyard is a true retreat, centered around a sparkling Riverbend pool with pool heater and surrounded by lush landscaping, a spacious covered patio, built-in grill added in 2020, outdoor speakers, full sprinkler system, and an 8-foot privacy fence. Designed for both relaxing everyday living and memorable entertaining, the outdoor spaces can be enjoyed well beyond the summer months.
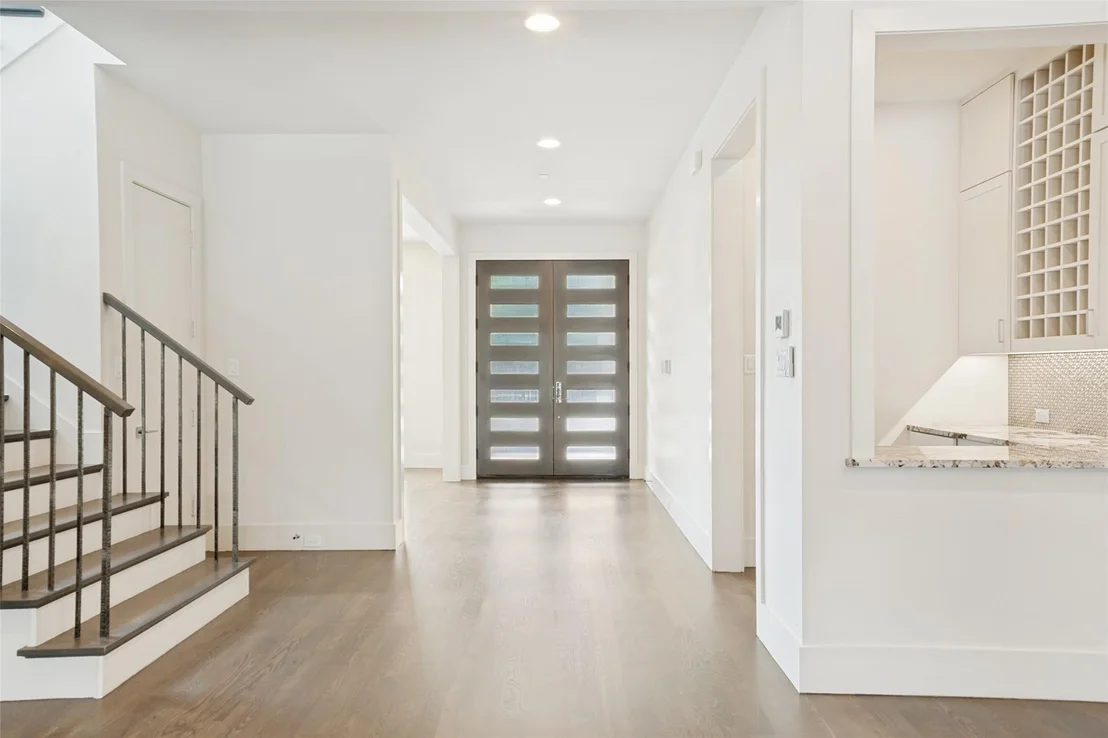
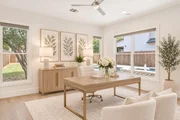
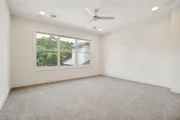
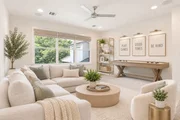
Inside, the thoughtfully designed floor plan offers four spacious bedrooms, including the primary suite upstairs, three full baths, an upstairs media room, and a convenient upstairs laundry. Abundant natural light, premium finishes, a striking floating fireplace, and beautifully appointed living spaces create an atmosphere that is sophisticated yet inviting.
The chef’s kitchen is the heart of the home, featuring Bosch appliances, double ovens, a gas cooktop, abundant custom cabinetry, wine storage and bar area, and an impressive 10-foot island—perfect for gathering with family and friends.
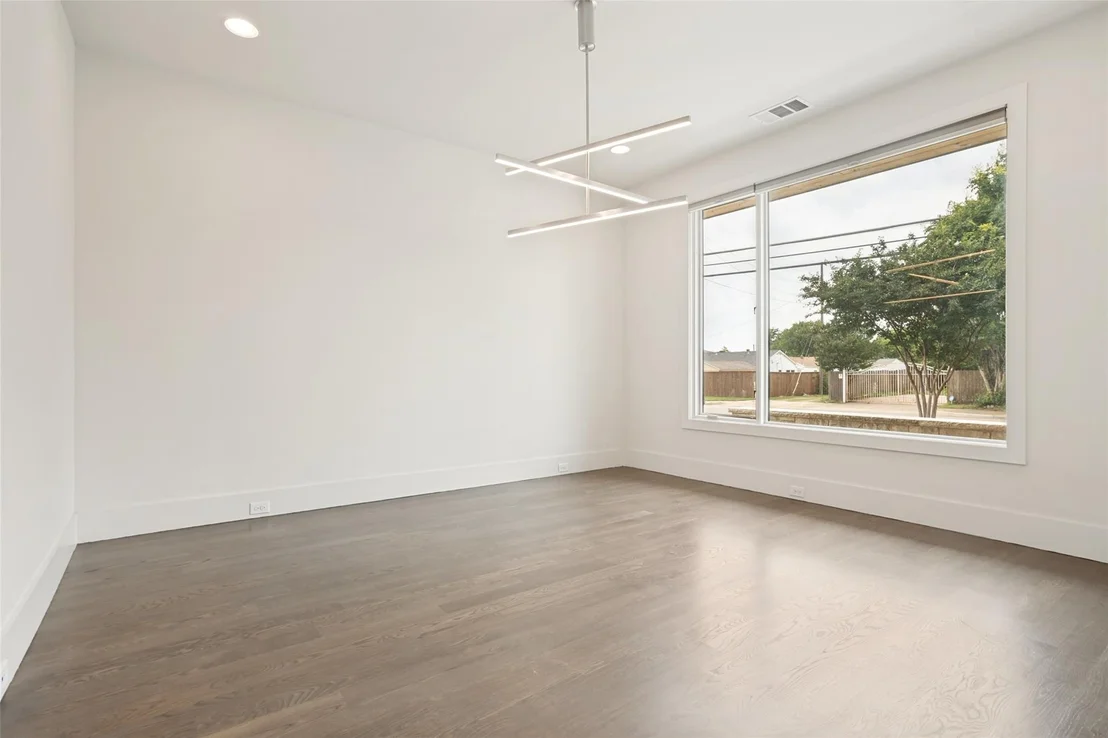
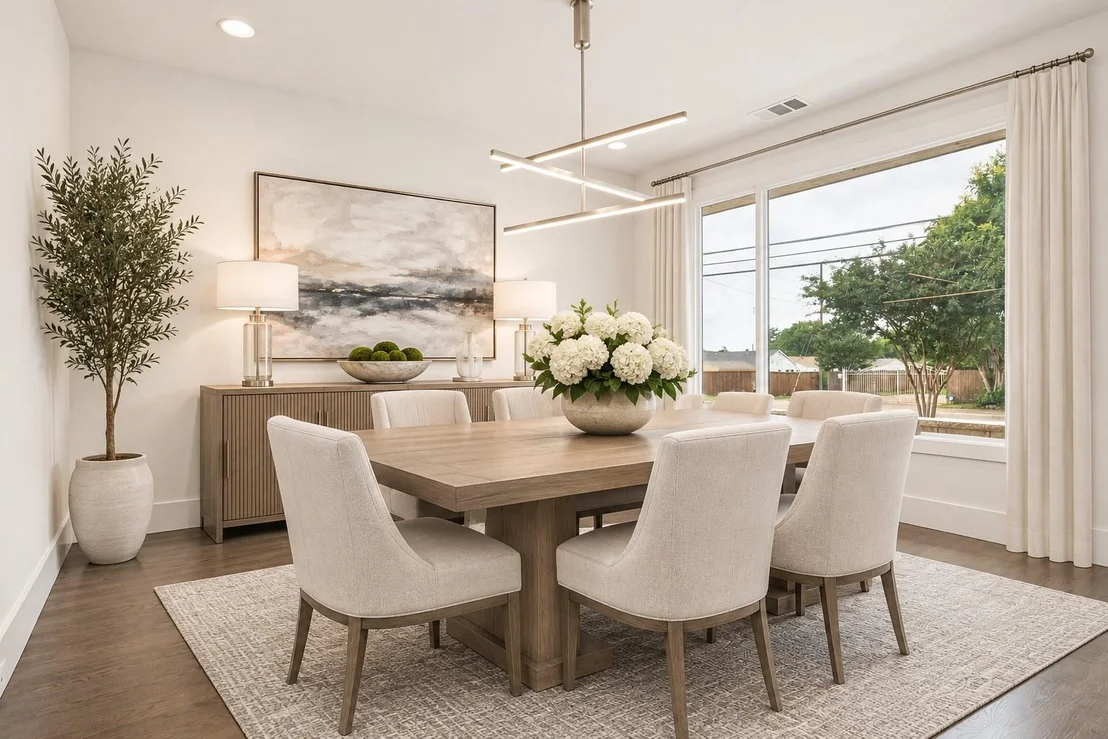
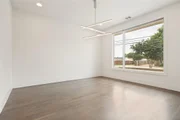
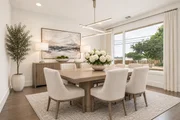
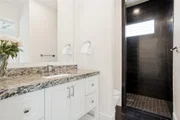
The private primary suite is a serene retreat with a spa-inspired bath featuring a separate shower and tub, dual vanities with a dedicated seating area, and two generous walk-in closets. Blackout shades in the primary bedroom and dining room provide added comfort and privacy.
Just minutes from Inwood Village, the home offers exceptional access to shops, restaurants, and everyday conveniences, with the best of the neighborhood close at hand.
Sophisticated, beautifully maintained, and truly move-in ready, this is a home that delivers the lifestyle buyers are looking for—with exceptional indoor and outdoor spaces in one of Dallas’ most desirable locations.
| |||
| Aug 27, 2026 | No longer available | - | |
| No longer available | |||

Property Highlights
Building Info
Comparables
Status
Price/ft²
Listed On
Sold On
About Northwest Dallas
Similar Homes for Sale
Currently no similar homes aroundNearby Rentals
$9,950 /mo
- 5 Beds
- 3 Baths
- 3,192 ft²
$6,995 /mo
- 2 Beds
- 2 Baths
- 1,807 ft²

Last Updated: 3 days ago
Data Source: NTREIS MLS, MLS# 21426452
Details provided by NTREIS and may not match the public record
 Your Privacy Choices
Phone: 425-283-2930
Address: 335 Madison Avenue, New York, NY 10017