


7710 GUM SPRING ROAD


About This Property
Upstairs, everyday living is exactly how you want it. The cherry kitchen is the heart of the home, with granite countertops, stainless appliances, and an oversized island that basically says, "Pull up a stool and stay awhile." It flows right into the formal living and dining spaces, making entertaining feel effortless. And when dinner's on the table, the pellet stove insert in the dining room adds that cozy glow that turns an ordinary weeknight into a vibe.
The living room bay window overlooks the backyard, flooding the space with natural light-perfect for coffee mornings, book afternoons, or watching the dog do laps like it's training for the Olympics. A den off the foyer gives you flexible space for a home office, reading room, or "I just need five minutes" escape.
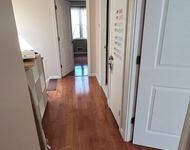
And the best part? Everything you need day-to-day is on the main level-including the primary suite with walk-in closet and private bath with a walk-in shower, plus two additional bedrooms and a full bath. Hardwood floors, pull-down attic storage, central vacuum (because cleaning shouldn't feel like a CrossFit class), and a laundry area with a beauty station that's ready for your glam setup, home salon dreams, or content-creator headquarters.
Step out to the covered, enclosed screened porch and enjoy fresh air without donating blood to the mosquito population. It's the perfect "extra room" for morning coffee, rainy-day lounging, and summer dinners that turn into late-night laughs.
Now, let's head downstairs-because this is where the home turns into your personal entertainment headquarters.
Why go out for game night when you've basically got your own pub right here? The lower level features an expansive family and recreation space complete with a wet bar, refrigerator, and room for your arcade setup, movie nights, and a game of pool-yes, the billiards table is included. Invite your friends over, crank up the snacks, and enjoy the kind of hosting that ends with "We should do this more often." The family room also features a decorative fireplace (may be wood-burning)-perfect for adding a little cozy charm to your downstairs hangout.
There's also another versatile room that works beautifully as a gym, hobby room, or storage space, plus a full bath and access to the backyard-so indoor-outdoor entertaining is easy.
Outside, you'll love the large, flat, fenced yard, a patio ready for grilling season, and plenty of driveway parking so guests can actually park without playing musical cars. Add an oversized attached 2-car garage plus a detached 2-car garage with attached shed-complete with oil heat-and you've got space for projects, hobbies, and all the "I might need this someday" stuff.
Bottom line: main-level convenience, lower-level fun, and over 4,000 square feet to live, host, and spread out. This one doesn't just check boxes-it throws a party and invites the neighborhood.
Payment Calculator
Your Estimated Monthly Payment
Cap Rate Calculator
What does this mean?
Based on our analysis, the cap rate of this property is 1.25%. A negative cap rate indicates that the property might not be feasible as an income-producing asset. The median cap rate for a near zip code 11238 is 4.23%.
How much can I actually make?
Actual monthly rental income may vary between $4,760 and $7,140 depending on unit-specific characteristics. You can change the amount using the slider to further explore.
How is cap rate calculated?
Cap Rate = Net Operating Income (NOI) / Property Asset Value.
When calculating the cap rate, we assume 100% occupancy. Leverage (mortgage) is not considered.
Cap Rate provided by RealtyHop and RentHop, learn more about cap rate here.
Price History
| Date / Event | Date | Event | Price |
|---|---|---|---|
| Mar 27, 2026 | Sold | ||
| Sold | |||
| Feb 24, 2026 | In contract | - | |
| In contract | |||
| Feb 14, 2026 | Listed by Long & Foster Real Estate, Inc | $625,000 | |
| Listed by Long & Foster Real Estate, Inc | |||
Property Highlights
Building Info
Comparables
Status
Price/ft²
Listed On
Sold On
About Rossville
Similar Homes for Sale
Currently no similar homes aroundNearby Rentals

Long & Foster Real Estate, Inc
Last Updated: 8 hours ago
Data Source: Bright MLS , MLS# MDBC2151322
 Your Privacy Choices
Phone: 425-283-2930
Address: 335 Madison Avenue, New York, NY 10017