


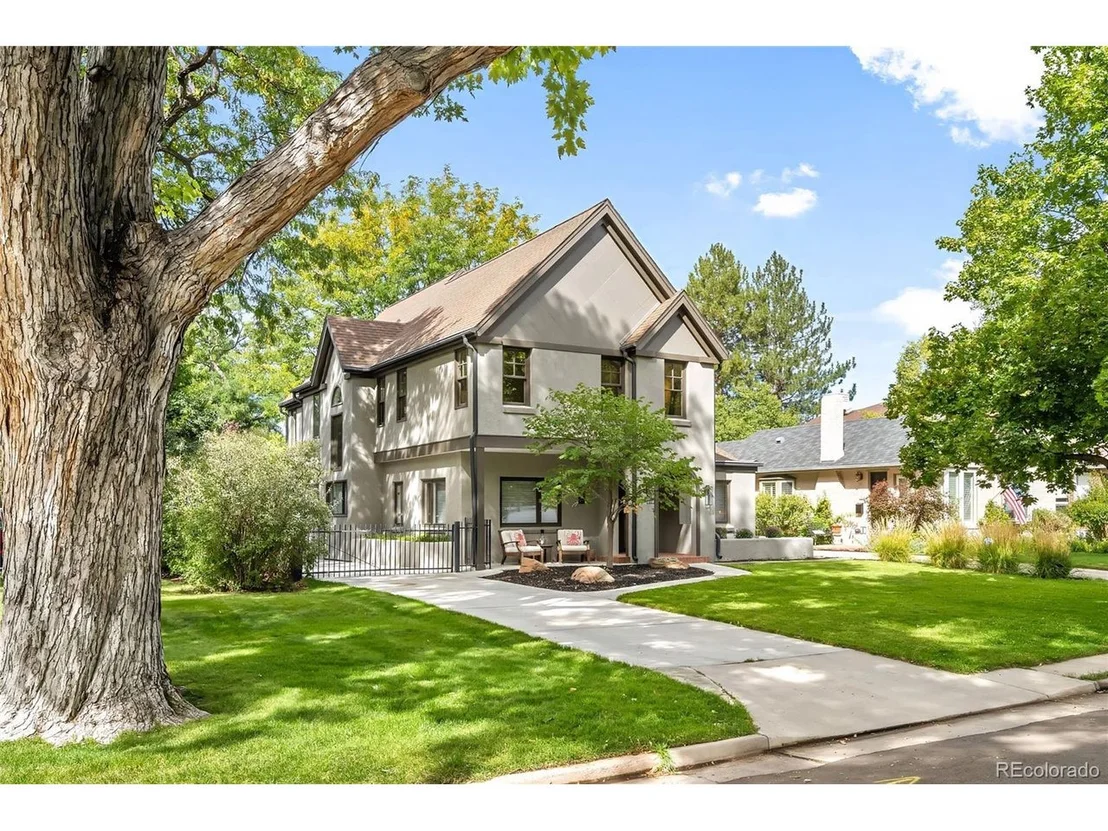

771 Oneida St


About This Property
Payment Calculator
Your Estimated Monthly Payment
Cap Rate Calculator
What does this mean?
Based on our analysis, the cap rate of this property is 1.25%. A negative cap rate indicates that the property might not be feasible as an income-producing asset. The median cap rate for a near zip code 11238 is 4.23%.
How much can I actually make?
Actual monthly rental income may vary between $4,760 and $7,140 depending on unit-specific characteristics. You can change the amount using the slider to further explore.
How is cap rate calculated?
Cap Rate = Net Operating Income (NOI) / Property Asset Value.
When calculating the cap rate, we assume 100% occupancy. Leverage (mortgage) is not considered.
Cap Rate provided by RealtyHop and RentHop, learn more about cap rate here.
Price History
| Date / Event | Date | Event | Price |
|---|---|---|---|
| Nov 15, 2024 | Sold | ||
| Sold | |||
| Oct 18, 2024 | In contract | - | |
| In contract | |||
| Sep 26, 2024 | Listed by Milehimodern | $1,550,000 | |
| Listed by Milehimodern | |||
| | |||
|
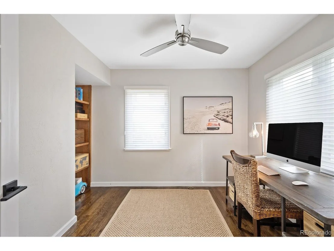
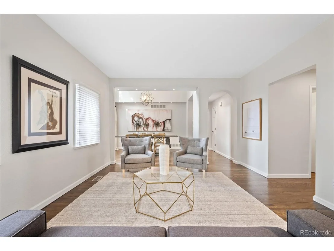
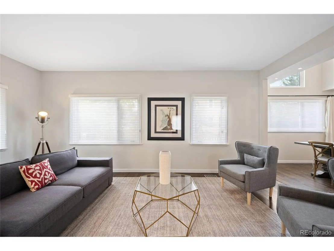
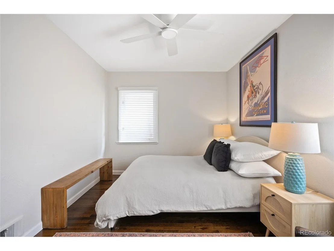
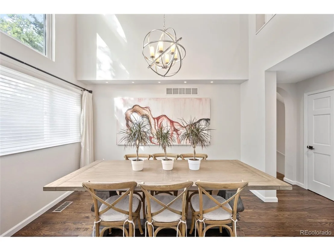
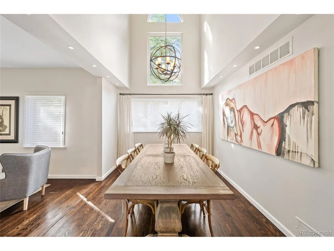
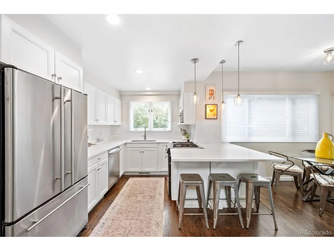
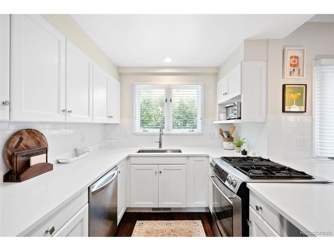
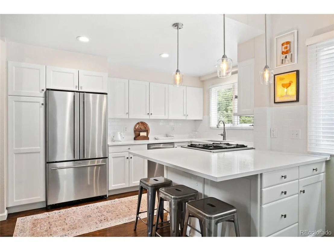
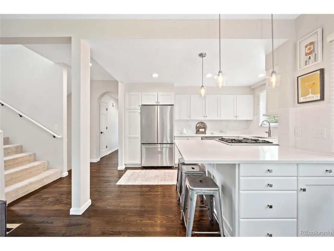
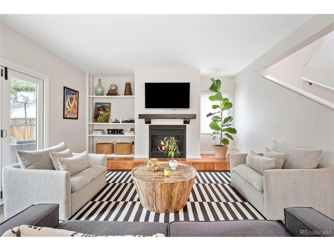
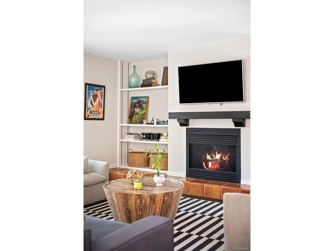
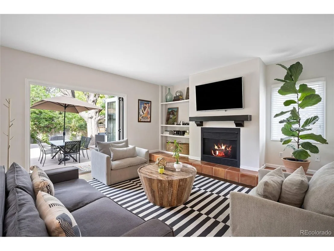
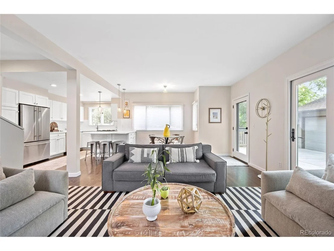
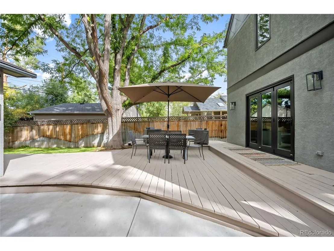
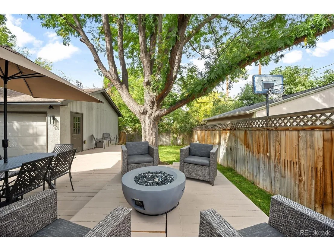
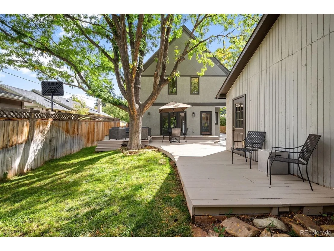
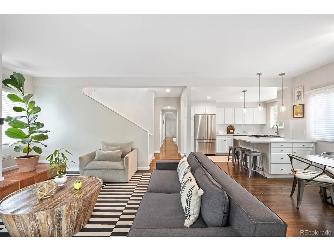
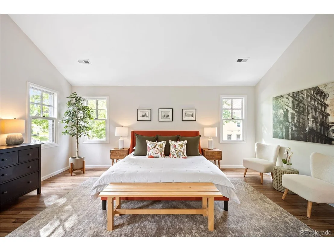
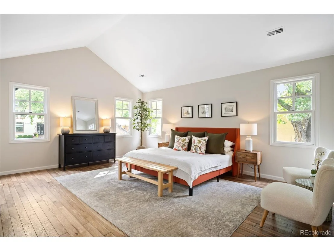
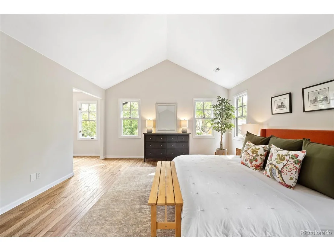
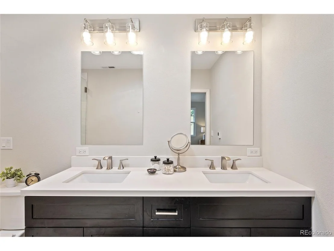
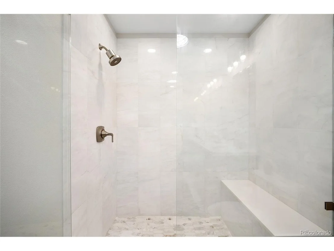
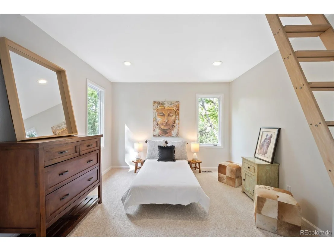
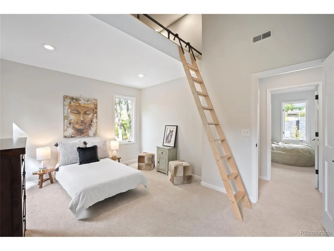
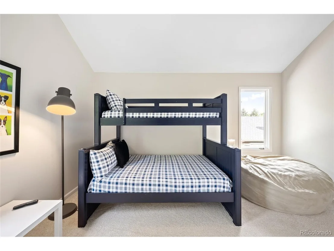
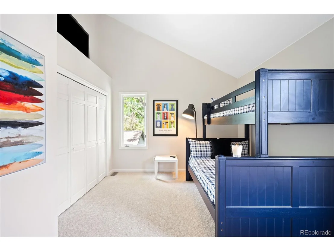
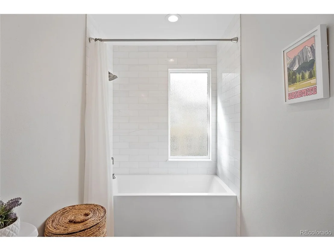
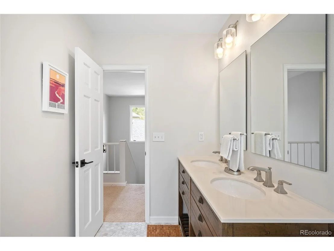
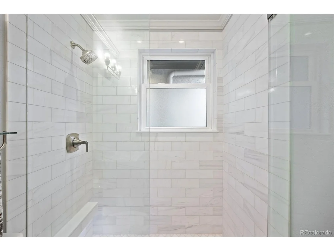
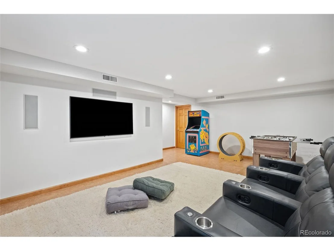
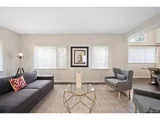
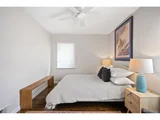
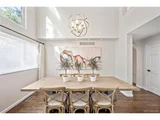
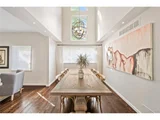
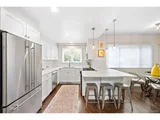
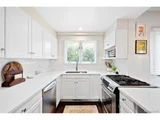
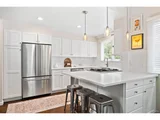
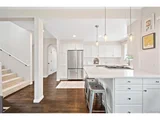
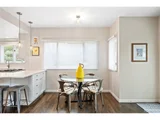
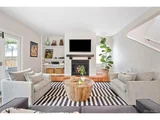
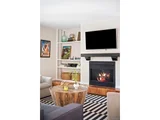
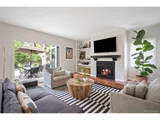
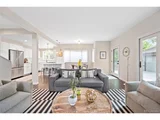
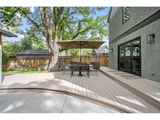
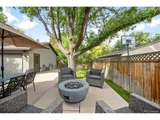
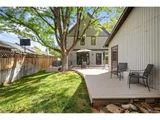
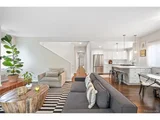
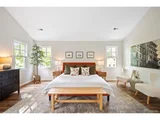
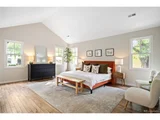
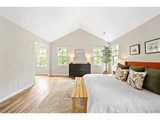
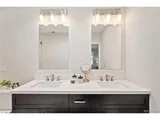
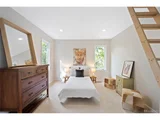
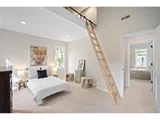
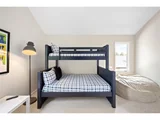
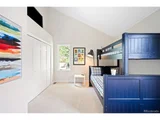
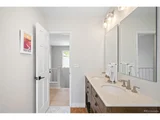
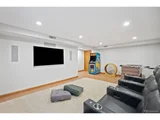
Classic character melds with modern amenities in this beautifully remodeled Montclair home. Picturesque landscaping surrounds the exterior inspiring welcoming curb appeal with a covered front porch. An open and airy floorplan unfolds with oak hardwoods on the main level and hickory engineered hardwood flooring upstairs. Open French Doors to reveal a private office perfect for work-from-home days and a shiplap/barn door in the coat closet in the foyer. Formal living and dining rooms provide ample space for entertaining. The kitchen is a chef's dream with stainless steel appliances, all-white cabinetry and a peninsula with seating. A gas fireplace grounds the living area as folding NanaWall doors open to an expansive deck in a private, fenced-in backyard. Retreat to the primary suite boasting a vaulted ceiling and a tranquil bath with a large walk-in shower, heated floors and heated seat bench. Three additional bedrooms include one with a unique loft space. An upper-level laundry room is an added amenity. Downstairs, a finished basement offers flexible living space with a rec room perfect for hosting movie nights.
| |||
| Aug 11, 2022 | Listed by Coldwell Banker Realty 24 | $1,599,900 | |
| Listed by Coldwell Banker Realty 24 | |||
| | |||
|
Welcome home in the magnificent Montclair neighborhood in Denver, Colorado. From the street this home will win your heart with gorgeous stucco styling and gated newly poured long drive-way. Upon entry you are greeted by a two-story foyer with wonderfully designed offset office and main level bedroom and upgraded 3/4 bathroom. The main level has hardwood flooring throughout and a very open flowing layout with a large living room and open formal dining room with two story vaulted ceiling. Entertain with ease with granite counter kitchen featuring white cabinetry, stainless appliances, eat-in area, and flow to cozy den with gas fireplace and a stunning wall sliding glass doors that connect the outdoors with inside for ideal Colorado living. The upstairs features two oversized secondary bedrooms with custom built and designed gaming loft. A full remodeled bath supports bedrooms and is complimented by an amazing utility closet and walk-in laundry. A true primary suite finishes off the upstairs with new hickory engineered hardwood throughout, a large 3/4 bath with heated floors and bench and shower wall and amazing natural light with solar tube addition! Huge walk in closet and stunning seating area or workout space with views of the tranquil neighborhood. The interior finishes up with a tremendous home theater room with cork flooring and great storage. This is a must see to capture all the upgrades and experience the cozy design.
| |||
| Aug 27, 2014 | Sold | ||
| Sold | |||

Property Highlights
Building Info
Comparables
Status
Price/ft²
Listed On
Sold On
About Southeast Denver
Similar Homes for Sale
Currently no similar homes aroundNearby Rentals

Last Updated: 3 months ago
Data Source: REcolorado MLS, MLS# IRE4390800














 Your Privacy Choices
Phone: 425-283-2930
Address: 335 Madison Avenue, New York, NY 10017