Check Availability
$3,095,000
↑ $246K (8.6%)
● House - For Sale

771 Jasmine St

Denver, CO 80220
bedrooms
6 Beds
bathrooms
4 Baths, 2 Half Baths
square feet
7,338 Ft²
$16,520
Est. Monthly

About This Property

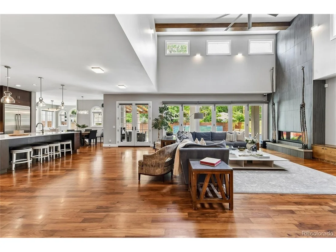
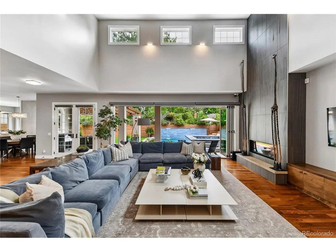
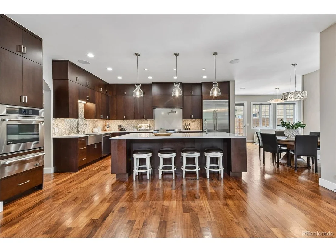
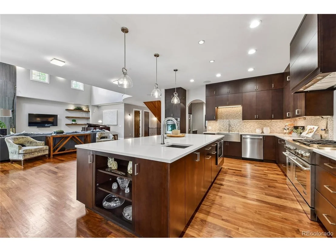
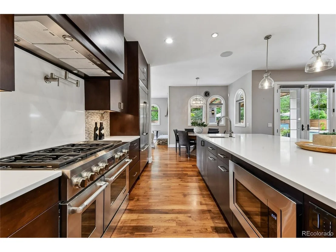
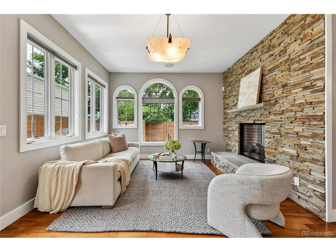
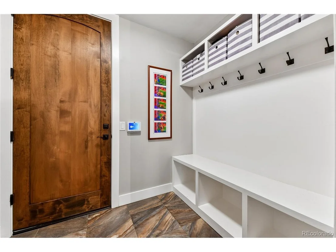
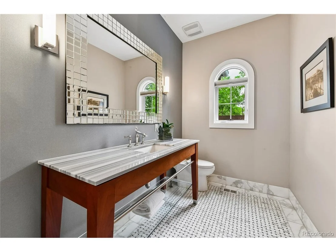
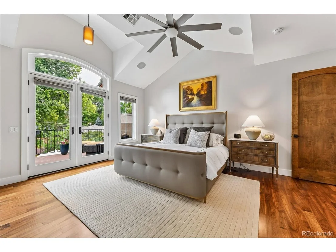
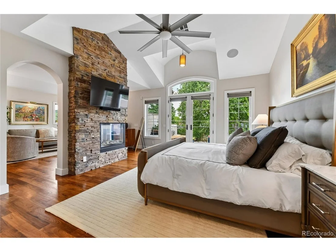
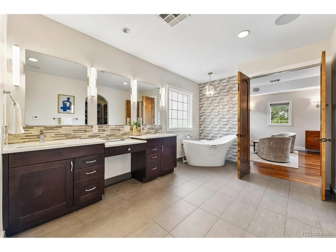
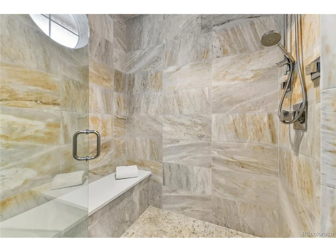
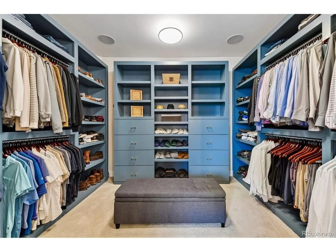
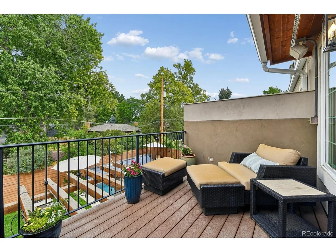
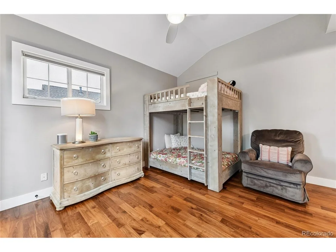
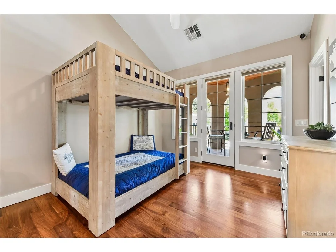
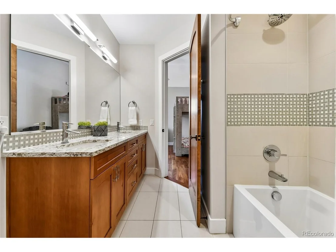
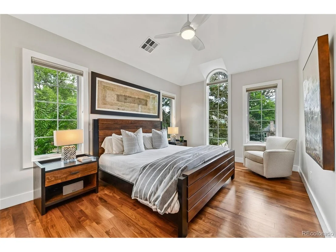
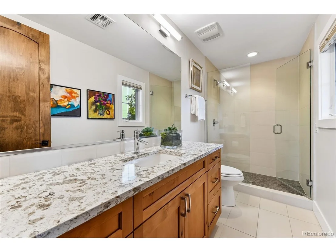
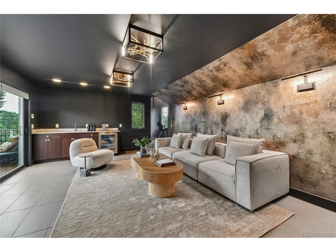
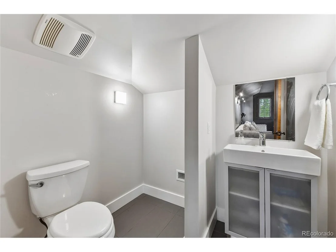
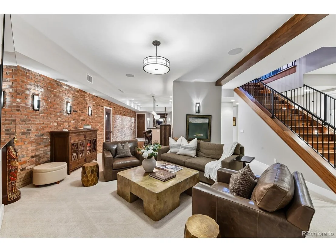
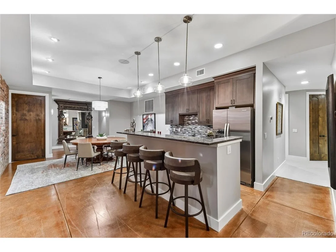
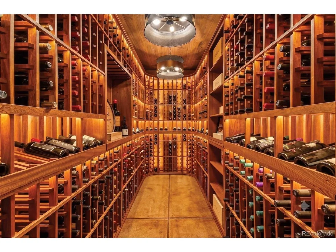
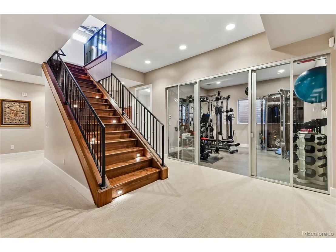
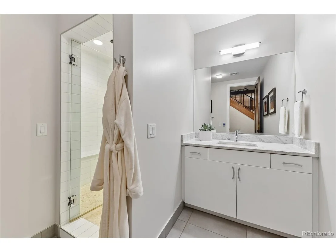
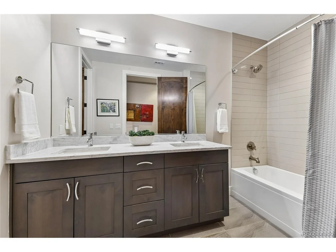
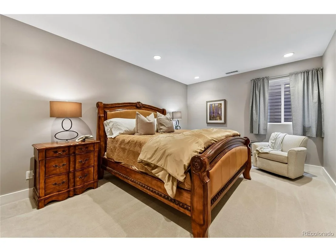
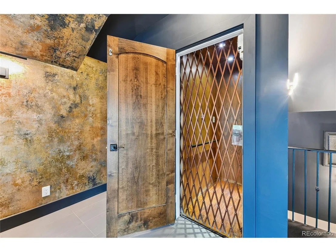
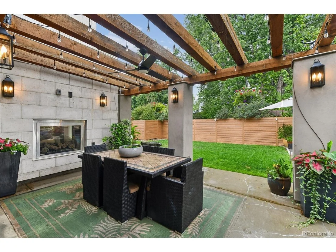
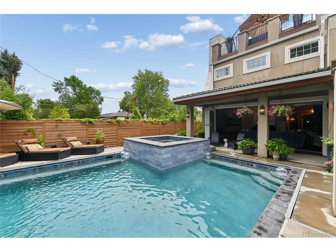
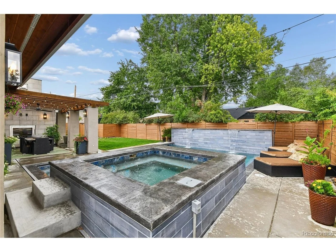
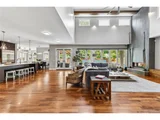
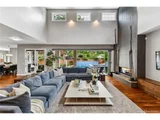
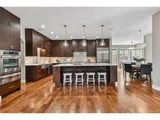
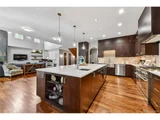
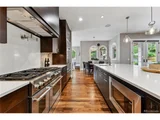
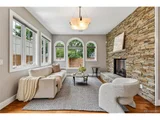
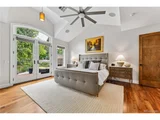
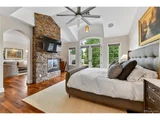
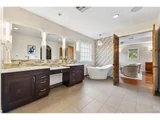
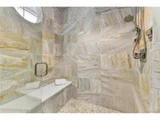
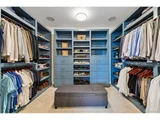
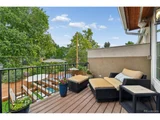
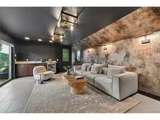
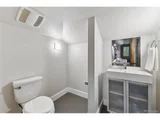
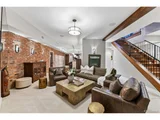
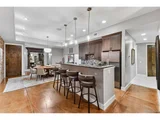
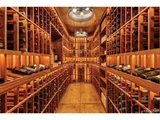
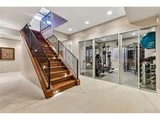
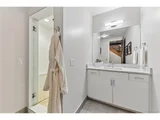
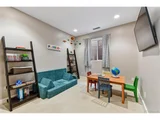
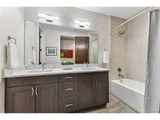
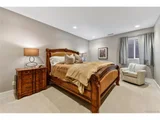
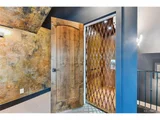
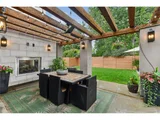
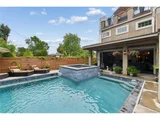
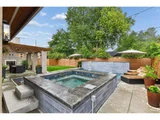
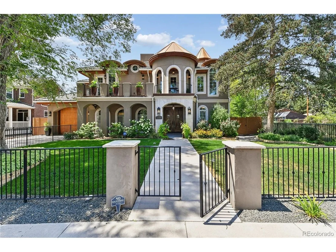
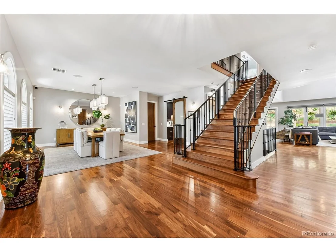
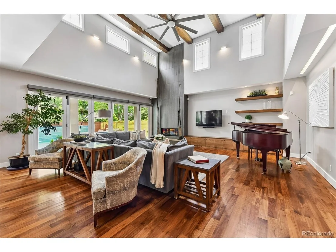
Step into a world of ultimate relaxation and luxury at this radiant Mayfair sanctuary, meticulously crafted to feel like your own private five-star spa resort. With five incredible outdoor living spaces and exquisite architectural details across four fully accessible levels-connected by a private elevator-this home redefines sophisticated living. The main floor sets a serene tone with soaring ceilings, gorgeous walnut hardwood floors, and abundant natural light. Entertain gracefully in the formal dining room using the convenient butler's pantry. Enjoy the large main-floor office behind sleek sliding barn doors. At the core of the residence, the gourmet kitchen shines with a massive center island, premier appliances (including three ovens and a warming drawer), and open to a large and inviting great room. There is also a cozy family room with an indoor/outdoor fireplace. Your resort-style backyard oasis awaits beyond a massive floor-to-ceiling glass nano wall. Relax on the patio or submerge yourself in the pristine pool and jacuzzi, featuring recently redone pool tile and coping that elevate the entire outdoor retreat. Inside, the spa theme continues in the expansive primary suite, offering a tranquil private balcony, custom walk-in closet, and a bath designed for deep relaxation, complete with a steam shower and heated floors. Cap off your evenings on the rooftop deck around the fire pit, or head down to the finished basement-an entertainer's dream featuring a fitness area next to a spa-like bathroom with heated floors and steam shower, a stylish wet bar with a full-sized fridge, and a newly updated wine room set against a striking custom brick feature wall. This exceptional Mayfair residence offers an everyday vacation right at home. Agent Owner.
Unit Size
7,338 Ft²
Days on Market
-
Land Size
0.22 acres
Price per sqft
$422
Property Type
House
Property Taxes
$1,323
HOA Dues
-
Year Built
2013

Listed By

Jon Terry
ALARIS PROPERTIES LLC

Payment Calculator

Cap Rate Calculator

Last updated: 2 days ago (REcolorado MLS #IRE4101143)

Price History

Date / Event Date Event Price
Oct 11, 2026 Price Increased $3,095,000
↑ $246K (8.6%)
Price Increased
Oct 9, 2026 Relisted $2,849,000
Relisted
Sep 19, 2026 Withdrawn -
Withdrawn
Jul 31, 2026 Listed $3,150,000
Listed
Aug 3, 2023 Sold
Sold
Show More

Property Highlights

Garage
Air Conditioning
Fireplace
Parking Details
Has Garage
Parking Features: Attached
Garage Spaces: 2
Interior Details
Half Bathrooms: 2
Full Bathrooms: 4
Interior Features: Eat-in Kitchen, Cathedral Ceiling(s), Open Floorplan, Pantry, Walk-In Closet(s), Wet Bar, Kitchen Island, Jack & Jill Bathroom, Steam Shower
Appliances: Self Cleaning Oven, Double Oven, Dishwasher, Refrigerator, Bar Fridge, Microwave, Disposal, Fire Alarm
Has Fireplace
Fireplace Features: Gas, Gas Log, Family Room, Bedroom, Great Room, Two or More
Basement: Full, Partially Finished, Sump Pump, Slab
Exterior Details
Square Footage: 7338
Square Footage Source: $0
Architectural Style: Contemporary
Year Built: 2015
Levels: Three Or More
Window Features: Window Coverings
Construction Materials: Frame, Stone, Stucco
Patio and Porch Features: Patio, Deck
Pool Features: Private
Pool is Private
Lot Features: Level, Paved, House Faces East, Gutters
Lot Size Area: 9583.2
Lot Size Units: Square Feet
Lot Size Acres: 0.22
Lot Size Square Feet: 9583.2
Water Source: Public
Financial Details
Tax Annual Amount: $15,875
Utilities Details
Cooling Type: Central Air, Ceiling Fan(s), Attic Fan
Heating Type: Forced Air
Sewer : Public Sewer

Building Info

Overview

    General

  • Year Built: 2013
  • Effective Year Built: 2013
  • Building Count: 1
  • Total Rooms: 10
  • Bedroom Count: 4
  • Bathroom Count: 6
  • Full Bathrooms: 5
  • Partial Bathrooms: 6
  • Bathroom Plumbing Fixtures: 28
  • Building Condition: 3
  • Building Quality: 1
  • Construction Type: 0
  • Building Style: 0
  • Exterior Walls Type: 12
  • Interior Walls Type: 0
  • Roof Shape Type: 0
  • Roof Cover Type: 0
  • Floor Count: 250
  • Living Units: 1
  • Floor Cover: 0
  • Basement Type: 6
  • Basement Area: 3,040
  • Garage Type: 1
  • Garage Square Area: 1,121
  • Parking Space Count: 4
  • Patio Type: 49
  • Porch Type: 106
  • Pool Type: 8

    Dimensions

  • Lot Size Square Feet: 9,370
  • Total Building Area: 9,097
  • Gross Building Area: 9,097
  • Building Area: 7,336
  • Building Area Measurement: L

    Heating and Cooling

  • Fireplace Count: 1
  • Air Conditioning: 1
  • Heating: 3
  • Heated Square Feet: 7,336
  • Heating Fuel Type: 3

    Utilities

  • Sewer System: 0
  • Water Service: 0

Building

  • Building Type: 0
  • Property Class: R
  • Subdivision: PORTER & RAYMONDS MONTCLAIR
  • Land Acres: 0000000215
  • Standard Land Use Code: 1001
  • County Land Use Code: 115
  • Legal Description 1: L 20 TO 22 INC BLK 30 PORTER & RAYMONDS MONTCLAIR

Neighborhood

  • School District Name: Denver County School District 1
  • Census Tract: 004309

Zoning

  • Zoning: E-SU

Geography

  • Parcel: 06053-31-009-000
  • Block: 30
  • Lot: 20
  • Municipality: CITY & COUNTY OF DENVER
  • Latitude: 39.7285
  • Longitude: -104.919

    Address

  • Full Address: 771 Jasmine St
  • Address - House Number: 771
  • Address - Street Name: Jasmine
  • Address - Suffix Type: St
  • State: CO
  • City Name: Denver
  • Carrier Code: C014
  • 4-Digit Zip Code: 5349
  • Zip Code: 80220

Valuation

    Tax

  • Total Area: 7,976
  • Tax Year: 2021
  • Tax Amount: $1,207,844
  • Initial Tax Delinquent Year: 2013
  • Tax Rate Code Area: DENVER

    Appraisal Valuation

  • Standard Deviation: 0.1778
  • Valuation Date: Feb 14, 2024
  • Confidence Score: 77
  • Final Value: 2,883,232
  • High Value: 3,396,015
  • Low Value: 2,370,449

    Market Valuation

  • Market Total Value: $2,263,900
  • Market Land Value: $506,900
  • Market Improvement Value: $1,757,000

    Assessments Valuation

  • Assessed Year: 2021
  • Assessed Total Value: $161,870
  • Assessed Land Value: $36,240
  • Assessed Improvements Value: $125,630

    Sales

  • Current Sale Contract Date: Jul 28, 2023
  • Current Sale Recording Date: Aug 03, 2023
  • Current Sale Price:
  • Current Sale Document Type: 68
  • Current Sale Input Document Number: 72676
  • Previous Sale Recording Date: Jul 31, 2013
  • Previous Sale Contract Date: Jul 29, 2013
  • Previous Sale Amount: $375,000
  • Previous Sale Document Type: 71
Data used for valuation calculations is provided by RealtyHop, and other third party sources

Comparables

Unit
Status
Type
Beds
Baths
ft²
Price/ft²
Asking Price
Listed On
Closing Price
Sold On
HOA + Taxes

About Southeast Denver


Similar Homes for Sale

Currently no similar homes around

Nearby Rentals

Unit for rent at 985 Albion St., Denver, CO, 80220

$1,665 /mo

  • 1 Bed
  • 1 Bath
  • 615 ft²
985 Albion St. #A2, Denver, CO, 80220 Listing by Equity Residential
Unit for rent at 4109 E. 10th Ave, Denver, CO, 80220

$2,295 /mo

  • 2 Beds
  • 2 Baths
  • 1,036 ft²
4109 E. 10th Ave #B1, Denver, CO, 80220 Listing by Equity Residential


Frequently Asked Questions

When was property at 771 Jasmine Street built and last sold?
The property at 771 Jasmine Street was built in 2013 and last sold on Jul 28, 2023 for $2,849,000.
How much is this home worth?
The estimated value of the home located at 771 Jasmine Street is $3,107,289.
What are some comparable homes to 771 Jasmine Street?
There are currently no comparable homes to 771 Jasmine Street.