Check Availability
$375,000
● House - For Sale

771 Duncan Drive

Aurora, IL 60506
bedrooms
3 Beds
bathrooms
2 Baths
square feet
1,560 Ft²
$2,348
Est. Monthly

About This Property

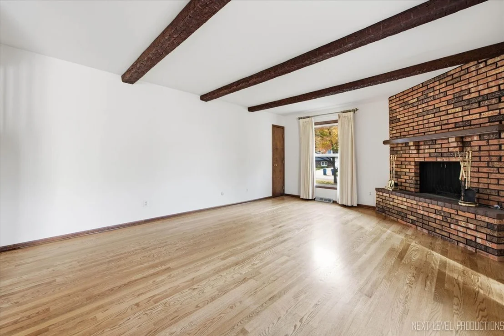
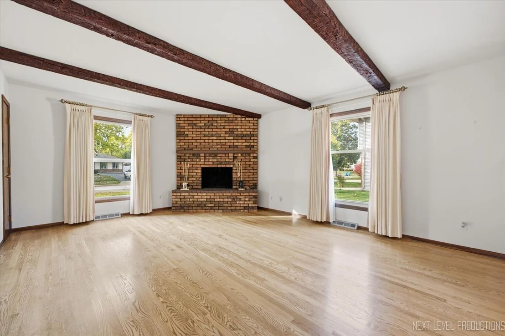
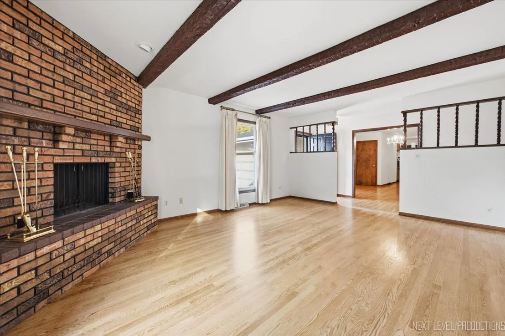
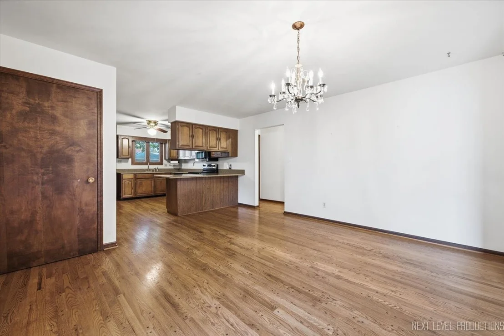
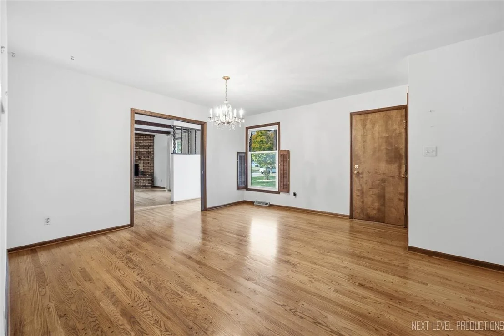
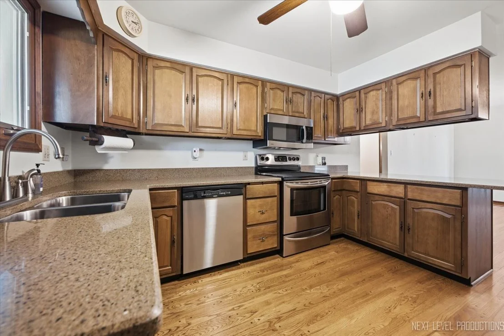
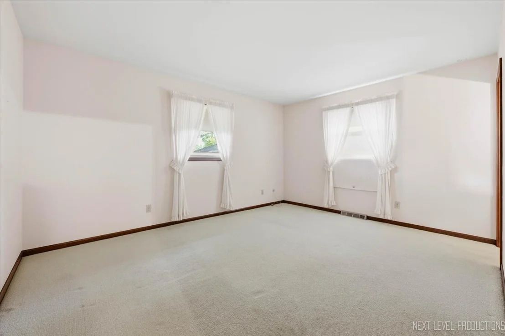
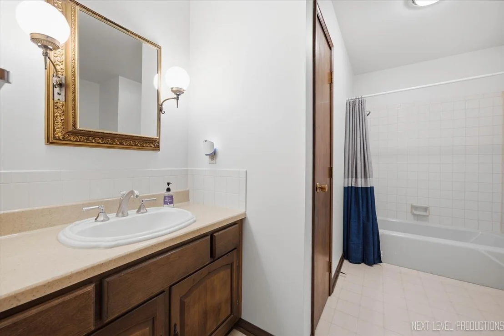
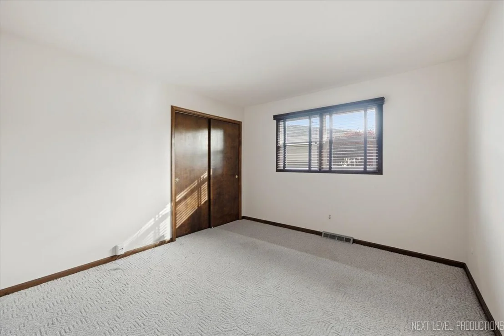
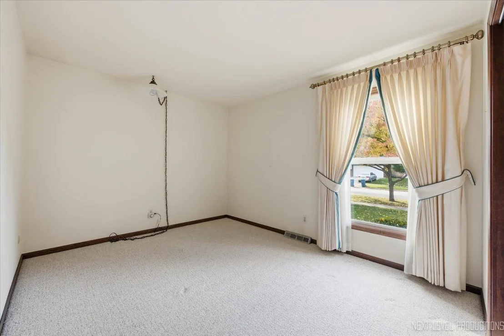
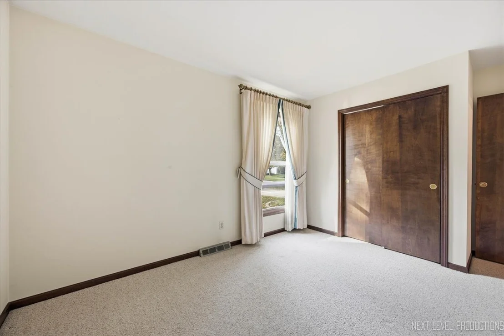
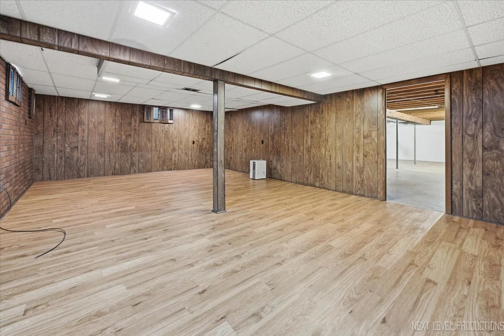
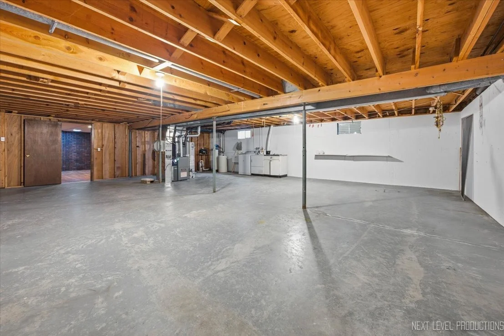
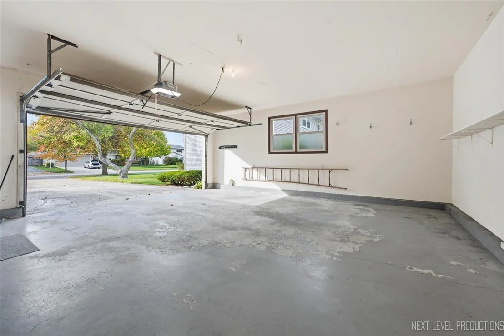
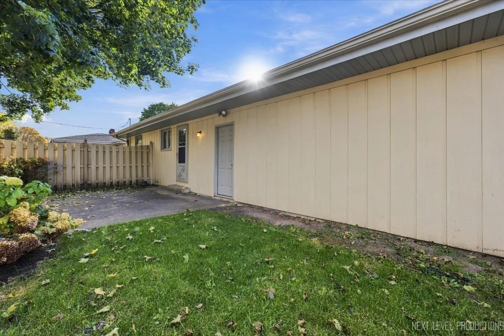
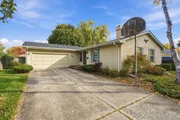
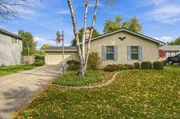
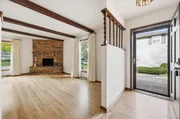
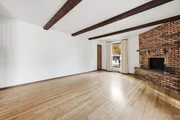
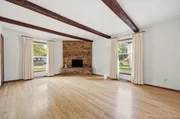
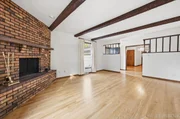
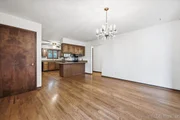
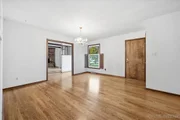
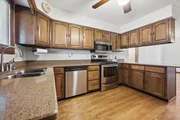
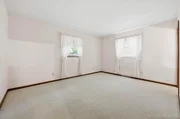
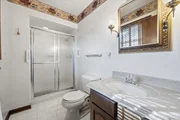
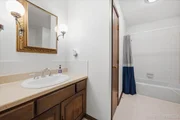
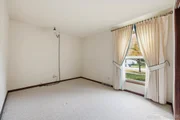
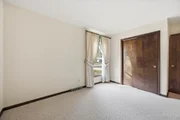
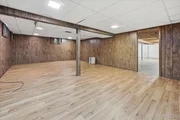
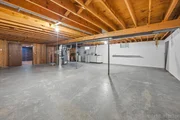
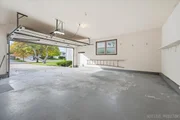
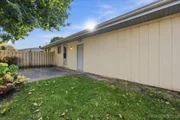
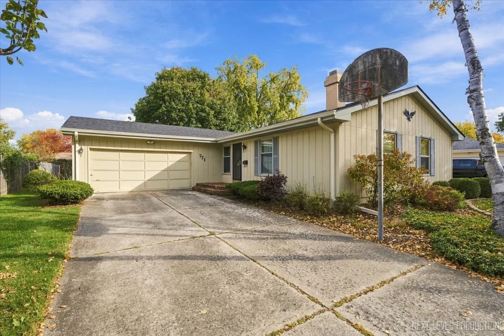
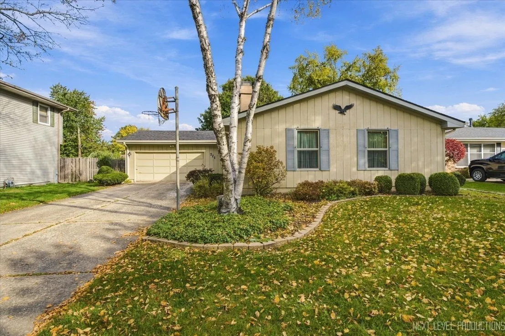
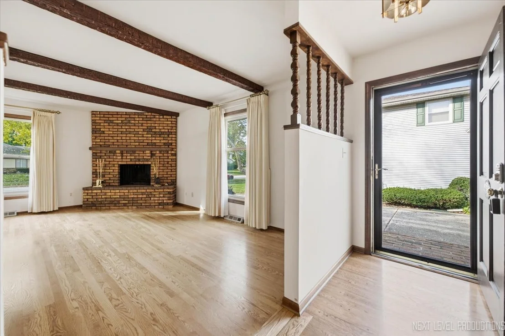
Welcome to 771 Duncan Dr. on Aurora's West Side. This 3 bed/2 bath ranch home, with a partially finished basement offers just over 2000 sq. ft. of total finished living space.  The long, concrete driveway has plenty of room for parking, or playing basketball.  As soon as you enter the home, you are greeted by well conditioned hardwood floors that go through most of the main level. The living room offers a brick fireplace and plenty of space for furniture and relaxing.  From there, head to the dining room area, which is open and large, and flows nicely in to the kitchen area, with plenty of cabinet space, and an eating area counter.  The rest of the first floor is completed with 3 bedrooms and 2 full bathrooms.  Before heading downstairs, you'll see the large, 2.5 car garage, with plenty of space for your cars, lawn equipment, or even a motorcycle.  The basement offers almost 500 sq. ft. of finished space for some extra living room, and almost 1000 sq. ft. of unfinished space, for storage, a workshop, or to expand the finished lower level finished space. Out back, you will find a privacy fence that surrounds the patio, giving an extra sense of seclusion in your backyard. And on the other side is more yard, making for a large space in the back.  Updates include; roof in the last 5 years, furnace and air in the last 2 years, and a new garage door opener, and some windows have been replaced. Come check out this home today in West Aurora
Unit Size
1,560 Ft²
Days on Market
-
Land Size
0.21 acres
Price per sqft
$240
Property Type
House
Property Taxes
$506
HOA Dues
-
Year Built
1974
Listed By

Ryan Ivemeyer
O'Neil Property Group, LLC
Kealan O'Neil
O'Neil Property Group, LLC

Payment Calculator

Cap Rate Calculator

Property Highlights

Garage
Air Conditioning
Fireplace
Parking Details
Has Garage
Has Open Parking
Parking Features: Concrete, Garage Door Opener, Garage, Attached, Driveway, Yes, Owned
Garage Spaces: 2
Interior Details
Full Bathrooms: 2
Rooms: 7
Has Fireplace
Fireplaces: 1
Basement: Partially Finished, Full
Exterior Details
Square Footage: 1560
Square Footage Source: $0
Architectural Style: Ranch
Year Built: 1974
Construction Materials: Wood Siding
Patio and Porch Features: Patio
Lot Size Area: 9147.6
Lot Size Units: Square Feet
Lot Size Acres: 0.21
Lot Size Square Feet: 9147.6
Lot Size Dimensions: 70x130
Water Source: Public
Financial Details
Tax Annual Amount: $6,070
Utilities Details
Cooling Type: Central Air
Heating Type: Natural Gas, Forced Air
Sewer : Public Sewer
Location Details
HOA/Condo/Coop Fee Includes: None

Building Info

Overview

    General

  • Year Built: 1974
  • Effective Year Built: 1974
  • Building Count: 1
  • Total Rooms: 6
  • Bedroom Count: 3
  • Bathroom Count: 2
  • Full Bathrooms: 2
  • Partial Bathrooms: 2
  • Building Condition: 0
  • Building Quality: 0
  • Construction Type: 6
  • Building Style: 0
  • Exterior Walls Type: 0
  • Interior Walls Type: 0
  • Roof Shape Type: 0
  • Roof Cover Type: 0
  • Floor Count: 100
  • Living Units: 1
  • Floor Cover: 0
  • Basement Type: 8
  • Basement Area: 1,560
  • Garage Type: 1
  • Garage Square Area: 576
  • Parking Space Count: 2
  • Patio Type: 0
  • Porch Type: 0
  • Pool Type: 0

    Dimensions

  • Lot Size Square Feet: 9,100
  • Lot Size Depth Feet: 1,300
  • Lot Size Frontage Feet: 700
  • Total Building Area: 3,696
  • Gross Building Area: 3,696
  • Building Area: 1,560
  • Building Area Measurement: L

    Heating and Cooling

  • Fireplace Count: 1
  • Air Conditioning: 1
  • Heating: 0
  • Heated Square Feet: 1,560
  • Heating Fuel Type: 0

    Utilities

  • Sewer System: 0
  • Water Service: 0

Building

  • Building Type: 0
  • Property Class: R
  • Subdivision: HEATHERCREST SUB
  • Land Acres: 0000000209
  • Standard Land Use Code: 1001
  • County Land Use Code: 0040
  • State Land Use Code: 0040
  • Legal Description 1: HEATHERCREST SUB : LOT 21 BLOCK 10

Neighborhood

  • School District Name: Aurora West Unit School District 129
  • Census Tract: 853006

Geography

  • Parcel: 15-17-304-003
  • Block: 10
  • Lot: 21
  • Municipality: AURORA
  • Latitude: 41.7727
  • Longitude: -88.3566

    Address

  • Full Address: 771 Duncan Dr
  • Address - House Number: 771
  • Address - Street Name: Duncan
  • Address - Suffix Type: Dr
  • State: IL
  • City Name: Aurora
  • Carrier Code: C045
  • 4-Digit Zip Code: 1939
  • Zip Code: 60506

Valuation

    Tax

  • Tax Year: 2022
  • Tax Amount: $317,272
  • Tax Rate Code Area: AU005

    Appraisal Valuation

  • Standard Deviation: 0.1389
  • Valuation Date: Nov 29, 2023
  • Confidence Score: 83
  • Final Value: 290,624
  • High Value: 330,993
  • Low Value: 250,255

    Market Valuation

  • Market Total Value: $218,568
  • Market Land Value: $33,950
  • Market Improvement Value: $184,619

    Assessments Valuation

  • Assessed Year: 2022
  • Assessed Total Value: $72,827
  • Assessed Land Value: $11,312
  • Assessed Improvements Value: $61,515

    Exemptions

  • Senior Citizen Exemption : Yes
  • Homeowner Exemption: Yes
Data used for valuation calculations is provided by RealtyHop, and other third party sources

Comparables

Unit
Status
Type
Beds
Baths
ft²
Price/ft²
Asking Price
Listed On
Closing Price
Sold On
HOA + Taxes

About Edgelawn Randall


Similar Homes for Sale

Currently no similar homes around

Nearby Rentals

Unit for rent at 1351 Monomoy Street, Aurora, IL, 60506

$1,700 /mo

  • 2 Beds
  • 1 Bath
  • 876 ft²
1351 Monomoy Street #C3, Aurora, IL, 60506 Listing by Adriana Del Toro
Unit for rent at 319 S Buell Avenue, Aurora, IL, 60506

$2,300 /mo

  • 3 Beds
  • 1 Bath
  • 1,207 ft²
319 S Buell Avenue, Aurora, IL, 60506 Listing by Amanda Brooks
Unit for rent at 537-541 N Edgelawn Drive, Aurora, IL, 60506

$1,850 /mo

  • 2 Beds
  • 1 Bath
  • 864 ft²
537-541 N Edgelawn Drive #541, Aurora, IL, 60506 Listing by Haydee Rosas


Frequently Asked Questions

When was property at 771 Duncan Drive built and last sold?
The property at 771 Duncan Drive was built in 1974 and last sold on Jan 1, 1970 for $0.
How much is this home worth?
The estimated value of the home located at 771 Duncan Drive is $377,565.
What are some comparable homes to 771 Duncan Drive?
There are currently no comparable homes to 771 Duncan Drive.