Check Availability
$375,000
↓ $25K (6.2%)
● Condo - For Sale

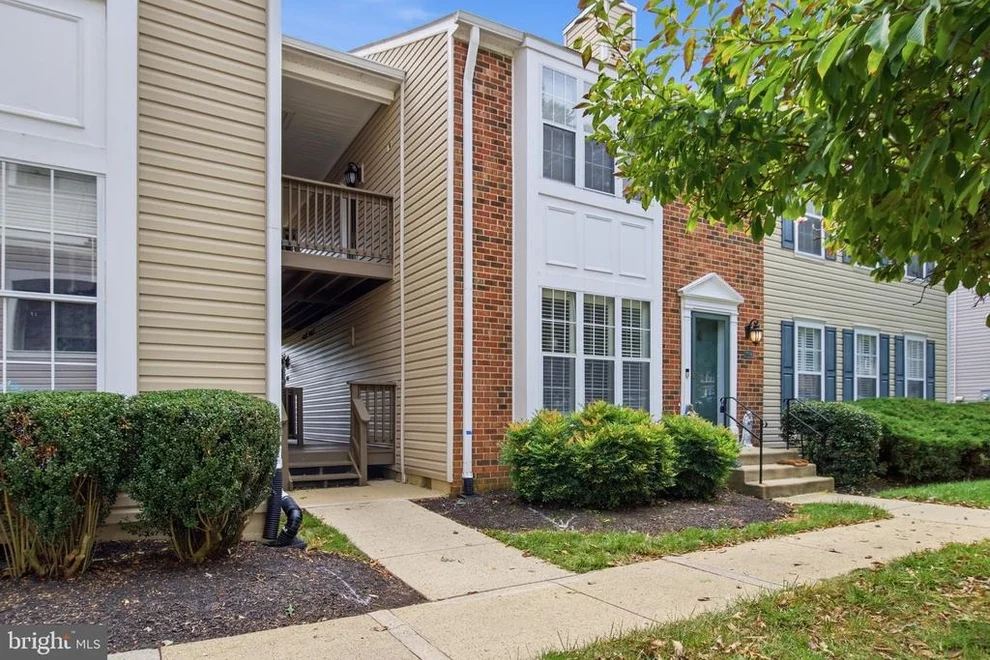
7709-A LEXTON PLACE #45

SPRINGFIELD, VA 22152
bedrooms
2 Beds
bathrooms
2 Baths
square feet
1,075 Ft²
$2,515
Est. Monthly
$326
HOA / Fees

About This Property

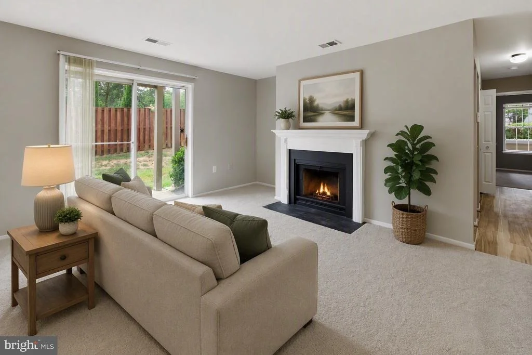
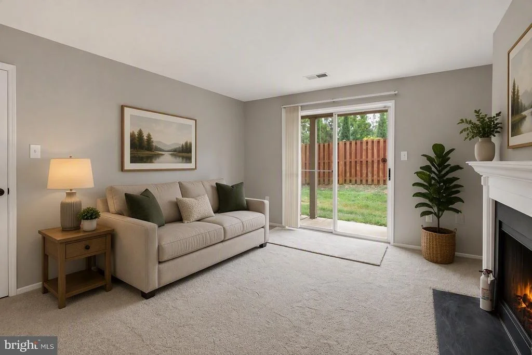
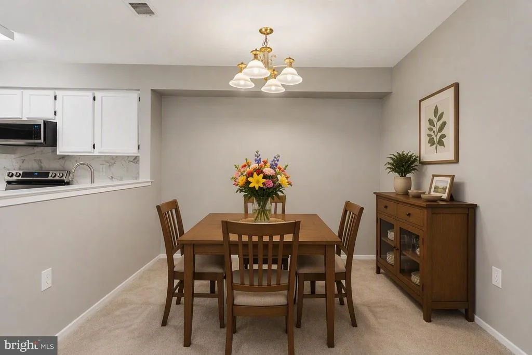
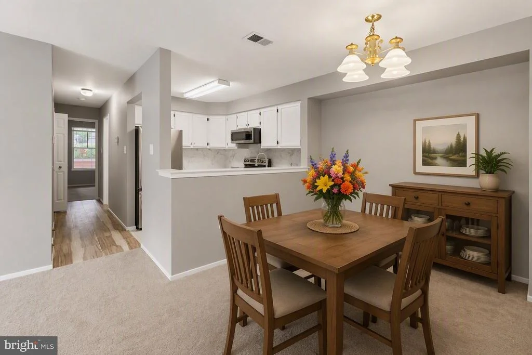
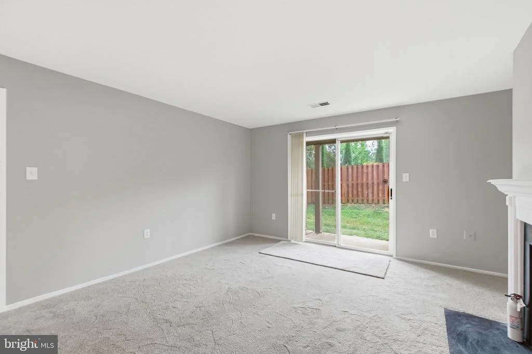
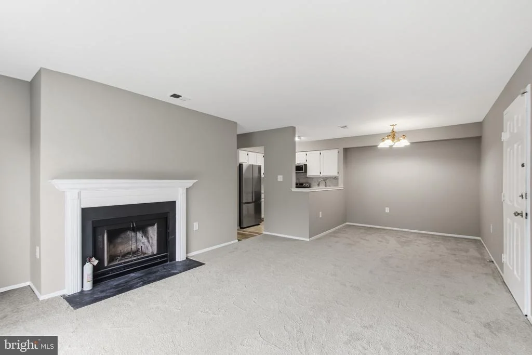
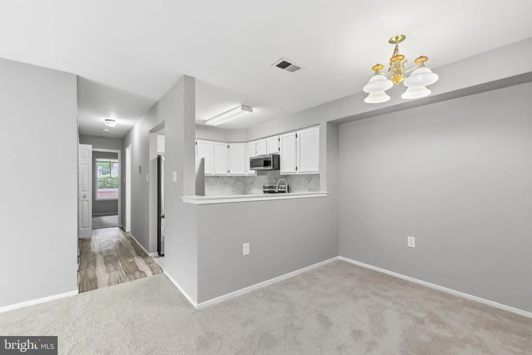
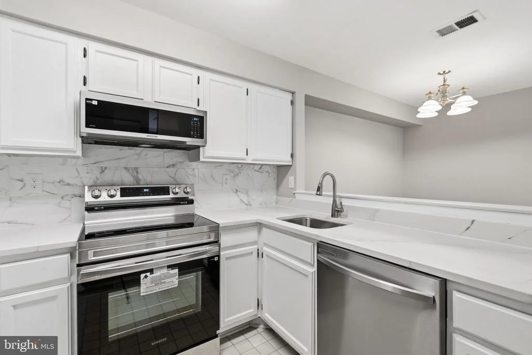
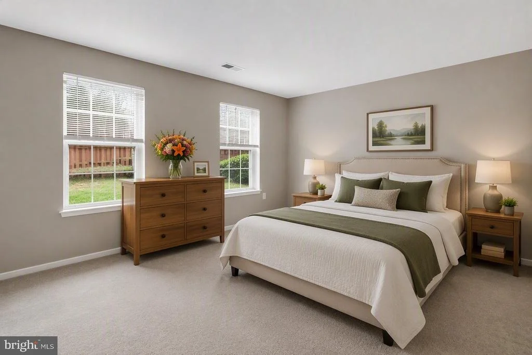
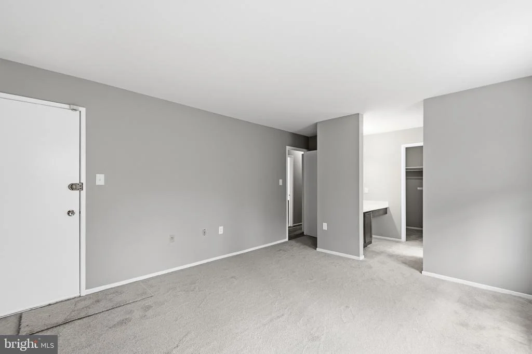
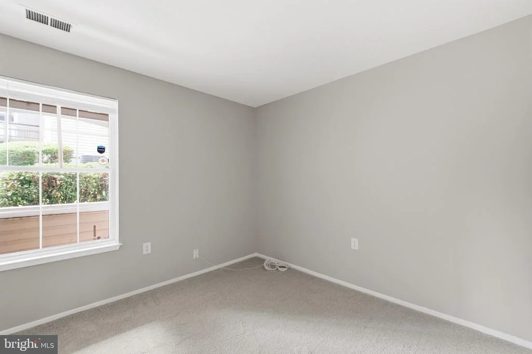
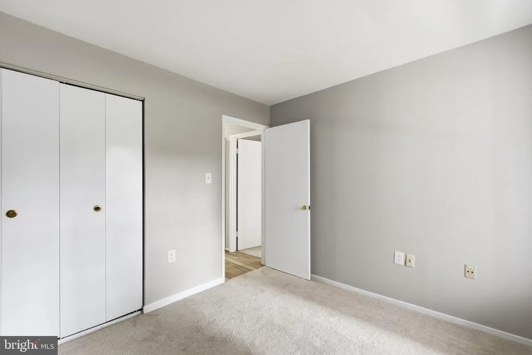
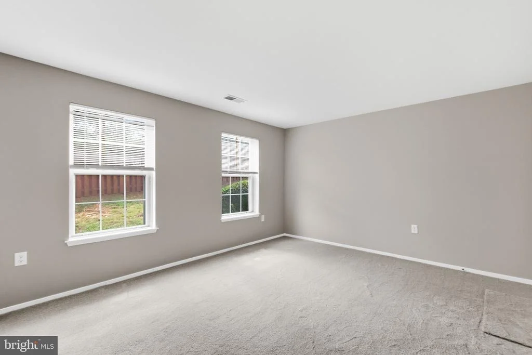
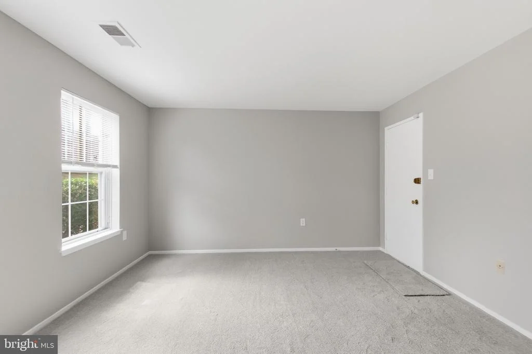
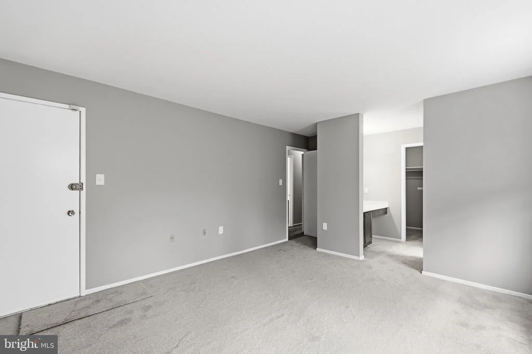
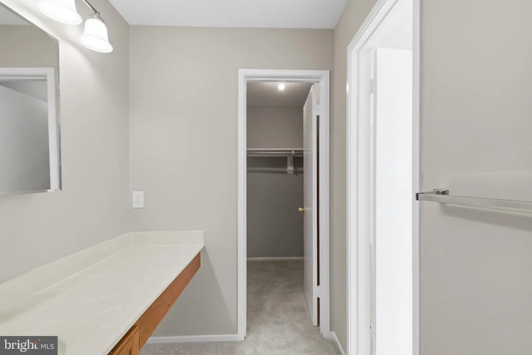
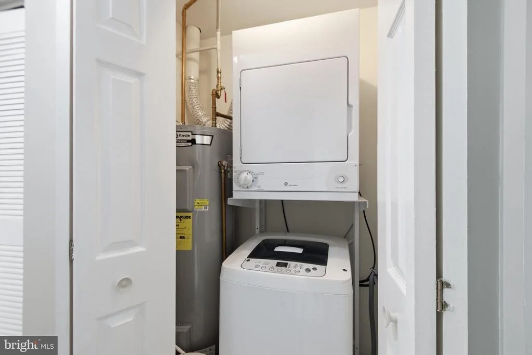
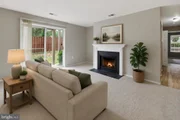
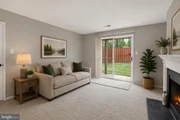
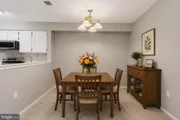
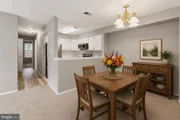
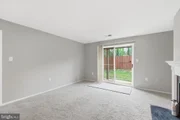
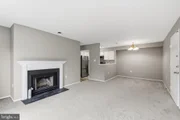
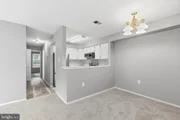
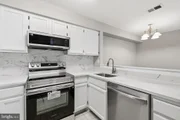
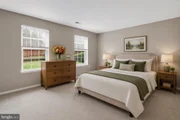
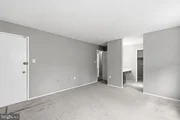
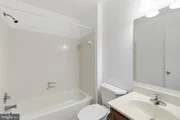
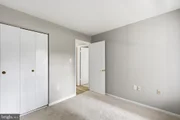
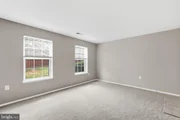
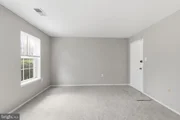
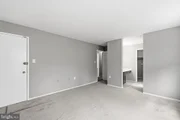
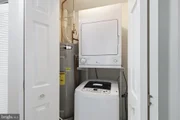
Welcome to your new home which was freshly painted with neutral colors throughout, and new carpets installed.  The kitchen features new beautiful quartz counter tops with a porcelain backsplash.  New SS appliances were installed including a refrigerator with icemaker, a new microwave over the new stove and dishwasher.  The kitchen cabinets were painted to white to brighten the kitchen area.  A new heat pump was recently installed and a washer and dryer are provided.  The new appliances coupled with fresh paint, new carpets should provide comfort and peace of mind for years to come. Enjoy the ease of knowing major improvements are already complete, while you make the space your own. From stylish finishes to essential system upgrades, this property is ready to welcome its next owner with a turnkey living experience. Located in a sought-after community, residents benefit from reserved parking, ample visitor parking, a sparkling outdoor pool, pickleball/tennis courts, scenic trails, playgrounds, and a community center. Ideally situated just minutes from Giant, Trader Joe's, Wegmans, Springfield Town Center, Pohick Creek Stream Valley Park, South Run Rec Center, Fort Belvoir, the Mark Center, and The Pentagon. Commuting is effortless with quick access to Franconia-Springfield Parkway, Fairfax County Parkway, Old Keene Mill Road, I-95, and I-495. Plus, the VRE and Franconia-Springfield Metro Stations are just four miles away!  The photos with furniture have been virtually staged!
SELLER WILL PAY $3000 TOWARDS BUYER'S CLOSING COSTS IF SETTLE BY NOV 19!
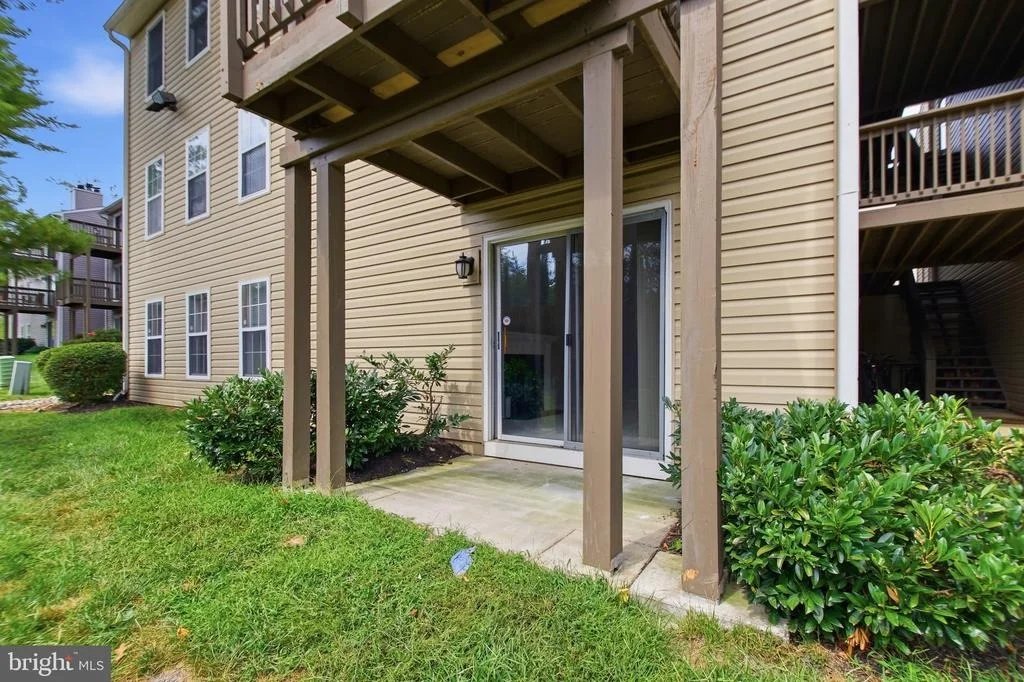
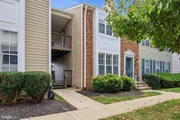
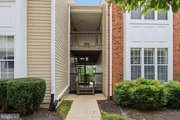
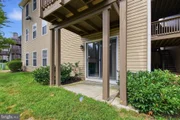
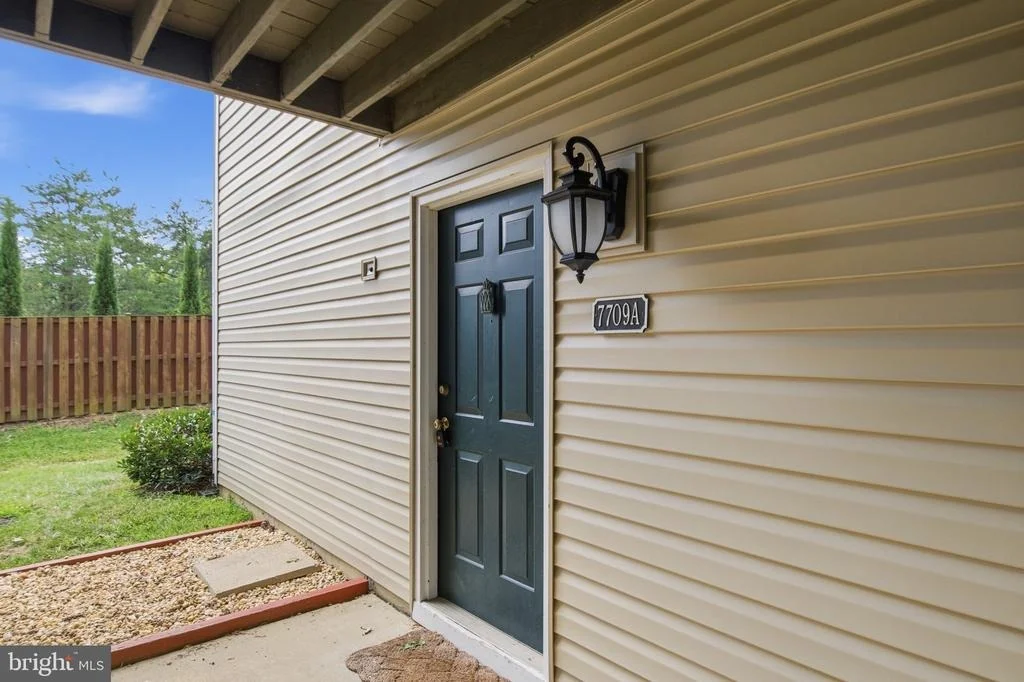
AGENTS:  Park in space #141.  7709-A is on the lower level!
Unit Size
1,075 Ft²
Days on Market
-
Land Size
-
Price per sqft
$349
Property Type
Condo
Property Taxes
$347
HOA Dues
$326
Year Built
-

Listed By

Payment Calculator

Cap Rate Calculator

Last updated: 11 days ago (Bright MLS #VAFX2339094)

Price History

Date / Event Date Event Price
Oct 26, 2026 Price Decreased $375,000
↓ $25K (6.2%)
Price Decreased
Sep 22, 2026 Price Decreased $399,900
↓ $25K (5.9%)
Price Decreased
Sep 4, 2026 Listed by Samson Properties $425,000
Listed by Samson Properties

Property Highlights

Parking Available
Air Conditioning
Fireplace
Parking Details
Parking Features: Assigned, Parking Lot
Interior Details
Full Bathrooms: 2
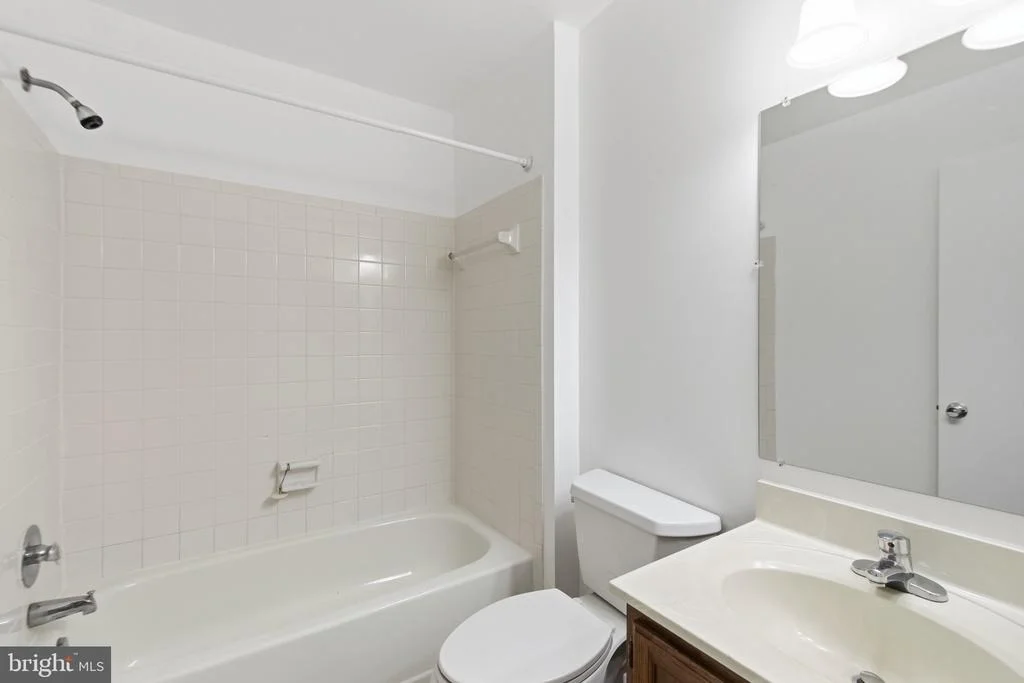
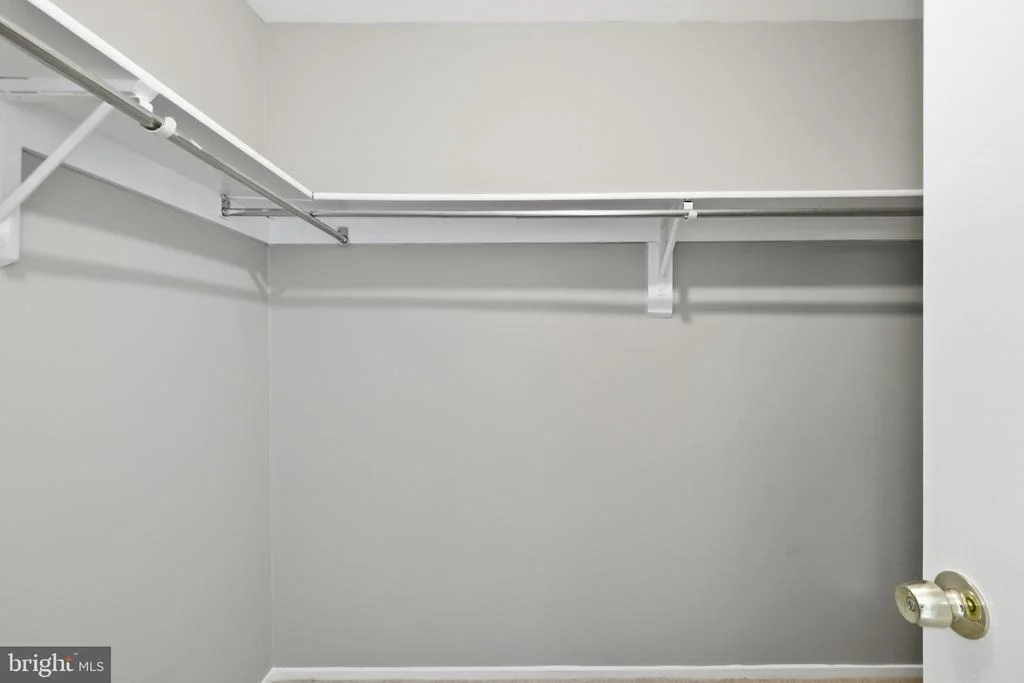
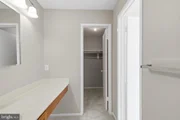
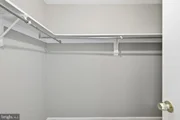
Interior Features: Walk-In Closet(s), Bathroom - Stall Shower, Bathroom - Tub Shower, Carpet, Combination Dining/Living, Floor Plan - Traditional, Kitchen - Galley, Window Treatments
Appliances: Microwave, Built-In Range, Dishwasher, Disposal, Dryer, Dryer, Exhaust Fan, Ice Maker, Microwave, Electric Oven, Refrigerator, Washer, Washer/Dryer Stacked, Water Heater
Flooring Type: Carpet, Luxury Vinyl Plank
Has Fireplace
Fireplace Features: Mantel(s), Wood
Fireplaces: 1
Exterior Details
Has Property Attached
Square Footage: 1075
Square Footage Source: $0
Property Condition: Very Good, Excellent
Architectural Style: Colonial
Year Built Source: Assessor
Year Built: 1985
Building Name: RAMBLEWOOD AT DAVENTRY
Levels: 1
Other Structures: Above Grade
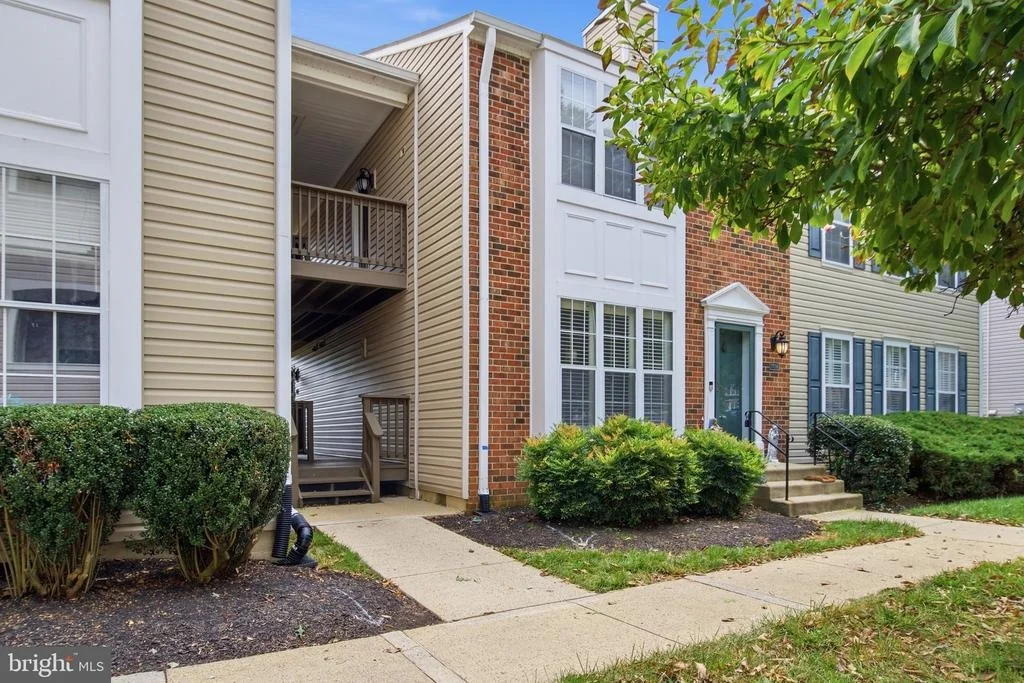
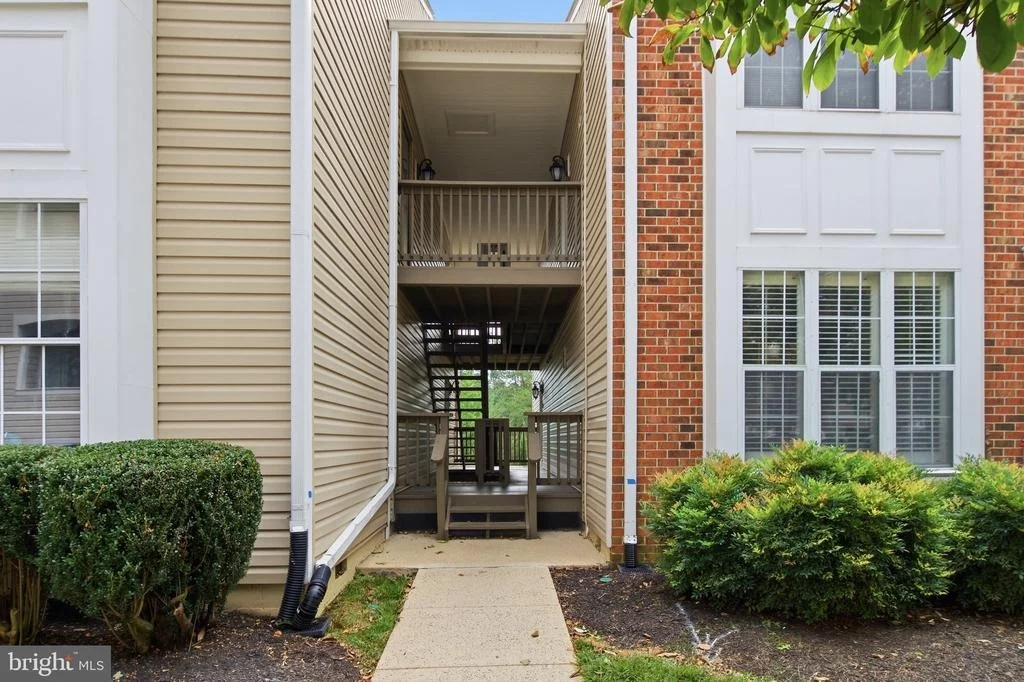
Construction Materials: Aluminum Siding, Brick Front
Water Source: Public
Financial Details
Tax Assessed Value: $361,480
Tax Annual Amount: $4,169
Utilities Details
Cooling Type: Central Air, Heat Pump(s)
Heating Type: Heat Pump(s)
Sewer : Public Sewer
Location Details
HOA/Condo/Coop Fee Includes: Maintenance Grounds, Snow Removal, Ext Bldg Maint, Lawn Maintenance, Pool(s)
HOA/Condo/Coop Amenities: Swimming Pool
HOA Fee: $67
HOA Fee Frequency: Monthly
Condo/Coop Fee: $259
Condo/Coop Fee Frequency: Monthly

Comparables

Unit
Status
Type
Beds
Baths
ft²
Price/ft²
Asking Price
Listed On
Closing Price
Sold On
HOA + Taxes

Past Sales

Date Unit Beds Baths Sqft Price Closed Listed By
20260903 Unit 45
09/03/2026
45
2 Bed
2 Bath
1075 ft²
$425,000
bedrooms
2 Bed
bathrooms
2 Bath
square feet
1075 ft²
-
-
Michael Ragen
Samson Properties
20180716 Unit 48
07/16/2018
48
2 Bed
2 Bath
1075 ft²
-
bedrooms
2 Bed
bathrooms
2 Bath
square feet
1075 ft²
-
-
-
20180907 Unit 46
09/07/2018
46
2 Bed
2 Bath
1075 ft²
-
bedrooms
2 Bed
bathrooms
2 Bath
square feet
1075 ft²
-
-
-

Building Info

7709 Lexton Place 7709 Lexton Place, Springfield, VA 22152
More about this Building
7709 Lexton Place
Want to find out who owns 7709 Lexton Place, Springfield, VA 22152? Get detailed property transactions here.

About West Springfield


Similar Homes for Sale

Currently no similar homes around

Nearby Rentals

Unit for rent at 7403 Essex Avenue, SPRINGFIELD, VA, 22150

$4,500 /mo

  • 3 Beds
  • 2 Baths
  • 1,220 ft²
7403 Essex Avenue, SPRINGFIELD, VA, 22150 Listing by Fawzia Z Noori
Unit for rent at 8201 Terra Grande Avenue, SPRINGFIELD, VA, 22153

$3,499 /mo

  • 4 Beds
  • 3 Baths
  • 1,846 ft²
8201 Terra Grande Avenue, SPRINGFIELD, VA, 22153 Listing by Tina Alvi
Unit for rent at 8200 Maple Ridge Avenue, SPRINGFIELD, VA, 22153

$3,850 /mo

  • 4 Beds
  • 3 Baths
  • 2,584 ft²
8200 Maple Ridge Avenue, SPRINGFIELD, VA, 22153 Listing by Simon Bekkali


Nearby Counties