


7708 Cherry Blossom Way


About This Property
Payment Calculator
Your Estimated Monthly Payment
Cap Rate Calculator
What does this mean?
Based on our analysis, the cap rate of this property is 1.25%. A negative cap rate indicates that the property might not be feasible as an income-producing asset. The median cap rate for a near zip code 11238 is 4.23%.
How much can I actually make?
Actual monthly rental income may vary between $4,760 and $7,140 depending on unit-specific characteristics. You can change the amount using the slider to further explore.
How is cap rate calculated?
Cap Rate = Net Operating Income (NOI) / Property Asset Value.
When calculating the cap rate, we assume 100% occupancy. Leverage (mortgage) is not considered.
Cap Rate provided by RealtyHop and RentHop, learn more about cap rate here.
Price History
| Date / Event | Date | Event | Price |
|---|---|---|---|
| Aug 21, 2025 | Sold | ||
| Sold | |||
| Jul 13, 2025 | In contract | - | |
| In contract | |||
| Jun 11, 2025 | Listed by The Keyes Company | $459,000 | |
| Listed by The Keyes Company | |||
   | |||
|
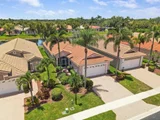
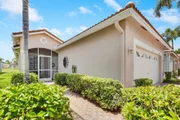
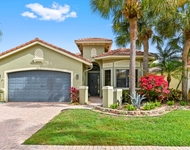
Move right into this beautifully maintained 3-bedroom, 2-bath, 2-car garage lakefront home! Enjoy abundant natural light throughout and an open-concept layout perfect for modern living. The updated kitchen features stunning wood shaker-style, soft-close cabinetry, exquisite Silestone quartz countertops, stainless steel appliances, pull-out pantry drawers, and two lazy Susans for ultimate convenience.
The spacious master suite boasts vaulted ceilings, serene lake views, two walk-in closets, and a renovated en-suite bath with white shaker-style cabinetry, quartz counters, and a frameless glass shower.
Recent updates include waterproof laminate flooring (2021), a new Trane A/C system (2022), GE washer, LiftMaster garage door opener, and solid double doors added to the den for Move right into this beautifully maintained 3-bedroom, 2-bath, 2-car garage lakefront home! Enjoy abundant natural light throughout and an open-concept layout perfect for modern living. The updated kitchen features stunning wood shaker-style, soft-close cabinetry, exquisite Silestone quartz countertops, stainless steel appliances, pull-out pantry drawers, and two lazy Susans for ultimate convenience.
The spacious master suite boasts vaulted ceilings, serene lake views, two walk-in closets, and a renovated en-suite bath with white shaker-style cabinetry, quartz counters, and a frameless glass shower.
Recent updates include waterproof laminate flooring (2021), a new Trane A/C system (2022), GE washer, LiftMaster garage door opener, and solid double doors added to the den for privacy.
The HOA covers a manned gate, cable, internet, roof and driveway pressure washing, house painting every 7 years, exterior pest control, and weed maintenance.
Enjoy resort-style living with a clubhouse offering a large pool, mirrored fitness room, whirlpool, sauna, billiards, card room, library, and courts for tennis, pickleball, shuffleboard, and bocce. There's even a putting green, hobby clubs, and regular entertainment events in the ballroom.
Come experience the Florida lifestyle you've been dreaming of!
| |||
| Oct 19, 2020 | Sold | ||
| Sold | |||
| Jun 5, 2020 | Listed by Real Estate Community Advisor LLC | $298,000 | |
| Listed by Real Estate Community Advisor LLC | |||

Property Highlights
Building Info
Comparables
Status
Price/ft²
Listed On
Sold On
About Indian Hills
Similar Homes for Sale
Currently no similar homes aroundNearby Rentals
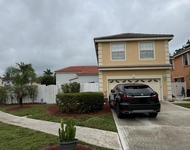
$3,250 /mo
- 3 Beds
- 2 Baths
- 2,170 ft²
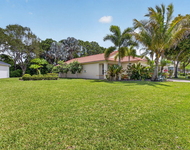
$3,200 /mo
- 3 Beds
- 2 Baths
- 1,627 ft²

Real Estate Community Advisor LLC
Last Updated: 2 months ago
Data Source: Beaches MLS, MLS# R10628237
 Your Privacy Choices
Phone: 425-283-2930
Address: 335 Madison Avenue, New York, NY 10017