


7708 BEECH TREE ROAD


About This Property
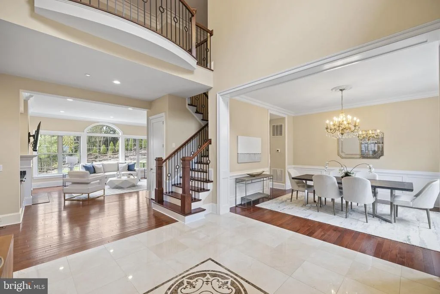
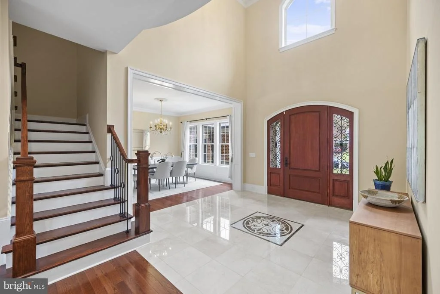
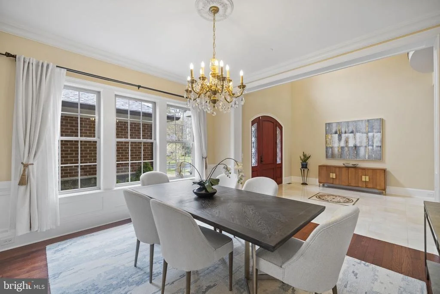
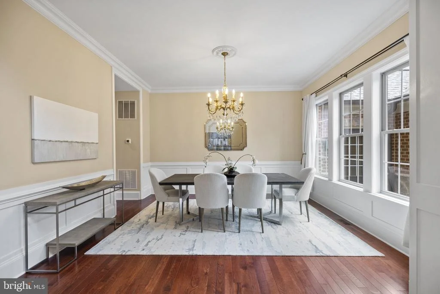
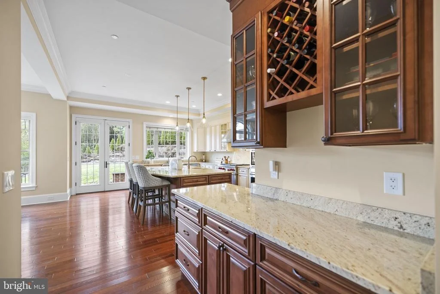
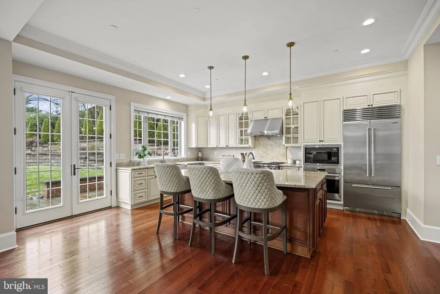
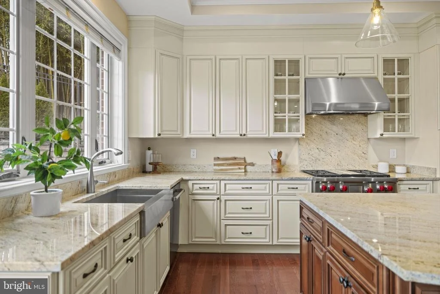
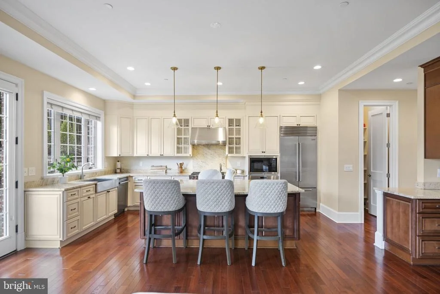
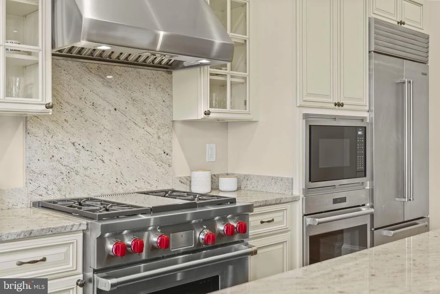
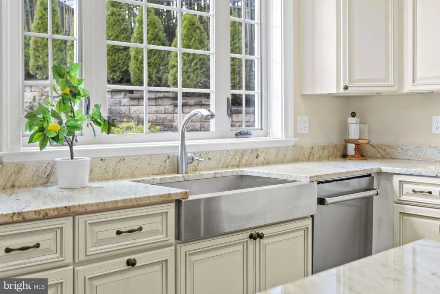
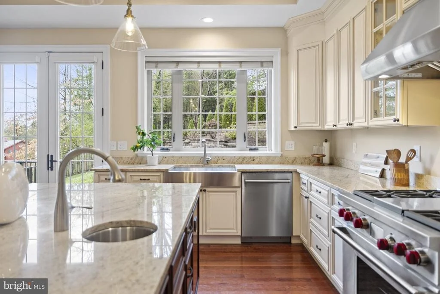
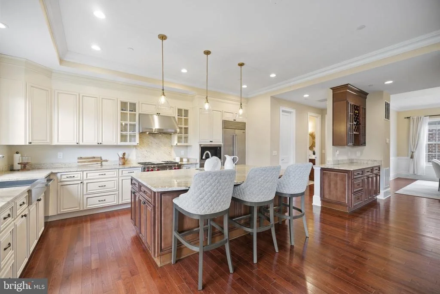
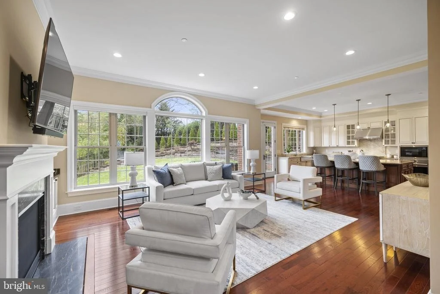
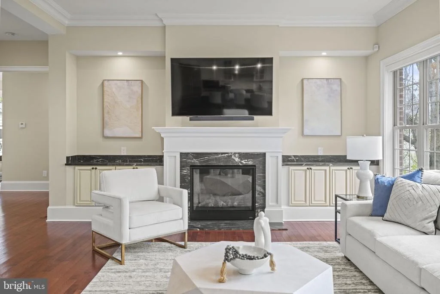
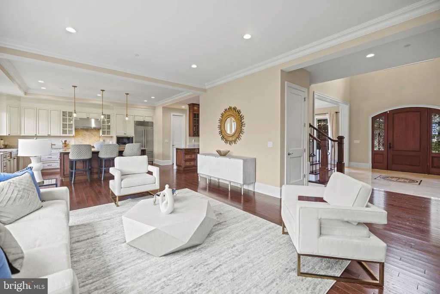
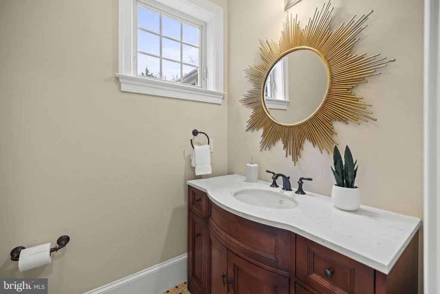
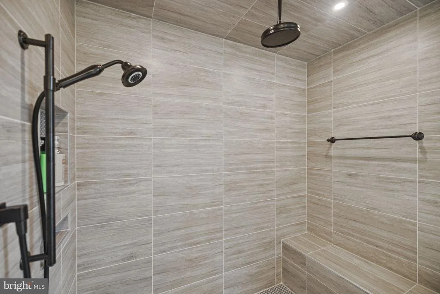
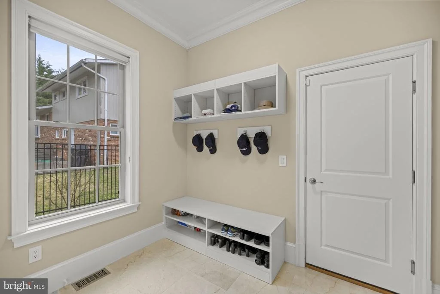
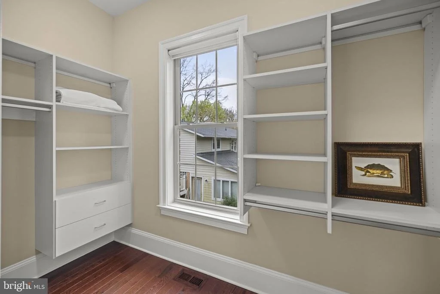
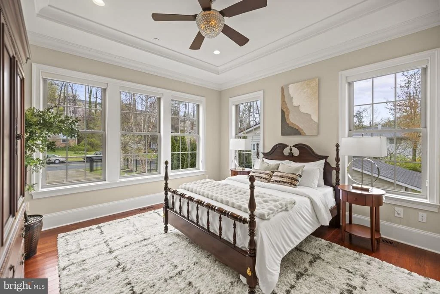
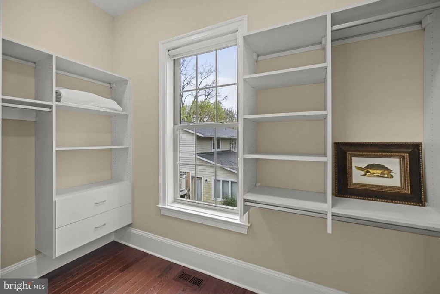
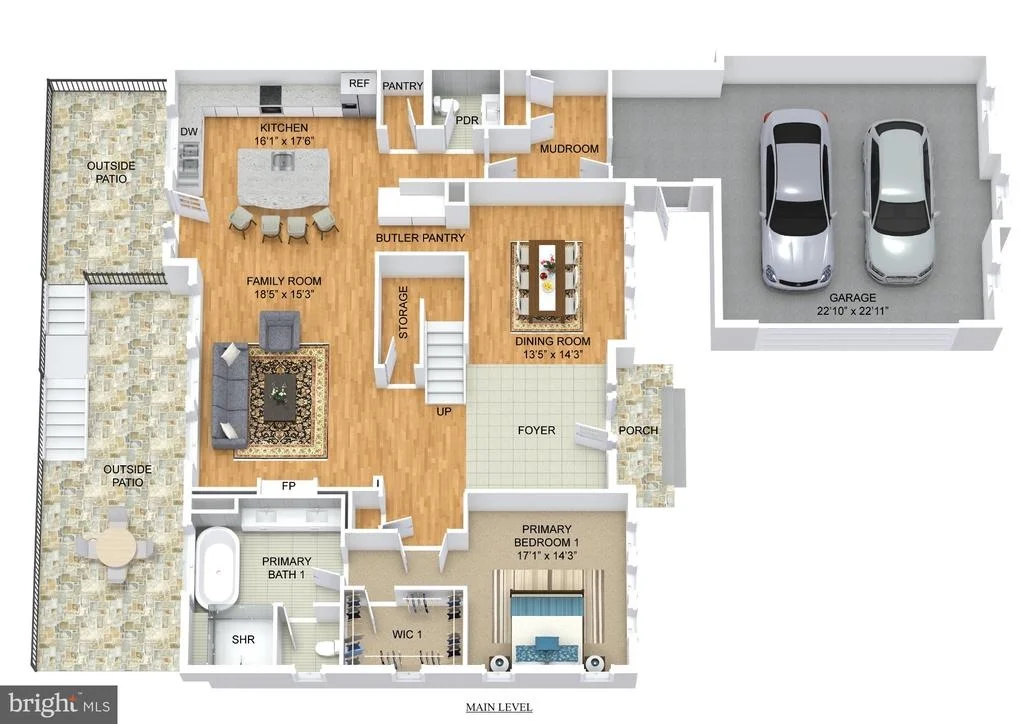
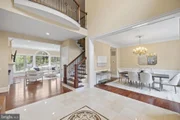
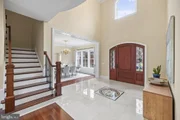
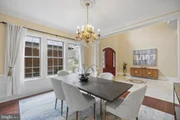
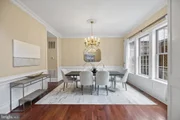
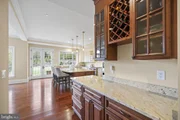
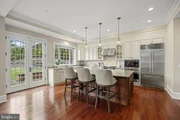
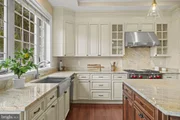
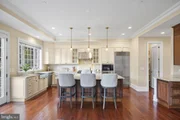
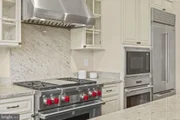
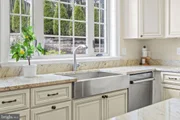
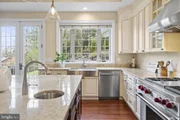
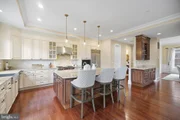
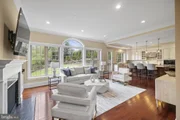
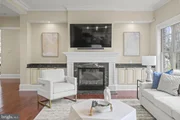
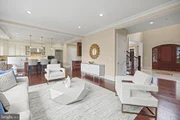
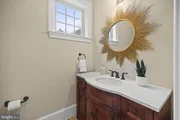
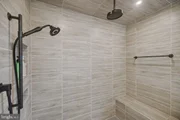
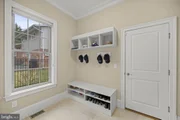
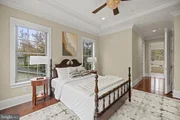
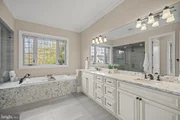
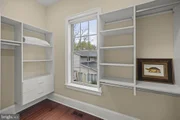
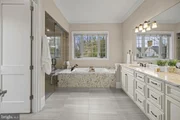
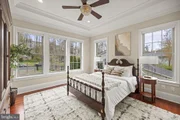
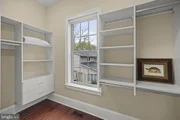
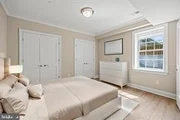
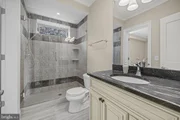
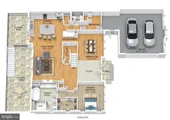
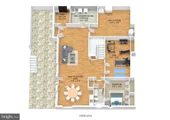
Step through the custom-designed Mahogany front door, and a breathtaking two-story foyer welcomes you with gleaming marble floors, and a crystal chandelier. The formal dining room showcases an exquisite crystal chandelier, adding a touch of refined elegance. A gourmet chef's kitchen serves as the heart of the home, featuring a granite and marble island with bar seating, top-of-the-line Subzero-Wolf appliances, custom cabinetry, and a stylish butler's pantry. The adjacent family room, anchored by a gas fireplace and a wall of windows, creates a warm and inviting atmosphere. A convenient powder room and a well-designed mudroom lead to the extra-large garage with abundant storage and functionality. The main-level primary suite features an elegant tray ceiling, and a spacious walk-in closet. The ensuite spa bath boasts custom tile work, premium finishes, a Jacuzzi soaking tub, and an oversized multi-head shower.
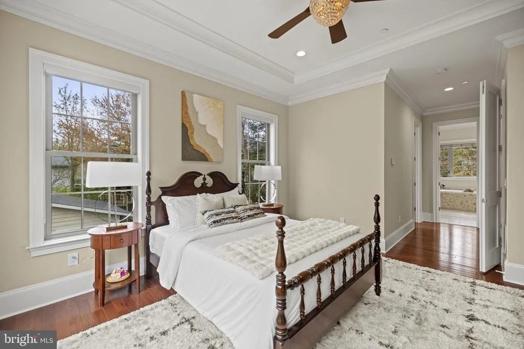
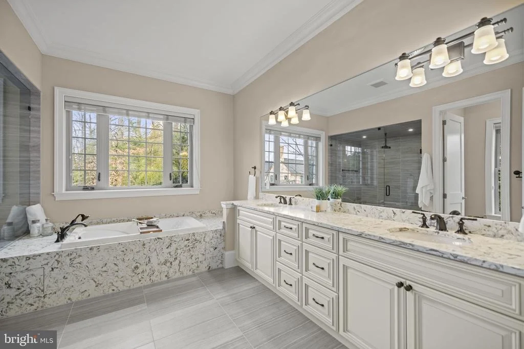
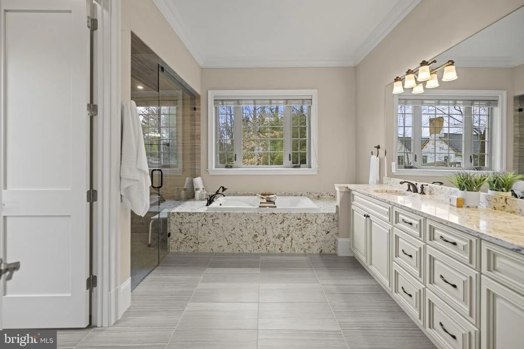
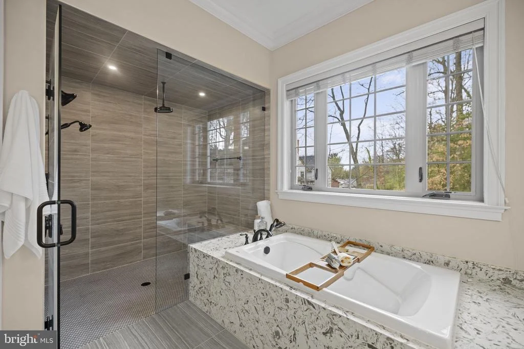
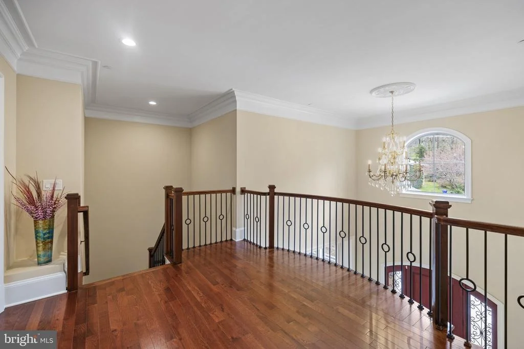
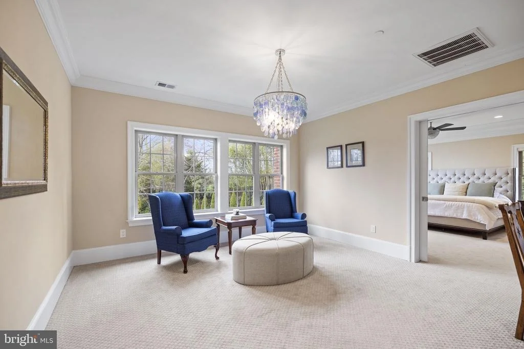
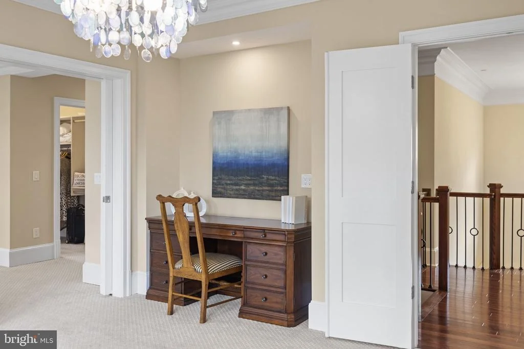
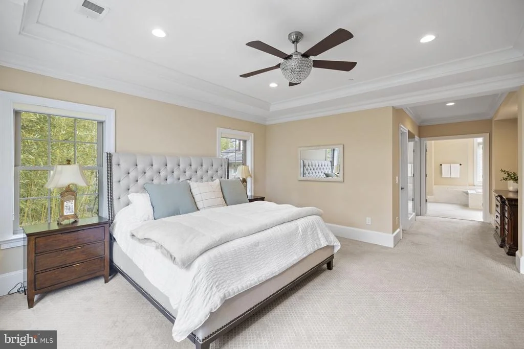
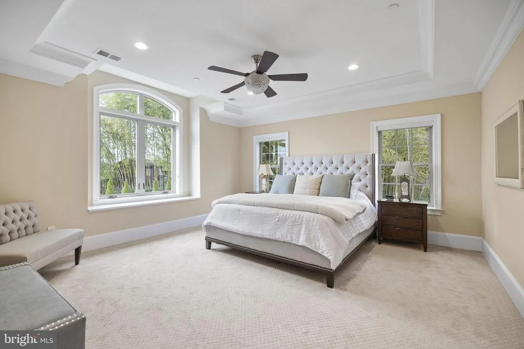
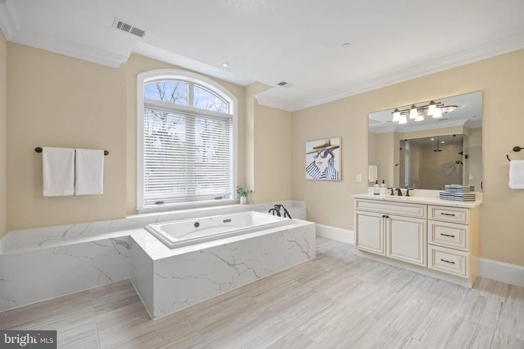
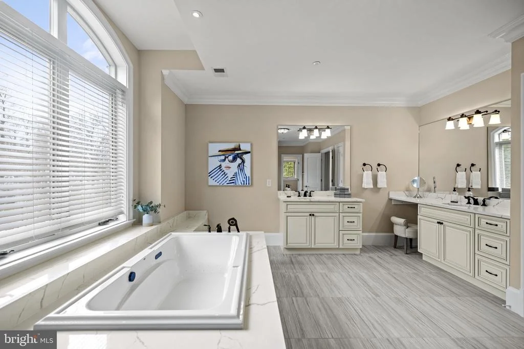
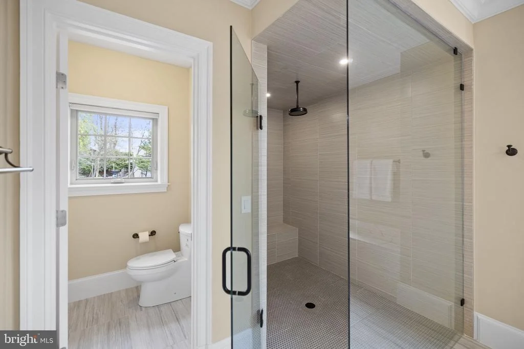
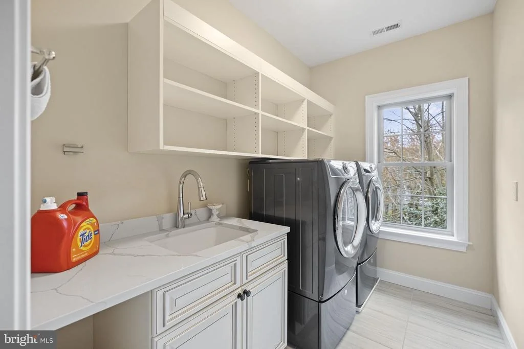
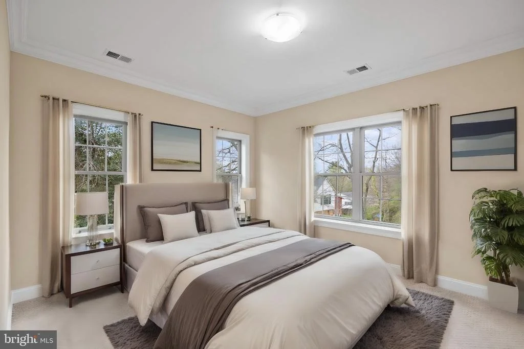
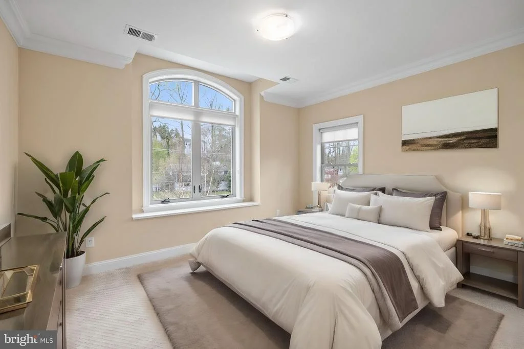
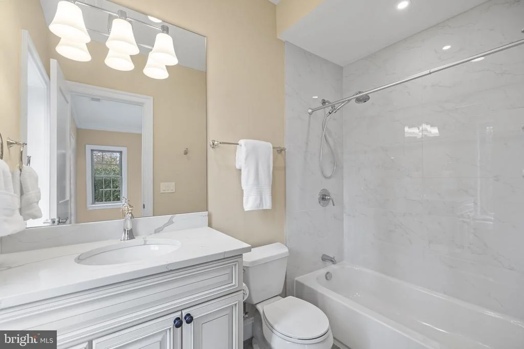
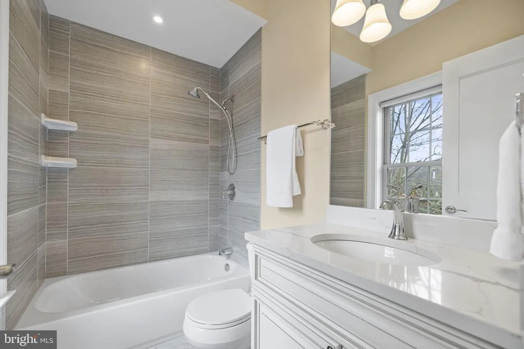
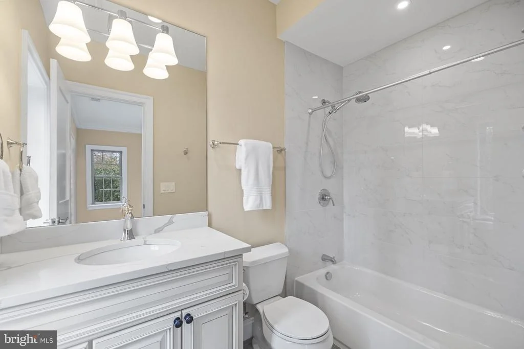
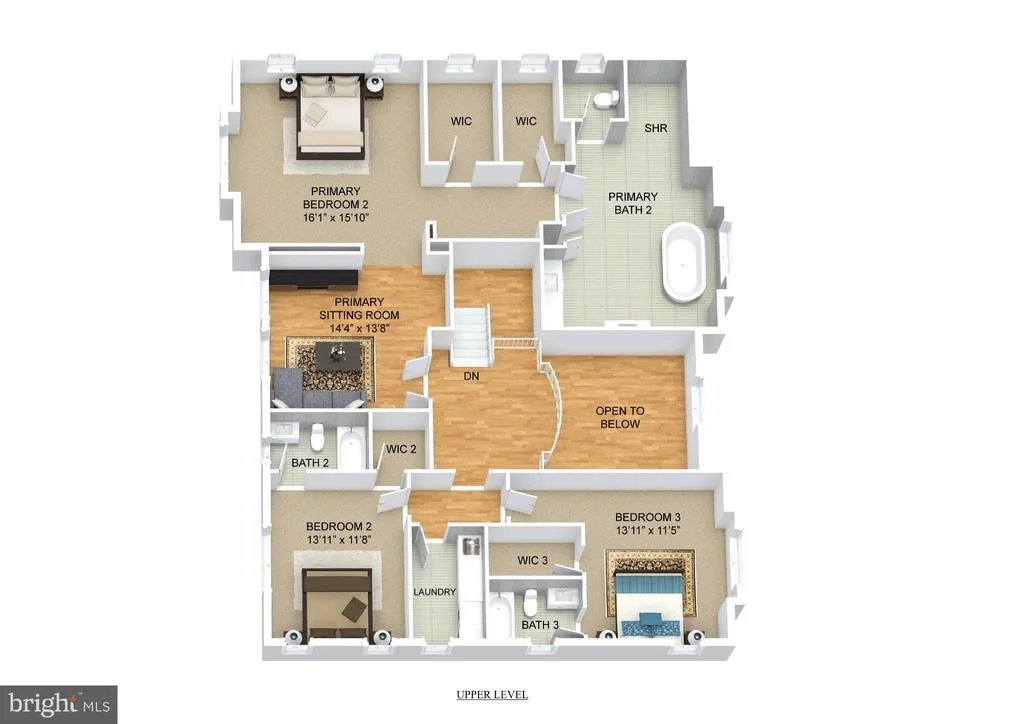
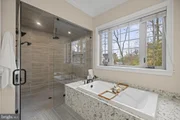
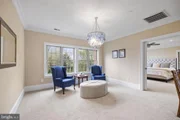
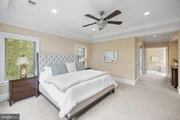
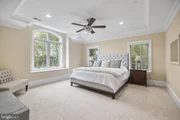
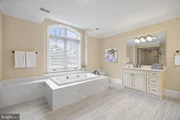
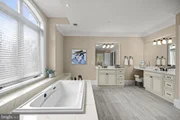
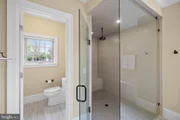
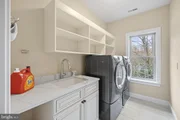
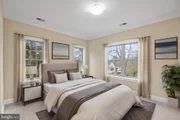
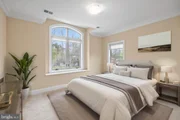
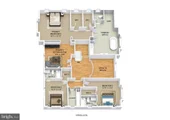
The upper-level primary suite exudes elegance, complete with a private sitting room entry, soaring tray ceilings, and a dramatic floor-to-ceiling window overlooking the lush rear garden. The ensuite bathroom is a spa-like escape, featuring a 2-person Jacuzzi soaking tub, dual vanities, and a steam shower with custom tile and multiple shower heads. Two additional bedroom suites, each with walk-in closets and private baths, provide both comfort and style. A convenient bedroom-level laundry room is equipped with a large-capacity washer and dryer, a large sink, and ample storage shelves.
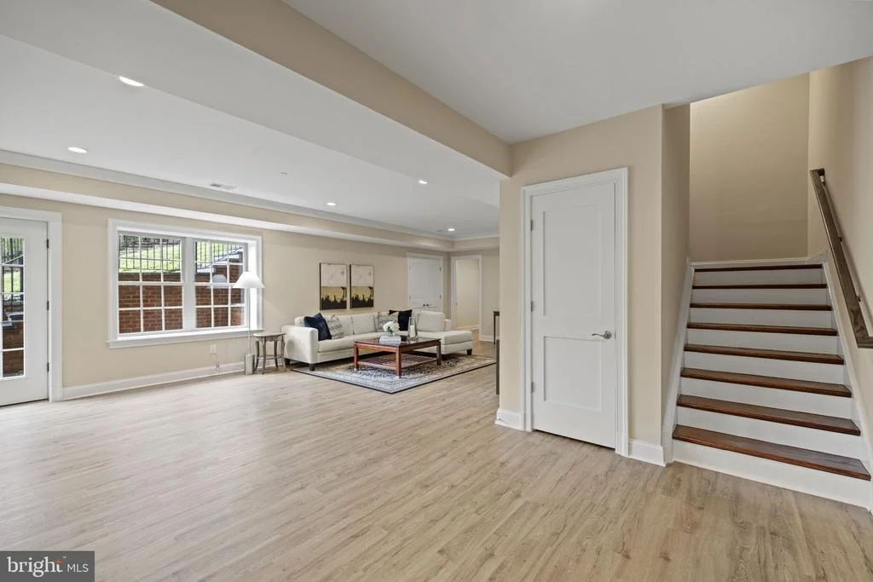
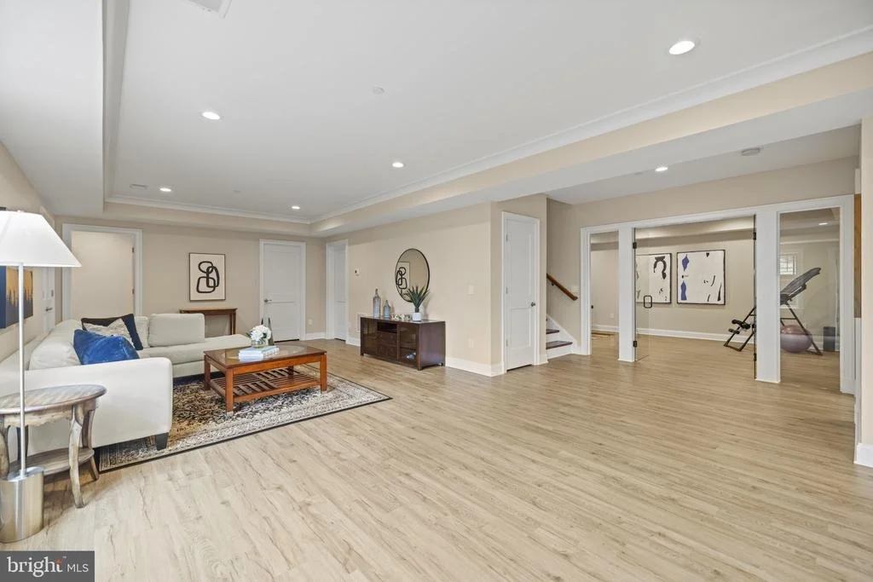
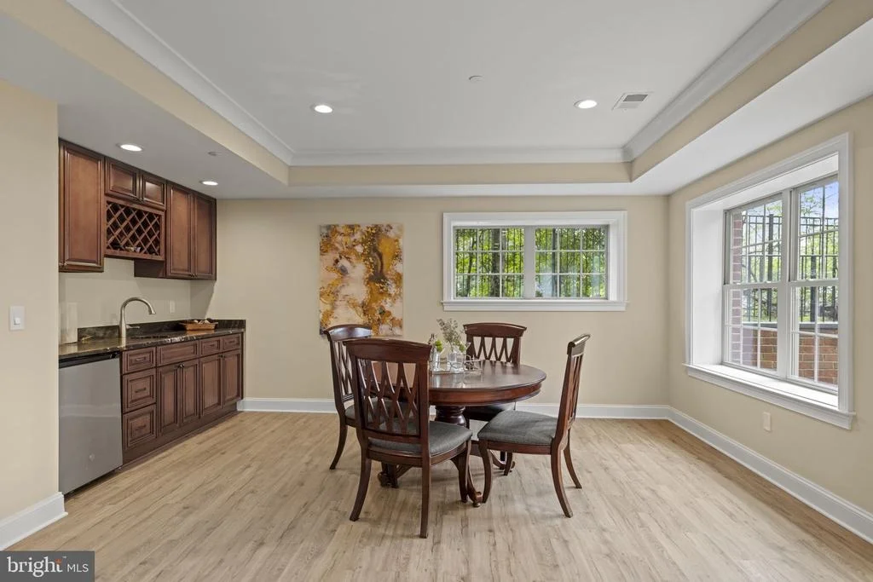
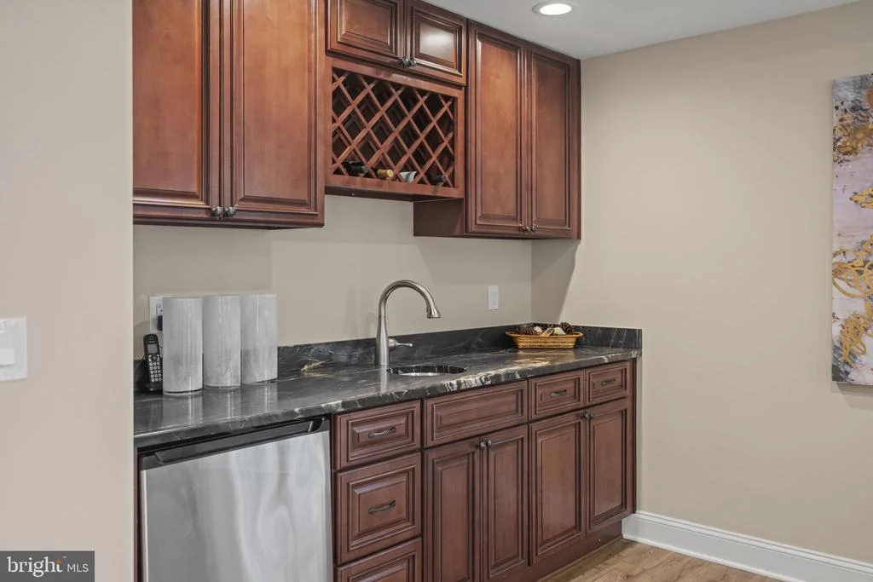
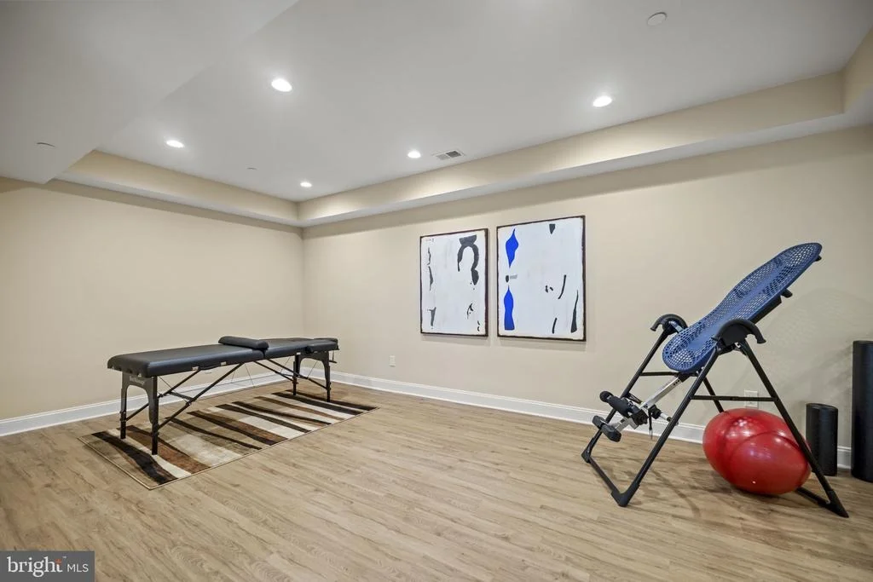
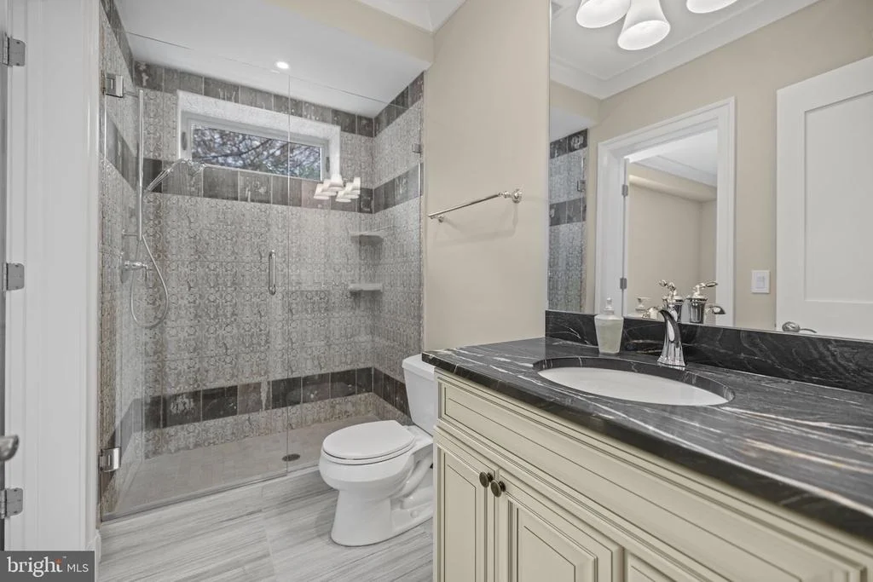
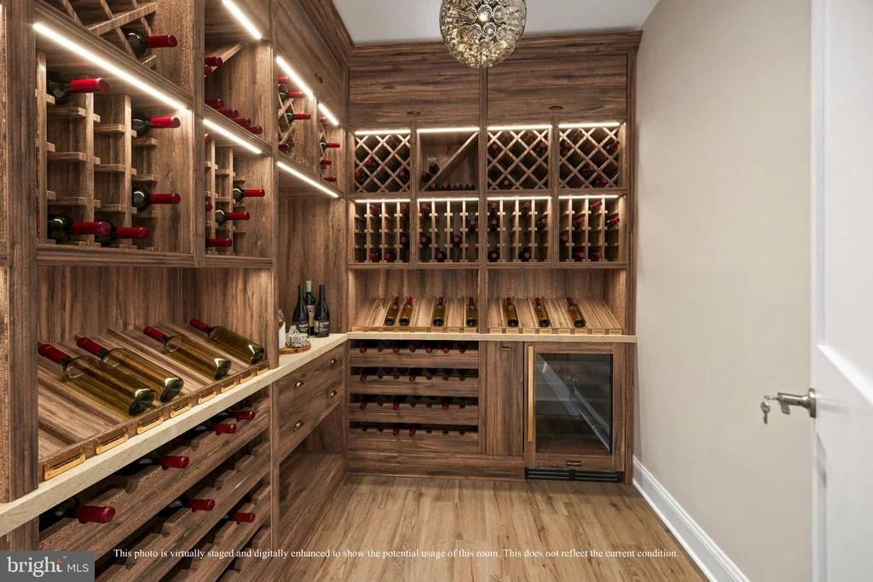
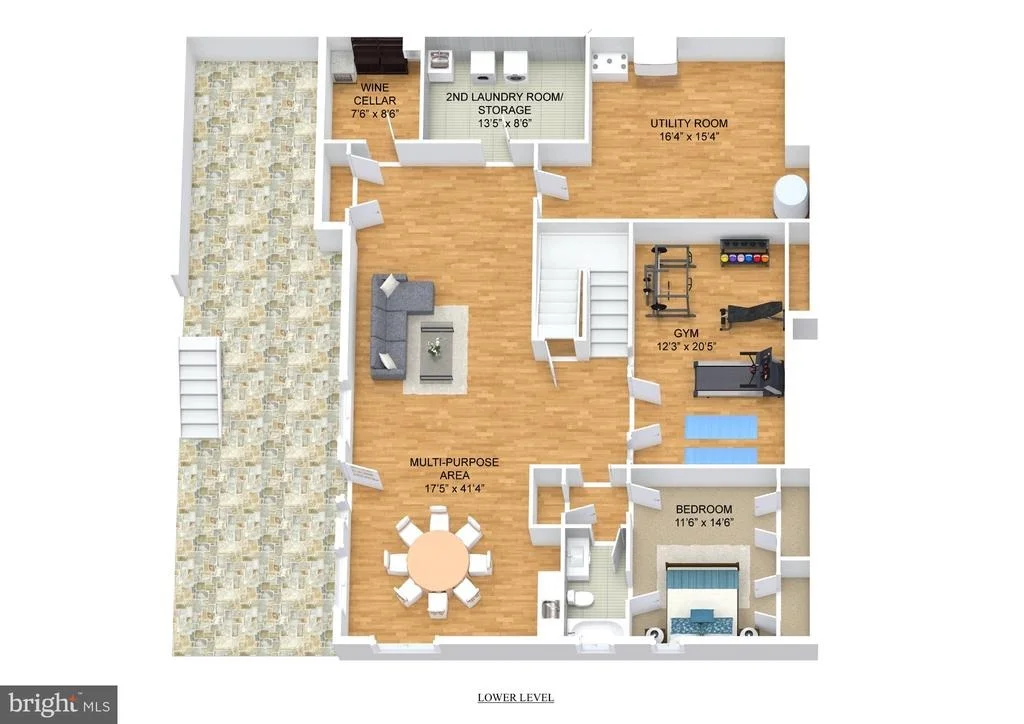
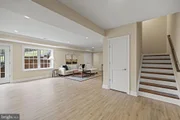
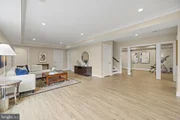
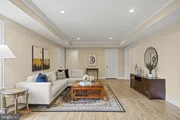
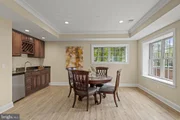
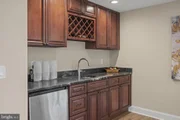
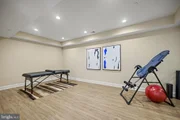
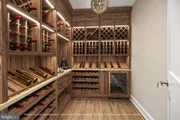
The lower level, with its 9-foot ceilings and full-size windows, offers a vast recreation room with a wet bar, a fifth bedroom with a full bath, and a dedicated fitness studio. Additional amenities include a wine room, a second laundry room, and abundant storage space.
This home showcases superior craftsmanship, from its 2x6 framing and soaring 10-foot ceilings on the main level to the custom millwork, solid core interior doors, and meticulous architectural detailing.
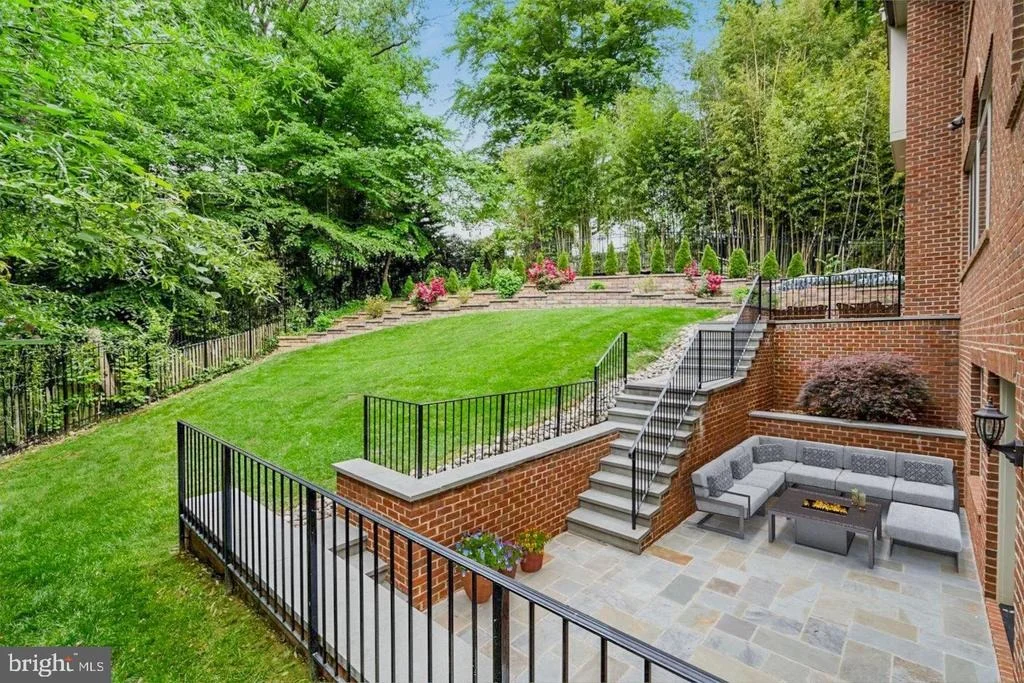
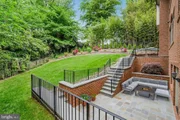
Beyond its interiors, the professionally landscaped backyard offers an outdoor oasis. Terraced garden retaining walls, mature trees, and lush greenery frame the multi-level flagstone patio, complete with a built-in gas line.
Perfectly located in one of the most sought-after neighborhoods in the DMV, this home provides seamless access to Whitman High School, Burning Tree Elementary, Pyle Middle School, Beech Tree Park, Downtown Bethesda, and major transportation routes. A rare blend of timeless elegance, masterful design, and modern luxury, this estate redefines sophisticated living.
Listed By
Payment Calculator
Your Estimated Monthly Payment
Cap Rate Calculator
What does this mean?
Based on our analysis, the cap rate of this property is 1.25%. A negative cap rate indicates that the property might not be feasible as an income-producing asset. The median cap rate for a near zip code 11238 is 4.23%.
How much can I actually make?
Actual monthly rental income may vary between $4,760 and $7,140 depending on unit-specific characteristics. You can change the amount using the slider to further explore.
How is cap rate calculated?
Cap Rate = Net Operating Income (NOI) / Property Asset Value.
When calculating the cap rate, we assume 100% occupancy. Leverage (mortgage) is not considered.
Cap Rate provided by RealtyHop and RentHop, learn more about cap rate here.
Price History
| Date / Event | Date | Event | Price |
|---|---|---|---|
| Sep 11, 2026 | Listed by Realty of America LLC | $2,299,999 | |
| Listed by Realty of America LLC | |||
| Jan 10, 2026 | Price Decreased |
$2,499,000
↓ $101K
(3.9%) | |
| Price Decreased | |||
| Feb 27, 2025 | Listed | $2,599,999 | |
| Listed | |||
| | |||
|
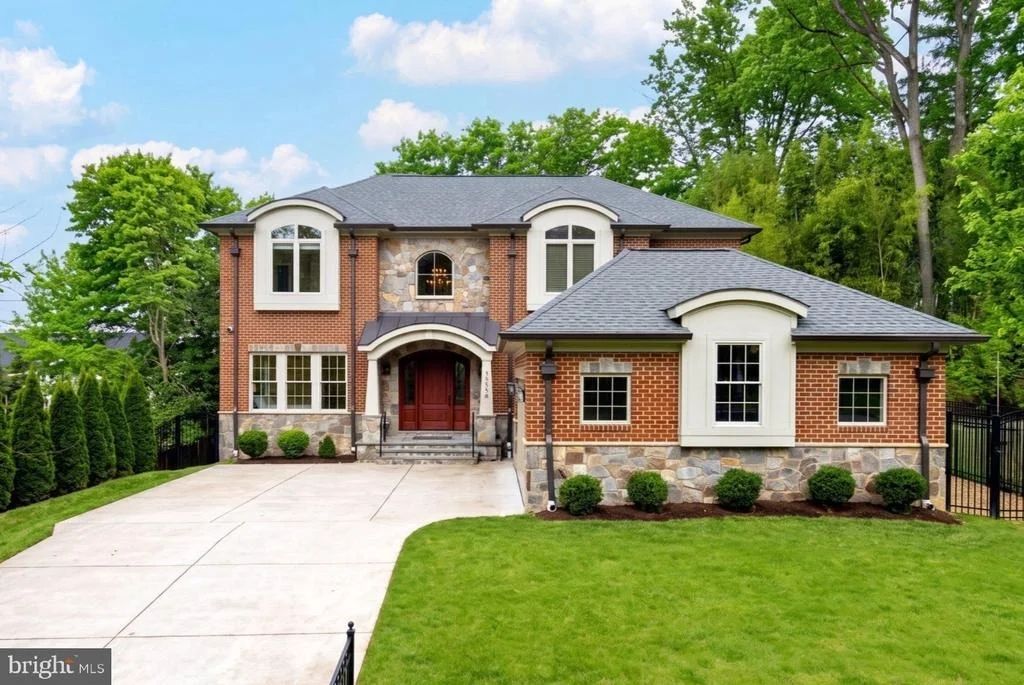
This exceptional custom-built estate in Burning Tree Valley is a true testament to refined living, offering an exquisite blend of elegance, comfort, and craftsmanship. Carefully selected by a Feng Shui expert, this remarkable residence boasts an elegant natural stone and brick façade, an oversized TWO-car garage with 4 additional driveway spaces, and two luxurious primary suites—one on the main level and another on the upper level for ultimate convenience. With a total of 5 bedrooms, 5.5 bathrooms, and 6,491 square feet of impeccably designed interiors, every detail has been carefully curated.
Step through the custom-designed Mahogany front door, and a breathtaking two-story foyer welcomes you with gleaming marble floors, and a crystal chandelier. The formal dining room showcases an exquisite crystal chandelier, adding a touch of refined elegance. A gourmet chef’s kitchen serves as the heart of the home, featuring a granite and marble island with bar seating, top-of-the-line Subzero-Wolf appliances, custom cabinetry, and a stylish butler’s pantry. The adjacent family room, anchored by a gas fireplace and a wall of windows, creates a warm and inviting atmosphere. A convenient powder room and a well-designed mudroom lead to the extra-large garage with abundant storage and functionality. The main-level primary suite features an elegant tray ceiling, and a spacious walk-in closet. The ensuite spa bath boasts custom tile work, premium finishes, a Jacuzzi soaking tub, and an oversized multi-head shower.
The upper-level primary suite exudes elegance, complete with a private sitting room entry, soaring tray ceilings, and a dramatic floor-to-ceiling window overlooking the lush rear garden. The ensuite bathroom is a spa-like escape, featuring a 2-person Jacuzzi soaking tub, dual vanities, and a steam shower with custom tile and multiple shower heads. Two additional bedroom suites, each with walk-in closets and private baths, provide both comfort and style. A convenient bedroom-level laundry room is equipped with a large-capacity washer and dryer, a large sink, and ample storage shelves.
The lower level, with its 9-foot ceilings and full-size windows, offers a vast recreation room with a wet bar, a fifth bedroom with a full bath, and a dedicated fitness studio. Additional amenities include a wine room, a second laundry room, and abundant storage space.
This home showcases superior craftsmanship, from its 2x6 framing and soaring 10-foot ceilings on the main level to the custom millwork, solid core interior doors, and meticulous architectural detailing.
Beyond its interiors, the professionally landscaped backyard offers an outdoor oasis. Terraced garden retaining walls, mature trees, and lush greenery frame the multi-level flagstone patio, complete with a built-in gas line.
Perfectly located in one of the most sought-after neighborhoods in the DMV, this home provides seamless access to Whitman High School, Burning Tree Elementary, Pyle Middle School, Beech Tree Park, Downtown Bethesda, and major transportation routes. A rare blend of timeless elegance, masterful design, and modern luxury, this estate redefines sophisticated living.
| |||
| Jul 6, 2022 | No longer available | - | |
| No longer available | |||
| May 19, 2022 | Listed by RE/MAX Realty Group | $2,886,000 | |
| Listed by RE/MAX Realty Group | |||
| | |||
|
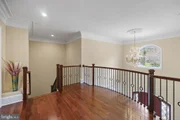
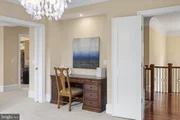
Incredible opportunity to own and enjoy this distinctive custom built home with 2 primary suites in the sought after Burning Tree Valley neighborhood! Sited on a gentle knoll scrupulously selected by a Feng Shui consultant, this glamorous home is lightly lived in and better than new! Black aluminum gate and fence, brick facade with stone accents, and covered flagstone entryway bring sophistication to the curb appeal. Thoughtfully designed layout flows effortlessly between formal & relaxed spaces. Soaring two-level grand foyer with marble floor and crystal chandelier; Gorgeous formal dining room w/match crystal chandelier; Fabulous butler's pantry, Magnificent gourmet kitchen featuring a curved-front granite center island with designer pendant lights, high-end Subzero-Wolf series stainless steel appliances, high end custom white cabinets; Adjacent family room with gas fireplace and wall of windows. Main level primary suite is ideally located at the southern point of the residence, tucked away through double doors from the rest of the living space. Private, calming and sun-filled with southern exposure windows; Tray ceiling with upgraded lighting/ceiling fan, Sizable walk-in closet, and luxurious en-suite primary bathroom featuring custom tilework and finishes, large Jacuzzi soaking tub with garden view windows, and grand curbless multi-head shower room. Upstairs, a deluxe landing provides privacy and space between the three bedroom suites. The primary suite includes living/sitting room entry, pocket door into the bed chamber with tray ceilings, floor to ceiling window overlooking the private rear garden, 2 walk-in closets w/windows, and a spa-like primary bathroom featuring a large 2-person Jacuzzi soaking tub, dual vanities, and a steam shower room with custom tile and multiple shower heads. Three additional bedroom suites are generous in size and scale with walk-in-closets, an abundance of natural light and well appointed baths. A bedroom-level laundry room provides convenience with large capacity washer and dryer, sink and storage. The walk-out lower level has 9’ high ceilings and full size windows providing uncommon elegance to the space which includes a recreation room with wet bar, a 5th bedroom with closets and egress window, a gorgeous full bathroom, a state-of-the-art yoga/ballet room, wine storage room, 2nd laundry room and ample storage spaces. Architectural details and luxury features also include 4-side brick with stone accented facade, 2x6 framing for all load bearing walls, 10’ ceiling on main level, 9’ upstairs and basement, every room has openable windows, even the water closets, walk-in closets, laundry room, mud-room; abundance of natural light & statement lighting throughout; extensive finely crafted Millwork at all 3 levels; top of the line fixtures; Solid Core interior doors, custom designed Mahogany front door, wifi on every floor, Oversized side loading 2 car garage (over 600sf) w/insulated walls, electric car charging outlets, 3 large windows & recessed lighting. Backyard paradise creates the Perfect Ambiance: Surrounded by metal fence & mature trees, terraced garden retaining walls and plenty of greenery, stunning Multi-level flagstone patio with a built-in gas line for a future grill, accessible from the kitchen and lower level recreation room, Garden w/Japanese maple tree in between 2 patios, lockable gates on each side, perfect outdoor living space for lounging, dining, relaxing or entertaining. Fabulous Location within the Whitman/Pyle school district! Inside the Beltway, Walking distance to Burning Tree ES and Beech Tree local park, Minutes to many best schools, Short ride to Vibrant Downtown Bethesda with Many Shops, Restaurants, Amenities, & Metro, trails along the C&O Canal and Potomac river. Easy Access to DC, 495 & 270. The manager has listed the unit size as 6059 square feet.
| |||

Property Highlights
Building Info
Comparables
Status
Price/ft²
Listed On
Sold On
About Bethesda
Similar Homes for Sale
Currently no similar homes aroundNearby Rentals

Realty of America LLC
Last Updated: 8 hours ago
Data Source: Bright MLS , MLS# MDMC2255078








 Your Privacy Choices
Phone: 425-283-2930
Address: 335 Madison Avenue, New York, NY 10017