Check Availability
$775,000
● House - For Sale

7706 CARRLEIGH PARKWAY
SPRINGFIELD, VA 22152
bedrooms
6 Beds
bathrooms
3 Baths
square feet
2,204 Ft²
$4,545
Est. Monthly

About This Property

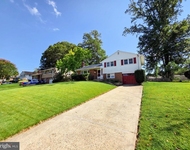
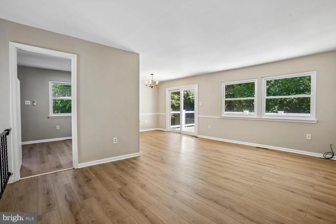
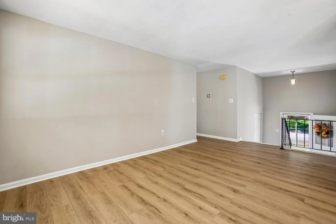
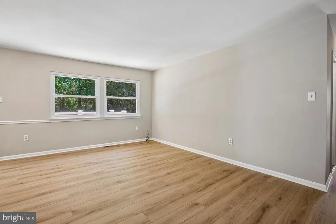
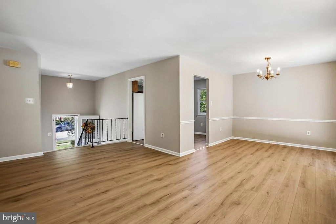
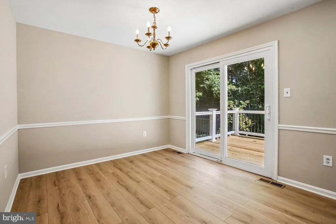
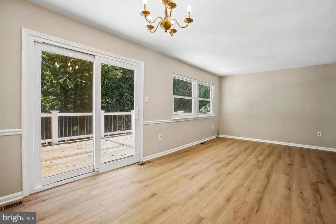
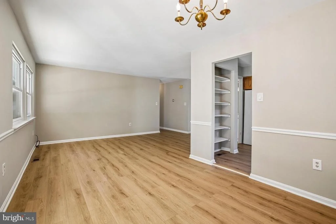
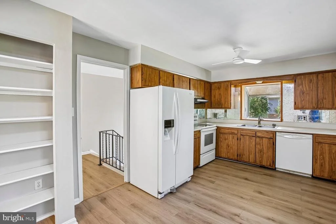
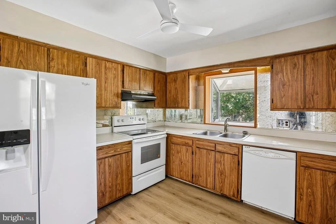
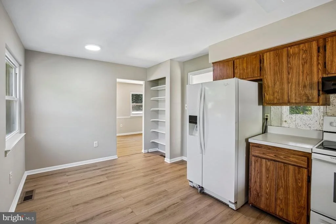
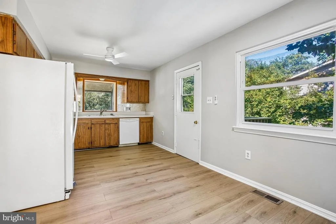
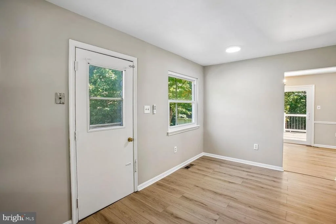
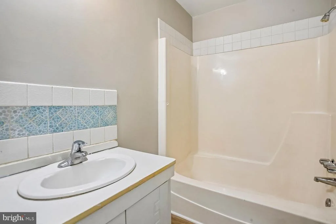
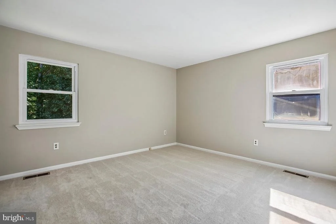
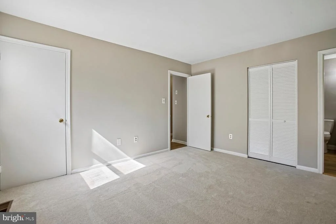
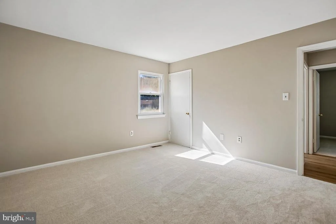
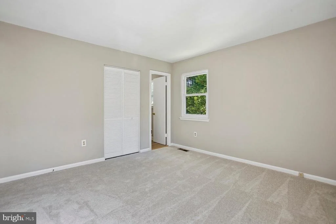
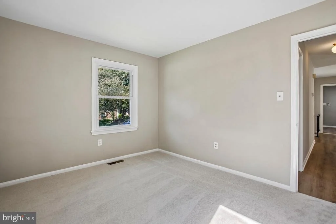
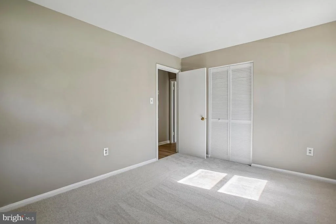
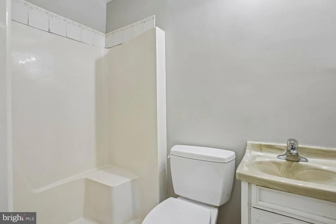
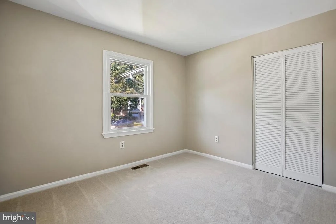
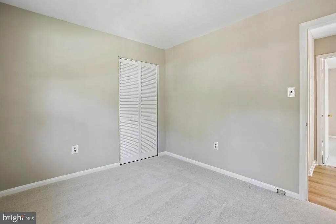
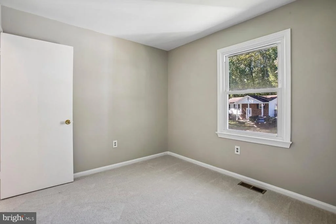
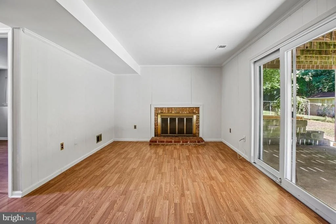
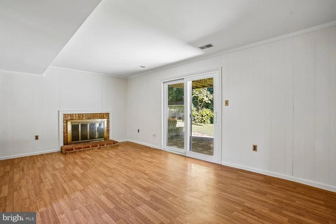
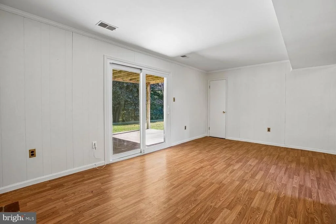
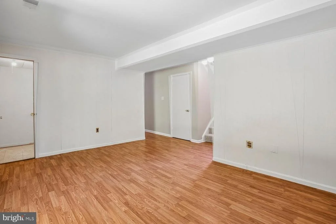
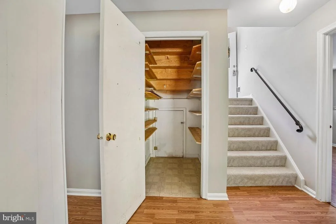
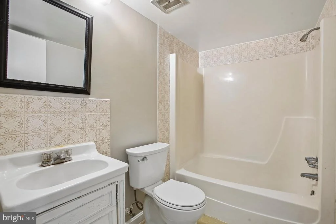
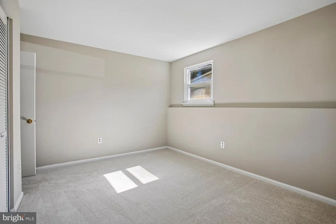
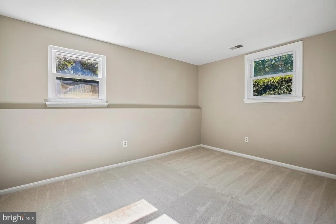
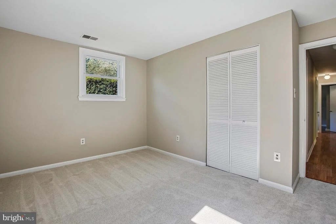
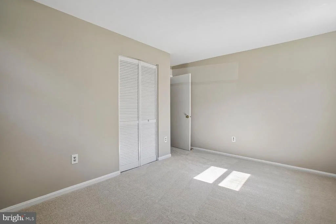
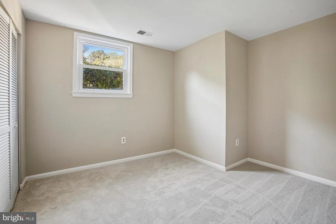
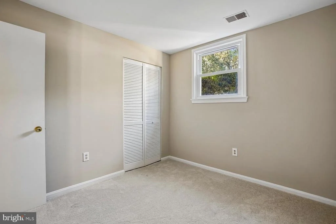
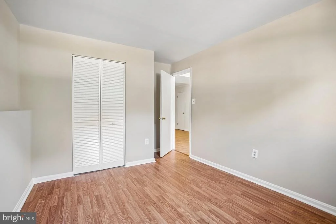
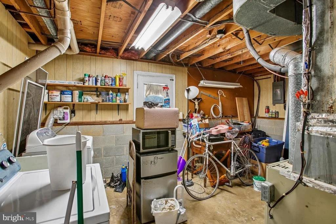
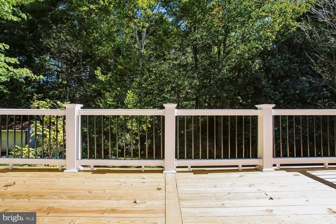
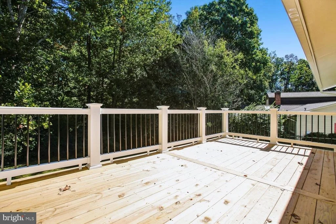
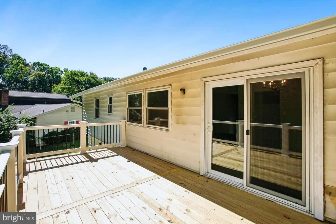
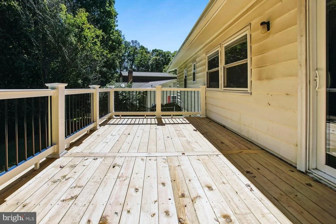
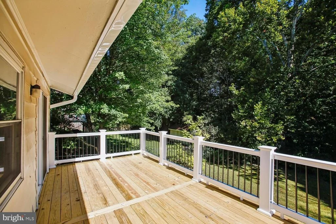
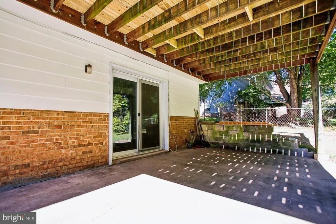
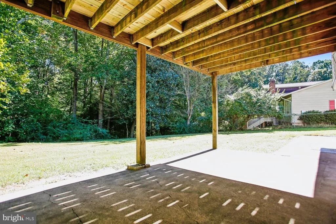
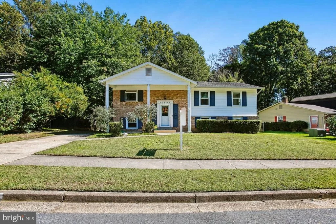
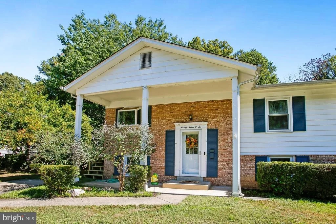
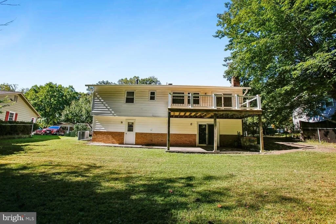
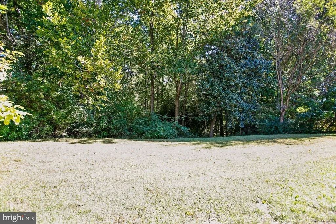
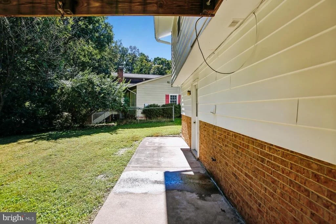
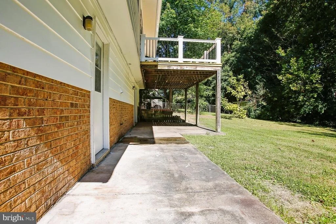
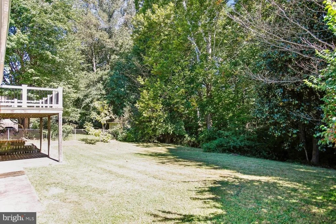
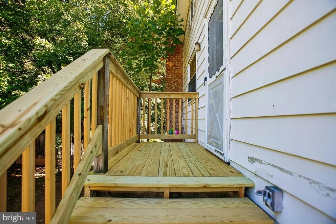
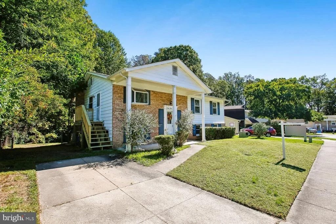
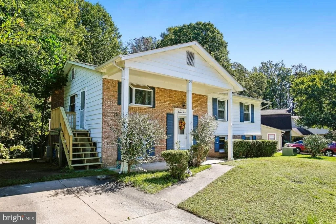
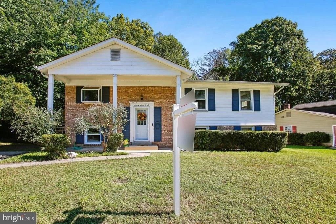
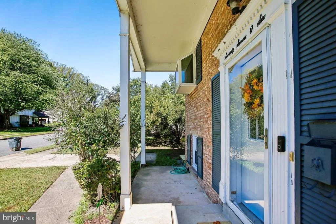
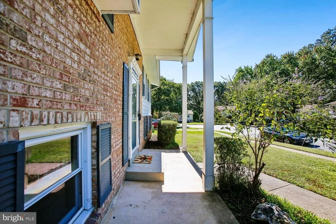
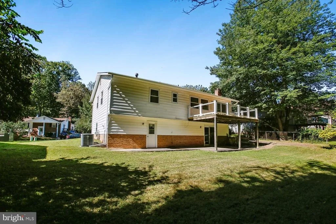
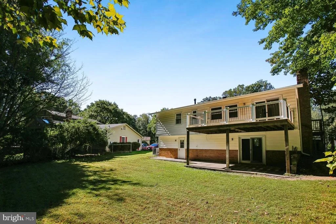
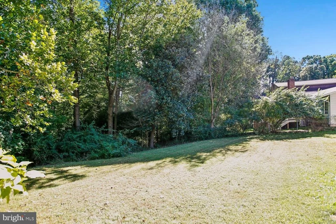
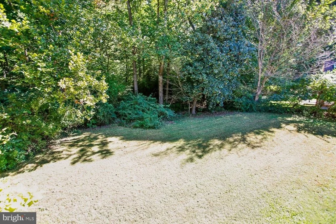
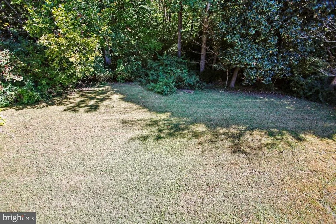
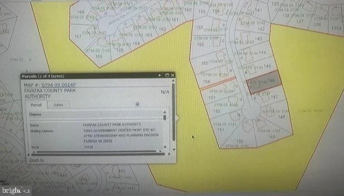
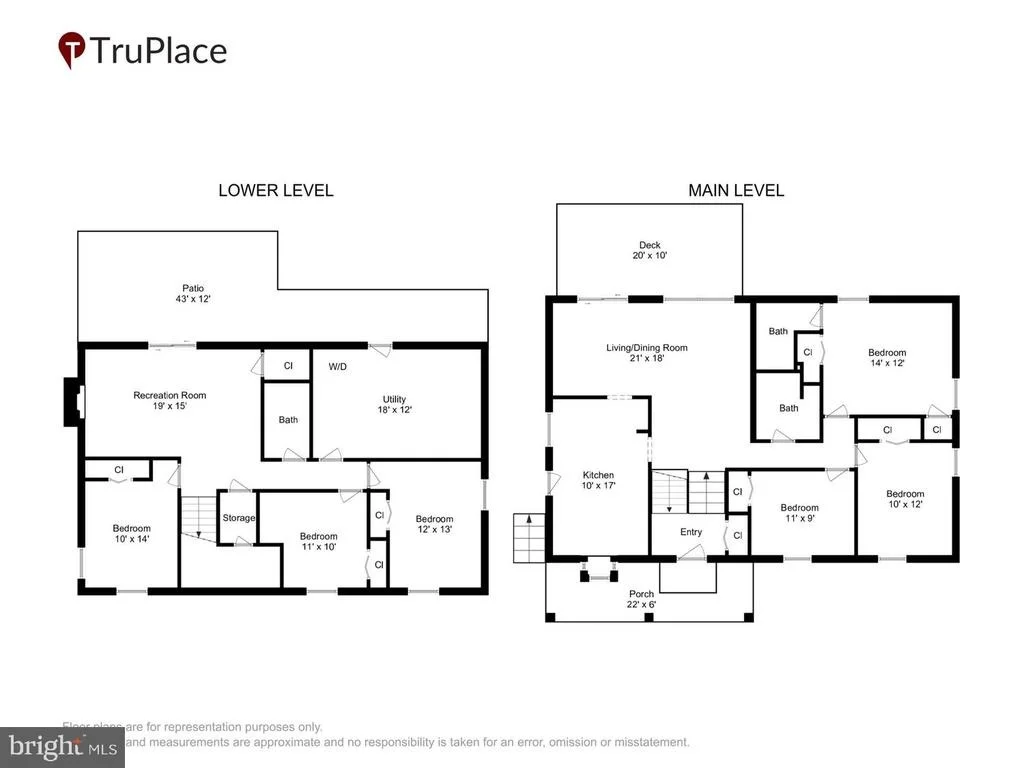
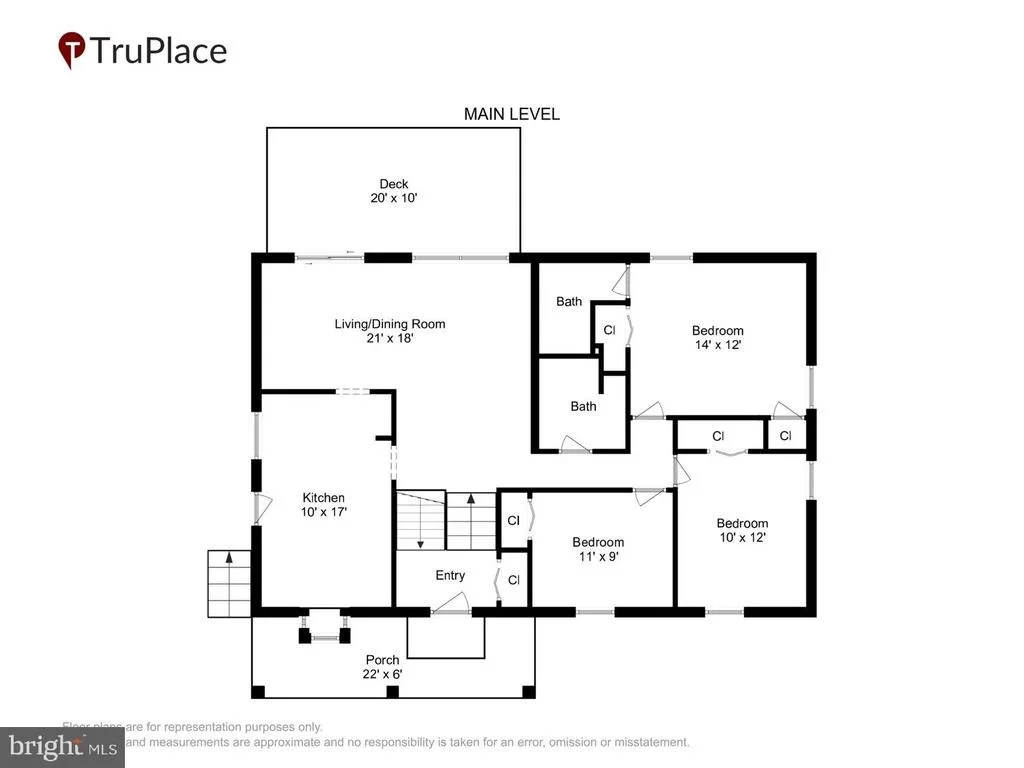
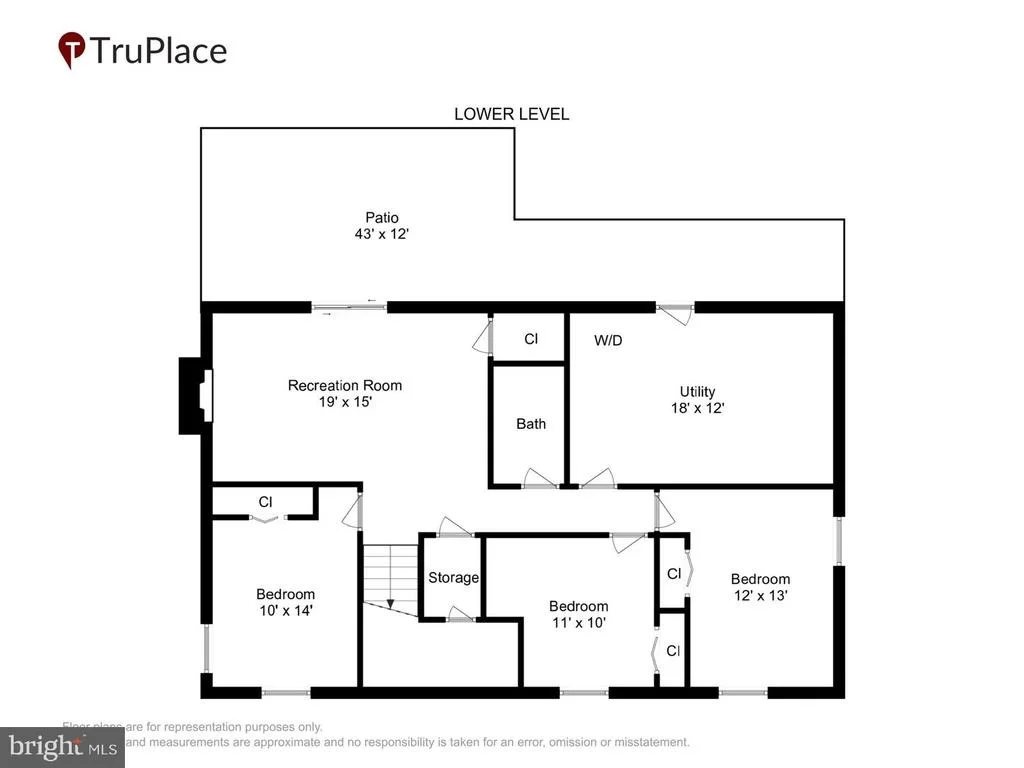
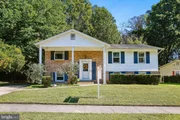
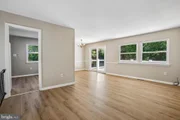
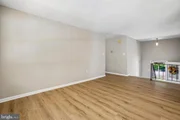
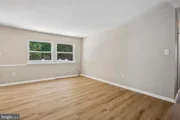
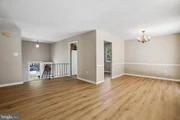
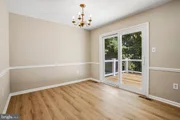
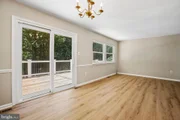
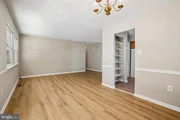
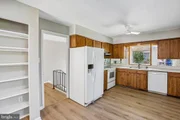
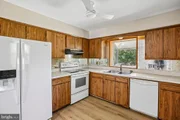
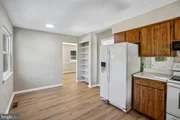
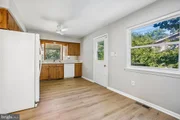
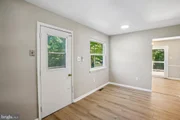
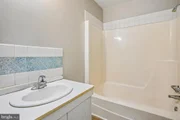
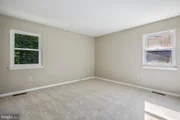
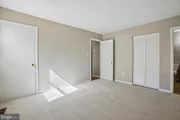
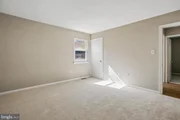
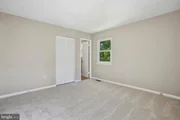
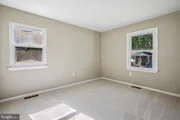
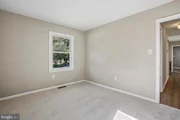
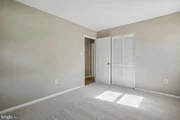
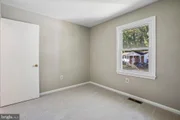
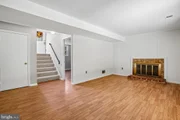
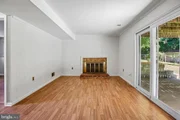
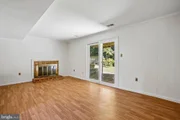
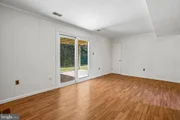
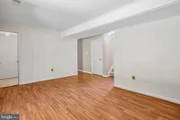
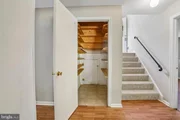
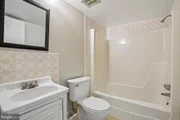
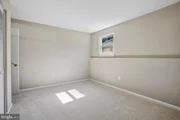
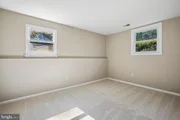
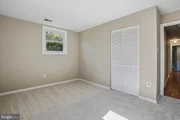
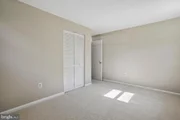
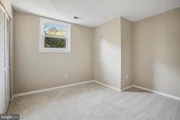
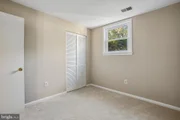
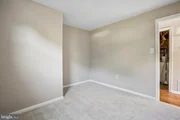
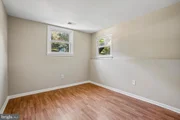
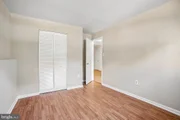
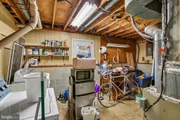
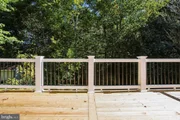
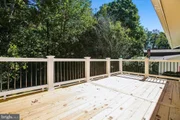
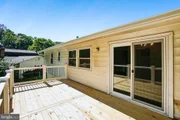
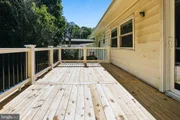
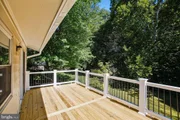
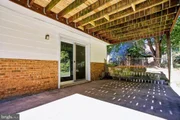
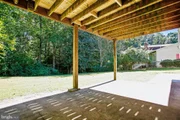
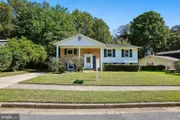
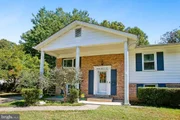
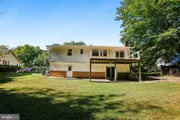
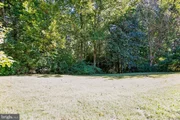
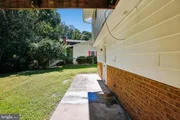
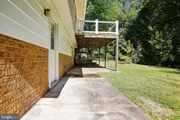
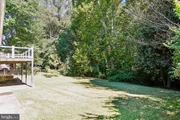
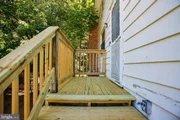
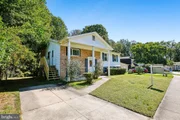
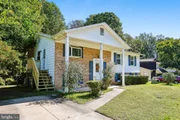
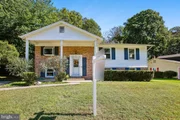
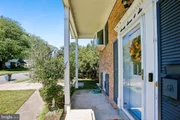
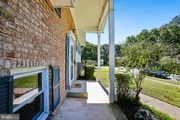
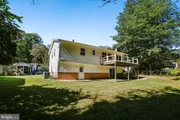
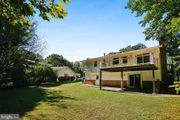
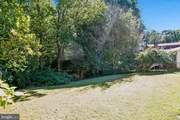
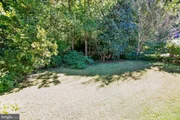
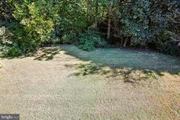
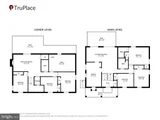
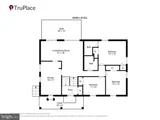
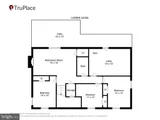
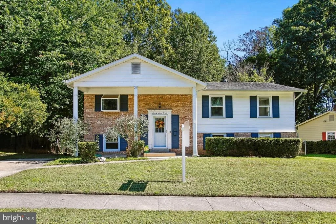
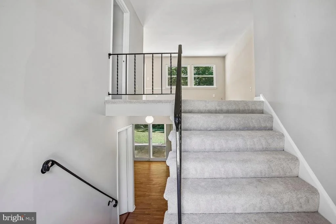
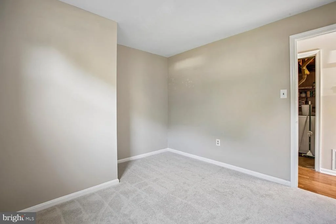
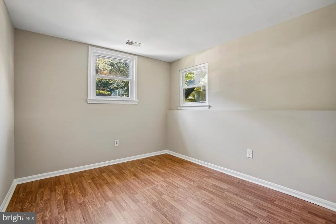
OPEN SATURDAY OCTOBER 10 NOON TO 2PM....Value-priced 6 bedroom home on a quiet cul-de-sac backing to treed county parkland....Yes, the kitchen and baths need updating, but much has been done recently so you can live here while you renovate....NEW LVP flooring in the living room, dining room, kitchen, and both upper-level baths....NEW carpet in all 3 upper-level bedrooms and 2 of the lower-level bedrooms....NEW closet doors in all bedrooms and hall closets....NEW front door....NEW deck surface and railings....Lots of fresh paint throughout....Large kitchen with pantry and huge eat-in area....Small deck off the kitchen with stairs to the driveway....L-shaped living and dining rooms with a door from the dining room to the rear deck....Lower level features a rec room with wood-burning fireplace and walkout to the rear yard....3 additional bedrooms and a 3rd full bath....Large utility/workshop area with another door to the rear yard....Water heater 2023 per the label....Age of HVAC and roof unknown....West Springfield HS district....Approx. 3 miles to the Burke Rd VRE station....Approx. 2.5 miles to Trader Joe's, Starbucks, shops, and restaurants....Great setting on a quiet cul-de-sac backing to treed county parkland....Accotink Creek and the Gerry Connolly Cross County Trail are just beyond the backyard....Fantastic value....Must see....At this price will convey "as is" but void only inspection welcome....Floor plan in the virtual tour.
Unit Size
2,204 Ft²
Days on Market
-
Land Size
0.31 acres
Price per sqft
$352
Property Type
House
Property Taxes
$739
HOA Dues
-
Year Built
1971

Listed By

Payment Calculator

Cap Rate Calculator

Last updated: 10 days ago (Bright MLS #VAFX2337306)

Price History

Date / Event Date Event Price
Oct 8, 2026 Listed by RE/MAX Gateway, LLC $775,000
Listed by RE/MAX Gateway, LLC
May 26, 1987 Sold
Sold

Property Highlights

Parking Available
Air Conditioning
Fireplace
Parking Details
Parking Features: Driveway, On Street
Interior Details
Full Bathrooms: 3
Interior Features: Ceiling Fan(s), Eat-in Kitchen, Pantry, Chair Railings, Combination Dining/Living, Floor Plan - Traditional, Kitchen - Table Space, Primary Bath(s)
Appliances: Dishwasher, Disposal, Dryer, Ice Maker, Electric Oven, Refrigerator, Washer
Has Fireplace
Fireplace Features: Wood
Fireplaces: 1
Basement: Finished, Walkout Level, Rear Entrance, Outside Entrance
Exterior Details
Square Footage: 2204
Square Footage Source: $0
Architectural Style: Split Foyer
Year Built Source: Assessor
Year Built: 1971
Levels: 2
Other Structures: Above Grade, Below Grade
Construction Materials: Aluminum Siding, Brick Front
Patio and Porch Features: Deck, Patio
Lot Features: Cul-De-Sac, Backs - Parkland, Backs to Trees
Lot Size Area: 13602
Lot Size Units: Square Feet
Lot Size Acres: 0.31
Lot Size Square Feet: 13602
Tax Lot: 146
Water Source: Public
Financial Details
Tax Assessed Value: $768,470
Tax Annual Amount: $8,864
Utilities Details
Cooling Type: Ceiling Fan(s), Central Air
Heating Type: Forced Air
Sewer : Public Sewer

Building Info

Overview

    General

  • Year Built: 1971
  • Effective Year Built: 1971
  • Building Count: 1
  • Total Rooms: 10
  • Bedroom Count: 6
  • Bathroom Count: 3
  • Full Bathrooms: 2
  • Partial Bathrooms: 3
  • Building Condition: 0
  • Building Quality: 0
  • Construction Type: 6
  • Building Style: 42
  • Exterior Walls Type: 19
  • Interior Walls Type: 0
  • Roof Shape Type: 0
  • Roof Cover Type: 3
  • Floor Count: 100
  • Living Units: 1
  • Floor Cover: 9
  • Basement Type: 1
  • Basement Area: 335
  • Garage Type: 0
  • Parking Space Count: 0
  • Patio Type: 20
  • Porch Type: 7
  • Pool Type: 0
  • Location Influence Type: 135

    Dimensions

  • Lot Size Square Feet: 13,602
  • Total Building Area: 1,539
  • Gross Building Area: 1,539
  • Building Area: 1,204
  • Building Area Measurement: L

    Heating and Cooling

  • Fireplace Count: 1
  • Air Conditioning: 1
  • Heating: 8
  • Heated Square Feet: 1,204
  • Heating Fuel Type: 2

    Utilities

  • Sewer System: 1
  • Water Service: 2

Building

  • Building Type: 0
  • Property Class: R
  • Subdivision: CARDINAL FOREST
  • Land Acres: 0000000312
  • Standard Land Use Code: 1001
  • County Land Use Code: 011
  • Legal Description 1: CARDINAL FOREST LT 146 SEC 7

Neighborhood

  • School District Name: Fairfax County Public Schools
  • Census Tract: 430802

Zoning

  • Zoning: 370

Geography

  • Assessors Map Reference: 079-4
  • District: Nov 30, 2002
  • Section: 7
  • Parcel: 0794-09-0146
  • Lot: 146
  • Municipality: BRADDOCK
  • Latitude: 38.7822
  • Longitude: -77.2108

    Address

  • Full Address: 7706 Carrleigh Pkwy
  • Address - House Number: 7706
  • Address - Street Name: Carrleigh
  • Address - Suffix Type: Pkwy
  • State: VA
  • City Name: Springfield
  • Carrier Code: C017
  • 4-Digit Zip Code: 1304
  • Zip Code: 22152

Valuation

    Tax

  • Total Area: 1,204
  • Tax Year: 2022
  • Tax Amount: $729,770
  • Tax Rate Code Area: 30000

    Appraisal Valuation

  • Standard Deviation: 0.1044
  • Valuation Date: Aug 23, 2023
  • Confidence Score: 89
  • Final Value: 701,050
  • High Value: 774,270
  • Low Value: 627,830

    Market Valuation

  • Market Total Value: $638,190
  • Market Land Value: $252,000
  • Market Improvement Value: $386,190

    Assessments Valuation

  • Assessed Year: 2022
  • Assessed Total Value: $638,190
  • Assessed Land Value: $252,000
  • Assessed Improvements Value: $386,190

    Sales

  • Current Sale Contract Date: May 26, 1987
  • Current Sale Recording Date: May 26, 1987
  • Current Sale Price:
  • Current Sale Document Type: 27
Data used for valuation calculations is provided by RealtyHop, and other third party sources

Comparables

Unit
Status
Type
Beds
Baths
ft²
Price/ft²
Asking Price
Listed On
Closing Price
Sold On
HOA + Taxes

About West Springfield


Similar Homes for Sale

Currently no similar homes around

Nearby Rentals

Unit for rent at 7511 Elgar Street, SPRINGFIELD, VA, 22151

$3,250 /mo

  • 4 Beds
  • 2 Baths
  • 1,640 ft²
7511 Elgar Street, SPRINGFIELD, VA, 22151 Listing by Pinyo Bhulipongsanon
Unit for rent at 7705 Lexton Place, SPRINGFIELD, VA, 22152

$2,300 /mo

  • 2 Beds
  • 2 Baths
  • 1,075 ft²
7705 Lexton Place #E, SPRINGFIELD, VA, 22152 Listing by Gerald A Hodges Sr.
Unit for rent at 7403 Essex Avenue, SPRINGFIELD, VA, 22150

$3,900 /mo

  • 3 Beds
  • 2 Baths
  • 1,220 ft²
7403 Essex Avenue, SPRINGFIELD, VA, 22150 Listing by Fawzia Z Noori


Frequently Asked Questions

When was property at 7706 Carrleigh Parkway built and last sold?
The property at 7706 Carrleigh Parkway was built in 1971 and last sold on May 26, 1987 for $175,000.
How much is this home worth?
The estimated value of the home located at 7706 Carrleigh Parkway is $782,750.
What are some comparable homes to 7706 Carrleigh Parkway?
There are currently no comparable homes to 7706 Carrleigh Parkway.

Nearby Counties