Check Availability
Boulder 80504
7705 Crestview Dr
$1,950,000
● House - For Sale

7705 Crestview Dr

Longmont, CO 80504
bedrooms
6 Beds
bathrooms
5 Baths, 1 Half Bath
square feet
5,415 Ft²
$10,376
Est. Monthly
$17
HOA / Fees

About This Property

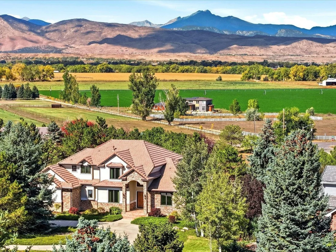
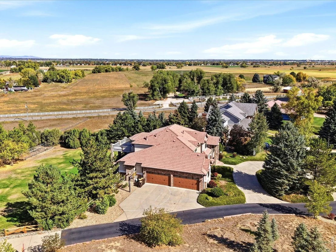
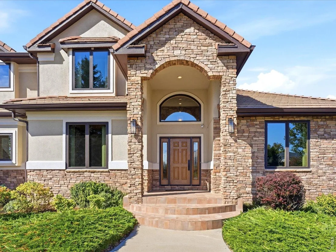
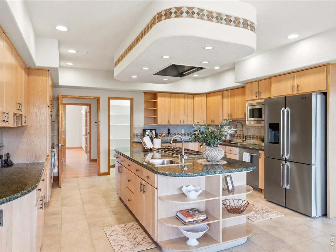
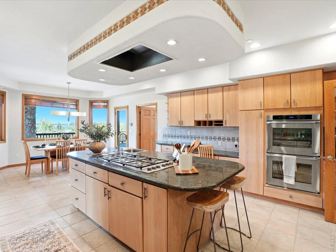
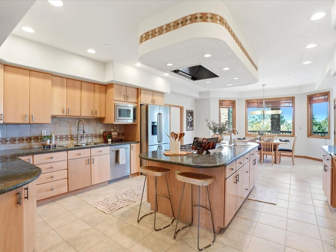
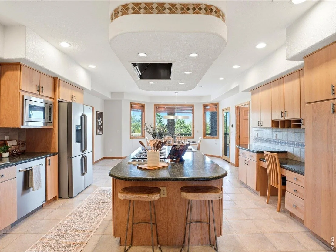
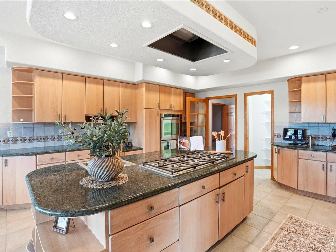
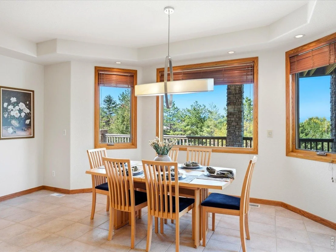
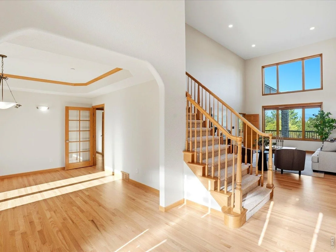
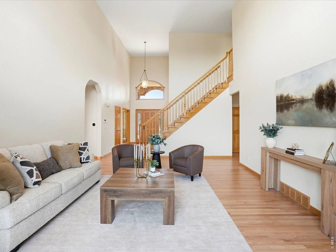
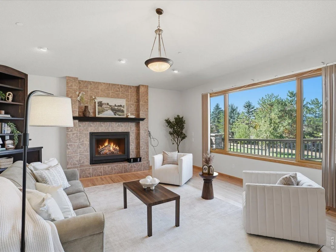
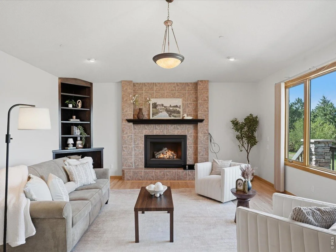
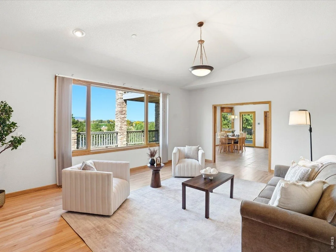
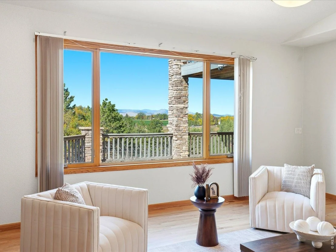
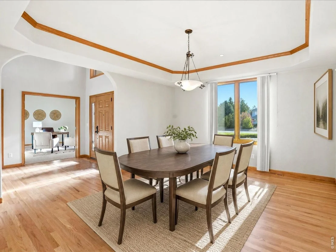
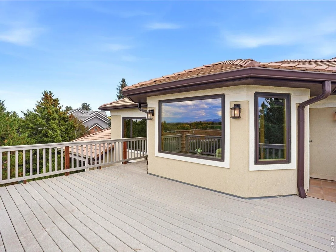
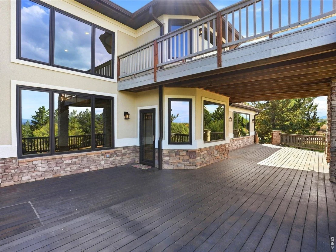
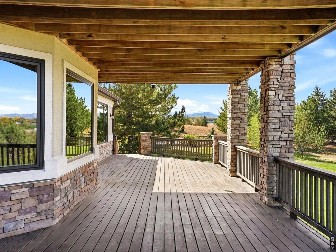
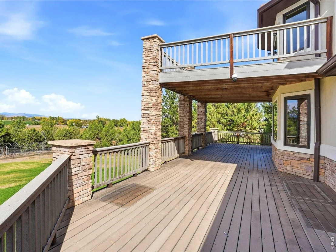
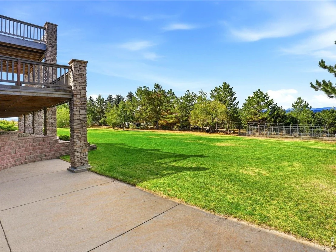
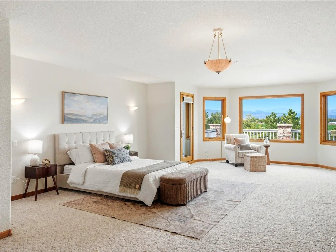
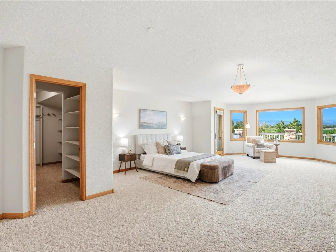
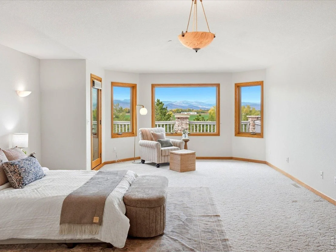
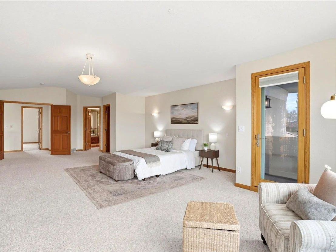
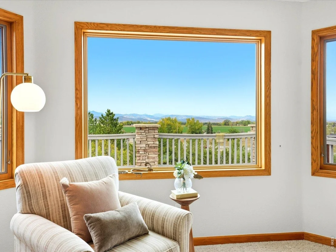
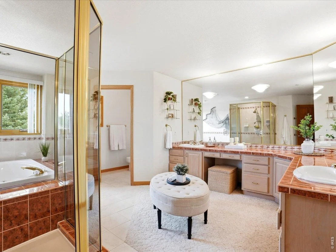
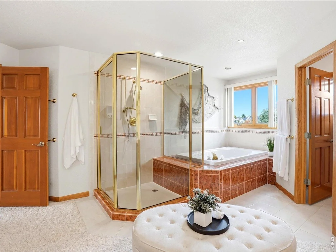
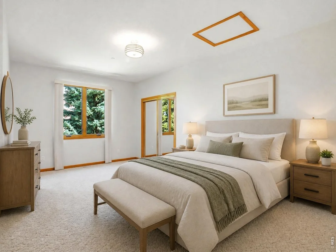
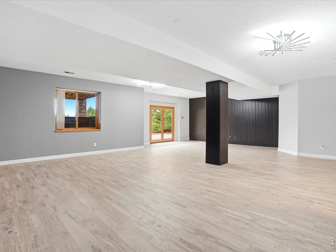
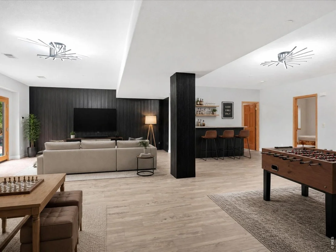
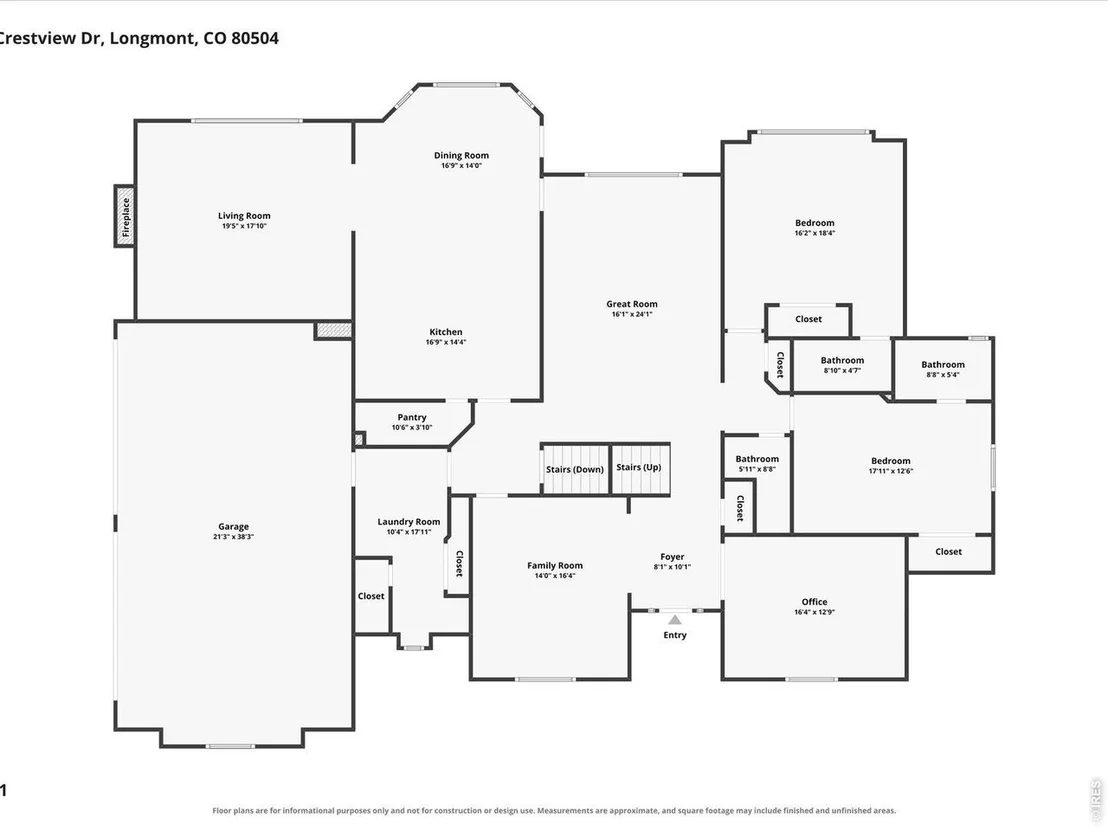
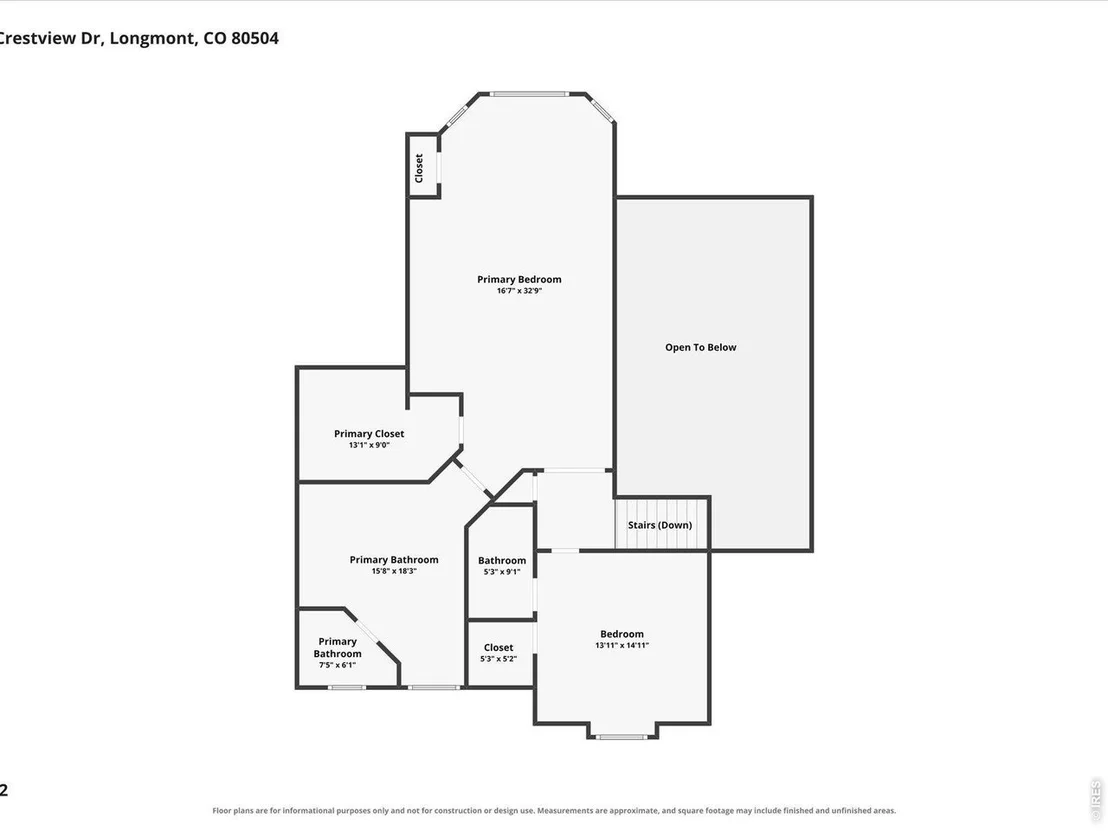
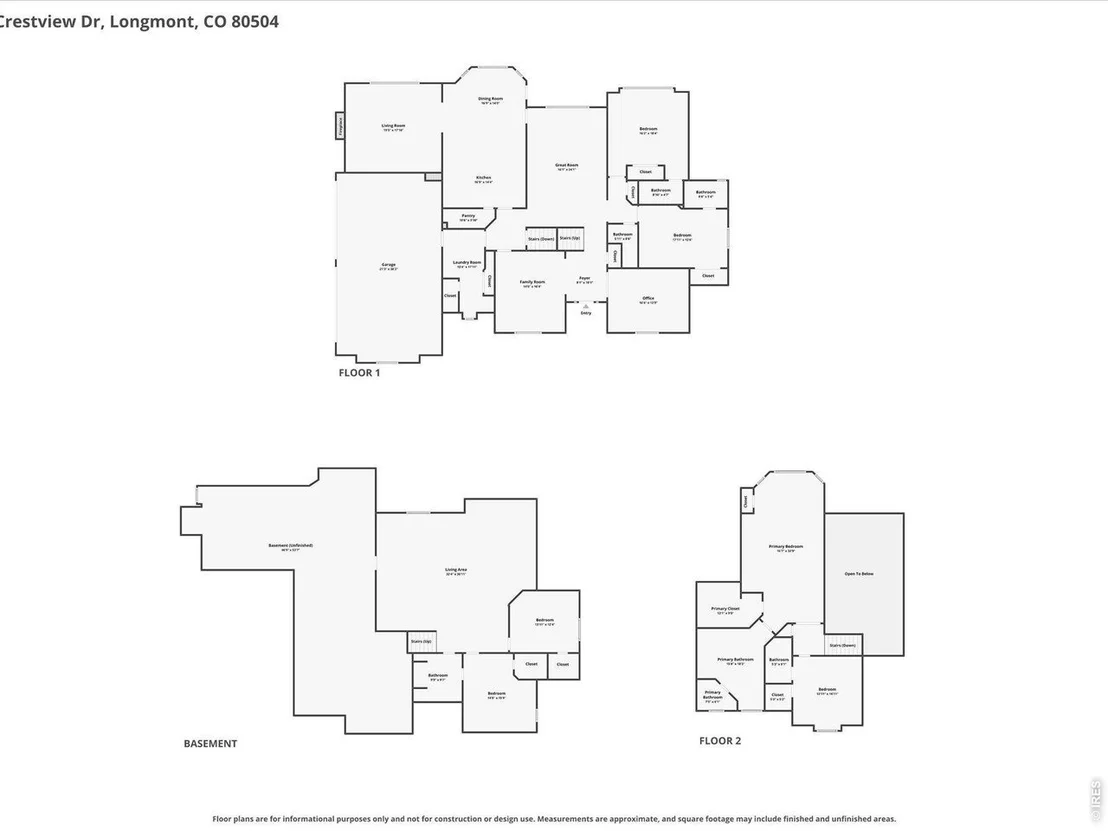
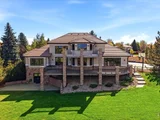
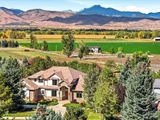
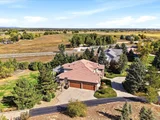
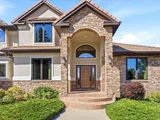
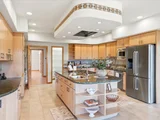
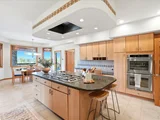
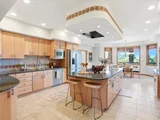
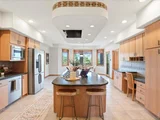
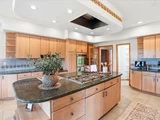
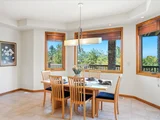
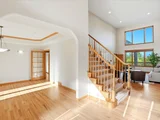
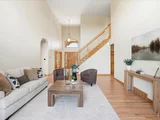
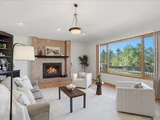
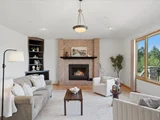
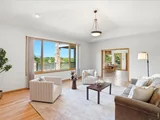
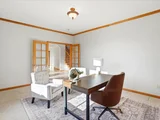
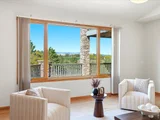
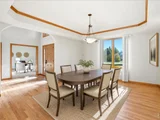
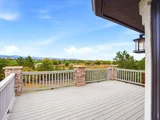
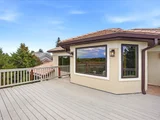
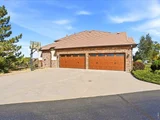
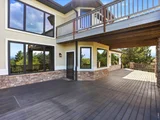
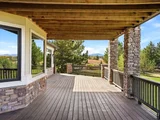
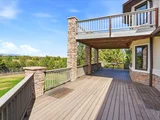
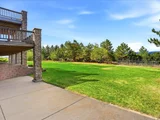
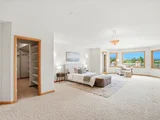
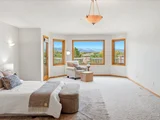
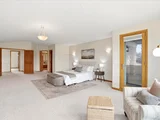
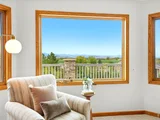
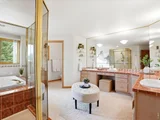
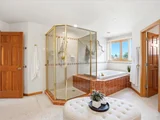
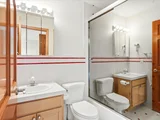
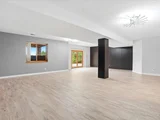
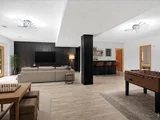
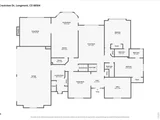
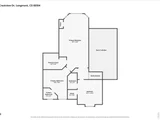
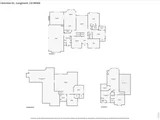
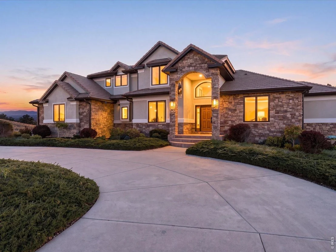
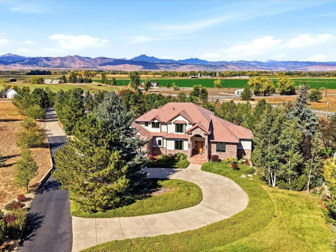
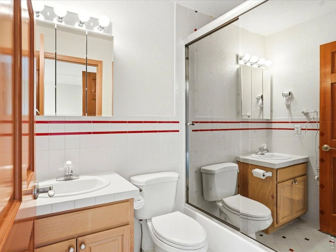
Luxury, space, and timeless craftsmanship converge in this exceptional estate ideally situated between Longmont and Niwot. Perched on over an acre of beautifully landscaped and fully fenced grounds, this impressive six-bedroom, six-bath residence offers breathtaking panoramic views of Mount Meeker and Longs Peak, creating a spectacular backdrop for unforgettable Colorado sunsets. Designed with both comfort and grand-scale living in mind. This home has been thoughtfully enhanced with numerous high-quality upgrades, including high-performance Nex-Gen windows, an Aquasana UV whole-home water filtration system, beautifully refinished hardwood floors, fresh interior paint, and newly completed artisan stucco. The home features five spacious bedrooms with private en suite baths, offering unparalleled privacy for family and guests alike. The expansive primary retreat is a true sanctuary, complete with a private balcony where you can enjoy morning coffee or evening sunsets overlooking the mountains. At the heart of the home, the large eat-in kitchen showcases premium Dacor stainless steel appliances, abundant workspace, and generous gathering areas perfect for everyday living and entertaining. Thoughtfully built to an exceptional standard, the residence offers enduring quality, spacious living areas, and a floor plan ideally suited for multigenerational living. With its coveted location, stunning views, mature landscaping, and rare combination of size, privacy, and craftsmanship, this is a remarkable opportunity to own a distinguished Colorado estate in one of Boulder County's most desirable settings.
Unit Size
5,415 Ft²
Days on Market
-
Land Size
1.14 acres
Price per sqft
$360
Property Type
House
Property Taxes
$784
HOA Dues
$17
Year Built
1997

Listed By

Dan Jones
RE/MAX Alliance-Longmont

Payment Calculator

Cap Rate Calculator

Last updated: 8 hours ago (IRES MLS #IRE1071045)

Price History

Date / Event Date Event Price
Oct 22, 2026 Listed $1,950,000
Listed
Feb 9, 1998 Sold
Sold
Apr 16, 1997 Sold
Sold

Property Highlights

Garage
Fireplace
With View
Parking Details
Has Garage
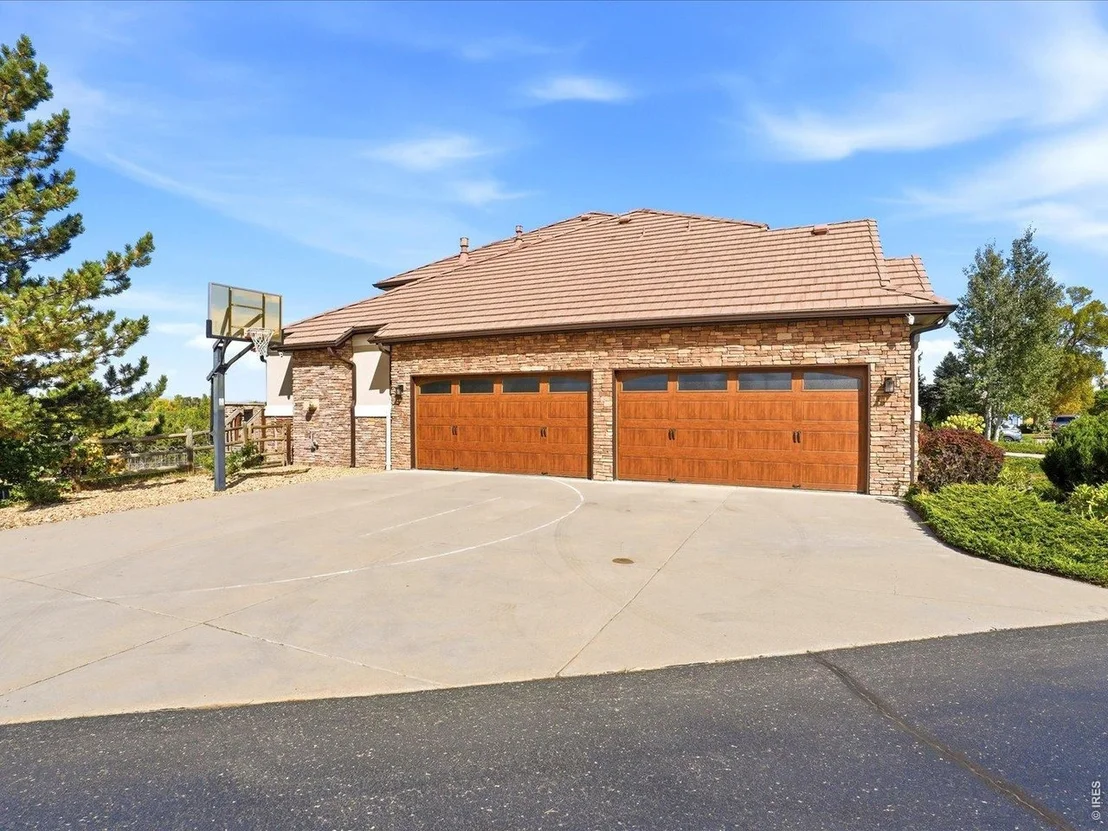
Parking Features: Attached
Garage Spaces: 4
Interior Details
Half Bathrooms: 1
Full Bathrooms: 5
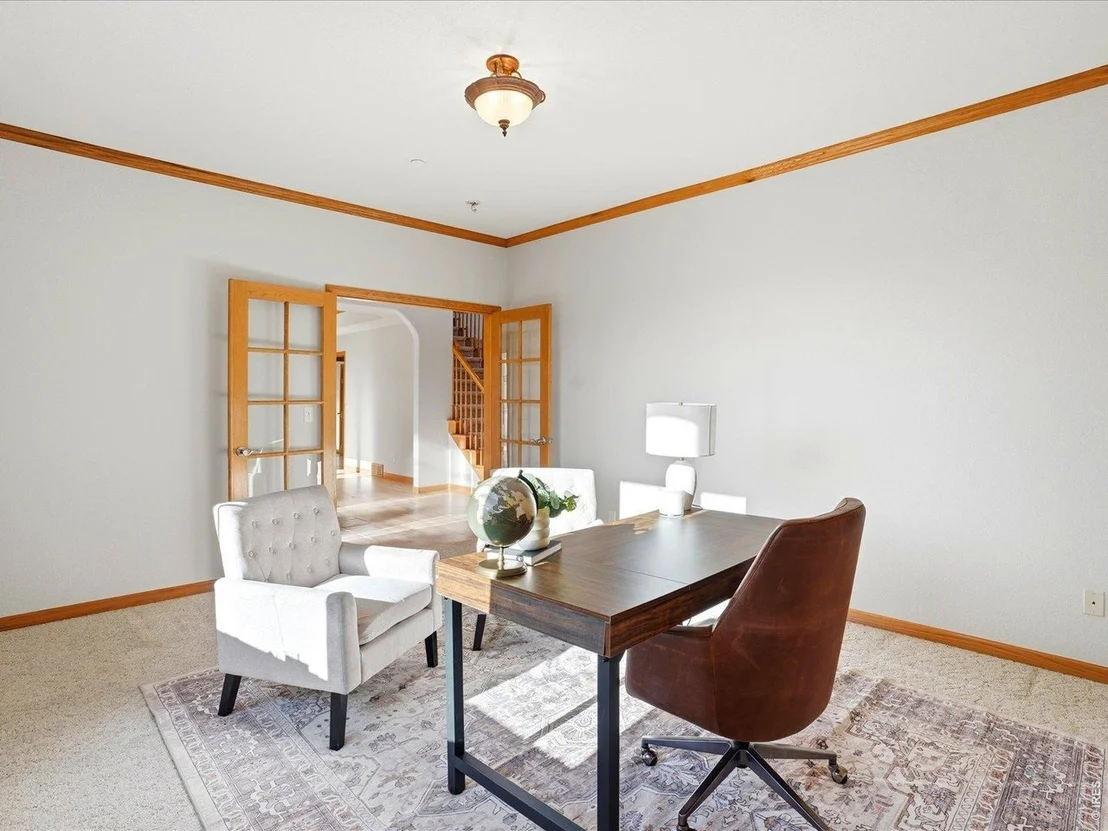
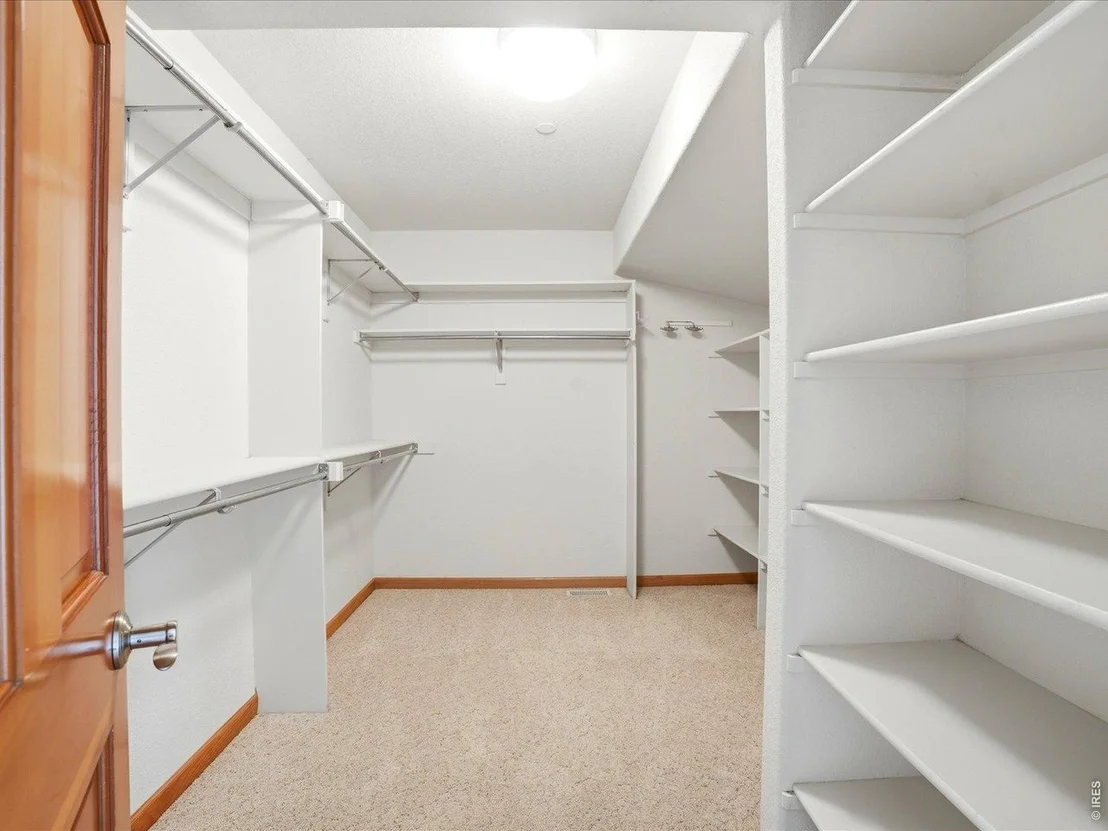
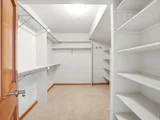
Interior Features: Pantry, Natural Woodwork, Walk-In Closet(s), Kitchen Island, High Ceilings, Crown Molding, Wood Windows, Washer/Dryer Hookup, Two Primary Suites
Appliances: Gas Range, Double Oven, Dishwasher, Refrigerator, Microwave, Disposal, Fire Alarm
Flooring Type: Wood
Has Fireplace
Fireplace Features: Insert
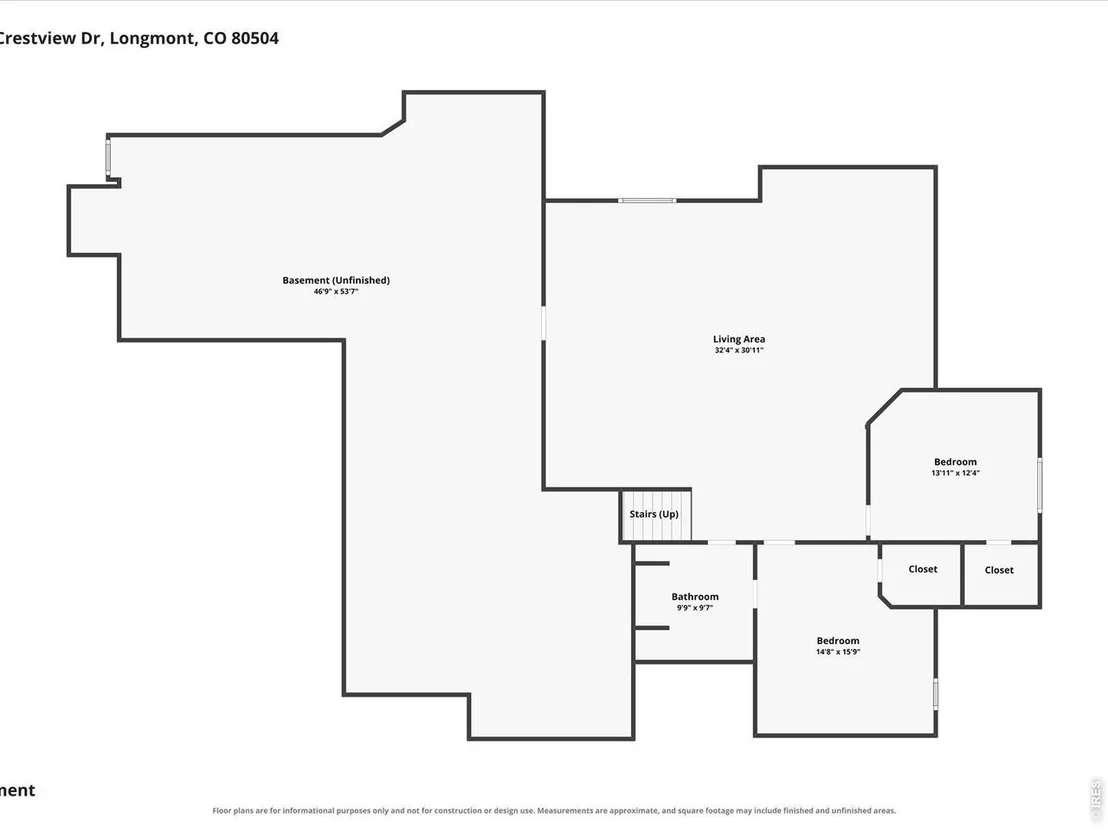
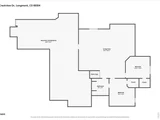
Basement: Partially Finished
Exterior Details
Square Footage: 5415
Square Footage Source: $0
Security Features: Fire Sprinkler System
Architectural Style: Contemporary, Legal Conforming
Year Built: 1997
Levels: Two
Construction Materials: Frame, Stucco
Patio and Porch Features: Patio, Deck
Lot Features: Level, Paved, Evergreen Trees, Deciduous Trees, Sloping Lot
Lot Size Area: 49658.4
Lot Size Units: Square Feet
Lot Size Acres: 1.14
Lot Size Square Feet: 49658.4
Water Source: Public
Financial Details
Tax Annual Amount: $9,405
Utilities Details
Heating Type: Forced Air
Sewer : Public Sewer
Location Details
HOA/Condo/Coop Fee Includes: Common Amenities
HOA Fee: $200
HOA Fee Frequency: Annually

Building Info

Overview

    General

  • Year Built: 1997
  • Effective Year Built: 1997
  • Building Count: 1
  • Total Rooms: 13
  • Bedroom Count: 6
  • Bathroom Count: 4
  • Full Bathrooms: 3
  • Partial Bathrooms: 4
  • Building Condition: 7
  • Building Quality: 4
  • Construction Type: 6
  • Building Style: 2
  • Exterior Walls Type: 23
  • Interior Walls Type: 3
  • Roof Shape Type: 0
  • Roof Cover Type: 0
  • Floor Count: 200
  • Living Units: 1
  • Floor Cover: 0
  • Basement Type: 6
  • Basement Area: 2,794
  • Garage Type: 1
  • Garage Square Area: 849
  • Parking Space Count: 3
  • Patio Type: 0
  • Porch Type: 8
  • Pool Type: 0

    Dimensions

  • Lot Size Square Feet: 49,588
  • Total Building Area: 7,516
  • Gross Building Area: 7,516
  • Building Area: 5,415
  • Building Area Measurement: L

    Heating and Cooling

  • Air Conditioning: 0
  • Heating: 4
  • Heated Square Feet: 5,415
  • Heating Fuel Type: 0

    Utilities

  • Sewer System: 0
  • Water Service: 0

Building

  • Building Type: 0
  • Property Class: R
  • Subdivision: HILLCREST HEIGHTS REPLAT B - NI
  • Land Acres: 0000001138
  • Standard Land Use Code: 1001
  • County Land Use Code: 1112
  • Legal Description 1: LOT 22 HILLCREST HTS REPLAT B

Neighborhood

  • School District Name: St. Vrain Valley School District RE 1J
  • Census Tract: 013211

Zoning

  • Zoning: A

Geography

  • Assessors Map Reference: B4-F
  • Account Number: R0116792
  • Parcel: R0116792
  • Lot: 22
  • Meridian: SEC 28 TWN 2N RNG 69
  • Municipality: NIWOT
  • Latitude: 40.1153
  • Longitude: -105.129

    Address

  • Full Address: 7705 Crestview Dr
  • Address - House Number: 7705
  • Address - Street Name: Crestview
  • Address - Suffix Type: Dr
  • State: CO
  • City Name: Niwot
  • Carrier Code: R002
  • 4-Digit Zip Code: 7300
  • Zip Code: 80504

Valuation

    Tax

  • Tax Year: 2022
  • Tax Amount: $782,640
  • Tax Rate Code Area: 00-273

    Appraisal Valuation

  • Standard Deviation: 0.1461
  • Valuation Date: Jul 05, 2023
  • Confidence Score: 82
  • Final Value: 1,593,983
  • High Value: 1,826,996
  • Low Value: 1,360,969

    Market Valuation

  • Market Total Value: $1,595,900
  • Market Land Value: $215,100
  • Market Improvement Value: $1,380,800

    Assessments Valuation

  • Assessed Year: 2023
  • Assessed Total Value: $107,963
  • Assessed Land Value: $14,552
  • Assessed Improvements Value: $93,411

    Sales

  • Current Sale Contract Date: Feb 03, 1998
  • Current Sale Recording Date: Feb 09, 1998
  • Current Sale Price:
  • Current Sale Document Type: 71
  • Current Sale Input Document Number: 1770087
  • Previous Sale Recording Date: Apr 16, 1997
  • Previous Sale Contract Date: Apr 07, 1997
  • Previous Sale Amount: $126,500
  • Previous Sale Document Type: 71
Data used for valuation calculations is provided by RealtyHop, and other third party sources

Comparables

Unit
Status
Type
Beds
Baths
ft²
Price/ft²
Asking Price
Listed On
Closing Price
Sold On
HOA + Taxes

About Boulder


Similar Homes for Sale

Currently no similar homes around

Nearby Rentals


Frequently Asked Questions

When was property at 7705 Crestview Drive built and last sold?
The property at 7705 Crestview Drive was built in 1997 and last sold on Feb 3, 1998 for $543,790.
How much is this home worth?
The estimated value of the home located at 7705 Crestview Drive is $1,969,500.
What are some comparable homes to 7705 Crestview Drive?
There are currently no comparable homes to 7705 Crestview Drive.