



7705 Baseline Rd


About This Property
Payment Calculator
Your Estimated Monthly Payment
Cap Rate Calculator
What does this mean?
Based on our analysis, the cap rate of this property is 1.25%. A negative cap rate indicates that the property might not be feasible as an income-producing asset. The median cap rate for a near zip code 11238 is 4.23%.
How much can I actually make?
Actual monthly rental income may vary between $4,760 and $7,140 depending on unit-specific characteristics. You can change the amount using the slider to further explore.
How is cap rate calculated?
Cap Rate = Net Operating Income (NOI) / Property Asset Value.
When calculating the cap rate, we assume 100% occupancy. Leverage (mortgage) is not considered.
Cap Rate provided by RealtyHop and RentHop, learn more about cap rate here.
Price History
| Date / Event | Date | Event | Price |
|---|---|---|---|
| Jun 13, 2025 | Sold | ||
| Sold | |||
| Apr 20, 2025 | Relisted | $950,000 | |
| Relisted | |||
| Apr 19, 2025 | No longer available | - | |
| No longer available | |||
| Oct 16, 2024 | Listed | $950,000 | |
| Listed | |||
| Aug 30, 2024 | Listed | $1,035,000 | |
| Listed | |||
| | |||
|
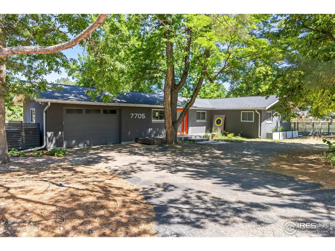
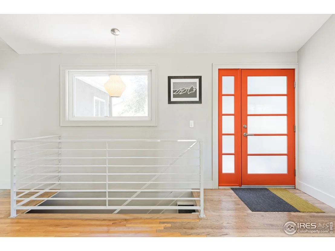
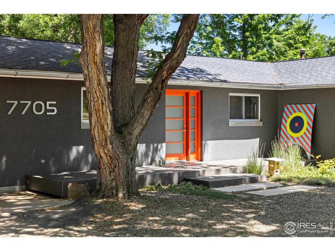
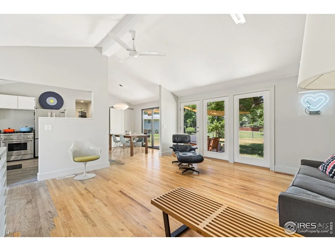
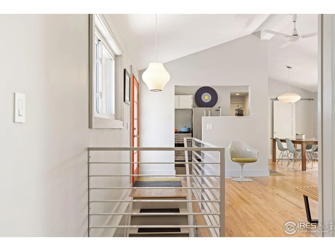
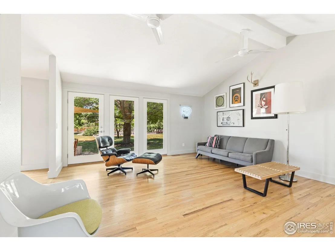
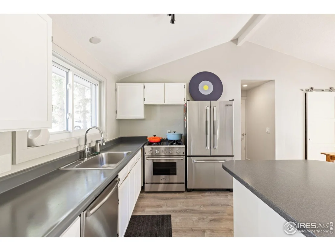
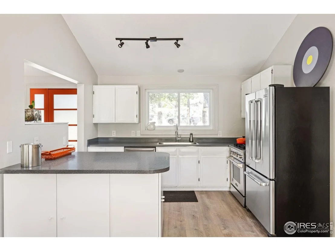
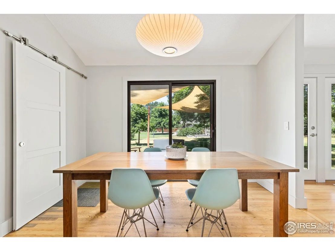
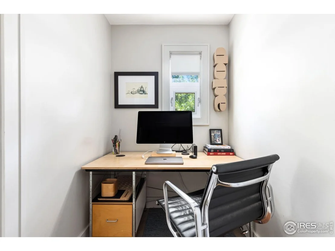
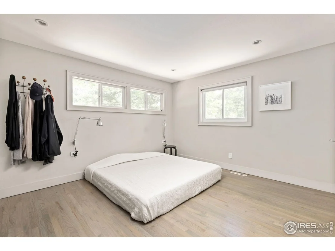
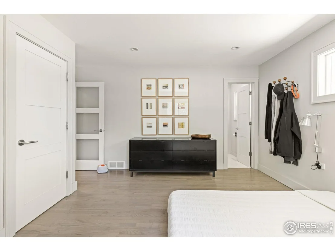
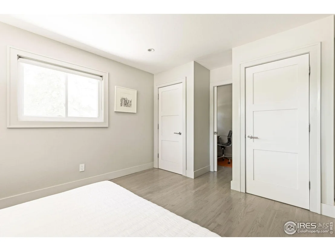
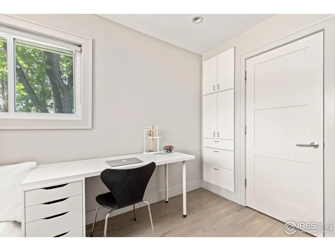
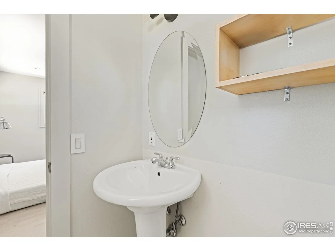
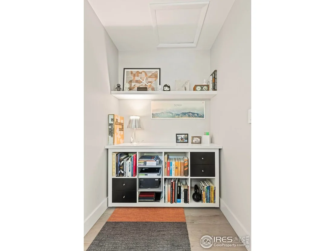
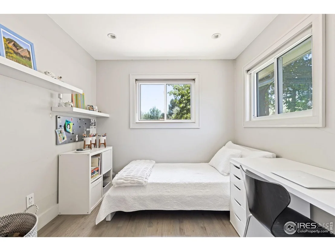
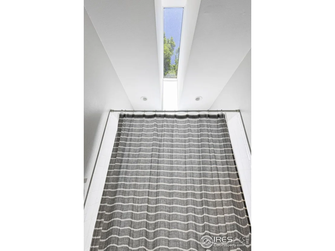
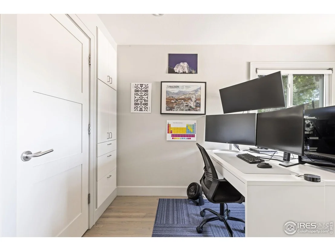
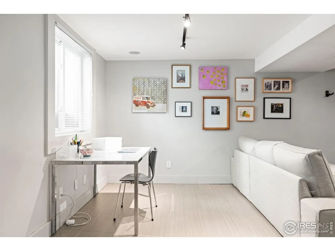
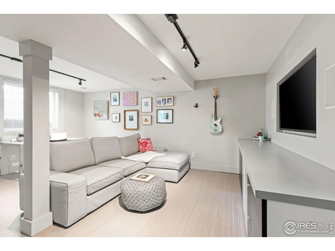
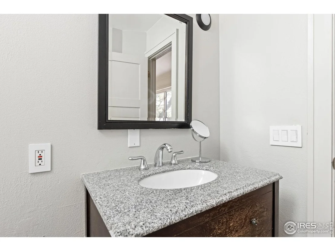
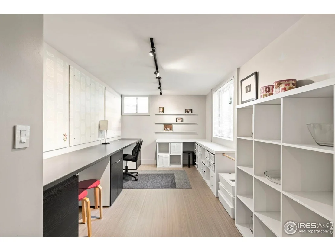
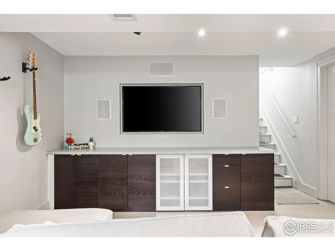
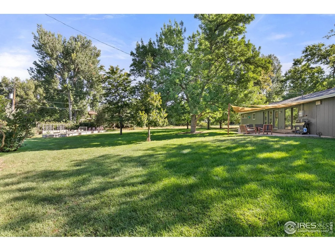
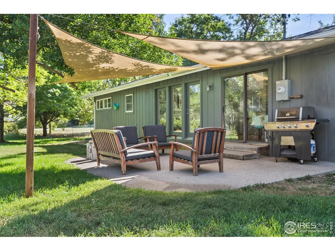
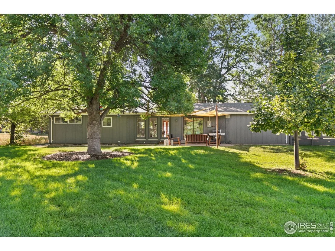
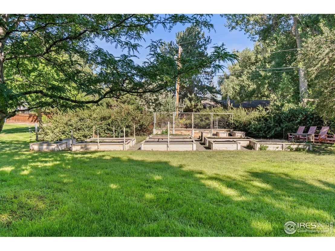
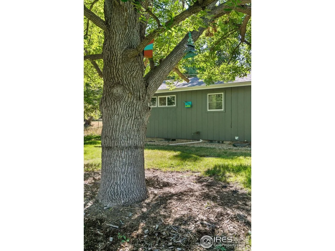
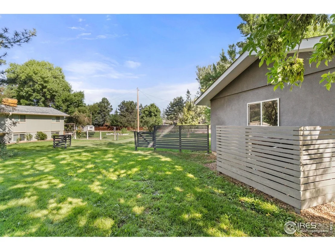
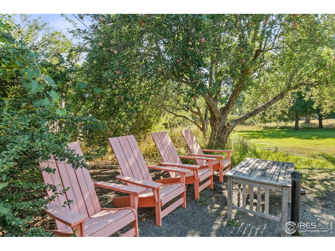
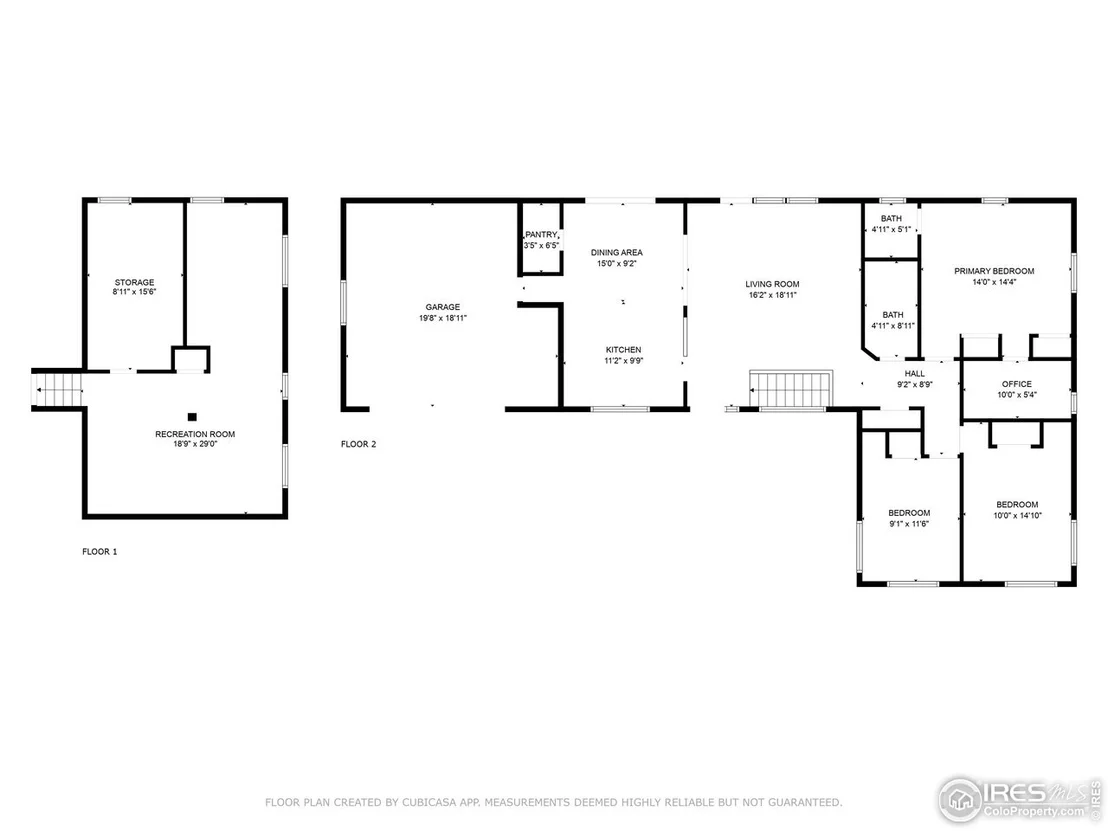
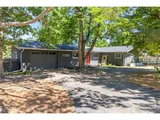
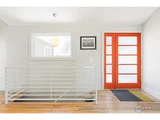
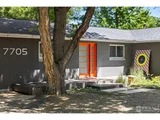
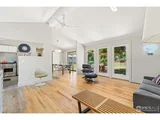
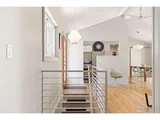
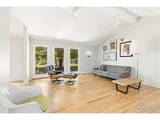
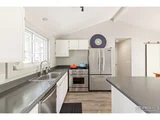
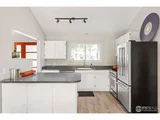
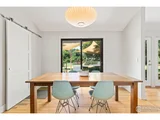
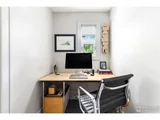
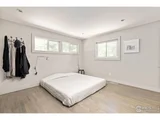
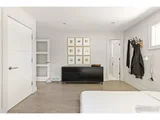
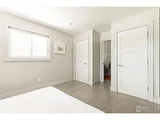
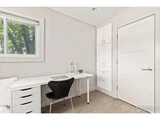
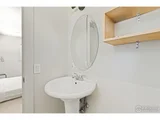
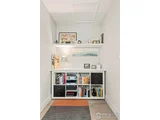
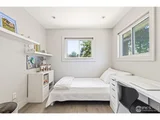
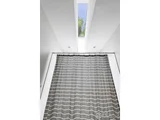
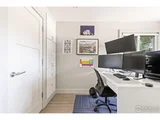
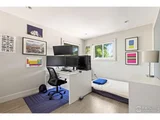
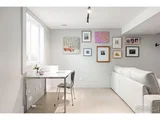
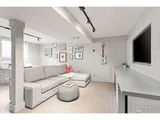
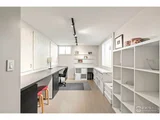
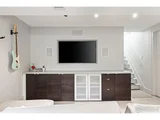
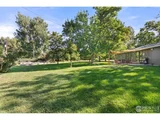
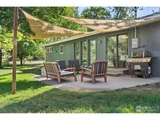
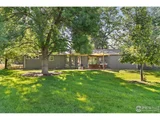
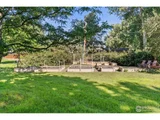
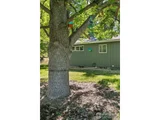
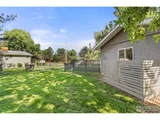
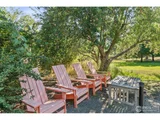
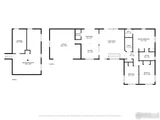
Wonderfully situated in the sought-after Paul Nor Estates neighborhood and set back from Baseline on the Frontage Road, this home offers a peaceful, modern vibe - ideal for adding your own creative flair to the architect-driven design. Every room in this stunning home offers natural light and custom features. 18 Mature Austrian pines line the front of the property, with additional tall trees and low-maintenance landscaping creating a natural protective buffer from Baseline. The contemporary, minimalist exterior exudes warmth and welcome, featuring a custom front deck, planters, and concrete plinths leading to a memorable and colorful front entry. Inside, vaulted ceilings enhance the spaciousness of the open ranch-style floor plan. Floor-to-ceiling northeast-facing windows and doors flood the space with natural light and provide outdoor access to the tranquil, park-like, 2/3 acre lot with endless expansion potential (Chickens, ADU, Artists Studio, pool, etc.). The lawn and 10 raised garden beds are fully irrigated from the robust well on the property while the house is supplied by city water. Stainless steel appliances are showcased in the kitchen that is waiting for your finishing touches, while a custom pantry with floor-to-ceiling shelving provides ample storage. Plans for an enlarged "galley-style" kitchen remodel that utilizes some space from the garage are available - please inquire further for details. The primary bedroom features new clerestory windows, double built-in closets, a custom office nook, and a half en-suite bathroom. Two additional bedrooms, each with custom built-in cabinetry and closets, share a full bathroom flooded with natural light from a skylight. Downstairs, the lower level hosts a versatile family gathering room with built-in media cabinet, studio space perfect for a small home business, laundry, and storage.This lovely property offers endless possibilities and the opportunity to own a piece of Boulder's delightful countryside.
| |||

Property Highlights
Building Info
Comparables
Status
Price/ft²
Listed On
Sold On
About Boulder
Similar Homes for Sale
Currently no similar homes aroundNearby Rentals

Last Updated: 4 months ago
Data Source: IRES MLS, MLS# IRE1020736














 Your Privacy Choices
Phone: 425-283-2930
Address: 335 Madison Avenue, New York, NY 10017